Sec 1-2 Definitions And Rules Of Construction
Sec 1-3 Catchlines Of Sections; History Notes; References
Sec 1-4 Effect Of Repeal Of Ordinances
Sec 1-5 Amendments To Code; Effect Of New Ordinances; Amendatory Language
Sec 1-6 Supplementation Of Code
Sec 1-7 General Penalty; Continuing Violations
Sec 1-8 Municipal Civil Infractions
Sec 1-9 Severability
Sec 1-10 Provisions Deemed Continuation Of Existing Ordinances
Sec 1-11 Code Does Not Affect Prior Offenses Or Rights
Sec 1-12 Certain Ordinances Not Affected By Code
The ordinances embraced in this and the following chapters shall constitute and be designated the "Code of Ordinances, Township of Scio, Washtenaw County, Michigan," and may be so cited. Such ordinances may also be cited as the "Scio Township Code."
State Law reference— Authority to codify ordinances, MCL 41.186.
The following definitions and rules of construction shall apply to this Code and to all ordinances and resolutions unless the context requires otherwise:
Generally. When provisions conflict, the specific shall prevail over the general. All provisions shall be liberally construed so that the intent of the township board may be effectuated. Words and phrases shall be construed according to the common and approved usage of the language, but technical words, technical phrases and words and phrases that have acquired peculiar and appropriate meanings in law shall be construed according to such meanings.
Act means Act No. 236 of the Public Acts of Michigan of 1961, as amended, and Public Acts 12 26 of 1994.
Authorized township official means a township official, police officer, or other personnel of the township authorized by this Code or any ordinance to issue municipal civil infraction citations or municipal civil infraction violation notices.
Building department or building inspector means the office of the township building inspector as designated or the township office or other office retained by the township board.
Bureau means the township municipal ordinance violations bureau as established by section 1-8(f) of this Code.
Civil infraction means an act or omission prohibited by law which is not a crime and for which civil sanctions may be ordered.
Code means the Code of Ordinances, Township of Scio, Washtenaw County, Michigan, as designated in section 1-1.
Computation of time. In computing a period of days, the first day is excluded and the last day is included. If the last day of any period or a fixed or final day is a Saturday, Sunday, or legal holiday, the period or day is extended to include the next day that is not a Saturday, Sunday, or legal holiday.
Conjunctions. In a provision involving two or more items, conditions, provisions, or events, which items, conditions, provisions, or events are connected by the conjunction "and," "or," or "either … or," the conjunction shall be interpreted as follows:
- The term "and" indicates that all the connected terms, conditions, provisions, or events apply.
- The term "or" indicates that the connected terms, conditions, provisions, or events apply singly or in any combination.
- The term "either … or" indicates that the connected terms, conditions, provisions or events apply singly but not in combination.
County means Washtenaw County, Michigan.
Crime means an act or omission forbidden by law that is not designated as a civil infraction and that is punishable, upon conviction, by any one or more of the following:
- Imprisonment.
- A fine not designated as a civil fine.
- Other penal discipline.
Delegation of authority. A provision that authorizes or requires a township officer or township employee to perform an act or make a decision authorizes such officer or employee to act or make a decision through subordinates.
Gender. Words of one gender include the other genders.
Health department and department of public health mean the county health department.
Health officer means the director of the county health department.
Highway includes any street, alley, highway, avenue, or public place or square, bridge, viaduct, tunnel, underpass, overpass or causeway dedicated or devoted to public use.
Includes and including are terms of enlargement and not of limitation or exclusive enumeration, and the use of the terms does not create a presumption that components not expressed are excluded.
Joint authority. A grant of authority to three or more persons as a public body confers the authority on a majority of the number of members as fixed by statute or ordinance.
Law enforcement officer means the authorized law enforcement officer for the township.
May is to be construed as being permissive and not mandatory.
May not states a prohibition.
MCL means the Michigan Compiled Laws, as amended.
Month means a calendar month.
Municipal civil infraction action means a civil action in which the defendant is alleged to be responsible for a municipal civil infraction.
Municipal civil infraction citation means a written complaint or notice prepared by an authorized township official, directing a person to appear in court regarding the occurrence or existence of a municipal civil infraction violation by the person cited.
Municipal civil infraction violation notice means a written notice prepared by an authorized township official, directing a person to appear at the township municipal ordinance violations bureau, if such bureau is established by this section, and to pay the fine and costs, if any, prescribed for the violation by the schedule of civil fines adopted by the township, as authorized under sections 8396 and 8707(6) of the Act.
Must is to be construed as being mandatory.
Number. The singular includes the plural and the plural includes the singular.
Oath, affirmation, sworn, affirmed. The term "oath" includes an affirmation in all cases where an affirmation may be substituted for an oath. In similar cases, the term "sworn" includes the term "affirmed."
Officers, departments, etc. References to officers, departments, boards, commissions, or employees are to township officers, township departments, township boards, township commissions, and township employees.
Owner, as applied to property, includes any part owner, joint owner, tenant in common, tenant in partnership, joint tenant, or tenant by the entirety of the whole or part of such property. With respect to special assessments, however, the owner shall be considered to be the person whose name appears on the assessment roll for the purpose of giving notice and billing.
Person means any individual, partnership, corporation, association, club, joint venture, estate, trust, limited liability company, governmental unit, and any other group or combination acting as a unit, and the individuals constituting such group or unit.
Personal property means any property other than real property.
Preceding and following mean next before and next after, respectively.
Premises, as applied to real property, includes lands and structures.
Property means real and personal property.
Public acts. References to public acts are references to the Public Acts of Michigan. Any reference to a public act, whether by act number or by short title, is a reference to the act as amended.
Real property, real estate, land and lands. include lands, tenements and hereditaments.
Roadway means that portion of a street improved, designed or ordinarily used for vehicular traffic.
Shall is to be construed as being mandatory.
Sidewalk means any portion of the street between the curb, or the lateral line of the roadway, and the adjacent property line, intended for the use of pedestrians.
Signature and subscription include a mark when the person cannot write.
State means the State of Michigan.
Street means any street, alley, highway, avenue, or public place or square, bridge, viaduct, tunnel, underpass, overpass or causeway, dedicated or devoted to public use.
Swear includes the term "affirm."
Tense. The present tense includes the past and future tenses. The future tense includes the present tense.
Township means the Township of Scio, Washtenaw County, Michigan.
Township board, township board of trustees, board of trustees and board mean the governing body of the Township of Scio, Washtenaw County, Michigan.
Week means seven consecutive days.
Written includes any representation of words, letters, symbols or figures.
Year means 12 consecutive months.
State Law reference— Definitions and rules of construction applicable to state statutes, MCL 8.3 et seq.
Adopted by Ord. 2015-04 § 1 on 6/9/2015
- The catchlines of the several sections of this Code printed in boldface type are intended as mere catchwords to indicate the contents of the section and are not titles of such sections, or of any part of the section, nor unless expressly so provided shall they be so deemed when any such section, including the catchline, is amended or reenacted.
- The history or source notes appearing in parentheses after sections in this Code have no legal effect and only indicate legislative history. State law references that appear in this Code after sections or subsections or that otherwise appear in footnote form are provided for the convenience of the user of the Code and have no legal effect.
- Unless specified otherwise, all references to chapters or sections are to chapters or sections of this Code.
State Law reference— Catchlines in state statutes, MCL 8.4b.
- Unless specifically provided otherwise, the repeal of a repealing ordinance does not revive the ordinance originally repealed nor impair the effect of any saving provision in it.
- The repeal or amendment of an ordinance does not affect any punishment or penalty incurred before the repeal took effect, nor does such repeal or amendment affect any rights, privileges, suit, prosecution, or proceeding pending at the time of the amendment or repeal.
State Law reference— Effect of repeal of state statutes, MCL 8.4.
- All ordinances adopted subsequent to this Code that amend, repeal, or in any way affect this Code may be numbered in accordance with the numbering system of the Code and printed for inclusion in the Code. Portions of this Code repealed by subsequent ordinances may be excluded from this Code by omission from reprinted pages affected thereby.
- Amendments to provisions of this Code may be made with the following language: "Section (chapter, article, division, or subdivision, as appropriate) _____ of the Code of Ordinances, Township of Scio, Washtenaw County, Michigan, is hereby amended to read as follows:…."
- If a new section, subdivision, division, article, or chapter is to be added to the Code, the following language may be used: "Section (chapter, article, division or subdivision, as appropriate) _____ of the Code of Ordinances, Township of Scio, Washtenaw County, Michigan, is hereby created to read as follows:…."
- All provisions desired to be repealed should be repealed specifically by section, subdivision, division, article, or chapter number, as appropriate, or by setting out the repealed provisions in full in the repealing ordinance.
- Supplements to this Code shall be prepared and printed whenever authorized or directed by the township. A supplement to this Code shall include all substantive permanent and general parts of ordinances adopted during the period covered by the supplement and all changes made thereby in the Code. The pages of the supplement shall be so numbered that they will fit properly into the Code and will, where necessary, replace pages that have become obsolete or partially obsolete. The new pages shall be so prepared that when they have been inserted, the Code will be current through the date of the adoption of the latest ordinance included in the supplement.
- In preparing a supplement to this Code, all portions of the Code that have been repealed shall be excluded from the Code by the omission thereof from reprinted pages.
- When preparing a supplement to this Code, the person authorized to prepare the supplement may make formal, nonsubstantive changes in ordinances included in the supplement, insofar as necessary to do so in order to embody them into a unified Code. For example, the person may:
- Arrange the material into appropriate organizational units.
- Supply appropriate catchlines, headings, and titles for chapters, articles, divisions, subdivisions, and sections to be included in the Code and make changes in any such catchlines, headings, and titles or in any such catchlines, headings, and titles already in the Code.
- Assign appropriate numbers to chapters, articles, divisions, subdivisions, and sections to be added to the Code.
- Where necessary to accommodate new material, change existing numbers assigned to chapters, articles, divisions, subdivisions, or sections.
- Change the words "this ordinance" or similar words to "this chapter," "this article," "this division," "this subdivision," "this section," or "sections _____ to _____" (inserting section numbers to indicate the sections of the Code that embody the substantive sections of the ordinance incorporated in the Code).
- Make other nonsubstantive changes necessary to preserve the original meaning of the ordinances inserted in the Code.
- In this section the term "violation of this Code" means any of the following:
- Doing an act that is prohibited or made or declared unlawful, an offense, or a violation by ordinance or by rule or regulation authorized by ordinance.
- Failure to perform an act that is required to be performed by ordinance or by rule or regulation authorized by ordinance.
- Failure to perform an act if the failure is prohibited or is made or declared unlawful, an offense, or a violation or by ordinance or by rule or regulation authorized by ordinance.
- The term "violation of this Code" does not include the failure of a township officer or township employee to perform an official duty unless it is specifically provided that the failure to perform the duty is to be punished as provided in this section.
- Any provision of this Code that is made or declared to be a misdemeanor, civil infraction or municipal civil infraction is a violation of this Code.
- Except as specifically provided otherwise by state law or township ordinance, all violations of this Code are misdemeanors. Except as otherwise provided by law or ordinance, a person convicted of a violation of this Code that is a misdemeanor shall be punished by a fine not to exceed $500.00 and costs of prosecution or by imprisonment for a period of not more than 90 days, or by both such fine and imprisonment. However, unless otherwise provided by law, a person convicted of a violation of this Code which substantially corresponds to a violation of state law that is a misdemeanor for which the maximum period of imprisonment is 93 days shall be punished by a fine not to exceed $500.00 and costs of prosecution or by imprisonment for a period of not more than 93 days or by both such fine and imprisonment.
- Except as otherwise provided by law or ordinance, with respect to violations of this Code that are continuous with respect to time, each day that the violation continues is a separate offense. As to other violations, each violation constitutes a separate offense.
- The imposition of a penalty does not prevent suspension or revocation of a license, permit or franchise or other administrative sanctions.
- Violations of this Code that are intermittent or ongoing are a nuisance per se and may be abated by injunctive or other equitable relief. The imposition of a penalty does not prevent injunctive relief or civil or quasi-judicial enforcement.
- Any other provision of this Code notwithstanding, it shall be a misdemeanor violation, punishable upon conviction by a fine not to exceed $500.00, plus other costs, imprisonment for a term not to exceed 90 days, or both, for any person who:
- Makes a knowing false statement, representation or certification in an application, report, record, plan, or other document filed or required to be maintained pursuant to a township ordinance; or
- Willfully continues or violates a township ordinance after suspension or revocation of a permit authorized under this section, other ordinances, or state law; or by knowingly commencing unauthorized activity under a township ordinance without first seeking or obtaining permits or approvals required by a township ordinance.
State Law reference— Penalty for ordinance violations, MCL 41.183; municipal civil infractions, MCL 600.8701 et seq.
Adopted by Ord. 2013-06 § 1 on 10/22/2013
The following language establishes certain processes and procedures for municipal civil infractions within Scio Township.
- Authorized persons—Citations, violation notices, and appearance tickets. The following personnel of the township have the authority to issue municipal civil infraction citations and municipal civil infraction violation notices pursuant to this article:
- The Washtenaw County sheriff and all other deputy county sheriffs of said county.
- The zoning and ordinance enforcement officer.
- The township supervisor.
- The township clerk.
- The director of utilities.
- The building inspector.
- The fire marshal.
- Municipal civil infraction action; commencement.
- A municipal civil infraction action may be commenced upon the issuance by an authorized township official of:
- A municipal civil infraction citation directing the alleged violator to appear in court, as described in section 1-8(c); or
- A municipal civil infraction violation notice directing the alleged violator to appear at the township municipal ordinance violations bureau, if such bureau is established by this section.
- Nothing in this section shall be deemed to require the township to initiate its municipal civil infraction ordinance enforcement activity through the issuance of an ordinance violation notice. As to each ordinance violation designated as a municipal civil infraction, the township may, at its sole discretion, proceed directly with the issuance of a municipal civil infraction citation or take such other enforcement action as authorized by law.
- Every person concerned in the commission of an offense under these codified ordinances, whether he or she directly commits the act constituting the offense or procures, counsels, aids, or abets in its commission, may be fined or prosecuted as if he or she had directly committed such offense.
- A municipal civil infraction action may be commenced upon the issuance by an authorized township official of:
- Municipal civil infraction citations; issuance and service. Municipal civil infraction citations will be issued and served by authorized township officials as follows:
- The time for appearance specified in a citation shall be within a reasonable time after the citation is issued.
- The place for appearance specified in a citation shall be the 14 A-4 District Court.
- Each citation shall be numbered consecutively and shall be in a form approved by the state court administrator. The original citation shall be filed with the district court. Copies of the citation shall be retained by the township and issued to the alleged violator as provided by section 8705 of the Act (MCL 600.8705).
- A citation for a municipal civil infraction signed by an authorized township official shall be treated as made under oath if the violation alleged in the citation occurred in the presence of the official signing the complaint and if the citation contains the following statement immediately above the date and signature of the official: "I declare under the penalties of perjury that the statements above are true to the best of my information, knowledge and belief."
- If an authorized township official who witnesses a person commit a municipal civil infraction issues a citation, the official shall prepare and subscribe, as soon as possible and as completely as possible, an original and required copies of a citation.
- An authorized township official may issue a citation to a person if:
- Based upon investigation, the official has reasonable cause to believe that the person is responsible for a municipal civil infraction; or
- Based upon investigation of a complaint by someone who allegedly witnessed the person commit a municipal civil infraction, the official has reasonable cause to believe that the person is responsible for an infraction and if the prosecuting attorney or township attorney approves in writing the issuance of the citation.
- The copy of a municipal civil infraction citation required to be served on the alleged violator shall be served as follows:
- Except as provided by section 1-8(c)(7)b of this section, an authorized township official shall personally serve a copy of the citation upon the alleged violator.
- If the municipal civil infraction action involves the use or occupancy of land, a building or other structure, a copy of the citation does not need to be personally served upon the alleged violator but may be served upon an owner or occupant of the land, building or structure by posting the copy on the land or attaching the copy to the building or structure. In addition, a copy of the citation shall be sent by first class mail to the owner of the land, building or structure at the owner's last known address.
- Municipal civil infraction citations; contents.
- A municipal ordinance citation shall contain the name and address of the alleged violator, the municipal civil infraction alleged, the place where the alleged violator shall appear in court, the telephone number of the court, and the time at or by which the appearance shall be made.
- Further, the citation shall inform the alleged violator that he may do one of the following:
- Admit responsibility for the municipal civil infraction by mail, in person or by representation, at or by the time specified for appearance.
- Admit responsibility for the municipal civil infraction with explanation by mail by the time specified for appearance, in person or by representation.
- Appearing in person for an informal hearing before a judge or district court magistrate, without the opportunity of being represented by an attorney, unless a formal hearing before a judge is requested by the township.
- Appearing in court for a formal hearing before a judge, with the opportunity of being represented by an attorney.
- The citation shall also inform the alleged violator of all of the following:
- That if the alleged violator desires to admit responsibility with explanation in person or by representation, the alleged violator must apply to the court in person, by mail, by telephone or by representation within the time specified for appearance and obtain a scheduled date and time for an appearance.
- That if the alleged violator desires to deny responsibility, the alleged violator must apply to the court in person, by mail, by telephone or by representation within the time specified for appearance and obtain a scheduled date and time to appear for a hearing, unless a hearing date is specified on the citation.
- That a hearing shall be an informal hearing unless a formal hearing is requested by the alleged violator or the township.
- That at an informal hearing the alleged violator must appear in person before a judge or district court magistrate, without the opportunity of being represented by an attorney.
- That at a formal hearing the alleged violator must appear in person before a judge with the opportunity of being represented by an attorney.
- The citation shall contain a notice in boldface type that the failure of the alleged violator to appear within the time specified in the citation or at the time scheduled for a hearing or appearance is a misdemeanor and will result in the entry of a default judgment against the alleged violator on the municipal civil infraction.
- Failure to appear. A person served with a municipal civil infraction citation, as provided in section 1-8(c), who fails to appear within the time specified in the citation or at the time scheduled for a hearing or appearance, is guilty of a misdemeanor, punishable as provided in section 1-7(d). Failure to appear will also result in the entry of a default judgment on the municipal civil infraction.
- Municipal ordinance violations bureau.
- Established. The township establishes a municipal ordinance violations bureau as authorized under section 8396 of the Act (MCL 600.8369) to accept admissions of responsibility for municipal civil infractions in response to municipal civil infraction violation notices issued and served by authorized township officials, and to collect and retain civil fines and costs as prescribed by this Code or any ordinance. The expenses of operating the bureau shall be borne by the township, and the personnel of the bureau shall be township employees.
- Location; supervision; employees; rules and regulations. The bureau shall be located at township hall, and shall be under the supervision and control of the township supervisor. The supervisor, subject to the approval of the board, shall adopt rules and regulations for the operation of the bureau and appoint any necessary qualified township employees to administer the bureau.
- Records and accounting. The bureau clerk or other designated township official/employee shall retain a copy of all municipal ordinance violation notices, and shall account to the township board once a month or at such other intervals as the township board may require concerning the number of admissions and denials of responsibility for ordinance violations within the jurisdiction of the bureau and the amount of fines/cost collected with respect to such violations. The civil fines/costs collected shall be delivered to the township treasurer at such intervals as the treasurer shall require, and shall be deposited in the general fund of the township.
- Disposition of violations. The bureau may dispose only of municipal civil infraction violations for which a fine has been scheduled and for which a municipal civil infraction violation notice (as compared with a citation) has been issued. The fact that a fine has been scheduled for a particular violation shall not entitle any person to dispose of the violation at the bureau. Nothing in this article shall prevent or restrict the township from issuing a municipal civil infraction citation for any violation or from prosecuting any violation in a court of competent jurisdiction. No person shall be required to dispose of a municipal civil infraction violation at the bureau, and any person may have the violation processed before a court of appropriate jurisdiction. The unwillingness of any person to dispose of any violation at the bureau shall not prejudice the person or in any way diminish the person's rights, privileges and protection accorded by law.
- Bureau limited to accepting admissions of responsibility. The scope of the bureau's authority shall be limited to accepting admissions of responsibility for municipal civil infractions and collecting and retaining civil fines and costs as a result of those admissions. The bureau shall not accept payment of a fine from any person who denies having committed the offense or who admits responsibility only with explanation; and in no event shall the bureau determine, or attempt to determine, the truth or falsity of any fact or matter relating to an alleged violation.
- Municipal civil infraction violation notices.
- Service and contents of violation notices. Municipal civil infraction violation notices shall be issued and served by authorized township officials under the same circumstances and upon the same persons as provided for citations as provided in section 1-8(c) pertaining to issuance and service of municipal civil infraction citations. In addition to any other information required by this Code or other ordinances, the notice of violation shall indicate:
- The violation;
- The time by which the alleged violator must appear at the bureau;
- The amount of the fine scheduled for the alleged violation;
- The methods by which the violation may be admitted or denied;
- The consequences for failure to appear and pay the required fine within the required time;
- The address and telephone number of the bureau; and
- The days and hours during which the bureau is open.
- Appearance; payment of fines and costs. An alleged violator receiving a municipal civil infraction violation notice shall appear at the bureau and pay the specified fine and costs at or by the time specified for appearance in the municipal civil infraction violation notice. An appearance may be made by mail, in person or by representation.
- Procedure where admission of responsibility not made or fine not paid. If an authorized township official issues and serves a municipal ordinance violation notice and if an admission of responsibility is not made and the civil fine and costs, if any, prescribed by the schedule of fines for the violation are not paid at the bureau, a municipal civil infraction citation may be filed with the district court and a copy of the citation may be served by first class mail upon the alleged violator at the alleged violator's last known address. The citation filed with the court does not need to comply in all particulars with the requirements for citations as provided by sections 8705 and 8709 of the Act but shall consist of a sworn complaint containing the allegations stated in the municipal ordinance violation notice and shall fairly inform the alleged violator how to respond to the citation.
- Service and contents of violation notices. Municipal civil infraction violation notices shall be issued and served by authorized township officials under the same circumstances and upon the same persons as provided for citations as provided in section 1-8(c) pertaining to issuance and service of municipal civil infraction citations. In addition to any other information required by this Code or other ordinances, the notice of violation shall indicate:
- General penalties and sanctions for municipal civil infractions.
- As used in this section, the term "violation" includes any act which is prohibited or made or declared to be unlawful or an offense by this Code, the township zoning ordinance or any township ordinance, and any omission or failure to act where the act is required by this Code, the Township Zoning Ordinance or any township ordinance.
- Unless otherwise specifically provided by any section of this Code or any township ordinance, for a particular municipal civil infraction violation the civil fine for a violation shall be $100.00 for each infraction.
- Each day on which any violation of any section of this Code or township ordinance continues constitutes a separate offense and shall be subject to penalties or sanctions as a separate offense.
- In addition to pursuing civil infraction proceeding pursuant to subsection (c) hereof, the township may bring an action for an injunction and any available equitable or other relief or process against a person to restrain, prevent, or abate any violation of any township ordinance. Failure to comply with an order, judgement, or default of a civil fine, costs, damages, or expenses so ordered may result in enforcement actions, including, but not limited to, imprisonment, collections, placement of liens or other remedies as permitted in Chapter 87 of PA 326 of 1961, as amended.
- All remedies available to the township under this section and Michigan law shall be deemed to be cumulative and not exclusive.
Adopted by Ord. 2015-04 § 1 on 6/9/2015
If any provision of this Code or its application to any person or circumstances is held invalid or unconstitutional, the invalidity or unconstitutionality does not affect other provisions or application of this Code that can be given effect without the invalid or unconstitutional provision or application, and to this end the provisions of this Code are severable. If any provision of this Code or its application to any person or circumstance is held to be overbroad, that provision or application will nevertheless be enforced to the fullest extent permitted by law.
State Law reference— Severability of state statutes, MCL 8.5.
The provisions of this Code, insofar as they are substantially the same as legislation previously adopted by the township relating to the same subject matter, shall be construed as restatements and continuations thereof and not as new enactments.
State Law reference— Similar provisions as to state statutes, MCL 8.3u.
- Nothing in this Code or the ordinance adopting this Code affects any offense or act committed or done, any penalty or forfeiture incurred, or any contract or right established before the effective date of this Code.
- The adoption of this Code does not authorize any use or the continuation of any use of a structure or premises which was in violation of any township ordinance on the effective date of this Code.
- Nothing in this Code or the ordinance adopting this Code affects the validity of any ordinance or portion of any ordinance:
- Annexing property into the township or describing the corporate limits.
- Deannexing property or excluding property from the township.
- Promising or guaranteeing the payment of money or authorizing the issuance of bonds or other instruments of indebtedness.
- Authorizing or approving any contract, deed, or agreement.
- Granting any right or franchise.
- Making or approving any appropriation or budget.
- Providing for the duties of township officers or employees, not codified in this Code.
- Providing for salaries or other employee benefits.
- Adopting or amending a comprehensive plan.
- Levying or imposing any special assessment.
- Dedicating, establishing, naming, locating, relocating, opening, paving, widening, repairing, or vacating any street, sidewalk, or alley.
- Establishing the grade of any street or sidewalk.
- Dedicating, accepting, or vacating any plat or subdivision.
- Not codified in this Code that levies, imposes, or otherwise relates to taxes, exemptions from taxes and fees in lieu of taxes.
- Pertaining to rezoning.
- That is temporary, although general in effect.
- That is special, although permanent in effect.
- The purpose of which has been accomplished.
- The ordinances or portions of ordinances designated in subsection (a) of this section continue in full force and effect to the same extent as if published at length in this Code.
ARTICLE 2-II TOWNSHIP BOARD (RESERVED)
ARTICLE 2-III OFFICERS AND EMPLOYEES
ARTICLE 2-IV BOARDS AND COMMISSIONS
ARTICLE 2-V FINANCE
State Law reference— Townships generally, MCL 41.1a et seq.; open meetings act, MCL 15.261 et seq.; freedom of information act, MCL 15.231 et seq.
Sec 2-20 Compensation Commission Determination
State Law reference— Township board, MCL 41.70 et seq.; township ordinances, MCL 41.181 et seq.; standards of conduct and ethics, MCL 15.341 et seq.; open meetings act, MCL 15.261 et seq.; freedom of information act, MCL 15.231 et seq.
The commission shall determine the salary of each township elected official. The commission shall consist of 5 members who are registered electors of the township, appointed by the supervisor subject to confirmation by a majority of the members elected and serving on the township board. The terms of office shall be 5 years, except that of the members first appointed, 1 each shall be appointed for terms of 1, 2, 3, 4, and 5 years. The first members shall be appointed within 30 days after the effective date of the ordinance. Subsequent members shall be appointed within 30 days after a term expires or a vacancy occurs. Vacancies shall be filled for the remainder of an unexpired term. An officer or employee of a government agency or unit or member of the immediate family of an officer or employee shall not be appointed to the commission.
The commission shall determine the salary of each member of the township board, which shall be effective at the beginning of the next fiscal year. The determination of the commission shall be the salary unless the township board by resolution adopted by 2/3 of the members elected to and serving on the board rejects the determination. The determination of the commission shall be effective 30 days following filing of the determination with the township clerk unless rejected by the township board. If the determination is rejected, the existing salary shall prevail. An expense allowance or reimbursement paid to elected officials in addition to salary shall be for expenses incurred in the course of township business and accounted for to the township. The commission shall meet for not more than 15 session days in each odd numbered year and shall make its determination within 45 calendar days of its first meeting. A majority of the members of the commission constitutes a quorum for conducting the business of the commission. The business that the commission may perform shall be conducted at a public meeting of the commission held in compliance with the open meetings act, Act No. 267 of the Public Acts of 1976, being sections 15.261 to 15.275 of the Michigan Compiled Laws. Public notice of the time, date, and place of the meeting shall be given in the manner required by Act No. 267 of the Public Acts of 1976. The commission shall not take action or make a determination without a concurrence of a majority of the members appointed and serving on the commission. The commission shall elect a chairperson from among its members. As used in this section, "session days" means calendar days on which the commission meets and a quorum is present. The members of the commission shall not receive compensation, but shall be entitled to actual and necessary expenses incurred in the performance of official duties.
Sec 2-42 Indemnification Of Township Officers And Employees
State Law reference— Township officers, MCL 41.46 et seq.; standards of conduct and ethics, MCL 15.341 et seq.
- Appointment. The township board is hereby authorized, by resolution, at any regular meeting, to appoint any person to the office of ordinance/code enforcement officer for such term as may be designated in such resolution. The board may further, by resolution, remove any person from that office, in the discretion of the board.
- Authority. The ordinance/code enforcement officer is hereby authorized to enforce all ordinances of the township, whether heretofore or hereafter enacted, and whether such ordinances specifically designate a different official to enforce the same or do not designate any particular enforcing officer. Where a particular officer is so designated in any such ordinance, the authority of the ordinance/code enforcement officer to enforce the same shall be in the addition and supplementary to the authority granted to such other specific officer. The authority of such ordinance/code enforcement officer shall also be in addition and supplementary to the authority vested by the township supervisor by state statute. The ordinance/code enforcing authority of the township supervisor and other offices specifically designated in any township ordinance shall continue in full force and effect and shall in no way be diminished or impaired by the terms of the ordinance.
- Duties. The ordinance enforcement duties herein authorized shall include, among others, the following:
- Investigation of ordinance violations;
- Serving notice of violations;
- Serving appearance tickets as authorized under chapter 4 of Public Act No. 175 of 1927 (MCL 764.1 et seq.);
- Appearance in court or other judicial proceedings to assist in the prosecution of ordinance violators; and
- Such other ordinance enforcing duties as may be delegated by the township board or assigned by the township manager.
Pursuant to section 8 of Public Act No. 170 of 1964 (MCL 691.1408), the township authorizes the indemnification of past and present public officers and past and present employees while acting on behalf of the township within the scope of their authority as stated below:
- If claim is made or a civil action is commenced against any officer or employee, or volunteer of the township for injuries to persons or property caused by negligence of the officer, employee, or volunteer while in the course of employment with or acting on behalf of the township and while acting within the scope of his or her authority, the township may pay for, engage, or furnish the services of an attorney to advise the officer, employee, or volunteer as to the claim and to appear for and represent the officer, employee, or volunteer in the action. The board of trustees may compromise, settle, and pay the claim before or after the commencement of a civil action. If a judgment for damages is awarded against an officer, employee, or volunteer of the township as a result of a civil action for personal injuries or property damage caused by the officer, employee, or volunteer while in the course of employment and while acting within the scope of his or her authority, the township may indemnify the officer, employee, or volunteer or pay, settle, or compromise the judgment.
- If a criminal action is commenced against an officer or past or present employee of the township based upon the conduct of the officer or employee in the course of employment, if the employee or officer had a reasonable basis for believing that he or she was acting within the scope of his or her authority at the time of the alleged conduct, the township may pay for, engage, or furnish the services of an attorney to advise the officer or employee as to the action and to appear for and represent the officer or employee in the action.
DIVISION 2-IV-2 PLANNING COMMISSION
DIVISION 2-IV-3 PARK COMMISSION
Sec 2-104 Scope, Purpose And Intent
Sec 2-105 Establishment
Sec 2-106 Appointments And Terms
Sec 2-107 Removal
Sec 2-108 Conflict Of Interest
Sec 2-109 Compensation
Sec 2-110 Officers And Committees
Sec 2-111 Bylaws, Meetings And Records
Sec 2-112 Annual Report
Sec 2-113 Authority To Make Master Plan
Sec 2-114 Zoning Powers
Sec 2-115 Capital Improvements Program
Sec 2-115.1 Subdivision And Land Division Recommendations
Editor's note— Ord. No. 2011-03, adopted June 28, 2011, repealed former §§ 2-104—2-107, and enacted new §§ 2-104—2-115.1 as set out herein. The former sections pertained to similar subject matter.
State Law reference— Municipal planning, MCL 125.31 et seq.; township planning, MCL 125.321 et seq.
The name of the planning commission shall be the Scio Township Planning Commission.
The ordinance from which this section was derived is adopted pursuant to the authority granted the township board under the Michigan Planning Enabling Act, Public Act 33 of 2008, MCL 125.3801 et seq., and the Michigan Zoning Enabling Act, Public Act 110 of 2006, MCL 125.3101 et seq., to establish a planning commission with the powers, duties and limitations provided by those acts and subject to the terms and conditions of the ordinance from which this section was derived and any future amendments to the ordinance.
The purpose of the ordinance from which this section was derived is to provide that the Scio Township Board shall hereby confirm the establishment under the Michigan Planning Enabling Act, Public Act 33 of 2008, MCL 125.3801 et seq., of the Scio Township Planning Commission formerly established under the Township Planning Act, Public Act 168 of 1959, MCL 125.321 et seq., to establish the appointments, terms, and membership of the planning commission; to identify the officers and the minimum number of meetings per year of the planning commission; and to prescribe the authority, powers and duties of the planning commission.
(Ord. No. 2011-03, 6-28-2011)
The township board hereby confirms the establishment under the Michigan Planning Enabling Act, Public Act 33 of 2008, MCL 125.3801 et seq., of the Scio Township Planning Commission formerly established under the Township Planning Act, Public Act 168 of 1959, MCL 125.321 et seq. The Scio Township Planning Commission shall have seven members. Members of the Scio Township Planning Commission as of the effective date of the ordinance from which this section was derived shall, except for an ex officio member whose remaining term on the planning commission shall be limited to his or her term on the township board, continue to serve for the remainder of their existing terms so long as they continue to meet all of the eligibility requirements for planning commission membership set forth within the Michigan Planning Enabling Act, Public Act 33 of 2008, MCL 125.3801 et seq.
(Ord. No. 2011-03, 6-28-2011)
The township supervisor, with the approval of the township board by a majority vote of the members elected and serving, shall appoint all planning commission members, including the ex officio member.
Detailed information regarding appointment and terms can be found in Article II, Creation, of the Scio Township Planning Commission Bylaws as adopted on April 13, 2009.
(Ord. No. 2011-03, 6-28-2011)
The township board may remove a member of the planning commission for misfeasance, malfeasance, or nonfeasance in office upon written charges and after a public hearing.
(Ord. No. 2011-03, 6-28-2011)
Detailed information regarding conflict of interest can be found in Article XI, Conflict of Interest, of the Scio Township Planning Commission Bylaws as adopted on April 13, 2009.
(Ord. No. 2011-03, 6-28-2011)
Detailed information regarding compensation can be found in Article II, Creation, of the Scio Township Planning Commission Bylaws as adopted on April 13, 2009.
(Ord. No. 2011-03, 6-28-2011)
Detailed information regarding officers and committees can be found in Article III, Officers, of the Scio Township Planning Commission Bylaws as adopted on April 13, 2009.
(Ord. No. 2011-03, 6-28-2011)
The planning commission shall adopt and periodically amend bylaws as needed for the transaction of business.
Detailed information regarding bylaws, meetings, and records can be found in Article VI, Regular Meetings, of the Scio Township Planning Commission Bylaws as adopted on April 13, 2009.
(Ord. No. 2011-03, 6-28-2011)
The planning commission shall make an annual written report to the township board concerning its operations and the status of the planning activities, including recommendations regarding actions by the township board related to planning and development.
(Ord. No. 2011-03, 6-28-2011)
Under the authority of the Michigan Planning Enabling Act, Public Act 33 of 2008, MCL 125.3801 et seq., and other applicable planning statutes, the planning commission shall make a master plan as a guide for development within the township's planning jurisdiction.
Final authority to approve a master plan or any amendments thereto shall rest with the planning commission unless the township board passes a resolution asserting the right to approve or reject the master plan.
Unless rescinded by the township, any plan adopted or amended under the Township Planning Act, Public Act 168 of 1959, MCL 125.321 et seq., need not be readopted under the Michigan Planning Enabling Act, Public Act 33 of 2008, MCL 125.3801 et seq.
(Ord. No. 2011-03, 6-28-2011)
The township board hereby confirms the transfer of all powers, duties, and responsibilities provided for zoning boards or zoning commissions by the former Township Zoning Act, Public Act 184 of 1943, MCL 125.271 et seq.; the Michigan Zoning Enabling Act, Public Act 110 of 2006, MCL 125.3101 et seq.; or other applicable zoning statutes to the Scio Township Planning Commission formerly established under the Township Planning Act, Public Act 168 of 1959, MCL 125.321 et seq.
Any existing zoning ordinance shall remain in full force and effect except as otherwise amended or repealed by the township board.
(Ord. No. 2011-03, 6-28-2011)
To further the desirable future development of the township under the master plan, the township board, after the master plan is adopted, shall prepare or cause to be prepared by the township supervisor or by a designated nonelected administrative official, a capital improvements program of public structures and improvements, showing those structures and improvements in general order of their priority, for the following six-year period. The prepared capital improvements program, if prepared by someone other than the township board, shall be subject to final approval by the township board. The planning commission is hereby exempted from preparing a capital improvements plan.
(Ord. No. 2011-03, 6-28-2011)
The planning commission may recommend to the township board provisions of an ordinance or rules governing the subdivision of land. Before recommending such an ordinance or rule, the planning commission shall hold a public hearing on the proposed ordinance or rule. The planning commission shall give notice of the time and place of the public hearing not less than 15 days before the hearing by publication in a newspaper of general circulation within the township.
The planning commission shall review and make recommendation on a proposed plat before action thereon by the township board under the Land Division Act, Public Act 288 of 1967, MCL 560.101 et seq. Before making its recommendation, the planning commission shall hold a public hearing on the proposed plat. A plat submitted to the planning commission shall contain the name and address of the proprietor or other person to whom notice of a hearing shall be sent. Not less than 15 days before the date of the hearing, notice of the date, time and place of the hearing shall be sent to that person at that address by mail and shall be published in a newspaper of general circulation in the township. Similar notice shall be mailed to the owners of land immediately adjoining the proposed platted land.
(Ord. No. 2011-03, 6-28-2011)
Editor's note— Ord. No. 2011-03, adopted June 28, 2011, set out provisions intended for use as § 2-116. To avoid duplication of section numbers, and at the editor's discretion, these provisions have been included as § 2-115.1.
- There is hereby established a board of commissioners having the power to control public parks and other public places of recreation in the township pursuant to Public Act No. 157 of 1905 (MCL 41.421 et seq.). The township board shall be the board of commissioners.
- The board of commissioners shall have the powers, shall elect its officers and carry out its procedures and duties as prescribed by said act.
(Ord. of 10-1-1973, §§ 2, 3)
DIVISION 2-V-2 FIRE SERVICE CHARGES
DIVISION 2-V-3 COSTS FOR FALSE ALARMS
DIVISION 2-V-4 (RESERVED)
State Law reference— Local government fiscal responsibility act, MCL 141.1201 et seq.; revised municipal finance act, MCL 141.2101 et seq.; uniform budgeting and accounting act, MCL 141.421 et seq.
The fiscal year of the township shall extend from April 1 of each year until March 31 of the following year.
(Ord. of 2-21-1979, § 1)
State Law reference— Authority to establish a fiscal year, MCL 41.72.
Sec 2-156 Charges For Certain Services
Sec 2-157 Exemption
Sec 2-158 Payment For Services
Sec 2-159 Lien Upon Property Located Within The Township
Sec 2-160 Method Of Collection
Sec 2-161 Charges Constituting Actual Expenses
The purpose of this division is to provide reimbursement to the township for costs incurred by the township relative to certain fire department services rendered within the township.
(Ord. of 8-21-1990, § 1)
Any person intentionally starting a fire within the township without a fire department-issued permit, or any person or firm requiring the use of fire department personnel and/or equipment of the township for hazardous/toxic material spills, or any other fire service or emergency medical services, shall be charged for the cost of the service. Such services include, but are not necessarily limited to:
- Any fire initiated by a person who has not obtained a permit to sanction open burning as required by the fire code, but providing that the person, or his agent, has been given at least one written warning.
- Any fire initiated with or without a permit which becomes uncontrolled.
- Any fire department response to a hazardous or toxic material spill.
- Any fire department response for fire or emergency medical services.
- Any fire inspection and/or reinspection services of buildings or structures.
(Ord. of 8-21-1990, § 2)
All fires which occur on property owned, maintained, and used by the township, including all buildings, grounds, and other personal property, are exempt from the charges under this division.
(Ord. of 8-21-1990, § 3)
The township clerk shall bill the person requiring fire department services such as those listed in section 2-156. Payment shall be due and payable within 30 days of the postmark on the envelope containing the invoice.
(Ord. of 8-21-1990, § 4)
The charges in section 2-156 shall constitute a lien on the property for which the fire service charges were incurred, including both real and personal property, and if not paid within 90 days after the same is due, the treasurer shall, prior to May 1 of each year, certify to the tax assessing officer of the township the facts of such delinquency, whereupon the assessor shall enter the delinquent amount on the next general tax roll as a charge against the property, and the liens thereupon shall be enforced in the same manner as provided by law for delinquent and unpaid taxes.
(Ord. of 8-21-1990, § 5)
Notwithstanding the foregoing, the township shall be empowered to initiate proceedings in any court of competent jurisdiction to collect said service costs as a matured debt of the township.
(Ord. of 8-21-1990, § 6)
The following charges shall be assessed as actual expenses under sections 2-156 and 2-158:
- Personnel costs. The total composite wage and benefit cost of all fire service personnel, plus a factor of 25 percent to cover administrative costs, as measured by the personnel cost accounted for in the preceding fiscal year and divided by the total runs accounted for in the preceding fiscal year; said resulting cost to be charged for each hour in which department personnel remain in service.
- Equipment costs. The total cost of all equipment and facilities, their maintenance and operation, during the preceding fiscal year, plus a ten percent depreciation factor, and divided by the actual number of runs during the preceding fiscal year.
- Dispatch costs. The actual cost assessed by the contracted dispatching service for the township fire department.
- Supplementary costs. Any additional equipment, manpower, suppression agents, technical services, etc., for which the township incurs a cost for use and/or replacement.
- Fire inspection fee. The fire inspection and reinspection service fee shall be set by resolution of the Township Board, as amended.
(Ord. of 8-21-1990, § 7)
Sec 2-192 Definitions
Sec 2-193 Regulations
Sec 2-194 Appeals
Sec 2-195 Repeat Violations As A Municipal Civil Infraction
- The township is empowered to act by Public Act No. 246 of 1945 (MCL 41.181), and by Public Act No. 33 of 1951 (MCL 41.806a), to adopt ordinances regulating the public health, safety, and general welfare of persons and property, including but not limited to regulations concerning the cost of responding to false alarms and to discourage the continuation of repeat false alarms, and to provide fees for responses to false alarms.
- The purpose of this division is to defray the cost of responding to false alarms and to discourage the continuation of repeat false alarms.
(Ord. No. 2004-1, § 2, 2-17-2004)
The following words, terms and phrases, when used in this division, shall have the meanings ascribed to them in this section, except where the context clearly indicates a different meaning:
Alarm system means an assembly of equipment and devices arranged to signal the presence of a hazard requiring urgent attention by the law enforcement department or fire department.
Alarmed premises means any building, property, or premises equipped with an alarm system.
False alarm means a bell, mechanical, electrical, or telephone apparatus, or combination thereof, which is activated for the purpose of summoning the law enforcement department or fire department to respond to a holdup, break-in, burglary, unauthorized entry, destruction of property, fire alarm, smoke alarm, or flow alarm, or other similar such event requiring police department or fire department response, when in fact the service called for is not needed.
(Ord. No. 2004-1, § 3, 2-17-2004)
- The owner and lessee of any alarmed premises shall be jointly and severally responsible to pay the township fees for each occasion on which the township law enforcement department (or other agency with whom the township contracts for law enforcement services, including the county law enforcement department) or township fire department (or other agency with whom the township contracts for fire services, including assistance by way of mutual aid) responds to a false alarm from an alarmed premises. The township board shall establish an annual schedule of fees for such false alarm responses.
- The law enforcement department and fire department shall report, monthly, a list of false alarms, identifying the alarmed premises and the responsible owners and lessees. The township treasurer shall bill each responsible owner and lessee for the amounts due in accordance with the established schedule of fees. All amounts billed by the township treasurer under this division shall be due within 30 days after each billing. The township treasurer is authorized to prosecute collection procedures for any overdue amounts.
(Ord. No. 2004-1, § 4, 2-17-2004)
- Filing; township board decision. Any owner or lessee of an alarmed premises may appeal the assessment of a false alarm fee to the township board. Such appeal shall be in writing, shall be filed with the township clerk within ten days after written notification of the assessment by the township treasurer, and shall state adequate, verifiable facts showing that the false alarm occurred under circumstances that could not be reasonably anticipated or controlled by the owner or lessee of the alarmed premises. The township board shall render a decision on the appeal within 45 days following the receipt the written appeal, and shall notify the appellant and the township treasurer of the decision in writing.
- Exceptions. The following circumstances shall not constitute a false alarm, and no fee under this section shall be assessed:
- Alarm conditions activated by a person working on the alarm system with prior notification to the township law enforcement department or fire department.
- Alarms activated by damage to public utility lines, when the affected public utility corroborates that the damage to such lines caused the alarm.
(Ord. No. 2004-1, § 5, 2-17-2004)
Any owner or lessee that is responsible for more than four false alarms in a 12-month period shall be responsible for a municipal civil infraction for each false alarm over four.
Editor's note— Ord. No. 2012-07, adopted Nov. 27, 2012, repealed Div. 4, §§ 2-214—2-221, which pertained to living wage and derived from Ord. No. 2005-03, §§ 1—8, 6-21-2005.
ARTICLE 4-II LICENSES AND PERMITS
ARTICLE 4-III OPEN PARTY REGULATIONS
ARTICLE 4-IV LIQUOR CONTROL COMMITTEE
State Law reference— Michigan liquor control code of 1998, MCL 436.1101 et seq.
For the purpose of the enforcement of the Michigan liquor control code of 1998 (MCL 436.1101 et seq.) within the township, there is hereby established a liquor control enforcement department with full power, authority, and duty to see that the provisions of said code and the rules and regulations of the state liquor control commission, adopted pursuant to said code, are enforced within the township. Such department shall consist of not less than one deputy law enforcement officer designated by the county law enforcement officer and such other personnel as the township board may in its discretion appoint. The personnel in such department shall be entitled to such compensation as the township board may determine. Such department or member thereof shall be available at all times to investigate complaints received under this chapter, and enforce the provisions hereof.
(Ord. of 7-13-1981)
Sec 4-22 Statement Of Purpose
Sec 4-23 Licensing Policy
Sec 4-24 Plan Of Operation Required
Sec 4-25 Review Procedures
Sec 4-26 Permits; Transfer Of Ownership
Sec 4-27 Annual License And Permit Review
Sec 4-28 Revocation And Nonrenewal
Sec 4-29 Criteria For Non-Renewal Or Revocation
Sec 4-30 Capacity Limits
Sec 4-31 Termination Of Escrowed Licenses
Sec 4-32 Fees
Editor's note— Ord. No. 2009-06, § 1, 2, adopted Dec. 8, 2009, repealed the former Art. II, §§ 4-21—4-24, and enacted a new Art. II as set out herein. The former Art. II pertained to similar subject matter and derived from Ord. No. 94-2, § 2, adopted Sep. 20, 1994.
State Law reference— Local approval for licenses, MCL 436.1501.
This article shall be cited as "licenses and permits".
(Ord. No. 2009-06, § 2, 12-8-09)
The purpose of this article is to allow the township to establish and administer a policy for the issuance and transfer of liquor licenses and permits, to provide for the enforcement of liquor laws, regulations and ordinances, and to limit the number of liquor licenses in the Township of Scio.
(Ord. No. 2009-06, § 2, 12-8-09)
New licenses or permits, transfer of ownership of existing licenses, transfers into the township of new licenses, and relocation or expansion of an existing licensed establishment will be approved at the sole discretion of the township board.
The evening hours of operation for all licenses shall not extend beyond or exceed 2:00 a.m. on the following day.
(Ord. No. 2009-06, § 2, 12-8-09)
- Business operation. All on-premises licensees shall operate in accordance with a plan of operation approved by the township board.
- Plan of operation. A plan of operation shall contain an operational statement outlining the proposed manner in which the establishment will be operated, including, but not limited to, the format, schedule of the hours of operation, crowd control, security, alcohol management, use of the facilities, parking provisions, plan for interior use and layout, and any other pertinent information as requested by the Township of Scio's Liquor Control Committee (SLCC).
- Compliance. Licensees shall comply with all applicable state and township regulations, this general policy, and a plan of operation as approved by the township board. Any change to a plan of operation shall be approved by the township board prior to implementation of the change by the licensee. Failure of such compliance or variance from an approved plan is a violation of this chapter and may result in the township board recommending to the Michigan Liquor Control Commission (MLCC) that the license be revoked or not renewed.
(Ord. No. 2009-06, § 2, 12-8-09)
Each applicant for a new license, the transfer into the township of a new license, a proposed change in the terms of the operation of an existing license, or an applicant seeking to relocate or alter the size of the physical structure of an existing licensed premise shall make a request to the township in accordance with the following procedures:
- Application. Each applicant must submit to the township clerk a township approved application form, a plan of operation, plot plan of the site, a plan for interior use and exterior design, and the layout of any ancillary facilities. As part of the application, each applicant shall submit a written statement explaining in detail how their proposal meets the factors as listed in subsection (d) of this section.
- Township review. Upon receipt of an application and plans, the township will refer same to the fire chief, township planner, township engineers and other township officers, employees and/or law enforcement representatives, who shall cause a thorough review and investigation, including but not limited to a complete history of past business experience and liquor law violations, if any, to be made of the persons and/or premises which must meet or exceed adopted regulations and codes. The applicant shall provide all requested information to, and fully cooperate with, all township requests for any and all additional information. The findings resulting from such review and investigation shall be reported to the township clerk, who then will report same to the SLCC and the township board.
- Public hearing/review.
- Hearing. The township board shall hold a public hearing upon a request for a new license, to transfer a new license into the township, a proposed change in the terms of the operation of an existing license, or to relocate or alter the physical size of an existing establishment.
- In lieu of conducting the hearing, the township board may alternatively direct the SLCC to conduct such a hearing. Upon the completion of the hearing, the SLCC shall submit to the township a written finding within 30 days following completion of the hearing.
- The applicant shall have the right to appeal an adverse decision by the SLCC to the township board, provided that a written request for appeal is filed with the township within 21 days after receipt of the findings. The appeal to the township board shall be upon the record made before the SLCC.
- Notice. Notice of all hearings shall be provided to all property owners which are located within 300 feet of the proposed establishment. The applicant shall pay the cost of such notice.
- Appearance. The applicant will be required to appear at the hearing before the SLCC or the township board, and make a written and/or oral presentation concerning the request.
- Recommendation. The SLCC shall review and may recommend approval or disapproval of all requests to the township board.
- Hearing. The township board shall hold a public hearing upon a request for a new license, to transfer a new license into the township, a proposed change in the terms of the operation of an existing license, or to relocate or alter the physical size of an existing establishment.
- Review factors. In reviewing a request, the township board or SLCC may consider and/or weigh the following factors:
- Conserve the expenditure of funds for public improvements and services by conforming to the most advantageous uses of land, resources and property.
- The appropriate relationship between buildings and land uses.
- The general and appropriate trend and character of land, building, and population development.
- The total number of similar licenses in the township.
- Input from residents and surrounding business owners.
- The impact of the establishment on surrounding businesses and neighborhoods.
- Whether a proposed licensed premises is part of a multi-use project with substantial new retail, office, or residential components. The physical area of the licensed premises relative to the physical area of the overall project or development.
- Crowd control.
- Pedestrian movement.
- Vehicular movement.
- Parking availability.
- Total square footage of MLCC establishments within the area.
- Number of on-premises establishments within the area.
- Concentration and capacity of similar establishments.
- Number of seats/occupancy per given area (block, intersection, etc.).
- Association/integration with multi-use development.
- Amount invested in the facility/establishment.
- Substantial renovation of existing buildings.
- Preservation or restoration of historic buildings.
- Locating in an underdeveloped area.
- Concentration of drinking establishments and impact on policing requirements.
- Policing requirements.
- Business history.
- Business experience.
- MLCC or state or local law violation history.
- Ratio of food to alcohol sales.
- Percent of floor area devoted to dining versus bar area.
- Size of kitchen (square footage) in relation to total square footage of the establishment.
- Size of bar area.
- Size of dance floor, if any.
- Hours of current or proposed operation.
- Type or character of the establishment, e.g., dining, nightclub, hotel, dance club.
- Diversification of the type of entertainment in the downtown development district or throughout the township.
- Diversification of the type of commercial activity in a given area, DDA district, etc.
- Overall benefit of the plan to the Township of Scio.
- Nonpayment of taxes.
- Any other factor(s) that may affect the health, safety and welfare or the best interests of the community.
- Approval. If, after a review by the SLCC, and a public hearing, the township board is satisfied that the establishment or operation will provide a benefit to the Township of Scio and constitute an asset to the community, it will adopt a resolution granting approval, subject to the satisfaction of any conditions stated in the resolution.
- Building remodeling. If the request involves a change to the physical size or layout of the establishment, when the applicant's building or remodeling is completed, it must meet all state, township and local regulations, and must comply with the representations made to the township board and SLCC by the applicant. If such physical alteration is approved by the township board and it is subsequently determined that the project was not completed as required by the plans and specifications presented to the township, or in compliance with representations made to the township, the township may recommend to the MLCC that the license be revoked or not be renewed for the following year.
(Ord. No. 2009-06, § 2, 12-8-09)
- Permits. Requests for permits for dance, entertainment, or dance and entertainment shall be reviewed by the SLCC and approved in the sole discretion of the township board after an evaluation of the factors listed in subsection 4-25(d).
- Transfer of ownership. Requests for transfer of ownership of existing licensed establishments shall be reviewed by the SLCC and approved or disapproved by the township board. The township board may hold a public hearing. If the continuation of an existing operation is contemplated, the applicant must present a plan relating to how it will deal with any existing problems created by the business.
(Ord. No. 2009-06, § 2, 12-8-09)
- Review. The township board may undertake a review of any license or permit for the purpose of making a recommendation to the Michigan Liquor Control Commission, when permitted, regarding renewal or revocation of said license or permit. The commission shall consider whether a licensed establishment has been operated in a manner consistent with the provisions of this article and all other applicable laws and regulations of the Township of Scio and the State of Michigan.
- Investigation. Each year, the township may cause an investigation to be made relative to each existing on-premises licensed establishment. The investigation shall include, but not be limited to, the following:
- An inspection to determine the general condition of the premises, both interior and exterior.
- An inspection of township records to determine whether all taxes and other monies due the township are timely paid.
- An inspection of police files or other sources of information to determine total calls for service and whether any activity in connection with the licensed premises:
- Is in violation of the law;
- Disturbs the public peace and tranquility;
- Constitutes a nuisance; or
- Contributes to the disruption of the normal activities of the neighborhood in which the licensed premises are located.
- A review to determine the existence of any of the criteria described in section 4-29 of this chapter.
- A review of the operation of the licensed establishment to determine whether the business is being operated in compliance with any and all representations made by the licensee to the township or the township board.
- Recommendations from township departments. Following receipt of a fully completed application, fees, and such other information as may be requested by the township, the township clerk shall forward the application to the policing agency responsible for policing activities within the township, fire department, planning/ordinance enforcement department, treasurer's office, and such other departments as required by the township, which departments shall make their inspections and recommendations prior to consideration by the township board. In conducting its review, the township may request other pertinent information from the licensee.
(Ord. No. 2009-06, § 2, 12-8-09)
- Each establishment within the township for which a liquor license or permit is granted shall be operated and maintained in accordance with all applicable laws and regulations of the Township of Scio and the State of Michigan. Upon any violation of this chapter, the township board may, after notice and hearing, request the MLCC to revoke or not renew such license and/or permit as such may be permitted by state law or regulation.
- Before filing any objection to renewal or request for revocation of a license or permit with the Michigan Liquor Control Commission, the township shall serve the licensee with notice and shall hold a public hearing on the issues and criteria relative to non-renewal or revocation of any license.
- Upon completion of the hearing, the township board shall submit to the licensee and the Michigan Liquor Control Commission a written statement of its findings and its determination.
(Ord. No. 2009-06, § 2, 12-8-09)
The township board may recommend non-renewal or revocation of a license or permit to the MLCC as may be permitted upon a determination based upon a preponderance of the evidence presented at the hearing that any of the following exists:
- Failure to comply with all standards, plans or agreements entered into in consideration for the issuance, transfer or continuance of the license or permit, or failure to comply with all agreements or consent judgments entered into subsequent to the issuance of the license or permit.
- Failure to comply with an approved plan of operation and other plans, specifications, or representations made or submitted to the township by the licensee.
- Violations of the state liquor laws or regulations of the Michigan Liquor Control Commission.
- Violations of state laws or local ordinances concerning health, safety, moral conduct or public welfare.
- Maintenance of a nuisance upon or in connection with the licensed premises, including, but not limited to, any of the following:
- Violations of building, electrical, mechanical, plumbing, zoning, health, fire or other applicable regulatory codes, to include the history thereof;
- A pattern of patron conduct in the neighborhood of the licensed premises which is a violation of the law and/or disturbs the peace, order and tranquility of the neighborhood;
- Failure to maintain the grounds and exterior of the licensed premises, including litter, debris or refuse blowing or being deposited upon adjoining properties;
- Entertainment on the premises or activity in connection with the licensed premises which by its nature causes, creates or contributes to disorder, disobedience to rules, ordinance or laws, or contributes to the disruption of normal activity of those in the neighborhood of the licensed premises.
- Failure by the licensee to permit the inspection of the licensed premises by the township's agents or employees in connection with the enforcement of this chapter.
(Ord. No. 2009-06, § 2, 12-8-09)
The total capacity of each room of a licensed establishment shall be determined by the township building official and/or the township fire chief consistent with locally adopted codes.
(Ord. No. 2009-06, § 2, 12-8-09)
The township board may, through resolution, request that the Michigan Liquor Control Commission terminate an on-premises license that has been placed in escrow for more than one year after its expiration.
(Ord. No. 2009-06, § 2, 12-8-09)
Each applicant for a new license or permit, for transfer of an existing license or permit, for expansion of an existing establishment, and for renewal of an existing license or permit shall pay a nonrefundable application investigation fee. Such fee will be in addition to any fee required by the Michigan Liquor Control Commission and shall be set by a township board resolution.
(Ord. No. 2009-06, § 2, 12-8-09)
Sec 4-34 Allowing Possession Or Use Of Drugs And Alcohol By Minors At Open Parties
Sec 4-35 Adult Required At "Open Party"
Sec 4-36 Exceptions
Sec 4-37 Definitions
Sec 4-38 Violations And Penalties
This article shall be known and cites as the "open party regulations".
(Ord. No. 2009-06, § 2, 12-8-09)
It shall be unlawful for any person having control of any residence or rental facility to allow an open party to take place at said location if such person knows any alcoholic beverage or drug is illegally possessed or consumed at said location by any minor.
(Ord. No. 2009-06, § 2, 12-8-09)
No person having control of any residence or rental facility shall allow any open party to take place at such location without the presence of an adult over the age of 21 years, regardless of whether alcohol or drugs are present. Owners, occupants or tenants of any residence are required to have in attendance, at any such gathering or house party where minors are present, an adult over 21 years of age in the residence at all times while the gathering or party is in process.
(Ord. No. 2009-06, § 2, 12-8-09)
The provisions of this article shall not apply to legally protected religious observances or legally protected educational activities.
(Ord. No. 2009-06, § 2, 12-8-09)
The following definitions apply in this article:
Alcoholic beverage means any beverage containing more than one-half of one percent of alcohol by weight. The percentage of alcohol by weight shall be determined in accordance with the provisions of MCL 436.1103 et seq., as the same may be amended from time to time.
Control means any form of regulation or dominion, including possessory right.
Drug means a controlled substance as defined now or hereafter by the Public Acts of the State of Michigan. Currently, such controlled substances are defined by Act No. 196 of the Public Acts of 1971, as amended, being MCL 333.7101 et seq., as the same may be amended from time to time.
Minor means a person not legally permitted by reason of age to possess alcoholic beverages pursuant to MCL 436.1703, as the same may be amended from time to time.
Open party means a social gathering of persons at a rental facility or residence other than the owner and immediate family members.
Rental facility means a hall, auditorium, social, fraternal or service club, and includes other similar type private clubs or organizations.
Residence means a home, apartment, condominium, or other dwelling unit and includes the curtilage of such dwelling unit. It also includes a hotel/motel room.
(Ord. No. 2009-06, § 2, 12-8-09)
A person who violates this article shall be subject to a fine of not more than $500.00 or to imprisonment for not more than 90 days, or to both such fine and imprisonment, in the discretion of the court.
(Ord. No. 2009-06, § 2, 12-8-09)
Sec 4-40 Statement Of Purpose; Record Requests
Sec 4-41 Appointments; Composition; Alternate Members
Sec 4-42 Terms Of Appointment
Sec 4-43 Rules Of Committee; Records; Meetings
This article is also known as, and may be cited as the "liquor control committee regulations".
(Ord. No. 2009-06, § 2, 12-8-09)
- This article establishes the Scio Liquor Control Committee (SLCC) to advise and assist the township, township board, the township administration and staff concerning all issues involving liquor licenses and their impact on the health, welfare and safety of residents and guests.
- The SLCC may request and review township records related to its responsibilities. Requested records shall be provided to the committee in a timely manner.
(Ord. No. 2009-06, § 2, 12-8-09)
- The township board shall appoint SLCC members. The SLCC shall be composed of three members of the township board and one ex-officio nonvoting member appointed by the township board.
- The township board may appoint one of its members as an alternate member for the same term as regular members. The alternate member may be called to serve in the absence of a regular member, or for the purpose of reaching a decision on an issue in which a regular member has abstained for reasons of a conflict of interest. The alternate member shall have the same voting rights as a regular member, and shall serve on an issue until a final decision is made.
(Ord. No. 2009-06, § 2, 12-8-09)
The term of appointment of a township board representative to the SLCC shall correspond to the elected term of the township board members.
(Ord. No. 2009-06, § 2, 12-8-09)
The SLCC shall perform its business at a public meeting in compliance with the State Open Meetings Act.
(Ord. No. 2009-06, § 2, 12-8-09)
Sec 5-2 Definitions
Sec 5-3 Authorized Marihuana Establishments
Sec 5-4 General Regulations Regarding Authorized Marihuana Establishments
Sec 5-5 Annual Marihuana Establishment Fee
Sec 5-6 Violations And Penalties
This ordinance shall be known as and may be cited as the Township of Scio Marihuana Establishments Ordinance.
Words used herein shall have the definitions as provided for in Michigan Medical Marihuana Act, MCL333.26421, et seq; the Marihuana facilities Licensing Act, MCL 333.27101 et seq: and the Marihuana Tracking Act, MCL 333.27901 et seq; and Michigan Regulation and Taxation of Marihuana Act, MCL 333.27951 et seq., as may be amended (the “State Marihuana Laws ”).
- The following marihuana establishments may be authorized to operate within the Township by the holder of a state operating license, subject to compliance with the State Marihuana Laws, as may be amended, the Rules promulgated thereunder and this ordinance:
- Zero growers shall be authorized in the Township, including Class A and Class B growers.
- Zero processors shall be authorized in the Township.
- Zero retailers shall be authorized in the Township.
- Up to five safety compliance establishments shall be authorized in the Township.
- Zero secure transporters shall be authorized in the Township;
- Zero microbusinesses shall be authorized in the Township.
- On and after October 1, 2020, the Township shall accept applications for authorization to operate a marihuana establishment within the Township. Application shall be made on a Township form and must be submitted to the Township Clerk and/or other designee of the Township Board (hereinafter referred to as the “Clerk.”). Once the Clerk receives a complete application including the initial annual marihuana establishment fee, the applicant shall receive conditional authorization to operate such marihuana establishment within the Township.
- If a conditionally authorized applicant is denied prequalification for a state operating license or is denied on full application for a state operating license, then such conditional authorization will be canceled by the Clerk.
- A conditionally authorized applicant shall receive full authorization from the Township to operate the marihuana establishment within the Township upon the applicant providing to the Clerk proof that the applicant has received a state operating license for the marihuana establishment in the Township and the applicant has met all other requirements of this ordinance for the operation including but not limited to any zoning approval for the location of the establishment within the Township.
- If a conditionally authorized applicant fails to obtain full authorization from the Township within one year from the date of conditional authorization, then such conditional authorization shall be automatically canceled by the Clerk. The Township Board shall have the authority to extend the deadline to obtain full authorization for up to two additional six month periods on written request of the applicant, which must be made at least 30 but not more than 45 days prior to the automatic cancellation, upon the reasonable discretion of the Township Board finding good cause for the extension. Such an extension may not be granted more than one time per marihuana establishment.
- An authorized marihuana establishment shall only be operated within the Township by the holder of a state operating license issued pursuant to the State Marihuana Laws, as may be amended, and the Rules promulgated thereunder. The establishment shall only be operated as long as the state operating license remains in effect.
- Prior to operating an authorized marihuana establishment within the Township pursuant to a state operating license, the establishment must comply with all applicable zoning regulations. The establishment shall only be operated as long as it remains in compliance with all applicable zoning ordinance regulations.
- Prior to operating an authorized marihuana establishment within the Township pursuant to a state operating license, the establishment must comply with all Township construction and building ordinances, all other Township ordinances specifically regulating marihuana establishments, and generally applicable Township police power ordinances. The establishment shall only be operated as long as it remains in compliance with all such ordinances now in force or which hereinafter may be established or amended.
- An authorized marihuana establishment shall consent to inspection of the establishment by Township officials and all police agencies having jurisdiction over Scio Township during hours of operation to verify compliance with this ordinance.
- If at any time an authorized marihuana establishment violates this ordinance the Township Board may request that the state revoke or refrain from renewing the establishment ’s state operating license. Once such state operating license is revoked or fails to be renewed the Clerk shall cancel the Township authorization.
- It is hereby expressly declared that nothing in this ordinance be held or construed to give or grant to any authorized marihuana establishment a vested right, license, privilege or permit to continued authorization from the Township for operations within the Township.
- The Township expressly reserves the right to amend or repeal this ordinance in any way including, but not limited to, complete elimination of or reduction in the type and/or number of authorized marihuana establishments authorized to operate within the Township.
There is hereby established an annual nonrefundable Township marihuana establishment fee in the amount of $5,000, for each authorized marihuana establishment within the Township, to help defray administrative and enforcement costs associated therewith. An initial annual marihuana establishment fee of $5,000 shall be payable at the time of application for Township authorization and thereafter the same amount shall be payable each year by the anniversary of the date of full Township authorization to operate the marihuana establishment. Together with the annual marihuana establishment fee, each authorized marihuana establishment must certify, on a form provided by the Township, that no material information has changed since the most recent application or certification provided by the establishment, or detailing changes in material information. For purposes of this ordinance, material information includes but is not necessarily limited to information relating to ownership, criminal or other legal violations, and any other information which the State of Michigan requires to be reported by marihuana establishments.
- Any person who disobeys neglects or refuses to comply with any provision of this ordinance or who causes allows or consents to any of the same shall be deemed to be responsible for the violation of this ordinance. A violation of this ordinance is deemed to be a nuisance per se.
- A violation of this ordinance is a municipal civil infraction, for which the fines shall be $500. The foregoing sanctions shall be in addition to the rights of the Township to proceed at law or equity with other appropriate and proper remedies. Additionally, the violator shall pay costs which may include all expenses, direct and indirect, which the Township incurs in connection with the municipal civil infraction.
- Each day during which any violation continues shall be deemed a separate offense.
- In addition, the Township may seek injunctive relief against persons alleged to be in violation of this ordinance, and such other relief as may be provided by law.
- This ordinance shall be administered and enforced by the Ordinance Enforcement Officer, County Sheriff, or by such other person(s) as designated by the Township Board from time to time.
ARTICLE 8-II DOGS
ARTICLE 8-III PET WASTE
ARTICLE 8-IV DANGEROUS DOGS
State Law reference— Wildlife conservation, MCL 324.40101 et seq.; endangered species protection, MCL 324.36501 et seq.; crimes relating to animals and birds, MCL 750.49 et seq.; local authority to adopt animal control ordinance, MCL 287.290.
The following words, terms and phrases, when used in Articles II, III, and IV, shall have the meanings ascribed to them in this section, except where the context clearly indicates a different meaning:
Dangerous Dog. Dangerous dog means a dog that bites or attacks a person, or a dog that bites or attacks and causes serious injury or death to another dog while the other dog is on the property or under the control of its owner. However, a dangerous dog does not include any of the following:
- A dog that bites or attacks a person who is knowingly trespassing on the property of the dog's owner.
- A dog that bites or attacks a person who provokes or torments the dog.
- A dog that is responding in a manner that an ordinary and reasonable person would conclude was designed to protect a person if that person is engaged in a lawful activity or is the subject of an assault.
Dog. Dog means a member of the canine family as recognized by the genus Canis.
Immediate. Immediate means that the pet solid waste is removed at once, without delay.
Owner. Owner, when applied to proprietorship of a dog, means every person who has a right of property in a dog, keeps or harbors a dog, has control or custody of a dog, has a dog in one's care, acts as a custodian of a dog, or who knowingly permits a dog to remain on any premises.
Person. Person means any individual, corporation, company, partnership, firm, association, or political subdivision of this State subject to municipal jurisdiction.
Pet. Pet means a domesticated animal kept for amusement or companionship. Pet solid waste. Pet solid waste means waste matter expelled from the bowels of this pet; excrement.
Proper Disposal. Proper disposal means placement in a designated waste receptable, or other suitable container, and discarded in a refuse container which is regularly emptied by the municipality or some other refuse collector; or disposal into a system designed to convey domestic sewage for proper treatment and disposal.
Provoke. Provoke means to perform a willful act or omission that an ordinary and reasonable person would conclude is likely to precipitate the bite or attack by an ordinary dog.
Serious Injury. Serious injury means permanent, serious disfigurement, serious impairment of health, or serious impairment of a bodily function of a person or of a dog.
Torment. Torment means an act or omission that causes unjustifiable pain, suffering, and distress to an animal, or causes mental and emotional anguish in the animal as evidenced by its altered behavior, for a purpose such as sadistic pleasure, coercion, or punishment that an ordinary and reasonable person would conclude is likely to precipitate the bite or attack.
(Ord. of 4-28-1980, § 2)
Sec 8-21 Enforcement; Violation As Municipal Civil Infraction; Penalty
- It shall be unlawful for an owner to harbor or keep within the Township a dog which creates such noise that it violates any portion of Chapter 16 Division 2 of this Code.
- An owner shall not cause or permit any dog kept by him to stray or run at large within the Township. A dog which is off the owner's property, whether on public or private property, without being on a leash, shall be deemed to be stray or running at large. It shall be a violation of this section to permit a dog to stray or run at large on the property of another without the permission of the property’s owner. However, working dogs such as service dogs, farm dogs, hunting dogs, and other such dogs, when accompanied by their owner or authorized agent, and while actively engaged in the activities for which the dogs are trained shall not be deemed stray or running at large.
- A dog shall not be considered stray or at large if the dog is in a fenced area designated as a dog play area.
(Ord. of 4-28-1980, § 3)
This Article may be enforced by the Scio Township Ordinance Enforcement Officer and/or the Washtenaw County Sheriff. A violation of this article shall be a municipal civil infraction subject to the penalties established by section 1-8, Municipal Civil Infractions, of the Scio Township Code.
Sec 8-41 Requirement For Disposal
Sec 8-42 Exemptions
Sec 8-43 Enforcement; Violation As Municipal Civil Infraction; Penalty
An ordinance to establish requirements for the proper disposal of pet solid waste in Scio Township, so as to protect public health, safety and welfare, and to prescribe penalties for failure to comply.
All pet owners and keepers are required to immediately and properly dispose of their pet’s solid waste deposited on any property, public or private, not owned or possessed by that person.
Any owner or keeper who requires the use of a service animal as defined by the ADA is exempt from the provisions of this ordinance while such animal is being used for that purpose.
The provisions of this Article may be enforced by the Scio Township Ordinance Enforcement Officer and/or the Washtenaw County Sheriff’ s Office. A violation of this article shall be a municipal civil infraction subject to the penalties established by section 1-8, Municipal Civil Infractions, of the Scio Township Code.
Sec 8-56 Enforcement; Violation As Municipal Civil Infraction; Penalty
The owner of a dog that meets the definition of a dangerous dog is responsible for violating this Article.
The provisions of this Article may be enforced by the Scio Township Ordinance Enforcement Officer and/or the Washtenaw County Sheriff’ s Office. The owner of a dog that meets the definition of a dangerous dog is responsible for violating this Article. A violation of this article shall be a municipal civil infraction subject to the penalties established by section 1-8., Municipal Civil Infractions, of the Scio Township Code.
ARTICLE 10-II STATE CONSTRUCTION CODE
Sec 10-20 Code Appendix Enforced
Sec 10-21 Designation Of Regulated Flood Prone Hazard Areas
State Law reference— Single state construction code act, MCL 125.1501 et seq.
Pursuant to the provisions of the state construction code, in accordance with Section 8b(6) of Act 230, of the Public Acts of 1972, as amended, the Washtenaw County Building Department as noted in the "Michigan Community Resolution and Intergovernmental Agreement to Manage Floodplain Development for the National Flood Insurance Program," is hereby designated as the enforcing agency to discharge the responsibility of the Township of Scio under Act 230, of the Public Acts of 1972, as amended, State of Michigan. The Washtenaw County Building Department through said intergovernmental agreement assumes responsibility for the administration and enforcement of said act throughout the corporate limits of Scio Township.
(Ord. No. 2012-01, 2-29-2012)
Pursuant to the provisions of the state construction code, in accordance with Section 8b(6) of Act 230, of the Public Acts of 1972, as amended, Appendix G of the Michigan Building Code shall be enforced by the enforcing agency within the Township of Scio.
(Ord. No. 2012-01, 2-29-2012)
The Federal Emergency Management Agency (FEMA) Flood Insurance Study (FIS) entitled "Washtenaw County, Michigan (All Jurisdictions)" and dated April 3, 2012 and the Flood Insurance Rate Map(s) (FIRMS) panel number(s) 26161C, 0209E, 0220E, 0228E, 0230E, 0235E, 0240E, 0241E, 0242E, and 0244E, dated April 3, 2012, are adopted by reference for the purposes of administration of the Michigan Construction Code, and declared to be a part of Section 1612.3 of the Michigan Building Code, and to provide the content of the "Flood Hazards" section of Table R301.2(1) of the Michigan Residential Code.
(Ord. No. 2012-01, 2-29-2012)
ARTICLE 12-II TRANSIENT MERCHANTS
ARTICLE 12-III MASSAGE
ARTICLE 12-IV RECREATIONAL MARIHUANA ESTABLISHMENTS
Sec 12-20 License Or Permit Required
Sec 12-21 Exemptions From License
Sec 12-22 License Application
Sec 12-23 Permit Exemption Application; Fee
Sec 12-24 Investigation And Issuance
Sec 12-25 Appeal From Denial Or Revocation
Sec 12-26 Fees
Sec 12-27 Period Of License
Sec 12-28 Transfer
Sec 12-29 Showing Of License Or Permit
Sec 12-30 Revocation Of License Or Permit
Sec 12-31 Unlawful Practices
Sec 12-32 Duty To Enforce
ARTICLE 12-33 Violations And Penalties
State Law reference— Home solicitation sales, MCL 445.111 et seq.; transient merchants, MCL 445.371 et seq.; charitable organizations and solicitations act, MCL 400.271 et seq.; public safety solicitation act, MCL 14.301 et seq.; veteran's license for peddlers, MCL 35.441 et seq.
The following words, terms and phrases, when used in this article, shall have the meanings ascribed to them in this section, except where the context clearly indicates a different meaning:
Transient merchan
Transient merchant means any “peddler,” “solicitor,” or “transient vendor” as herein defined. These terms are defined as follows:
(a). Peddler
Peddler means any person who travels from place to place, for the purpose of displaying, offering for sale, taking orders for sale, selling, or leasing with the option to buy, any goods, property or services. "Peddler" also means any person who is on the streets or alleys or open places, or in public grounds or places, sells or offers for sale, any goods, property or services.
The term shall not include:
(1) Any person selling or offering for sale goods, wares or merchandise that he has grown, raised or manufactured, except when other goods not of his own raising, growing or manufacturing are also offered for sale by him; or
(2) Any salesperson, delivery person, independent contractor operating an established route or who has an established business relationship with the customer.
(b). Solicitor
Solicitor means any person who travels from place to place and offers for sale, takes orders for, or attempts to take orders for the retail sale of any goods, personal property or service for future delivery. "Solicitor" also means any person who, while on a public street or while in a public place, offers for sale, takes orders for or attempts to take orders for the retail sale of any goods, personal property or service whatsoever for future delivery.
(c). Transient vendor
Transient vendor person who sells, offers for sale, exhibits, displays, demonstrates or takes orders for the retail sale of any personal property or service whatsoever from any vehicle, conveyance, stand or temporary structure, including Mobile Food Service Units, commonly known as Food Trucks. "Transient vendor" also means any person who for a period of 30 days or less per year hires, leases, rents, occupies or uses any place or places within the Township, whether in a building or not, for the purpose of exhibiting samples or for the purpose of taking orders for future delivery or both.
Person
Person means an individual person, corporation, partnership, limited liability company, or two or more persons having a joint or common interest.
(Ord. of 6-17-1986, § 2)
It shall be unlawful for any transient merchant to engage in such business within the corporate limits of the Township without first obtaining a license or permit in compliance with the provisions of this article.
(Ord. of 6-17-1986, § 3)
The licensing provisions of this article shall not apply to:
(a) Persons selling goods, produce, wares, or merchandise of any description raised, produced, or manufactured by the individual offering the same for sale. Farmers or others selling their own home-grown produce (except when other goods not of his or her own raising or growing are also offered for sale), nonprofit civic and religious associations, clubs or corporations and established merchants. Such persons and organizations shall apply for and thereafter be furnished with a permit or badge which must be displayed during hours of operation as evidence to law enforcement officials and residents that they have been granted.
(b) A person soliciting orders by sample, brochure, or sales catalog for future delivery or making sales at residential premises pursuant to an invitation issued by the owner or legal occupant of the premises.
(c) Persons soliciting at private residences for the purpose of obtaining orders for the sale of goods who are at such residences by prior invitation.
(d) A person handling vegetables, fruits, or perishable farm products at any established city or village market.
(e) A person operating a store or refreshment stand at a resort or having a booth on or adjacent to the property owned or occupied by him or her.
(f) A person operating a stand on any fairgrounds.
(g) A person selling at an art fair or festival or similar event at the invitation of the event's sponsor if all of the following conditions are met:
(i) The sponsor is a governmental entity or nonprofit organization.
(ii) The person provides the sponsor with the person's sales tax license number.
(iii) The sponsor provides a list of the event's vendors and their sales tax license numbers to the county treasurer and the state treasurer.
(h) Persons who are selling goods for the purpose of resale (i.e., wholesalers).
(i) A person under 19 years of age, when engaged in the business of being a transient merchant in the neighborhood of his or her residence or school district, while under the direction of any school or recognized charitable organization or religious organization.
(Ord. of 6-17-1986, § 4)
An applicant for a license under this article must file a sworn application with the Township clerk, on a form to be furnished by the Township clerk, providing the following information:
For Peddlers and Solicitors:
(a) Applicant's name, date of birth, weight, height, color of eyes, and color of hair.
(b) Residence address and business address.
(c) Description of the nature of the business and the goods to be sold.
(d) If employed in the capacity of a transient merchant, the name, address and phone number of the employer and a letter from the employer stating the applicant's relationship with the employer.
(e) The length of time for which the right to do business is desired (may not to exceed one year).
(f) If a vehicle is to be used, a description of the same, together with license number or other means of identification and proof of insurance.
(g) A photograph of the applicant, taken within 60 days immediately prior to the date of the filing of the application, which picture shall be two inches by two inches showing the head and shoulders of the applicant in a clear and distinguishing manner.
(h) If the applicant intends to handle or sell anything for human consumption, he shall furnish with his application proof of an appropriate permit issued by the county health department.
(i) At the time of filing the application, a fee as currently established or as hereafter adopted by resolution of the township board from time to time shall be paid to the township clerk to cover the cost of investigation.
(j) Evidence of insurance. Each applicant hereunder shall give evidence of the fact that such transient merchant, or sales unit is adequately insured for public liability protection. The applicant shall agree to hold the Township harmless for any loss or damages sustained by a third person through the conduct, activity and negligence of the applicant and shall agree to indemnify the township for any damages which it sustains due to the acts of the applicant, or such applicant’s agents or employees. An applicant for a license under this chapter shall provide evidence of proper public liability and personal injury insurance in the amount of not less than the following: Injury to, or death of, any person in any 1 accident: $500,000.00 Damage to property in any 1 accident: $50,000.00 The insurance shall name the Township of Scio as an insured party and evidence of the insurance shall consist of certification executed by an authorized agent of the insurance company indicating the amount and type of insurance, the location of coverage and it shall certify that the insurance shall not be cancelled unless notice of intent to cancel shall be filed with the Township clerk at least 10 days prior to said cancelation. (k) A comprehensive criminal history issued by relevant law enforcement agenc(ies) within 30 days preceding the filing of each application. Or, the applicant may consent to and pay the Township for the cost of completing a commercial national criminal history check and review of the Internet Criminal History Access Tool (ICHAT).
- For Transient Vendors:
- (a) Description and evidence of registration of the vehicle used for vending
- (b) If vending food for consumption to customers, a valid health certificate.
- (c) If vending food that requires heating (or if the vehicle has any form of cooking facilities) a valid certificate of inspection from Scio Township Fire Department, or from another Fire Department approved by Scio Fire Department.
(d) Evidence of insurance. Each applicant hereunder shall give evidence of the fact that such transient vendor, or sales unit is adequately insured for public liability protection. The applicant shall agree to hold the Township harmless for any loss or damages sustained by a third person through the conduct, activity and negligence of the applicant and shall agree to indemnify the township for any damages which it sustains due to the acts of the applicant, or such applicant’s agents or employees. An applicant for a license under this chapter shall provide evidence of proper public liability and personal injury insurance in the amount of not less than the following:
- Injury to, or death of, any person in any 1 accident: $500,000.00
Damage to property in any 1 accident: $50,000.00
The insurance shall name the Township of Scio as an insured party and evidence of the insurance shall consist of certification executed by an authorized agent of the insurance company indicating the amount and type of insurance, the location of coverage and it shall certify that the insurance shall not be cancelled unless notice of intent to cancel shall be filed with the Township clerk at least 10 days prior to said cancelation.
(Ord. of 6-17-1986, § 5)
- For those persons or groups exempt by section 12-21(1), such applicant must file with the township clerk a sworn application for a permit on a form to be furnished by the township clerk, providing the following information:
- The name, address, date of birth and phone number of the individual responsible.
- The name, address and phone number of the affiliate.
- The basis for exemption.
- The length of time for which the right to do business is desired (must not exceed one year).
- A brief description of the nature of the activity and the goods to be sold or distributed.
- The number of persons involved in the activity.
- At the time of filing the application, an application fee, as currently established or as hereafter adopted by resolution of the township board from time to time, shall be paid to the township clerk to cover the cost of processing the application.
(Ord. of 6-17-1986, § 6)
- Upon receipt of an application for a license, the original shall be referred to the designee of the Township clerk who shall review and investigate the application, including evidence of required insurance.
- If the application is found to be unsatisfactory, the person conducting the investigation shall state on the application the denial and reasons for the same and return the application to the Township clerk. The clerk shall notify the applicant that the application has been denied and that no license shall be issued.
- If the application is satisfactory, the person conducting the investigation shall state on the application the approval, and execute a license addressed to the applicant for the carrying on of the business applied for. The license and the application shall be submitted to the Township clerk, who shall deliver the license to the applicant, after applicant has paid the prescribed license fee.
(Ord. of 6-17-1986, § 7)
Any person aggrieved by the action of the Township clerk in the denial of an application for a license as provided in section 12-24 or by the decision with reference to the revocation of a license, as provided in section 12-30, shall have the right of appeal to the Township board. Such appeal shall be taken by filing a written statement setting forth fully the grounds for the appeal with the board. Appeals must be filed within 14 days after notice of the action complained of has been both mailed to such person's last known address and emailed to any e-mail address provided by applicant. Upon receiving an appeal, the Township board shall set a time and place for a hearing on the appeal. Notice of the hearing shall be given to the appellant in writing, by mail, postage prepaid, to the appellant at his/her last known address, at least seven days prior to the date set forth for the hearing. The decision and order of the board on such appeal shall be final and conclusive.
(Ord. of 6-17-1986, § 8)
In addition to the aforementioned application fee, persons licensed hereunder shall pay to the clerk the license fees as currently established or as hereafter adopted by resolution of the Township board from time to time.
(Ord. of 6-17-1986, § 9)
a. Licenses shall expire on the date specified in the license. Licenses may be issued for a term of a specified number of days, weeks, months, or one year, but in no event shall a license be issued for a period exceeding one year.
b. All annual licenses issued under the provisions of this article shall expire on December 31 in the year when issued. Other than annual licenses shall expire on the date specified in the license.
(Ord. of 6-17-1986, § 10)
No license or permit issued under the provisions of this article shall be used at any time by any person other than the one to whom it was issued.
(Ord. of 6-17-1986, § 11)
License and permits issued pursuant to this article shall be carried on the person to whom it was issued and displayed in a prominent manner, so the license is visible to the public while the licensee is engaging in such business. A licensee under this article shall be required to produce such license or permit at the request of any law enforcement official or resident of the Township.
(Ord. of 6-17-1986, § 12)
Permits and licenses issued under the provisions of this article may be revoked by the Township Board after notice to the licensee and a hearing before the Board, for any of the following causes:
(a) Fraud, misrepresentation, or false statement contained in the application for license;
(b) Fraud, misrepresentation, or false statement made in the course of carrying on licensee's business as a transient merchant;
(c) Any violation of this article;
(d) Conviction of any crime or misdemeanor involving dishonesty, theft, or moral turpitude;
(e) Conducting the business of a transient merchant in an unlawful manner or in such a manner as to constitute a breach of the peace or to constitute a menace to the health, safety or general welfare of the public;
(f) Entering a private residence under pretense other than for conducting business as a transient merchant;
(g) Remaining in a private residence or on the premises thereof after the owner or occupant has requested any such person to leave;
(h) Going in and upon the premises of a private residence by such person to conduct business as a transient merchant when the owner or occupant thereof has displayed a "no trespassing," or "no soliciting" or "no peddling" sign on such premises;
(i) No transient merchant shall call or contact any resident prior to 10:00 a.m. and after official sunset time, on any day of the week, or at any time on a Saturday or Sunday or on a state or national holiday.
(Ord. of 6-17-1986, § 13)
(a) Unlawful entry. No transient merchant shall enter a private residence in the township, under false pretenses, for the purpose of conducting business as a transient merchant; or remain in a private residence or on the premises thereof after the owner or occupant thereof has requested any such transient merchant to leave; or go in and upon private premises when the owner or occupant thereof has displayed a "no soliciting" sign on such premises.
(b) Unwholesome food. No transient merchant shall sell or offer for sale any unsound, unripe or unwholesome food or drink, or defective, faulty, incomplete, or deteriorated article of merchandise.
(c) Loud noises and speaking devices. No transient merchant, nor any person on his behalf, shall shout, make any cry out, blow a horn, ring a bell or use any sound device, including any loud speaking radio or sound amplifying system upon any of the streets, alleys, parks or other public places of the township or upon any private premises in the township where sound of sufficient volume is emitted or produced therefrom to be capable of being plainly heard upon the streets, avenues, alleys, parks, or other public places, for the purpose of attracting attention to any goods, wares or merchandise which such licensee proposes to sell.
(D) Use of streets. No transient merchant shall have any exclusive right to any location in the public streets, nor shall any be permitted a stationary location, nor shall he be permitted to operate in any congested area where his operations might impede or inconvenience the public. For the purpose of this article, the judgment of a law enforcement or peace officer, exercised in good faith, shall be deemed conclusive as to whether the area is congested or the public impeded or inconvenienced.
(Ord. of 6-17-1986, § 14)
(a) It shall be the duty of any peace officer of the county law enforcement department to require any person observed conducting business as a transient merchant, and who is not known by such officer to be duly licensed, to produce his license and to enforce the provisions of this article against any person found to be violating the same.
(b) Records. Any peace officer shall report to the Township clerk all convictions for violation of this article and the Township clerk shall maintain a record for each license issued and record the reports of violation therein.
(Ord. of 6-17-1986, § 15)
(a) Any person who disobeys, neglects or refuses to comply with any provision of this article or who causes, allows, or consents to any of the same shall be deemed to be responsible for the violation of this article. A violation of this article is a nuisance per se.
(b) A violation of this article is a misdemeanor, punishable by 90 days or a fine up to $500.00 or both. The foregoing sanctions shall be in addition to the rights of the Township to proceed at law or equity with other appropriate and proper remedies. Additionally, the violator shall pay costs which may include all expenses, direct and indirect, which the Township incurs in connection with the municipal civil infraction.
(c) Each location where a transient merchant violates this article shall be deemed a separate offense and/or each person engaged by transient merchant where a transient merchant violates this article shall be deemed a separate offense.
(d) In addition, the Township may seek injunctive relief against persons alleged to be in violation of this article, and such other relief as may be provided by law.
(e) This article shall be administered and enforced by a peace officer, the ordinance enforcement officer of the Township or by such other person(s) as designated by the Township Board from time to time.
(Ord. of 6-17-1986, § 16)
DIVISION 12-III-2 LICENSE
Sec 12-54 Inspections
Sec 12-55 Change Of Location
Sec 12-56 Unlawful Activities
Sec 12-57 Wearing Apparel
Sec 12-58 Patronage By Minors Prohibited; Exceptions
Sec 12-59 Hours Of Operation
Sec 12-60 Applicability Of Regulations To Existing Businesses
Sec 12-61 Exemptions
The following words, terms and phrases, when used in this article, shall have the meanings ascribed to them in this section, except where the context clearly indicates a different meaning:
Massage means a method of treating external parts of the body for remedial or hygienic purposes, consisting of rubbing, stroking, kneading, adjusting or tapping with the hand or any instrument, electric, magnetic or otherwise, with or without supplementary aids.
Massage parlor means any Turkish bath parlor, steam bath, sauna bath, magnetic healing institute, or any room, place, establishment, or institution where treatment of any nature for the human body is given by means of massage and where a massage, alcohol rub, fomentation, bath, physiotherapy, manipulation of the body or similar treatment is given.
Massage school means a school which is recognized by the state board of massage, which requires for admission students with a tenth grade education or its equivalent, which employs one or more competent licensed massagists as instructors, and which has minimum requirements of a continuous course of study and training and consisting of study in physiology, anatomy, massage theory, hydrotherapy, hygiene, ethics and practical massage. For the purposes of this article, a correspondence school shall not be construed to be a recognized school.
Massagist means any person, male or female, who administers to another person, for any form of consideration, a massage, alcohol rub, fomentation, bath, electric or magnetic massage procedure, manipulation of the body or other similar procedure.
Student means any person who, under the guidance of an instructor in a massage school, is being trained or instructed in the theory, method or practice of massage.
(Ord. of 2-17-1987, § 2)
- Every establishment ostensibly being operated as a massage parlor or massage school shall be open for inspection by duly authorized representatives of any township department concerned with the licensing and supervision of such establishment during operating hours for the purpose of enforcing any of the provisions of this article or other ordinances or regulations of the township relating to the public health, safety and welfare.
- It shall be unlawful for any person to refuse entry to premises in which a massage parlor or massage school is ostensibly being operated, by township representatives for the purpose of making lawful inspections.
(Ord. of 2-17-1987, § 9)
A change of location of any of the premises described in this article may be approved by the county law enforcement officer and the township zoning officer, provided the requirements set forth herein as well as all other ordinances and regulations of the township and state law are complied with and the change of location fee in an amount established by resolution of the township board is deposited with the township.
(Ord. of 2-17-1987, § 13)
It shall be unlawful for any person to massage any other person, or give or administer any bath, or to give or administer any of the other things mentioned in this article for illegal purposes, or for monetary gain or profit have any contact with a person's breasts, genital area or buttocks in a manner intended to arouse, appeal to or gratify a person's lust, passions or sexual desire. Any violation of this provision shall be deemed grounds for the revocation of the license.
(Ord. of 2-17-1987, § 14)
Uniforms or garments covering the torso shall be worn by massagist or employees while attending patrons. Such uniforms or garments shall be washable material and shall be kept in a clean condition. The sleeves of the uniform or garment shall not reach below the elbow.
(Ord. of 2-17-1987, § 17)
No person licensed as a massagist shall massage or treat any person under the age of 18 years upon the licensed premises, except upon written order by a licensed medical doctor, doctor of osteopathic medicine, or physical therapist, such order being dated and in the possession of the massagist giving the massage or treatment. If the person under the age of 18 years is accompanied by a parent or legal guardian during the massage or treatment, this provision shall not apply.
(Ord. of 2-17-1987, § 18)
No massage parlor or massage school shall be open to the public for business between the hours of 12:00 midnight and 9:00 a.m.
(Ord. of 2-17-1987, § 20)
This article shall be applicable to all persons and businesses described in this article, whether the described activities were established before or after the effective date of the ordinance from which this article is derived and including any persons whose application is presently under consideration or investigation by the township. However, those businesses operating prior to the date of adoption of the ordinance from which this article is derived will have a 60-day grace period from the date of adoption within which to comply with all the conditions and requirements of this article, provided that the provisions of this article other than those provisions dealing with the facilities necessary and license requirements shall require immediate compliance. The township clerk may grant an additional extension for a period not to exceed 60 days for good cause. The term "good cause" means, when used in this section, undue delays beyond the control of the existing business.
(Ord. of 2-17-1987, § 23)
This article shall not apply to:
- Medical doctors (physicians and surgeons), doctors of osteopathic medicine, doctors of chiropractic medicine, physical therapists, psychiatrists, psychologists, clinical social workers, and family counselors, who are licensed to practice their respective professions in the state, or who are permitted to practice temporarily under the auspices of an associate or establishment duly licensed in the state.
- Nurses who are registered under the laws of the state and who administer a massage in the normal course of nursing duties.
- A trainer of any duly constituted athletic team who administers a massage in the normal course of training duties.
- Barbers and beauticians who are duly licensed under the laws of the state and who administer a massage in the normal course of their duties.
- Participants in growth seminars or sensitivity sessions, provided such seminars or sessions are conducted by a member of one of the exempted professions defined in subsection (a) of this section.
- Any duly licensed establishment in which the above-described persons only and exclusively practice their respective professions.
(Ord. of 2-17-1987, § 24)
Sec 12-73 Owner, Licensee Responsibilities
Sec 12-74 Application; Investigation Fee
Sec 12-75 Contents Of Application
Sec 12-76 Procedures
Sec 12-77 Minimum Issuance Requirements
Sec 12-78 Fees
Sec 12-79 Renewal
Sec 12-80 Revocation And Suspension
Sec 12-81 Display
Sec 12-82 Employees
Sec 12-83 Emergency Employees
Sec 12-84 Name Of Business
Sec 12-85 Sale Or Transfer
No person shall practice, engage in, carry on or operate the business of a massagist or conduct, operate and carry on a massage parlor, massage school, or similar business within the township without first having applied for and obtained the required license, and complying with all requirements of this article. Nor shall any person employ as a massagist any person who does not hold a current unrevoked license as required by this article and maintain in effect a license as a massagist as required by this article.
(Ord. of 2-17-1987, § 3)
It shall be the responsibility of an owner, operator, manager or licensee in charge of or in control of a massage parlor, massage school or similar business to ensure that each person employed or engaged by him in said business as a massagist shall have first obtained a valid massagist license required by this article. Any owner, operator, manager or licensee in charge of or in control of a massage parlor, massage school or similar business, who employs a person performing as a massagist who is not in possession of a valid massagist license, or allows such an employee to perform, operate or practice within a massage parlor, shall be in violation of this article.
(Ord. of 2-17-1987, § 4)
- Any person desiring to obtain a license to operate a massage parlor, massage school or similar business, or to perform massage services shall make application to the township clerk, who shall refer all such applications to the county law enforcement officer for an investigation. An application to obtain a license to operate a massage parlor, massage school or similar business shall be accompanied by an investigation fee in an amount established by resolution of the township board, no part of which shall be refundable.
- Each applicant for a license to allow an individual to perform massage services shall be accompanied by an investigation fee in an amount established by resolution of the township board, no part of which shall be refundable.
- This investigation fee shall be payable to the township treasurer at the time the application is filed and this fee shall be in addition to any other license or fee required under this or any other township ordinance.
(Ord. of 2-17-1987, § 5)
- Any applicant for a license required herein shall submit the following information:
- The full name, including aliases used by the applicant within the past ten years, and the present address of the applicant.
- The two previous addresses immediately prior to the present address of the applicant and dates of residence.
- A description of the service to be provided.
- The location and mailing address of the proposed establishment.
- If the applicant is a corporation, the names and residence addresses of each of the officers and directors of said corporation, and of each stockholder owning more than ten percent of the corporation.
- If the applicant is a partnership, the names and residence addresses of each of the partners, including limited partners.
- Written proof (birth certificate or sworn affidavits) that the applicant is at least 18 years of age.
- The individual applicant's height, weight, sex, and color of eyes and hair.
- A complete set of the applicant's fingerprints, which shall be taken by the county law enforcement officer or his agent.
- The business, occupation, or employment of the applicant for the three years immediately preceding the date of the application.
- A certificate from a medical or osteopathic doctor stating that the applicant has, within 30 days immediately prior thereto, been examined and found to be free of any contagious or communicable disease.
- The history of an applicant in the operation of a massage parlor or similar business or occupation, including, but not limited to, whether or not such person, in previously operating in the township or another municipality or state under license, has had such license revoked or suspended and the reason therefor, and the business activity or occupation subsequent to such action of suspension or revocation.
- All criminal convictions other than traffic violations and the reasons therefor.
- Such other identification and information necessary to discover the truth of the matters required to be set forth in the application.
- The following additional information shall be contained in an application for a license to conduct a massage parlor: the number of employees and names and qualifications of all persons who are intended to give massages in the proposed parlor.
(Ord. of 2-17-1987, § 6)
- Any applicant for a license pursuant to these provisions shall present to the township clerk the application containing the required information. The application shall be referred to the county law enforcement officer who shall have 30 days from the date of receipt of the application in which to investigate the application and the background of the applicant. Based on such investigation, the county law enforcement officer, or his representative, shall render a recommendation as to the approval or denial of the license to the township clerk.
- The county law enforcement officer shall recommend denial of an application for a license if the character, physical or mental condition of the applicant or his employees is found to be inimical to the public health, safety, morals or general welfare. The county law enforcement officer's recommendation shall be based on appropriate and competent evidence available to him.
- Criminal history. All applicant's convictions, the reasons therefor, and the criminal history of the applicant subsequent to his release, if the applicant was ever incarcerated or jailed.
- License history. The license history of the applicant; whether such person, in previously operating in the township or the state or in another municipality or state under a license, has had such license revoked or suspended; the reasons therefor; and the license history of the applicant subsequent to such action.
- The township's fire department, the county health department and building department shall inspect the premises proposed to be devoted to the massage parlor, massage school or similar business and shall make, within 30 days from receipt of the application, separate recommendations to the township clerk concerning compliance with the requirements of this article and all other applicable township ordinances and regulations.
- The township clerk, after receiving these recommendations, shall grant a license to the establishment if all requirements for a massage parlor, massage school or similar business are met, and shall issue a license to all persons who have applied to perform massage services unless it appears that any person has deliberately falsified the application or unless it appears that the record of any person reveals a conviction of a felony or a crime of moral turpitude.
- Any person denied a license by the township clerk pursuant to these provisions may appeal to the township board in writing, stating reasons why the license should be granted. The township board may grant or deny the license after a public hearing, and such decision shall be final. Also, the township board may elect on its own motion to review any determination of the township clerk granting or denying a license.
- All licenses issued hereunder are nontransferable; provided, however, a change of location of a massage parlor or similar business may be permitted pursuant to the provisions of this article.
(Ord. of 2-17-1987, § 7)
No license to conduct a massage parlor, massage school or similar business shall be issued unless an inspection by the township reveals that the establishment complies with each of the following minimum requirements:
- A recognizable and readable sign shall be posted at the main entrance identifying the establishment as a massage parlor or massage school; provided that all such signs shall comply with the sign requirements of the township.
- Minimum lighting shall be provided in accordance with the state construction code and, in addition, at least one artificial light of not less than 60 watts shall be provided in each enclosed room or both where massage services are being performed on a patron.
- Minimum ventilation shall be provided in accordance with the state construction code.
- Adequate equipment for disinfecting and sterilizing instruments used in performing the acts of massage shall be provided.
- Hot and cold running water shall be provided at all times.
- Closed cabinets shall be provided, which cabinets shall be utilized for the storage of clean linen.
- Adequate bathing, dressing, locker and toilet facilities shall be provided for patrons. A minimum of one tub or shower, one dressing room containing a separate locker with lock for each patron to be served, as well as a minimum of one toilet and one washbasin, shall be provided by every massage parlor; provided, however, that if male and female patrons are to be served simultaneously at the establishment, separate bathing, a separate massage room, separate dressing and separate toilet facilities shall be provided for male and female patrons.
- All walls, ceilings, floors, pools, showers, bathtubs, steam rooms, and all other physical facilities for the establishment must be in good repair and maintained in a clean and sanitary condition. Wet and dry heat rooms, steam rooms or vapor rooms or steam or vapor cabinets, shower compartments, and toilet rooms shall be thoroughly cleaned each day the business is in operation. Bathtubs and/or showers shall be thoroughly cleaned after each use.
- Clean and sanitary towels and linens shall be provided for each patron of the establishment or each patron receiving massage services. No common use of towels or linens shall be permitted.
- A minimum of one separate washbasin shall be provided in each massage parlor for the use of employees of any such establishment. The basin shall provide soap or detergent and hot and cold running water at all times and shall be located within or as close as practicable to the area devoted to the performing of massage services. In addition, there shall be provided at each washbasin sanitary towels placed in permanently installed dispensers.
(Ord. of 2-17-1987, § 8)
Any person granted a license by the township clerk or township board to operate a massage parlor, massage school or similar business, or to administer massages, shall pay to the township treasurer an annual fee in an amount as established by resolution of the township board. The license year shall be the period from the date of license issuance to December 31 next, inclusive, unless otherwise provided. All licenses issued for the permit year shall expire on December 31 unless suspended or revoked.
(Ord. of 2-17-1987, § 10)
The license to operate a massage parlor, massage school or similar business, as well as a massagist's license, shall be renewed at least 15 days prior to the date of expiration. The license shall be renewed if the applicant submits a sworn affidavit that the matters contained in the original application are correct and indicates any changes necessary. In addition to the affidavit, a signed statement from a doctor stating that the applicant for a massagist's license has been examined within the prior 90 days and found to be free from any contagious or communicable disease which is likely to be communicated during the administration of a massage shall be required.
(Ord. of 2-17-1987, § 11)
- No license shall be revoked until after a hearing before the township board to determine just cause for such revocation. The township clerk may order any licenses suspended pending such hearing, and it shall be unlawful for any person to carry on the business of a massagist or to operate as a massage parlor, massage school or similar business, depending upon the particular type of license which has been suspended, until the suspended license has been reinstated by the township board. Notice of such hearing shall be given in writing and served at least five days prior to the date of the hearing. The notice shall state the grounds of the complaint against the holder of the license, or against the business carried on by the licensee at the establishment, and shall state the time and place where the hearing shall be held.
- Notice shall be served upon the license holder by delivering it to the person or by leaving the notice at the place of business or residence of the licensee in the custody of a person of suitable age and discretion. In the event the licensee cannot be found, and the service of the notice cannot be made in this manner, a copy of the notice shall be mailed, postage fully prepaid, addressed to the licensee at this place of business or residence and posted conspicuously on the premises at least five days prior to the date of the hearing.
(Ord. of 2-17-1987, § 21)
Every person to whom or for which a license shall have been granted shall display the license in a conspicuous place so that it may be readily seen by persons entering the premises where the massage, bath or treatment is given.
(Ord. of 2-17-1987, § 12)
It shall be the responsibility of the holder of the license for the massage parlor, or the employer of any persons purporting to act as massagist, to ensure that each person employed as a massagist shall first have obtained a valid license pursuant to the provisions of this article. All other employees who work closely with the massage activities shall provide annually the medical certificate required under section 12-75(11).
(Ord. of 2-17-1987, § 15)
In the event the holder of a license to operate a massage parlor is required to use an emergency employee because of illness or incapacity of a regular licensed employee, same shall be permitted, provided that such emergency employee shall be required to make application for a valid license as required herein within three days from the date of beginning work. The term "emergency employee" means an individual who possesses a valid medical certificate (per section 12-75(a)(11)) and works not more than three days per year in the township, and does not possess a valid license.
(Ord. of 2-17-1987, § 16)
No person licensed under this article shall operate under any name or conduct his business under any designation not specified in the license.
(Ord. of 2-17-1987, § 19)
- Upon the sale or transfer of any interest in a massage parlor, massage school or similar business, the license shall be null and void. A new application shall be made by any person desiring to own or operate the massage parlor, massage school or similar business. The provisions of sections 12-56 and 12-57 shall apply to any person applying for a massage establishment license for premises previously used as such establishment.
- Any sale or transfer of any interest in an existing massage establishment or any application for an extension or expansion of the building or other place of business of the massage establishment shall require inspection and shall require compliance with section 12-77. A fee in an amount as established by resolution of the township board shall be payable for each application involving extension or expansion of the building or other place of business of the massage establishment.
(Ord. of 2-17-1987, § 22)
Sec 12-102 Definitions
Sec 12-103 No Marihuana Establishments
Sec 12-104 Violations And Penalties
Editor's note— Ord. No. 2019-06, § 1, adopted Oct. 17, 2019, set out provisions intended for use as Ch. 5. To preserve the style of this Code, and at the editor's discretion, these provision have been included as Ch. 12, Art. IV, §§ 12-101—12-104.
This article shall be known as and may be cited as the Township of Scio Prohibition of Marihuana Ordinance.
Adopted by Ord. 2019-06 § 1 on 10/8/2019
Words used herein shall have the definitions as provided for in Initiated Law 1 of 2018, MCL 333.27951 et seq., as may be amended.
Adopted by Ord. 2019-06 § 1 on 10/8/2019
The Township of Scio hereby prohibits all marihuana establishments within the boundaries of the township pursuant to Initiated Law 1 of 2018, MCL 333.27951 et seq., as may be amended.
Adopted by Ord. 2019-06 § 1 on 10/8/2019
- Any person who disobeys neglects or refuses to comply with any provision of this article or who causes, allows, or consents to any of the same shall be deemed to be responsible for the violation of this article. A violation of this article is deemed to be a nuisance per se.
- A violation of this article is a municipal civil infraction, for which the fines shall not be less than $100.00 nor more than $500.00, in the discretion of the court. The foregoing sanctions shall be in addition to the rights of the township to proceed at law or equity with other appropriate and proper remedies. Additionally, the violator shall pay costs which may include all expenses, direct and indirect, which the township incurs in connection with the municipal civil infraction.
- Each day during which any violation continues shall be deemed a separate offense.
- In addition, the township may seek injunctive relief against persons alleged to be in violation of this article, and such other relief as may be provided by law.
- This article shall be administered and enforced by the ordinance enforcement officer of the township or by such other person(s) as designated by the township board from time to time.
Adopted by Ord. 2019-06 § 1 on 10/8/2019
Sec 13-2 Preamble
Sec 13-3 Definitions
Sec 13-4 Class Of Housing Projects
Sec 13-5 Establishment Of Annual Service Charge
Sec 13-6 Limitation On The Payment Of Annual Service Charge
Sec 13-7 Additional Contributions To Health And Welfare Of Township Residents
Sec 13-8 Contractual Effect Of This Chapter
Sec 13-9 Payment Of Service Charge
Sec 13-10 Documentation Supplied
Sec 13-11 Duration
Sec 13-12 Severability
Sec 13-13 Effective Date
The purpose of this chapter is to provide for a service charge in lieu of taxes for a housing project for low income persons and families to be financed with a federally-aided mortgage loan pursuant to the provisions of the State Housing Development Authority Act of 1966 (1966 PA 346, as amended MCL 125.1401 et seq.) (the "act").
Adopted by Ord. 2019-07 § 1 on 10/27/2019
It is acknowledged that it is a proper public purpose of the State of Michigan and its political subdivisions to provide housing for its low-income citizens and families and to encourage the development of such housing by providing for a service charge in lieu of property taxes in accordance with the act. The Township of Scio (the "township") is authorized by this act to establish or change the service charge to be paid in lieu of taxes by any or all classes of housing exempt from taxation under this act at any amount it chooses, not to exceed the taxes that would be paid but for this act. It is further acknowledged that such housing for low income persons and families is a public necessity, and as the township will be benefited and improved by such housing, the encouragement of the same by providing certain real estate tax exemption for such housing is a valid public purpose. It is further acknowledged that the continuance of the provisions of this chapter for tax exemption and the service charge in lieu of all ad valorem taxes during the period contemplated in this chapter are essential to the determination of economic feasibility of housing projects that are constructed or rehabilitated with financing extended in reliance on such tax exemption.
The township acknowledges that Lakestone Apartments Limited Dividend Housing Association Owner LLC. (the "sponsor") has offered, subject to the adoption of an ordinance agreeing to accept a payment in lieu of taxes (the "PILOT") by the township, to acquire, rehabilitate, own and operate a housing project identified as Lakestone Apartments on certain property located at 4275 Eyrie Drive in the township to serve low income persons and families (the "housing project"), and that the sponsor has offered to pay the township on account of this housing development an annual service charge for public services in lieu of all ad valorem property taxes. Lakestone Apartments is subject to long-term rent and income restrictions and is eligible to receive a PILOT having received an allocation under the LIHTC Program by the Michigan State Housing Development Authority (the "authority").
Adopted by Ord. 2019-07 § 1 on 10/27/2019
Amended by Ord. 2026-29 Amends Chapter 13, Tax exemptions for housing projects on 7/7/2026
All terms shall be defined as set forth in the State Housing Development Authority Act of 1966, being Public Act 346 of 1966 of the State of Michigan, as amended, except as follows:
Act means the State Housing Development Authority Act, being Public Act 346 of 1966 of the State of Michigan, as amended.
Annual shelter rent means the total collections during an agreed annual period from all occupants of a housing development or any amount paid to the sponsor on behalf of any occupant representing rent or occupancy charges, exclusive of charges for gas, electricity, heat, or other utilities furnished to the occupants.
Authority means the Michigan State Housing Development Authority, a public body, corporate and politic of the State of Michigan.
Contract rents means the total contract rents (as defined by the U.S. Department of Housing and Urban Development in regulations promulgated pursuant to section 8 of the U.S. Housing Act of 1937, as amended) received in connection with the operation of a housing project during an agreed annual period, exclusive of utilities.
Housing project means a project which contains a significant element of housing for low income persons and families and such elements of other housing, commercial, recreational, industrial, communal, and educational facilities as the authority determines improve the quality of the project as it related to housing for persons of low income and families.
Low income persons and families means persons and families eligible to move into a housing project in accordance with the act.
LIHTC program means the Low Income Housing Tax Credit Program administered by the authority pursuant to section 42 of the Internal Revenue Code of 1986, as amended.
Mortgage loan means a loan that is federally-aided (as defined in section 13-11 of the act) or a loan or grant made or to be made by the authority to the sponsor for the construction, rehabilitation, acquisition and/or permanent financing of a housing project, and secured by a mortgage on the housing project.
Sponsor means Lakestone Apartments Limited Dividend Housing Association Owner LLC or any successor person or entity that receives or assumes a mortgage loan and is an eligible mortgagor under the act.
Utilities means gas, water, sanitary sewer service, electrical service, and other utilities furnished to the occupants which are paid by the housing project.
Adopted by Ord. 2019-07 § 1 on 10/27/2019
Amended by Ord. 2026-29 Amends Chapter 13, Tax exemptions for housing projects on 7/7/2026
It is determined that the class of housing projects to which the tax exemption shall apply and for which a service charge shall be paid in lieu of such taxes shall be housing projects for low income persons and families that are financed with a mortgage loan. It is further determined that Lakestone Apartments is of this class.
The sponsor shall not discriminate against persons or households participating in the Federal Housing Choice Voucher program and shall be for persons or families with incomes not greater than 60 percent of the township area median income as determined by the U.S. Department of Housing and Urban Development.
Adopted by Ord. 2019-07 § 1 on 10/27/2019
The housing project identified as Lakestone Apartments and the property on which it is located shall, subject to the limitations and conditions of this chapter, be exempt from all property taxes from and after the commencement of construction of the project. In consideration of the sponsor's offer to acquire, own and operate the housing project, the township agrees to accept payment of an annual service charge for public services in lieu of all property taxes. The annual service charge shall be equal to two percent of the annual shelter rent actually collected.
Adopted by Ord. 2019-07 § 1 on 10/27/2019
Notwithstanding section 13-5, the service charge to be paid each year in lieu of taxes for the part of the housing project, which is tax exempt and which is occupied by other than low income persons or families, if any, shall be equal to the full amount of the taxes which would be paid on that portion of the housing project if the housing project were not tax exempt.
The service charge provided by this chapter shall not exceed the taxes that would be paid but for the act and this chapter.
Adopted by Ord. 2019-07 § 1 on 10/27/2019
The sponsor shall pay any special assessments for the housing project.
The sponsor shall provide the township with copies of any REAC, authority or lender inspection reports it receives with respect to the housing project as well as any notices from HUD, the authority, or lender indicating any adverse findings regarding the housing project. The township may, at its own expense, review such reports with a qualified, third party property inspector; provided, however, if the township determines that such reports are not sufficient for its compliance review, the sponsor and the township shall enter into a mutually defined agreement for regular rental inspections by the township. In the event the township adopts an ordinance requiring certificates of compliance for rental housing, the sponsor shall comply with all applicable terms of the ordinance.
The sponsor shall comply with all terms of the Low Income Housing Tax Credit Regulatory Agreement governing the housing project which agreement may be amended from time to time.
Adopted by Ord. 2019-07 § 1 on 10/27/2019
Notwithstanding the provisions of section 15(a)(5) of the act, to the contrary, a contract between the township and the sponsor with the authority as third party beneficiary under the contract, to provide tax exemption and accept payments in lieu of taxes, as previously described, is effectuated by enactment of this chapter; provided, however, that nothing contained in this chapter shall constitute a waiver of any rights the township may possess or exercise under the provisions of section 15(a)(2) of the act.
Adopted by Ord. 2019-07 § 1 on 10/27/2019
The annual service charge in lieu of taxes as determined under this Ordinance shall be payable in the same manner as general property taxes are payable to the Township and distributed to the several units levying the general property tax in the same proportion as prevailed with the general property tax in the previous calendar year. The annual payment for each operating year shall be paid on or before September 14 of each year. Collection procedures shall be in accordance with the provisions of the General Property Tax Act (1893 PA 206. as amended: MCL 211.1. et seq).
Adopted by Ord. 2019-07 § 1 on 10/27/2019
Amended by Ord. 2026-29 Amends Chapter 13, Tax exemptions for housing projects on 7/7/2026
On or before April 1 of each year, the sponsor shall file with the township audited financial statement showing all revenues for the housing project, including, but not limited to, rent or occupancy charges and subsidies received by the housing project and expenses, including utilities. Such audited financial statements shall show revenues and expenses separately for units considered occupied by low income persons and families, and units occupied by individuals other than low income persons and families during the previous year. The township shall determine the applicable service charge in accordance with section 13-4 of the act. The township may require such other or further financial information as may be necessary to accurately determine the service charge due pursuant to this chapter. The township shall submit a statement for the service charges for each year by September 1.
Adopted by Ord. 2019-07 § 1 on 10/27/2019
Provided that the sponsor acquires the housing project within 12 months of the effective date of the ordinance from which this chapter was derived, this chapter shall remain in effect and shall not terminate for so long as the housing project remains subject to a mortgage loan.
Adopted by Ord. 2019-07 § 1 on 10/27/2019
The various sections and provisions of this chapter shall be deemed to be severable, and should any section or provision of this chapter be declared by a court of competent jurisdiction to be unconstitutional or invalid, the same shall not affect the validity of the chapter as a whole or any section or provision of this chapter other than the section or provision so declared to be unconstitutional or invalid.
Adopted by Ord. 2019-07 § 1 on 10/27/2019
This chapter shall become effective on November 14, 2019.
Adopted by Ord. 2019-07 § 1 on 10/27/2019
ARTICLE 14-II DOWNTOWN DEVELOPMENT
ARTICLE 14-III ECONOMIC DEVELOPMENT CORPORATION
State Law reference— Housing and slums clearance projects, MCL 125.651 et seq.; housing corporation law, MCL 125.601 et seq.; urban redevelopment corporations, MCL 125.901 et seq.; rehabilitation of blighted areas, MCL 125.71 et seq.; state housing development authority act of 1966, MCL 125.1401 et seq.; downtown development authority, MCL 125.1651 et seq.; economic development corporations, MCL 125.1601 et seq.
DIVISION 14-II-2 DOWNTOWN DEVELOPMENT AUTHORITY
DIVISION 14-II-3 TAX INCREMENT FINANCING PLAN AND DEVELOPMENT PLAN
State Law reference— Downtown development authority, MCL 125.1651 et seq.
Chapter 14, Article 14-ll Downtown Development and all of its amendments and subparts have been Repealed by Ordinance 2025-08 Effective 08/22/2025.
Sec 14-20 Definitions
- Based on information presented to it, the township board hereby finds as follows:
- The water available to several of the properties located in the downtown district has been discovered to be contaminated.
- The properties in the downtown district are serviced by roads which are too narrow to accept increased traffic associated with any potential development in the downtown district.
- Lack of proper water and roads has prevented development in the downtown district.
- The property values of several properties located within the downtown district have declined over the past several years, for reasons which include water problems.
- Resolution of the water supply problem and the traffic congestion will permit property development in the downtown district, which is expected to bring about an increase in property tax valuation in the downtown district.
- The township board therefore hereby determines that it is necessary for the best interests of the public to halt property value deterioration in the downtown district, eliminate the causes of that deterioration, increase property tax valuation where possible in the business district of the township, and promote economic growth, and to create a downtown development as permitted by Public Act No. 197 of 1975 (MCL 125.1651 et seq.).
(Ord. No. 88-01, § 2, 5-20-1988)
The terms used in this article shall have the same meaning as given to them in Act 197 or as hereinafter in this section provided unless the context clearly indicates to the contrary. As used in this article:
Act 197 means Public Act No. 197 of 1975 (MCL 125.1651 et seq.).
Authority means the Downtown Development Authority of the Charter Township of Scio created by this article.
Board or board of directors means the board of directors of the authority, the governing body of the authority.
Chief executive officer means the supervisor of the township.
Downtown district means the downtown district designated by this article, as now existing or hereafter amended, and within which the authority shall exercise its powers.
(Ord. No. 88-01, § 3, 5-20-1988)
Sec 14-45 Termination
Sec 14-46 Description Of Downtown District
Sec 14-47 Board Of Directors
Sec 14-48 Powers Of Authority
Sec 14-49 Fiscal Year; Adoption Of Budget
There is hereby created pursuant to Act 197 a downtown development authority for the township. The authority shall be a public body corporate and shall be known and exercise its powers under title of the "Downtown Development Authority of the Charter Township of Scio." The authority may adopt a seal, may sue and be sued in any court of the state and shall possess all of the powers necessary to carry out the purpose of its incorporation as provided by this article and Act 197. The enumeration of a power in this article or in Act 197 shall not be construed as a limitation upon the general powers of the authority.
(Ord. No. 88-01, § 4, 5-20-1988)
Upon completion of its purposes, the authority may be dissolved by the township board. The property and assets of the authority, after dissolution and satisfaction of its obligations, shall revert to the township.
(Ord. No. 88-01, § 5, 5-20-1988)
The downtown district shall consist of the territory in the township described in exhibit A, on file in the office of the township clerk and made a part hereof by reference, subject to such changes as may hereinafter be made pursuant to this article and Act 197.
(Ord. No. 88-01, § 6, 5-20-1988)
The authority shall be under the supervision and control of the board. The board shall consist of the chief executive officer and eight members. Members shall be appointed by the chief executive officer, subject to approval by the township board. Not less than a majority of the members shall be persons having an interest in property located in the downtown district. Not less than one of the members shall be a resident of the downtown district, if the downtown district has 100 or more persons residing within it. Members shall be appointed to serve for a term of four years, except that of the members first appointed, an equal number, as near as is practicable, shall be appointed for terms of one year, two years, three years, and four years. A member shall hold office until the member's successor is appointed and qualified. Before assuming the duties of office, a member shall qualify by taking and subscribing to the constitutional oath of office. An appointment to fill a vacancy shall be made by the chief executive officer for the unexpired term only. Members of the board shall serve without compensation, but shall be reimbursed for actual and necessary expenses. The chairperson of the board shall be elected by the board. The board shall adopt bylaws governing its procedures subject to the approval of the township board. In the event that the board determines to employ a director of the authority, such director shall furnish a bond in the penal sum of $10,000.00 payable to the authority for use and benefit of the authority and shall file the same with the clerk of the township.
(Ord. No. 88-01, § 7, 5-20-1988)
Except as specifically otherwise provided in this article, the authority shall have all powers provided by law subject to the limitations imposed by law and herein.
(Ord. No. 88-01, § 8, 5-20-1988)
- The fiscal year of the authority shall begin on January 1 of each year and end on December 31 of the following year, or such other fiscal year as may hereafter be adopted by the township board.
- The board shall prepare annually a budget and shall submit it to the township board for approval in the manner and at the time, and which budget shall contain the information, required of municipal departments. The board shall not finally adopt a budget for any fiscal year until the budget has been approved by the township board. The board may, however, temporarily adopt a budget in connection with the operation of any improvements which have been financed by revenue bonds where required to do so by the ordinance authorizing the revenue bonds.
- The authority shall submit financial reports to the township board at the same time and on the same basis as departments of the township are required to submit reports. The authority shall be audited annually by the same independent auditors auditing the township and copies of the audit report shall be filed with the township board.
(Ord. No. 88-01, § 9, 5-20-1988)
Sec 14-73 Public Purpose
Sec 14-74 Best Interests Of The Public
Sec 14-75 Approval And Adoption Of Plan
Sec 14-76 Preparation Of Base Year Assessment Roll
Sec 14-77 Preparation Of Annual Tax Increment Assessment Roll
Sec 14-78 Establishment Of Project Fund; Approval Of Depositary
Sec 14-79 Payment Of Tax Increments To Authority
Sec 14-80 Use Of Moneys In The Project Fund
Sec 14-81 Annual Report
Sec 14-82 Refund Of Surplus Tax Increments
Sec 14-83 First Amendments
Sec 14-84 Second Amendments
- The development plan included in the plan meets the requirements set forth in section 17(2) of the Act (MCL 125.1667(2)) and the tax increment financing plan meets the requirements set forth in section 14(2) of the Act (MCL 125.1664(2)).
- The proposed method of financing the development, as set forth in the plan as amended by the township board, is feasible and the authority has the ability to arrange the financing.
- The development is reasonable and necessary to carry out the purposes of the Act.
- The land included within the development area to be acquired is reasonably necessary to carry out the purposes of the Act.
- The development plan is in reasonable accord with the master plan of the township.
- Public services, such as fire and law enforcement protection and utilities, are or will be adequate to service the development area.
- Changes in zoning, streets, street levels, intersections, and utilities, to the extent required by the plan, are reasonably necessary for the project and for the township.
(Ord. No. 88-02, § 1, 5-20-1988)
The township board hereby determines that the plan constitutes a public purpose.
(Ord. No. 88-02, § 2, 5-20-1988)
The township board hereby determines that it is in the best interests of the public to halt property value deterioration caused particularly by the water contamination and road deterioration in the downtown district, to increase property tax valuation, to eliminate the causes of the deterioration in property values, and to promote growth in the downtown district to proceed with the plan.
(Ord. No. 88-02, § 3, 5-20-1988)
The plan is hereby approved and adopted. The duration of the plan shall be 30 years from the date of the ordinance from which this article is derived or the date of issuance of the last series of bonds pursuant to the plan, whichever is later, except as it may be extended by subsequent amendment of the plan pursuant to the Act. A copy of the plan and all amendments thereto shall be maintained on file in the township clerk's office.
(Ord. No. 88-02, § 4, 5-20-1988)
- Within 60 days of the publication of this article, the township assessor shall prepare the initial base year assessment roll. The base year assessment roll shall list each taxing jurisdiction in the downtown district on the effective date of the ordinance from which this article is derived, the initial assessed value of each parcel of property within the downtown district, and the amount of tax revenue derived by each taxing jurisdiction from ad valorem taxes on the property in the authority jurisdiction.
- The township assessor shall transmit copies of the base year assessment roll to the township treasurer, county treasurer, the authority and each taxing jurisdiction, together with a notice that the base year assessment roll has been prepared in accordance with this article and the tax increment financing plan contained in the plan approved by this article.
(Ord. No. 88-02, § 5, 5-20-1988)
Each year within 15 days following the final equalization of property in the downtown district, the township assessor shall prepare the tax increment assessment roll. The tax increment assessment roll shall show the information required in the base year assessment roll and, in addition, the amount by which the current assessed value as finally equalized for all taxable property in the downtown district exceeds the assessed value of the property as shown on the base year assessment roll (the captured assessed value). Copies of the annual tax increment assessment roll shall be transmitted by the assessor to the same persons as the base year assessment roll, together with a notice that it has been prepared in accordance with this article and the plan.
(Ord. No. 88-02, § 6, 5-20-1988)
The treasurer of the authority shall establish a separate fund which shall be kept in a depositary bank account in a bank approved by the township treasurer, to be designated Downtown Development Authority Project Fund. All moneys received by the authority, pursuant to the plan, shall be deposited in the project fund. All moneys in the project fund and earnings thereon shall be used only in accordance with the plan.
(Ord. No. 88-02, § 7, 5-20-1988)
The township treasurer and the county treasurer shall, as ad valorem taxes are collected on the property in the downtown district, pay that proportion of the taxes, except for penalties and collection fees, that the captured assessed value bears to the initial assessed value to the treasurer of the authority for deposit in the project fund. The payments shall be made on the date on which the township treasurer and the county treasurer are required to remit taxes to each of the taxing jurisdictions.
(Ord. No. 88-02, § 8, 5-20-1988)
The moneys credited to the project fund and on hand therein from time to time shall be used annually in the following manner and the following order of priority:
- First, to pay into the debt retirement fund, for all outstanding series of bonds issued pursuant to the plan an amount equal to the interest and principal coming due (in the case of principal whether by maturity or mandatory redemption) prior to the next collection of taxes, less any credit for sums on hand in the debt retirement fund.
- Second, to establish a reserve account for payment of principal of and interest on bonds issued pursuant to the plan to the extent required by any resolution authorizing bonds.
- Third, to pay the administrative, auditing and operating costs of the authority and the township pertaining to the downtown district, including planning and promotion, to the extent provided in the annual budget of the authority.
- Fourth, to repay amounts advanced by the township for project costs, including costs for preliminary plans, and fees for other professional services.
- Fifth, to pay the cost of completing the remaining public improvements as set forth in the development plan to the extent those costs are not financed from other sources.
(Ord. No. 88-02, § 9, 5-20-1988)
Within 90 days after the end of each fiscal year, the authority shall submit to the township board, with copies to each taxing jurisdiction, a report on the status of the project fund. The report shall include the amount and source of revenue in the account, the amount and purpose of expenditures from the account, the amount of principal and interest on any outstanding indebtedness, the amount in any bond reserve account, the initial assessed value of the downtown district, the captured assessed value of the downtown district and the amount of captured assessed value retained by the authority, the tax increments received and the amount of any surplus from the prior year, and any additional information requested by the township board or deemed appropriate by the authority. The secretary of the authority shall cause a copy of the report to be published once in full in a newspaper of general circulation in the township.
(Ord. No. 88-02, § 10, 5-20-1988)
Any surplus money in the project fund at the end of a year, as shown by the annual report of the authority, shall be paid by the authority to the township treasurer or the county treasurer, as shown by the annual report of the authority, as the case may be, and rebated by each to the appropriate taxing jurisdiction.
(Ord. No. 88-02, § 11, 5-20-1988)
- Findings.
- The First Amendments and the carrying out of the projects described therein each constitutes a public purpose, and is in the best interests of the township and the citizens of the township.
- There being less than 100 residents residing within the development area, it is not necessary to convene a development area citizens council pursuant to Act 197.
- The First Amendments and the development plan as amended meet the mandatory requirements of section 17(2) of Act 197 (MCL 125.1667(2)).
- The First Amendments and the tax increment financing plan as amended meet the mandatory requirements of sections 14(2) and 15 of Act 197 (MCL 125.1664(2), 125.1665).
- The proposed method of financing described in the First Amendments is feasible, and the authority has the ability to arrange the financing described in the First Amendments.
- The development described in the First Amendments is reasonable and necessary to carry out the purposes of Act 197.
- The original plan as amended is in reasonable accord with the master plan of the township.
- The services such as fire, law enforcement and utilities will be adequate to serve the development area.
- Any changes in zoning, streets, street levels, intersections and utilities contemplated in the original plan as amended are reasonably necessary for the proposed development and for the township.
- Approval and adoption of the First Amendments. The First Amendments are hereby approved and adopted. A copy of the First Amendments shall be maintained on file in the township clerk's office together with the copy of the original plan.
(Ord. of 12-18-1990)
- Findings.
- The township board has taken into consideration the findings and recommendations of the development area citizens council.
- The plan, as amended by the amended plan, meets the requirements set forth in Act 197.
- The proposed method of financing the development is feasible and the authority has the ability to arrange the financing.
- The development is reasonable and necessary to carry out the purposes of Act 197.
- The land included within the development area to be acquired, if any, is the amended plan, in an efficient and economically satisfactory manner.
- The plan, as amended by the amended plan, is in reasonable accord with the master plan of the township.
- Public services, such as fire, law enforcement and utilities, are or will be adequate to service the development area.
- Changes in zoning, streets, street levels, intersections, and utilities, to the extent required by the amended plan, are reasonably necessary for the amended plan, and for the township.
- Public purpose. The township board hereby determines that the plan, as amended by the amended plan, constitutes a public purpose.
- Best interest of the public. The township board hereby determines that it is in the best interests of the public to proceed with the amended plan in order to halt property value deterioration, to increase property tax valuation, to eliminate the causes of the deterioration in property values, and to promote growth in the development area.
- Approval and adoption of amended plan. The amended plan is hereby approved and adopted. A copy of the plan, the amended plan and all later amendments thereto shall be maintained on file in the township clerk's office.
(Ord. No. 2006-02, 9-12-2006)
State Law reference— Economic development corporations, MCL 125.1601 et seq.
The articles of incorporation and bylaws of the economic development corporation, which was established by the township board on November 5, 1979, pursuant to Public Act No. 338 of 1974 (MCL 125.1601 et seq.), are on file in the office of the township clerk.
ARTICLE 16-II NUISANCE ABATEMENT
ARTICLE 16-III ANTI-BLIGHT
ARTICLE 16-IV LITTERING
ARTICLE 16-V WETLAND AND WATERCOURSE PROTECTION
ARTICLE 16-VI PRESERVATION OF FARMLAND AND OPEN SPACE
ARTICLE 16-VII USE OF COAL TAR BASED SEALER PRODUCTS
State Law reference— Natural resources and environmental protection act, MCL 324.101 et seq.
DIVISION 16-II-2 NOISE
State Law reference— Public nuisances and abatement, MCL 600.3801 et seq.
Sec 16-20 Penalty
Sec 16-21 Abatement
Sec 16-22 Enforcement
The following words, terms and phrases, when used in this article, shall have the meanings ascribed to them in this section, except where the context clearly indicates a different meaning:
Nuisance means any act or omission to act on the part of any person which creates or permits the existence of a situation which annoys, injures or endangers the peace, welfare, order, health or safety of the public in their persons or property. The term "nuisance" includes, but is not limited to, conditions which render persons insecure in life and/or disturbs or unreasonably disturbs them in the use and enjoyment of their property, such as effects and emanations from noise, glare, lights, vibration, dust, smoke, odor, gas, steam, fly ash, soot, acids, chemicals, fumes, cinders, worms, insects, rodents, flies, and decaying matter, whether such effects and emanations are natural or result from human or mechanical alteration or manipulation of materials. The term "nuisance" also includes residues or leaching from deposits of matter which seep into water on the surface or in the ground, thereby making it unfit or unpalatable for human consumption, or for use by domestic animals. A nuisance includes a condition which is obnoxious or offensive to the senses.
(Ord. No. 2002-2, § 1, 1-15-2002)
Any person who creates, causes, allows, suffers or permits the existence of a nuisance shall be guilty of a municipal civil infraction pursuant to section 1-8 of this Code.
(Ord. No. 2002-2, § 2, 1-15-2002)
Amended by Ord. 2015-04 § 1 on 6/9/2015
It is the duty of the person who creates, causes, allows, suffers or permits the existence of a nuisance to abate the same. The term "abate" or "abatement" shall include demolition removal, repair, maintenance, construction, reconstruction, replacement and reconditioning of structures, appliances, appurtenances or equipment; and it shall also include removal, transportation, buying, disposal and treatment of refuse, manure or other substance or media capable of causing obnoxious odors or of attracting or breeding flies, and the application of chemicals, insecticides or other substances or the use of mechanical means to control, eradicate and eliminate the nuisance conditions, including screen-belts of trees and fences.
(Ord. No. 2002-2, § 3, 1-15-2002)
The township supervisor is hereby authorized to enforce this article, and may delegate the enforcement to any law enforcement officer, administrative official or other employee of the township. The township may seek abatement of a nuisance and such other relief as may be obtained by civil proceedings in court. This is in addition to and not in derogation of prosecutions for violations of this article under section 16-20.
(Ord. No. 2002-2, § 4, 1-15-2002)
Sec 16-32 Specific Acts Prohibited
Sec 16-33 Registered Owner Of Motor Vehicle Responsible For Noise Violations
Sec 16-34 Violation As Municipal Civil Infraction--Penalty
It shall be unlawful for any person to create, assist in creating, permit, continue, or permit the continuance of any unreasonably loud, disturbing, unusual or unnecessary noise that either annoys, disturbs, injures or endangers the comfort, repose, health, peace or safety of others within the limits of the township.
The following acts are declared unreasonably loud, disturbing, or unnecessary noises and are unlawful and prohibited, but this enumeration shall not be deemed to be exclusive:
- The discharge into the open air of exhaust of any steam engine, compressed air machine, stationary internal combustion engine, motor vehicle, or any other machine, except through a muffler or other device that will effectively prevent loud or explosive or disturbing noises.
- The use of engine brakes (commonly called jakebrakes) by any vehicle operator.
In a prosecution for a violation of this article, proof that the particular motor vehicle described in the citation, complaint, or warrant was used in the violation, together with proof that the defendant named in the citation, complaint or warrant was the registered owner of the motor vehicle at the time of the violation, constitutes in evidence a presumption that the registered owner of the motor vehicle was the person who operated or controlled the motor vehicle when the noise violation occurred. The person in whose name the motor vehicle is registered with the secretary of state is presumed to be the registered owner of the motor vehicle.
Any person who creates, causes, allows, suffers or permits the existence of a violation of this noise ordinance shall be responsible for a municipal civil infraction pursuant to section 1-8 of this Code.
Sec 16-49 Causes Of Blight Or Blighting Factors
Sec 16-50 Enforcement And Penalties
Consistent with the letter and spirit of Public Act No. 344 of 1945 (MCL 125.71 et seq.), it is the purpose of this article to enhance and protect the health, safety and welfare of township residents by preventing, reducing or eliminating blight or potential blight in the township through the prevention or elimination of certain environmental causes of blight or blighting factors which exist or which may in the future exist in said township.
(Ord. of 10-20-1998, § 1)
It is hereby determined that the following uses, structures and activities are causes of blight or blighting factors which, if allowed to exist, will tend to result in blighted and undesirable neighborhoods. On and after the effective date of the ordinance from which this article is derived, no person shall maintain or permit to be maintained any of these causes of blight or blighting factors upon any property in the township owned, leased, rented or occupied by such person.
- In any area, the storage upon any property of junk automobiles, except in a completely enclosed building. For the purpose of this section, the term "junk automobiles" includes any motor vehicle which is not licensed for use upon the highways of the state, and shall also include, whether so licensed or not, any motor vehicle which is inoperative.
- In any area, the storage upon any property of building materials unless there is in force a valid building permit issued by or for the township for construction upon said property and said materials are intended for use in connection with such construction. Building materials shall include, but shall not be limited to, lumber, bricks, concrete or cinderblocks, plumbing materials, electrical wiring or equipment, heating ducts or equipment, shingles, mortar, concrete or cement, nails, screws, or any other materials used in constructing any structure.
- In any area, the storage or accumulation of junk, trash, rubbish or refuse of any kind without a landfill permit, except domestic refuse stored in such a manner as not to create a nuisance for a period not to exceed 15 days. The term "junk" shall include parts of machinery or motor vehicles, unused stoves or other appliances stored in the open, remnants of woods, metal or any other material or other cast-off material of any kind whether or not the same could be put to any reasonable use.
- In any area, the existence of any structure or part of any structure which, because of fire, wind or other natural disaster, or physical deterioration, is no longer habitable, if a dwelling, nor useful for any other purpose of which it may have been intended.
- In any area, the existence of any vacant dwelling, garage or other outbuilding unless such buildings are kept securely locked, windows kept glazed or neatly boarded up and otherwise protected to prevent entrance thereto by vandals, or other unauthorized persons.
- In any area, the existence of any partially completed structure, unless such structure is in the course of construction in accordance with a valid and subsisting building permit issued by the township and unless such construction is completed within a reasonable time.
- In any area, the painting, posting, or in any way affixing any notice, banner, poster, advertisement or other paper or device designed or calculated to attract public attention, to any utility post, tree, structure, object or improvement except as specifically authorized and approved by the township, or as may be authorized or required by other ordinance or law. Under no circumstances may any sign be erected on the public right-of-way, except for signs of a political subdivision of the state. The township may remove and destroy or otherwise dispose of, without notice to any person, any sign which is erected on the public right-of-way in violation of this section.
(Ord. of 10-20-1998, § 2)
- Such persons who shall be so designated by the township board shall enforce this article. Except as to those signs in the public right-of-way which may be removed and destroyed or otherwise disposed of by the township, the owner, if possible, and the occupant of any property upon which any of the causes of blight or blighting factors set forth in section 16-49 is found to exist shall be notified in writing to remove or eliminate such causes of blight or blighting factors from such property within ten days after service of the notice upon him. Such notice may be served personally or by certified mail, return receipt requested. Additional time may be granted by the enforcement officer where bona fide efforts to remove or eliminate such causes of blight or blighting factors are in progress.
- Failure by the owner and/or occupant to comply with such notice within the time allowed shall constitute a violation of this article.
(Ord. of 10-20-1998, § 3)
Sec 16-75 Unlawful Dumping
Sec 16-76 Clearing Vehicle Debris
Sec 16-77 Presumptions
Sec 16-78 Violation And Penalty
State Law reference— Similar provisions, MCL 324.8901 et seq.
The following words, terms and phrases, when used in this article, shall have the meanings ascribed to them in this section, except where the context clearly indicates a different meaning:
Litter means rubbish, refuse, waste material, garbage, offal, paper, glass, cans, bottles, trash, debris, or other foreign substances or a vehicle that is considered abandoned under section 252a of the Michigan vehicle code, Public Act No. 300 of 1949 (MCL 257.252a).
Public or private property or water includes, but is not limited to, any of the following:
- The right-of-way of a road or highway, a body of water or watercourse, or the shore or beach of a body of water or watercourse, including the ice above the water.
- A park, playground, building, refuge, or conservation or recreation area.
- Residential or farm properties or timberlands.
Vehicle means a motor vehicle registered or required to be registered under the Michigan vehicle code, Public Act No. 300 of 1949 (MCL 257.1 et seq.).
Vessel means a vessel registered under part 801 of Public Act No. 451 of 1994 (MCL 324.80101 et seq.).
(Ord. No. 2-91, § 1, 3-19-1991)
It shall be unlawful for any person to knowingly, without the consent of the township or the owner of private property in the township, to dump, deposit, place, throw, or cause or permit the dumping, depositing, placing, throwing, or leaving of litter on public or private property or water within the township other than property designated and set aside for such purposes.
(Ord. No. 2-91, § 2, 3-19-1991)
It shall be unlawful for a person who removes a vehicle which has been wrecked or damaged in an accident on a highway, road, or street, to fail to remove all glass and other injurious substances or litter dropped on the highway, road or street as a result of the accident.
(Ord. No. 2-91, § 3, 3-19-1991)
- Except as provided in subsection (c) of this section involving litter from a leased vehicle or leased vessel, in a proceeding for a violation of this section involving litter from a motor vehicle or vessel, proof that the particular vehicle or vessel described in the citation, complaint, or warrant was used in the violation, together with proof that the defendant named in the citation, complaint, or warrant was the registered owner of the vehicle or vessel at the time of the violation, gives rise to a rebuttable presumption that the registered owner of the vehicle or vessel was the driver of the vehicle or vessel at the time of the violation.
- There is a rebuttable presumption that the driver of a vehicle or vessel is responsible for litter that is thrown, dumped, deposited, placed, or left from the vehicle or vessel on public or private property or water.
- In a proceeding for a violation of this section involving litter from a leased motor vehicle or leased vessel, proof that the particular vehicle or vessel described in the citation, complaint, or warrant was used in the violation, together with proof that the defendant named in the citation, complaint, or warrant was the lessee of the vehicle or vessel at the time of the violation, gives rise to a rebuttable presumption that the lessee of the vehicle or vessel was the driver of the vehicle or vessel at the time of the violation.
- In a proceeding for a violation of this section involving litter consisting of an abandoned vehicle, proof that the particular vehicle described in the citation, complaint, or warrant was abandoned, and that the defendant named in the citation, complaint, or warrant was the titled owner or lessee of the vehicle at the time it was abandoned, gives rise to a rebuttable presumption that the defendant abandoned the vehicle.
(Ord. No. 2-91, §§ 4—6, 3-19-1991)
Any violation of this article by any person shall be deemed a misdemeanor. The court, in lieu of the other sentence imposed, may direct a substitution of litter-gathering labor, including, but not limited to, the letter connected with the particular violation, under the supervision of the court. Each day that a violation continues shall be deemed to be a separate violation. This article shall not prevent the township from using other methods or means available to it under state law pertaining to litter problems or violations.
(Ord. No. 2-91, § 7, 3-19-1991)
DIVISION 16-V-2 ADMINISTRATION
DIVISION 16-V-3 ACTIVITIES IN A PROTECTED AREA
DIVISION 16-V-4 APPLICATION
DIVISION 16-V-5 REVIEW
DIVISION 16-V-6 WETLAND MITIGATION AND RESTORATION
DIVISION 16-V-7 ENVIRONMENTAL REVIEW BOARD
State Law reference— Inland waters, MCL 324.30101 et seq.
Sec 16-101 Purposes
Sec 16-102 Construction And Application
Sec.16-103 Applicability To Private And Public Agencies' Activities And Operations
Sec 16-104 Relationship To State And Federal Permit Requirements
Sec 16-105 Definitions
Sec 16-106 Fees
Sec 16-107 Penalties And Enforcement
Sec 16-108 Notice To The State Department Of Environmental Quality
Sec 16-109 Abrogation And Conflict Of Authority
Sec 16-110 Property Tax Assessment
- The Township Board finds that wetlands, watercourses, and tributaries of the Huron River Watershed and River Raisin Watershed are indispensable and fragile resources that provide many public benefits, including maintenance of surface water and groundwater quality through nutrient cycling and sediment trapping as well as flood and stormwater runoff control through temporary water storage, slow release, and groundwater recharge. In addition, wetlands provide open space; passive outdoor recreation opportunities; fish and wildlife habitat for many forms of wildlife, including migratory waterfowl, and rare, threatened or endangered wildlife and plant species; and pollution treatment by serving as biological and chemical oxidation basins.
- Preservation of the remaining township wetlands in a natural condition shall be and is necessary to maintain hydrological, economic, recreational, and aesthetic natural resource values for existing and future residents of the township, and therefore the Township Board declares a policy of no net loss of wetlands.
- To achieve this goal, and with authority from section 30307(4) of the Michigan natural resources and Environmental Protection Act, Public Act No. 451 of 1994 (MCL 324.30307(4), previously section 8(4) of the Goemaere-Anderson Wetland Protection Act, Act 203, Public Acts of 1979, as amended), the Township Board finds that it is desirable to regulate wetlands in the township. Pursuant to article 4, section 52 of the State Constitution, the Conservation and Development of Natural Resources of the State is a matter of paramount public concern in the interest of the health, safety, and general welfare of the people. The Township Board therefore finds that this article is essential to the longterm health, safety, and general welfare of the people of the township, and to the furtherance of the policies set forth in section 1701 et seq., of the Michigan Natural Resources and Environmental Protection act, Public Act No. 451 of 1994 (MCL 324.1701 et seq., previously the Michigan Environmental Protection Act, Act 127, Public Acts of 1970) hereinafter the Michigan Environmental Protection Act and section 30301 et seq., of the Michigan Natural Resources and Environmental Protection Act, Public Act No. 451 of 1994 (MCL 324.30301 et seq., previously the Goemaere-Anderson Wetland Protection Act, Act 203, Public Acts of 1979, as amended), hereinafter the Michigan Wetland Protection Act.
(Ord. No. 2005-1, § I(1.1), 4-19-2005)
The purposes of this article are to provide for:
- The protection, preservation, replacement, proper maintenance, restoration, and use in accordance with the character, adaptability, and stability of the township's wetlands, in order to prevent their pollution or contamination, minimize their disturbance and disturbance to the natural habitat therein, and prevent damage from erosion, siltation, and flooding.
- The coordination of and support for the enforcement of applicable federal, state, and county statutes, ordinances and regulations, including, but not limited to, the:
- Michigan Wetland Protection Act, enforced by the State Department of Environmental Quality, which is hereinafter referred to as the MDEQ;
- Michigan Inland Lakes and Streams Act, section 30101 et seq., of the Michigan Natural Resources and Environmental Protection Act, Public Act No. 451 of 1994 (MCL 324.30101 et seq.), [previously Act 346, Public Acts of 1972, as amended] enforced by the MDEQ;
- Michigan Soil Erosion and Sedimentation Control Act, section 9101 et seq., of the Michigan Natural Resources and Environmental Protection Act, Public Act No. 451 of 1994 (MCL 324.9101 et seq.) [previously Act 347, Public Acts of 1972, as amended], enforced by the County;
- Floodplain regulatory authority, incorporated into the Michigan Natural Resources and Environmental Protection Act, Public Act No. 451 of 1994 (MCL 324.101 et seq.), [previously Act 245, Public Acts of 1929, as amended], enforced by the MDEQ.
- Compliance with the Michigan environmental protection act which imposes a duty on government agencies and private individuals and organizations to prevent or minimize degradation of the environment which is likely to be caused by their activities.
- The establishment of standards and procedures for the review and regulation of the use of wetlands and watercourses.
- The establishment of penalties for violation of this article.
- A procedure for appealing decisions.
- The establishment of enforcement procedures and penalties for the violation of this article.
- Assurance that the right to reasonable use of private property is maintained.
(Ord. No. 2005-1, § I(1.2), 4-19-2005)
The following rules of construction apply in the interpretation and application of this article:
- In the case of a difference of meaning or implication between the text of this article and any caption or illustration, the text shall control.
- Particulars provided by way of illustration or enumeration shall not control general language.
(Ord. No. 2005-1, § I(1.3), 4-19-2005)
The provisions of this article, including wetland use permit requirements and criteria for wetland use permit approval, shall apply to activities and operations proposed by federal, state, local and other public agencies as well as private organizations and individuals.
(Ord. No. 2005-1, § I(1.4), 4-19-2005)
The following shall apply if an applicant requesting a wetland use permit is also subject to state and/or federal permit requirements:
- The township shall have jurisdiction for the regulation of wetlands under this article concurrent with the jurisdiction of the state department of environmental quality.
- Approvals under this article shall not relieve a person of the need to obtain a permit from the MDEQ and/or the U.S. Army Corps of Engineers, if required.
- Issuance of a permit by the MDEQ and/or the U.S. Army Corps of Engineers shall not relieve a person of the need to obtain approval under this article, if applicable.
(Ord. No. 2005-1, § I(1.5), 4-19-2005)
The following words, terms and phrases, when used in this article, shall have the meanings ascribed to them in this section, except where the context clearly indicates a different meaning:
Contiguous means any of the following:
- A permanent surface water connection or any other direct physical contact with an inland lake or pond, a river or stream.
- A seasonal or intermittent direct surface water connection to an inland lake or pond, a river or stream.
- A wetland that is partially or entirely located within 500 feet of the ordinary high-water mark of an inland lake or pond or a river or stream, unless it is determined by the township or the MDEQ in accordance with Rule 281.924 of the Wetland Administrative Rules, adopted in connection with the Michigan wetland protection act, that there is no surface water or groundwater connection to these waters.
- Two or more areas of wetland shall be considered contiguous where separated only by barriers, such as dikes, roads, berms, or other similar features, but with any of the wetland areas contiguous under the criteria described in subsection (a), (b), or (c) of this definition.
Deposit means to fill, place or dump.
Environmental review board means the body of the township which makes decisions on wetland use permit appeals and advises the township on wetland resource policy, education and restoration.
Lot means a designated parcel, tract, building site or other interest in land established by plat, subdivision, conveyance, condominium master deed, or as otherwise permitted by law, to be used, developed or built upon as a unit.
Material means soil, sand, gravel, clay, peat moss and other organic material.
Mitigation means:
- Methods for eliminating or reducing potential impact to regulated wetlands; or
- Creation of new wetlands to offset unavoidable loss of existing wetlands.
Person means an individual, sole proprietorship, partnership, corporation, association, municipality, the state, any instrumentality or agency of the state, the federal government, or any instrumentality or agency of the federal government, or other legal entity.
Protected wetlands means any of the following:
- All wetlands subject to regulation by the MDEQ, including:
- Wetlands, regardless of size, which are contiguous to any lake, stream, river, or pond, whether partially or entirely contained within the project site.
- Wetlands, regardless of size, which are partially or entirely within 500 feet of the ordinary high-water mark of any lake, stream, river or pond unless it is determined by the MDEQ that there is no surface water or groundwater connection between the wetland and the water body.
- Wetlands which are larger than five acres, whether partially or entirely contained within the project site, and which are not contiguous to any lake, stream, river, or pond.
- Wetlands, regardless of size, which are not contiguous to any lake, stream, river, or pond, if the MDEQ determines the protection of the wetland is essential to the preservation of the natural resources of the state from pollution, impairment or destruction.
- All wetlands subject to regulation by the township, including:
- Wetlands two to five acres in size, whether partially or entirely contained within the project site, which are not contiguous to any lake stream, river or pond.
- Wetlands smaller than two acres in size which are not contiguous to any lake, stream, river or pond and are determined to be essential to the preservation of the natural resources of the township as provided for in section 16-217.
Rapid assessment method (RAM) means a method used to identify the functions served by a particular wetland. RAM is based on the following key principles:
- Certain biological and physical characteristics indicate the degree to which wetlands perform a specific function.
- It is easier to determine the presence or absence of these characteristics than to measure the function itself, which often involves time-consuming and expensive research.
- Baseline research to measure the functions is used to develop a set of characteristics used in the assessment method. The assessment method includes the following steps:
- Locate wetlands.
- Determine which wetland functions are to be assessed.
- Record wetland characteristics using RAM data sheets.
- Assess the degree to which each wetland performs each function.
- Create a wetland protection plan.
Remove means to dig, dredge, suck, pump, bulldoze, drag line, or blast.
Restoration means to return from a disturbed or totally altered condition to a previously-existing natural or unaltered condition by some action of man.
Runoff means the surface discharge of precipitation to a watercourse, drainageway, swale, or depression.
Seasonal means any intermittent or temporary activity which occurs annually and is subject to interruption from changes in weather, water level, or time of year, and may involve annual removal and replacement of any operation, obstruction, or structure.
Structure means any assembly of materials above or below the surface of the land or water, including, but not limited to, buildings, bulkheads, boardwalks, piers, docks, landings, dams, waterway obstructions, paving, gravel, and roadways, poles, towers, cables, pipelines, drainage tiles, and other underground installations.
Township wetland map means the Scio Township Wetland Map, based on the Michigan Resource Information System Mapping (MIRIS) of the state department of environmental quality and aerial photography.
Watercourse means any waterway, including a river, stream, lake, pond or any body of surface water having definite banks, a bed and visible evidence of a continued flow or continued occurrence of water.
Wetland means land characterized by the presence of water at a frequency and duration sufficient to support and that under normal circumstances does support wetland vegetation or aquatic life, and is commonly referred to as a bog, swamp or marsh.
Wetland administrator means a person knowledgeable in wetland protection, appointed to administer this article and to carry out certain duties hereunder. The term "wetland administrator" includes any firm or individual appointed on a contract basis.
Wetland consultant means a person knowledgeable in wetland protection and deliberation who is identified by the township to make wetland determinations, to delineate wetlands, and to advise the township on wetland resource policy, education, and restoration. The term "wetland consultant" includes any firm or individual appointed on a contractual basis.
Wetland use permit means the township approval required for activities in wetlands and watercourses described in division 16-V-5 of this article.
Wetland vegetation means plants, including, but not limited to, trees, shrubs, and herbaceous plants, that exhibit adaptations to allow, under normal conditions, germination or propagation and to allow growth with at least their root systems in water or saturated soil.
(Ord. No. 2005-1, § II, 4-19-2005)
Applications for a wetland use permit under this article shall be accompanied by a nonrefundable administrative application fee in an amount specified from time to time by resolution of the township board. In addition, an applicant shall pay an additional escrow fee in an amount determined by resolution of the township board for the estimated cost of an outside consultant who may be retained by the township in connection with the review of the application. In the event the cost of the services of the consultant is less than the escrow fee, the applicant shall be refunded the balance. In the event the cost of the services of the consultant exceeds the amount of the escrow fee, the applicant shall pay the deficiency to the township prior to the issuance of a wetland use permit. A denial of an application for a wetland use permit shall not affect the applicant's obligation to pay the escrow fee provided for in this section.
(Ord. No. 2005-1, § IX(9.1), 4-19-2005)
- Restoration requirements for illegal wetland alteration. In the event of a violation involving illegal alteration of a watercourse or protected wetland under this article, the township shall have the power to order complete restoration of the watercourse or protected wetland area by the person or agent responsible for the violation. If such responsible person or agent does not complete such restoration within a reasonable time following the order, the township shall have the authority to restore the affected watercourse or protected wetland to their prior condition wherever possible, and the person or agent responsible for the original violation shall be held liable to the township for the cost of restoration. Requirements and watercourse or protected wetland restorations ordered by the township shall be coordinated with state and/or federal agency requirements and specifications for watercourse or wetland restoration.
- Violation. In addition to the rights and remedies herein provided to the township, any person violating any of the provisions of this article shall be deemed guilty of a misdemeanor.
- Injunction. Any activity conducted in violation of this article is declared to be a nuisance per se, and the township may commence a civil suit in any court of competent jurisdiction for an order abating or enjoining the violation, and/or requiring restoration of the protected wetland or watercourse as nearly as possible to its condition before the violation.
- Stop work order. The township may also issue a stop work order or withhold issuance of a certificate of occupancy, permits or inspection until the provisions of this article, including any conditions attached to a wetland use permit, have been fully met. Failure to obey a stop work order shall constitute a violation of this article.
- Appearance tickets. In all arrests and prosecutions for violation of this article, appearance tickets and the appropriate procedures set forth in Public Act No. 147 of 1968 (MCL 764.9a et seq.) may be used.
- Authority. The wetlands administrator or his agent, officer or employee shall have authority under this article to enter upon privately owned land for the purpose of performing the township's duties under this article and may take or cause to be made such examinations, surveys or samplings as are deemed necessary.
(Ord. No. 2005-1, § IX(9.2), 4-19-2005)
The township shall notify the state department of environmental quality (MDEQ) of the adoption of the ordinance from which this article is derived. The township shall cooperate with the MDEQ in the enforcement of the Michigan wetland protection act as to wetlands under the MDEQ's jurisdiction as defined under this article.
(Ord. No. 2005-1, § X, 4-19-2005)
Nothing in this article shall be interpreted to conflict with present or future state statutes in the same subject matter; conflicting provisions of this article shall be abrogated to, but only to, the extent of the conflict. Moreover, the provisions of this article shall be construed, if possible, to be consistent with relevant state regulations and statutes. If any part of this article is found to be invalid or unconstitutional by any court of competent jurisdiction, such portion shall be deemed a separate, distinct and independent provision. Such holding shall not affect the validity of the remaining portions thereof, and the remainder of the article shall remain in force. Rights and duties which have matured, penalties which have been incurred, proceedings which have begun (except as set forth in section 16-158 and division 16-V-4 of this article) and prosecutions for violations of law occurring before the effective date of the ordinance from which this article is derived are not affected or abated by this article.
(Ord. No. 2005-1, § XI, 4-19-2005)
If a wetland use permit is denied by the township, a landowner may appear at the annual board of review for the purpose of seeking a reevaluation of the affected property for assessment purposes to determine its fair market value under the use restriction.
(Ord. No. 2005-1, § XII, 4-19-2005)
Sec 16-135 Wetland Map
Sec 16-136 Wetland Verification And Delineation Process
The wetland administrator shall be appointed by the township board.
(Ord. No. 2005-1, § III(3.1), 4-19-2005)
- The township wetland map is a guide to the location of wetlands in the township. The map shall be used in the administration of this article.
- The township wetland map, together with all explanatory matter thereon and attached thereto, as may be amended through the wetland verification and delineation process, is hereby adopted by reference and declared to be a part of this article. The township wetland map shall be on file in the office of the township clerk.
- The township wetland map shall serve as a general guide for the location of protected wetlands. The township wetland map does not create any legally enforceable presumptions regarding whether property that is or is not included on the inventory map is or is not in fact a wetland.
(Ord. No. 2005-1, § III(3.2), 4-19-2005)
The wetland verification process, as set forth herein, shall be used to verify wetland on properties where wetland is shown on the wetland map or on properties where wetlands exist. The wetland delineation process, as set forth herein, shall be used to establish the actual boundaries of wetlands in the township. The identification of the precise boundaries of wetlands on a project site shall be the responsibility of the applicant and verified by the wetland administrator.
- Wetland verification process.
- The township or property owners of wetland may initiate a verification of the areas shown on the township wetland map as wetland or on properties where wetlands exist. The verification shall be limited to a finding of wetland or no wetland by the wetland administrator. The finding shall be based on, but not limited to, aerial photography, topography maps, site plans, and field verification or rapid assessment method techniques.
- In the event that there is a finding of no wetland on the property, then no further determination would be required and the finding shall be included in the map amendment process, as set forth in subsection (a)(3) of this section.
- In the event that there is a finding of wetland, then the establishment of the exact boundary through a wetland delineation shall be required to alter the township wetland map through the map amendment process.
- The applicant shall pay fees for the wetland verification process as established in section 16-106.
- Wetland delineation process. Prior to the issuance of any permit or land development approval for a lot which is shown to include a wetland on the township wetland map, the applicant may be required to provide a wetland delineation to the township. The wetland administrator shall determine whether a delineation is required, based on the proximity and relationship of the project to the wetland.
- To establish actual wetland boundaries on a property, the applicant shall provide a survey or dimensional site plan, drawn at an appropriate scale, showing property lines, buildings and any points of reference along with the wetland boundaries, according to one of the following:
- Wetland delineation by the state department of environmental quality.
- Wetland delineation by the applicant's wetland consultant, subject to review and approval by the wetland administrator.
- Where a wetland delineation is required by this section, the township wetland consultant shall establish wetland boundaries following receipt of the above required information and after conducting a field investigation.
- The applicant shall pay fees for the wetland delineation process as established in section 16-106.
- To establish actual wetland boundaries on a property, the applicant shall provide a survey or dimensional site plan, drawn at an appropriate scale, showing property lines, buildings and any points of reference along with the wetland boundaries, according to one of the following:
- Map amendment.
- The township wetland map shall be updated when new data is available or when corrections are needed in order to maintain the integrity of the map.
- The township shall ensure that each record owner of property on the property tax roll shall be notified of any amendment to the township wetland map on an annual basis. The notice shall include the following information:
- The township wetland map has been amended;
- The location to review the map;
- The owner's property may or may not be designated as a wetland on the map;
- The township has an ordinance regulating wetlands;
- The map does not necessarily include all of the wetlands within the township that may be subject to the wetland ordinance.
(Ord. No. 2005-1, § III(3.3), 4-19-2005)
Sec 16-157 Activities Not Requiring A Permit
Sec 16-158 Existing Nonconforming Lots, Uses And Structures
Except for those activities expressly permitted by section 16-157, it shall be unlawful for any person to do any of the following in a protected wetland or watercourse unless and until a wetland use permit is obtained from the township pursuant to this article:
- Deposit or permit to be deposited any material or structures into any watercourse or within or upon any protected wetland.
- Remove or permit to be removed any material from any watercourse or from any protected wetland.
- Dredge, fill or land balance watercourses or protected wetlands.
- Create, enlarge, diminish or alter a lake, pond, creek, stream, river, drain or protected wetland.
- Construct, operate or maintain any development in or upon protected wetlands or watercourses.
- Erect or build any structure, including, but not limited to, buildings, roadways, bridges, tennis courts, paving, utilities, or private poles or towers in or upon protected wetlands or watercourses.
- Construct, extend or enlarge any pipe, culvert, or open or closed drainage facility which discharges silt, sediment, organic or inorganic materials, chemicals, fertilizers, flammable liquids or any other pollutants to any lake, stream, pond, creek, river, protected wetland, or watercourse, except through a retention area, settling basin, or treatment facility designed to control and eliminate the pollutant. This subsection shall apply to all land uses except single-family uses.
- Construct, enlarge, extend or connect any private or public sewage or waste treatment plant discharge to any lake, stream, river, pond, watercourse, or protected wetland except in accordance with the requirements of the county, the state and/or the United States, to the extent that such entities have jurisdiction.
- Drain or cause to be drained any water from a protected wetland or watercourse.
- Fill or enclose any ditch which would result in a significant reduction of stormwater absorption and filtration into the ground or would otherwise have an adverse impact on receiving watercourses or wetlands.
(Ord. No. 2005-1, § IV(4.1), 4-19-2005)
- Activities that require a permit under part 301 ("Inland Lakes and Streams") of the Michigan natural resources and environmental protection act (Act 451) (MCL 324.30101 et seq.), or a discharge that is authorized by a discharge permit under section 3112 or 3113 of the Michigan natural resources and environmental protection act (Act 451) (MCL 324.3112, 324.3113) are permitted activities.
- Notwithstanding the prohibitions of section 16-156, the following activities are permitted within watercourses or protected wetlands without a wetland use permit, unless otherwise prohibited by statute, ordinance or regulation:
- Fishing, trapping, or hunting.
- Swimming or boating.
- Hiking.
- Grazing of animals.
- Farming, horticulture, silviculture, lumbering, and ranching activities, including plowing, irrigation, irrigation ditching, seeding, cultivating, minor drainage, harvesting for the production of food, fiber, and forest products, or upland soil and water conservation practices. Wetlands altered under this subsection shall not be used for a purpose other than a purpose described in this subsection without a permit from the department.
- Maintenance or operation of serviceable structures in existence by October 1, 1980, or constructed pursuant to this part of former Act No. 203 of the Public Act of 1979.
- Construction or maintenance of farm or stock ponds.
- Maintenance, operation, or improvement which includes straightening, widening, or deepening of the following which is necessary for the production or harvesting of agricultural products:
- An existing private agricultural drain.
- That portion of a drain legally established pursuant to the drain code act of 1956, Public Act No. 203 of 1956 (MCL 280.1 et seq.), which has been constructed or improved for drainage purposes.
- A drain constructed pursuant to other provisions of this section or former Act No. 203 of the Public Acts of 1979.
- Construction or maintenance of farm roads, forest roads, or temporary roads for moving mining or forestry equipment, if the roads are constructed and maintained in a manner to ensure that any adverse effect on the wetland will be otherwise minimized.
- Drainage necessary for the production and harvesting of agricultural products if the wetland is owned by a person who is engaged in commercial farming and the land is to be used for the production and harvesting of agricultural products. Except as otherwise provided in this section, wetlands improved under this subsection after October 1, 1980, shall not be used for nonfarming purposes without a permit from the township. This subsection shall not apply to a wetland which is contiguous to a lake or stream, or to a tributary of a lake or stream, of to a wetland that the township has determined by clear and convincing evidence to be a wetland that is necessary to be preserved for the public interest, in which case a permit is required.
- Maintenance or improvement of public streets, highways, or roads, within the right-of-way and in which in such a manner as to ensure that any adverse effect on the wetland will be otherwise minimized. Maintenance or improvement does not include adding extra lanes, increasing the right-of-way, or deviating from the existing location of the street, highway, or road.
- Maintenance, repair, or operation of gas or oil pipelines and construction of gas or oil pipelines having a diameter of six inches or less, if the pipelines are constructed, maintained, or repaired in a manner to ensure that any adverse effect on the wetland will be otherwise minimized.
- Maintenance, repair, or operation of electric transmission and distribution power lines and construction of distribution power lines, if the distribution power lines are constructed, maintained, or repaired in a manner to ensure that any adverse effect on the wetland will be otherwise minimized.
- Operation or maintenance, including reconstruction of recently damaged parts, of serviceable dikes and levees in existence on October 1, 1980, or construction pursuant to this section or former Act No. 203 of the Public Acts of 1979.
- Construction of iron and copper mining tailings, basins and water storage areas.
- An activity in a wetland that was effectively drained for farming before October 1, 1980, and that on and after October 1, 1980, has been continued to be effectively drained as part of an ongoing farming operation is not subject to regulation under this section.
- A wetland that is incidentally created as a result of one or more of the following activities is not subject to regulation under this section:
- Excavation for material or sand mining, if the area was not a wetland before excavation. This exemption does not include a wetland on or adjacent to a water body of one acre or more in size.
- Construction and operation of a water treatment pond or lagoon in compliance with the requirements of state or federal water pollution control regulations.
- A dike area associated with a landfill if the landfill complies with the terms of the landfill construction permit and if the dike area was not a wetland before diking.
(Ord. No. 2005-1, § IV(4.2), 4-19-2005)
Lots, uses and structures lawfully existing at the effective date of the ordinance from which this article is derived shall be subject to the requirements of this article, except as follows:
- Preliminary subdivision plats, site plans and condominium plans approved prior to the effective date of the ordinance from which this article is derived shall be entitled by right to all uses authorized by those approvals according to the zoning district in which the property is located, and provided that said lots have buildable sites outside of the wetland. Lots which do not have a buildable site outside of the wetland shall require a wetland use permit prior to any construction on said lot.
- Any activity, structure, or use lawfully existing prior to the effective date of the ordinance from which this article is derived, but not in conformity with the provisions of this article, may be continued, maintained and operated.
- Any structure lawfully existing prior to the effective date of the ordinance from which this article is derived damaged by fire, explosion, act of God, or other causes beyond the control of the owner may be restored, rebuilt, or repaired without obtaining a wetland use permit.
(Ord. No. 2005-1, § IV(4.3), 4-19-2005)
Sec 16-186 Review Concurrent With A Site Plan, Subdivision Plat Or Other Proposed Land Use
Sec 16-187 Applications Filed With MDEQ
Permits required under this article may be issued only after an application has been filed and reviewed in accordance with this article. The applicant for a wetland use permit shall submit four copies of the following to the township clerk:
- An application completed in full, on a form supplied by the state department of environmental quality.
- A wetland delineation, including, but not limited to, the following information: dominant tree, sapling, shrub and herb vegetation; presence or lack of accepted wetland hydrology indicators; analysis of soil, including a description of the soil profile to at least 20 inches and comparison to the county soil survey and maps of the wetlands mapped. Mapped data shall be represented in a manner that allows comparison to the township wetland map.
- Soil drainage and stormwater management plans.
- A mitigation plan, if the proposed activity will result in the loss of wetland resources.
- A cover letter signed by the applicant, including the following information:
- Name of project and brief description.
- Date upon which the activity is proposed to commence.
- Explanation of why the project meets the wetland use permit standards and criteria contained in this article.
- List of all federal, state, county or other local government permits or approvals required for the proposed project, including permit approvals or denials already received. In the event of denials, the reasons for denials shall be given. Attach copies of all permits which have been issued.
- Identification of any present litigation involving the property.
(Ord. No. 2005-1, § V(5.1), 4-19-2005)
For a wetland use permit approval required in conjunction with a site plan, plat or other proposed land use, the applicant shall at the time of application elect to have the application processed under either subsection (a) or (b) of this section:
- The wetland use permit application shall be reviewed, either prior to or concurrent with the review of the site plan, plat or other proposed land use submitted by the applicant. The township will need to complete the review within the 90-day review period limitation pursuant to part 303 ("Wetlands Protection") of the Michigan natural resources and environmental protection act (Act 451) (MCL 324.30301 et seq.). However, the land use review may not be completed at the time the decision is rendered on the wetland use permit application. Therefore, election of this alternative may require a reopening of the wetland use permit application if the land use approval is inconsistent with the wetland use permit approval; or
- The wetland use permit application shall be reviewed and acted upon concurrent with the review of the site plan, plat or other proposed land use submitted by the applicant, and the 90-day review period limitation specified in part 303 ("Wetlands Protection") of the Michigan natural resources and environmental protection act (Act 451) (MCL 324.30301 et seq.) shall thereby be extended accordingly.
(Ord. No. 2005-1, § V(5.2), 4-19-2005)
Copies of wetland permit applications filed with the state department of environmental quality (MDEQ) and forwarded to the township in accordance with section 30307(6) of the Michigan wetland protection act (MCL 324.30307(6)) shall become part of the application for a wetland use permit.
(Ord. No. 2005-1, § V(5.3), 4-19-2005)
Sec 16-214 Use Permit--Decisions By The Wetland Administrator
Sec 16-215 Same--Decisions By The Township Board
Sec 16-216 Same--Conditions
Sec 16-217 Review Standards For Noncontiguous Wetlands Less Than Two Acres
Sec 16-218 Criteria For Wetland Use Permits
Sec 16-219 Property Tax Assessment
- Before a wetland use permit application is submitted, the necessity of the wetland use permit shall be determined by the wetland administrator or designee by reference to the township wetland map.
- Whenever a wetland use permit is required, the applicant may request an administrative meeting with the wetland administrator to review the proposed activity in light of the purposes of this article.
- Upon receipt of an application, the township shall ensure that all required information, including a wetland determination, has been submitted. The receipt of the application shall constitute permission from the owner to complete an on-site investigation. The applicant will pay the fees as established in section 16-106.
- The township clerk shall transmit one copy of the application and supporting materials to the township wetland consultant to confirm the boundaries of the wetland and to review the proposal in light of the purpose and review standards of this article. If an application is not complete, the applicant may be granted additional time to complete the application, provided that the applicant agrees that the additional time shall not be charged against the township's 90-day time limit for making a decision. The receipt of the application shall constitute permission from the owner to conduct an on-site investigation of wetlands.
- The township wetland consultant shall prepare and transmit a report and recommendation to the wetland administrator documenting the review required by subsection (d) of this section.
- Upon receipt of an application, the township clerk shall:
- Transmit one copy of the application to the state department of environmental quality.
- Advise the applicant of his obligation to post the subject property with a sign that shall be no less than two square feet in size. The sign shall be clearly visible from the abutting streets and shall state that an application has been filed for a wetland use permit on the property.
(Ord. No. 2005-1, § VI(6.1), 4-19-2005)
The following process shall apply to wetland use permit decisions by the wetland administrator:
- For wetland use permit applications submitted in conjunction with activities that do not require approval by the township board, the wetland administrator shall approve, approve with conditions or deny the application within 90 days after receipt of the application.
- Persons wishing to comment on the application must submit their comments in writing to the wetland administrator prior to the date and time set in the notice. Persons wishing to receive notice of the wetland administrator's decision must submit a written request to the wetland administrator.
- After completing the review and reviewing the written comments, the wetland administrator shall approve, approve with modifications or conditions, or deny the application within 90 days after receipt of the application in accordance with the standards of this article. If the wetland administrator does not make a final determination on the application within 90 days after receipt of a complete application, then the permit application shall be considered approved, except where the 90-day limit has been extended pursuant to section 16-213(d).
- When a wetland use permit is approved, approved with modifications or conditions, or denied, written notice shall be sent to the applicant and to all persons who have requested notice of the wetland administrator's decision. A permit approved by the wetland administrator shall not be issued or effective until ten calendar days following the date of approval.
(Ord. No. 2005-1, § VI(6.2), 4-19-2005)
The following process shall apply to wetland use permit decisions by the township board:
- Wetland use permit applications submitted in conjunction with a related land development activity shall be decided by the township board consistent with the Michigan wetland protection act. Any wetland use permit application and all other supporting information shall be submitted concurrently with information required to be submitted for a related land development activity. The wetland administrator shall transmit application materials and the report and recommendation prepared by the township wetland consultant to the planning commission and township board.
- After review and study of the application materials and the township wetland consultant's report and recommendation, the township board may hold one public hearing after publication in a newspaper of general circulation in the township not less than five days nor more than 15 days prior to the date of the hearing. Such notice shall indicate the place, time and subject of the hearing and the place and time the proposed wetland use permit may be examined. The wetland use permit hearing may be held in conjunction with a review of the related land use requests.
- In the event of a public hearing, notice shall be sent by mail or personal delivery to the owners of property for which approval is being considered, and to all owners of property, as listed on the most recent tax roll, within 300 feet of the boundary of the property in question. Notification need not be given to more than one occupant of a structure, except that if a structure contains more than one dwelling unit or spatial area owned or leased by different persons, one occupant of each unit shall receive notice. In the case of a single structure containing more than four dwelling units, notice may be given to the manager or owner of the structure who shall be requested to post the notice at the primary entrance to the structure. A notice containing the time, date, place and purpose of the hearing shall be posted on the subject property by the applicant at least eight days prior to the hearing. The posting sign shall be no less than two square feet in size, shall be clearly visible from the abutting streets, and shall state that an application has been filed for a wetland use permit.
- After completing the review and holding one public hearing, if so required, the township board shall approve, approve with modifications or conditions, or deny the application within 90 days after receipt of an application, in accordance with the standards of this article. If the township board does not make a final determination on the application within 90 days after receipt of a complete application, then the permit application shall be considered approved, except where the 90-day limit has been extended pursuant to section 16-213(d).
- Written notice shall be sent to the applicant upon approval, approval with conditions or denial of a wetland use permit by the township. The denial of a permit shall be accompanied by a written reason for denial.
- A permit approval by the township board shall not be issued or effective until ten calendar days following the date of the approval and compliance with section 16-217.
(Ord. No. 2005-1, § VI(6.3), 4-19-2005)
- The wetland administrator or the township board, as applicable, shall attach any reasonable conditions considered necessary to ensure that the intent of this section will be fulfilled, to minimize or mitigate damage or impairment to, encroachment in or interference with natural resources and processes within the protected wetlands or watercourses, or to otherwise improve or maintain the water quality. Any conditions related to wetland mitigation shall follow the provisions of division 16-V-6 of this article.
- The wetland administrator or the township board, as applicable, shall fix a reasonable time to complete the proposed activities.
- The wetland administrator or the township board, as applicable, may require the applicant to file with the township a cash or corporate surety bond or irrevocable bank letter of credit in an amount, if any, determined necessary to ensure compliance with the wetland use permit approval conditions and this section.
- The wetland administrator or the township board, as applicable, shall require that final approval of a wetland use permit application shall be contingent upon receipt of evidence by the township that required state and federal permits, if any, have been obtained by the applicant.
- At no time shall the wetland administrator or the township board, as applicable, issue a wetland use permit that allows a more extensive alteration of the wetland than permitted by state or federal law. In cases where a state permit allows activities not permitted by the wetland approval granted under this article, the restrictions of the approval granted under this article shall govern.
- Wetland use permits for seasonal operations need not be renewed annually unless otherwise stated in the permit.
- Any change that increases the size or scope of the operation and that affects the criteria considered in approving the permit as determined by the wetland administrator or the township board, as applicable, may require the filing of a new wetland use permit application.
- Any temporary, seasonal, or permanent operation that is discontinued for two years or two seasons shall be presumed to have been abandoned and the wetland use permit automatically voided.
- Any permit granted under this article may be revoked or suspended by the wetland administrator or township board, as applicable, after notice and an opportunity for a hearing, for any of the following causes:
- A violation of a condition of the permit.
- Misrepresentation or failure to fully disclose relevant facts in the application.
- A change in a condition that requires a temporary or permanent change in the activity.
- An applicant who has received a wetland use permit under this article shall comply with the following in connection with any construction or other activity on the property for which the wetland use permit has been issued:
- Maintain soil erosion control structures and measures, including, but not limited to, silt fences, straw bale berms, and sediment traps. The permittee shall permit periodic inspections throughout the duration of the project by the township or its representatives.
- Maintain clear delineation of the protected wetlands and wetland setbacks (so marked by the wetland administrator or wetland consultant during the on-site inspection) so that such locations are visible to all construction workers.
- Post on the site, prior to commencement of work on the site and continuing throughout the duration of the project, a copy of the approved wetland use permit containing the conditions of issuance, in a conspicuous manner such that the wording of said permit is available for public inspection.
- The wetland use permit shall remain effective for a time period coincidental with any other land use permit reviewed and approved concurrent with the wetland use permit. If applied for prior to the expiration date and concurrent with the expiring land use permit, the applicant may be granted an extension that corresponds to additional time granted for the underlying land use permit. Extensions shall be approved by the same person or body that made the original decision. The maximum number of extensions shall coincide with the maximum number allowed for the underlying land use permit.
- When there is no other activity or permit involved, the wetland use permit shall remain effective for one year. A maximum of a one-year extension may be approved by the granting authority upon request of the applicant.
(Ord. No. 2005-1, § VI(6.4), 4-19-2005)
- A wetland use permit shall be approved with respect to a noncontiguous wetland less than two acres in area unless the township board determines that the wetland is essential to the preservation of the natural resources of the township. It shall not be the burden of the property owner to prove that the wetland is not essential to the preservation of the natural resources of the township.
- All noncontiguous wetland areas of less than two acres which appear on the wetland map, or which are otherwise identified during a field inspection by the township, shall be analyzed for the purpose of determining whether such areas are essential to the preservation of the natural resources of the township. If there is to be a denial of a wetland use permit in a noncontiguous wetland area of less than two acres, then, on the basis of data gathered by or on behalf of the township, findings shall be made in writing and given to the applicant stating the basis for the determination that such wetland is essential to preservation of the natural resources of the township. In order to make such a determination, there shall be a finding that one or more of the following exists within such wetland:
- The site supports state or federal endangered or threatened plants, fish, or wildlife appearing on a list specified in section 36505 of the Michigan natural resources and environmental protection act (Act 451 of 1994 (MCL 324.36505) [previously section 6 of the Endangered Species Act of 1974, Act No. 203 of the Public Acts of 1974, being section 299.226 of the Michigan Compiled Laws]).
- The site represents what is identified as a locally rare or unique ecosystem.
- The site supports plants or animals of an identified local importance.
- The site provides groundwater recharge documented by a public agency.
- The site provides flood and storm control by the hydrologic absorption and storage capacity of the wetland.
- The site provides wildlife habitat by providing breeding, nesting, feeding grounds or cover for forms of wildlife, waterfowl, including migratory waterfowl, and rare, threatened, or endangered wildlife species.
- The site provides protection of subsurface water resources and provision of valuable watersheds and recharging groundwater supplies.
- The site provides pollution treatment by serving as a biological and chemical oxidation basin.
- The site provides erosion control by serving as a sedimentation area and filtering basin, absorbing silt and organic matter.
- The site provides sources of nutrients in water food cycles and nursery grounds and sanctuaries for fish.
- In connection with the determination whether the wetland is essential to the preservation of the natural resources of the township, the property owner shall make an election and response under subsection (c)(1) or (2) of this section, relative to each noncontiguous wetland area less than two acres.
- In lieu of having the township or its consultant proceed with the analysis and determination, the property owner may acknowledge that one or more of the criteria in subsections (b)(1) through (b)(10) of this section exist on the wetland in question, including a specification of the one or more criteria which do exist; or
- An election to have the township or its consultant proceed with the analysis of whether each of the criteria in subsections (b)(1) through (b)(10) of this section exist or do not exist in the wetland in question, including specific reasons for the conclusion in respect to each criterion.
- Determinations.
- If the township determines that the wetland is not essential to the preservation, of the natural resources of the township, the township's decision shall be so noted on the township wetland map, at the time it is amended. The requested activity shall be approved subject to all other applicable laws and regulations.
- When a wetland under two acres in size has been determined to be essential to the natural resources of the township and the township has found that one or more of the criteria set forth exist at the site, the township shall notify the applicant in writing stating the reasons for determining the wetland to be essential to the preservation of the natural resources.
- After determining that a wetland less than two acres in size is essential to the preservation of the natural resources of the township, the wetland use permit application shall be reviewed according to the standards in section 16-218.
(Ord. No. 2005-1, § VI(6.5), 4-19-2005)
The criteria to evaluate wetland use permits under this article and to determine whether a permit is granted are as follows:
- A permit for any activity listed in section 16-156 shall not be approved unless the proposed activity is in the public interest and is otherwise lawful in all respects. Public input shall be evaluated in approving, approving with conditions, or denying the application. The reasonable use of the property involved in accordance with applicable local ordinances and state law shall also be considered. In determining whether the activity is in the public interest, the benefit which reasonably may be expected to accrue from the proposal shall be balanced against the reasonably foreseeable detriments of the activity. The decision shall reflect the national, state, and local concern for the protection of natural resources from pollution, impairment, and destruction. The following general criteria shall be considered:
- The relative extent of the public and private need for the proposed activity.
- The availability of feasible and prudent alternative locations and methods to accomplish the expected benefits from the activity.
- The extent and permanence of the beneficial or detrimental effects which the proposed activity may have on the public and private uses to which the area is suited, including the benefits the wetlands provide.
- The probable impact of each proposal in relation to the cumulative effect created by other existing and anticipated activities in the watershed.
- The probable impact on recognized historic, cultural, scenic, ecological, or recreational values and on the public health or fish or wildlife.
- The size and quality of the protected wetland being considered.
- The amount and quality of remaining wetland in the area.
- Proximity to any waterway.
- Extent to which upland soil erosion adjacent to protected wetlands or drainageways is controlled.
- Economic value, both public and private, of the proposed land change to the general area.
- Findings of necessity for the proposed project which have been made by federal, state or local agencies.
- A wetland use permit shall not be granted unless it is shown that:
- An unreasonable disruption of aquatic resources will be avoided;
- The proposed activity is primarily dependent upon being located in the protected wetland;
- A feasible and prudent alternative does not exist; and
- The manner in which the activity is proposed to be undertaken will result in the minimum negative impact upon protected wetlands, watercourses, and attendant natural resources under all of the circumstances.
- Following approval of the application, a wetland use permit shall be issued upon determination that all other requirements of ordinance and law have been met, including site plan, plat or land use approval as applicable, and including issuance of a permit by the state department of environmental quality (MDEQ), if required under the Michigan wetland protection act. In cases where an MDEQ permit allows activities not permitted by the wetland use permit approval granted under this section, the restrictions of the approval granted under this section shall govern.
(Ord. No. 2005-1, § VI(6.6), 4-19-2005)
If a permit is denied for a proposed wetland use, a landowner may appear at the annual board of review for the purpose of seeking a revaluation of the affected property for assessment purposes to determine its fair market value under the use restriction.
(Ord. No. 2005-1, § VI(6.7), 4-19-2005)
Sec 16-248 Criteria For Approving Proposals For Wetland Mitigation
Sec 16-249 Other Mitigation Requirements
Mitigation shall not be considered a substitute for making all prudent attempts to avoid wetland impacts.
- Prior to considering a proposal for wetland mitigation, the wetland administrator or the township board, as applicable, shall make all of the following findings:
- That all feasible and prudent efforts have been made to avoid the loss of protected wetland.
- That all practical means have been considered to minimize protected wetland impacts.
- That it is practical to replace the protected wetland which will be unavoidably eliminated.
- That all alternatives for preserving protected wetlands and watercourses have been evaluated and found to be impractical, inappropriate, or ineffective.
- To ensure no net loss of wetlands in the township, mitigation shall be required in instances where there are losses of wetland resources and where the wetland administrator or the township board, as applicable, have made the findings required in subsection (a) of this section.
(Ord. No. 2005-1, § VII(7.1), 4-19-2005)
If the wetland administrator or the township board, as applicable, determines that it is practical to replace the protected wetlands which will be impacted, mitigation plans shall be approved only if all of the following criteria are met:
- That the mitigation plan provides for the substantial replacement of the predominant functional values of the protected wetland to be lost. Mitigated wetlands shall be replaced at a minimum of 1.5 new acres of wetland to one acre of wetland that has been lost. A larger replacement ratio may be required if the lost wetlands are deemed to have exceptional value.
- That the mitigation plan provides for no net loss of protected wetland resources and watercourses unless the wetland administrator or the township board, as applicable, determines that the net loss will result in a minimum negative impact upon protected wetlands, watercourses, and attendant natural resources under all of the circumstances.
- Mitigation shall be provided on site where practical and beneficial to the wetland resources. If mitigation on site is not practical and beneficial, then mitigation in the immediate vicinity, within the same watershed, of the permitted activity may be considered. Only if all of these options are impractical shall mitigation be considered elsewhere.
- The mitigation plan will comply with all applicable federal, state, and local laws.
- A plan to monitor preserved and replacement wetlands over a minimum of five years has been specified.
(Ord. No. 2005-1, § VII(7.2), 4-19-2005)
- Wetland mitigation and monitoring plans shall become conditions to the wetland use permit and shall be the responsibility of the applicant.
- Financial assurances that mitigation is accomplished as specified by the permit condition may be required by the wetland administrator or township board, as applicable.
- Any mitigation activity shall be completed before initiation of other permitted activities, unless a phased concurrent schedule can be agreed upon between the wetland administrator or township board, as applicable, and the applicant.
- Wetland mitigation plans that create less than two acre wetlands shall meet one of the conditions listed in section 16-217(b)(1) through (b)(10).
(Ord. No. 2005-1, § VII(7.3), 4-19-2005)
Sec 16-278 Appeal Procedures
Sec 16-279 Authority
- Generally. The environmental review board shall be created and shall consist of five residents of the township appointed by the township board, three of whom shall have knowledge and experience in the areas of botany, soils, geology, hydrology, or natural resources. One member of the environmental review board shall be a member of the township board and one member shall be a member of the township planning commission. The initial terms of appointment shall be as follows: two individuals for three years, two individuals for two years, and one individual for one year. Thereafter, appointments shall be for a term of three years. The term of the township board representative to the environmental review board shall be concurrent with the term of office.
- Rules established. The environmental review board shall establish rules of procedure.
- Activities. The environmental review board is authorized to undertake activities to protect wetlands, including the following:
- Review appeals of wetland use permits, mitigation, and/or restoration decisions made by the wetland administrator or the township board.
- Serve in an advisory role in setting policy guidelines on wetland issues in the township.
- Identify conflicts between wetland protection and present township ordinances, township operating procedures, and township activities.
- Provide recommendations and assist in map administration.
- Coordinate with the state department of environmental quality (MDEQ) in keeping up-to-date on issues affecting wetland protection.
- Members of the environmental review board shall receive a stipend as determined from time to time by resolution of the township board.
- Members of the environmental review board shall serve at the pleasure of the township board of trustees and may be removed at any time without cause.
(Ord. No. 2005-1, § VIII(8.1), 4-19-2005)
The following process shall apply to appeals of decisions made by the wetland administrator or township board:
- A person who is aggrieved by the determination of the body who reviewed the wetland permit application may request an appeal of their decision to the environmental review board.
- A request for appeal must be filed within ten days following the wetland administrator's or township board's decision. If an appeal is requested during such ten-day period, the effectiveness of the permit shall be suspended pending the outcome of the appeal.
- The environmental review board shall consider the appeal based upon written record of the original application which may include the wetland administrator's and/or wetland consultant's reports, any reports submitted by the applicant, and/or minutes of the township board, whichever is applicable.
- The applicant and other interested parties shall be entitled to be heard prior to the environmental review board's determination.
- The environmental review board may hold one public hearing prior to making a decision on an appeal. The procedure for the hearing shall be the same as set forth in section 16-215, governing the procedure before the environmental review board.
(Ord. No. 2005-1, § VIII(8.2), 4-19-2005)
- The environmental review board shall consider an appeal based upon the record of the original application, as set forth in section 16-278. In considering the appeal, the environmental review board shall affirm the original decision unless it finds an abuse of discretion or an error of law in any order, requirement, decision or determination made by the wetland administrator or township board, whichever is applicable.
- Where the environmental review board finds an abuse of discretion or an error of law has been made, the board may modify or reverse the decision of the wetland administrator or township board, whichever is applicable.
(Ord. No. 2005-1, § VIII(8.3), 4-19-2005)
Sec 16-308 Definitions
Sec 16-309 Township Board Authority
Sec 16-310 Land Preservation Commission--Established, Membership
Sec 16-311 Same--Organization
Sec 16-312 Criteria For Selection
Sec 16-313 Application Procedure; Approval By The Township Board
Sec 16-314 Related Costs
Sec 16-315 Retained Residential Development Rights
Sec 16-316 Land Preservation Fund Established
Sec 16-317 Duration Of Acquired Rights; Release
Sec 16-318 Enforcement
Sec 16-319 Administrative Costs
Sec 16-320 Donations
State Law reference— Farmland and open space preservation, MCL 324.36101 et seq.; agricultural preservation fund, MCL 324.36201 et seq.; preservation of development rights program, MCL 125.3507 et seq.
The board of trustees finds that:
- The township is a desirable place to live, work and visit in large part due to the presence of farmland and other open space lands.
- The community continues to experience substantial residential development pressure because of the social, cultural and education benefits of their proximity to the City of Ann Arbor and other urbanized areas of southeast Michigan.
- Development in the areas around the City of Ann Arbor has affected quality of life by fragmentation of open space and wildlife habitat; loss of productive farmland and forestland; alteration of rural beauty; the decline in water quality and the loss of wetlands.
- The conversion of farmland, open space and wetlands to residential or other more developed uses is made at the expense of a critical community resource being permanently lost to community residents.
- The township's adoption of its master plan, zoning ordinance, open space and greenway plan and other ordinances and plans for the protection and preservation of open space and wetlands are not sufficient safeguards against the continuing growth and development of residential and commercial uses.
- The permanent acquisition by the township of voluntarily offered interests in farmland, open space, wetlands and other property, as provided in this article and as authorized by the statutes of the state, will permit these lands to remain as farmland or otherwise in their current natural state near developing urban areas and provide longterm protection for the public interest in preservation and management of the land.
- Michigan Public Act No. 262 of 2000 (MCL 324.36201 et seq.) created an agricultural preservation fund with the state treasury. Money in this fund may be used to provide grants to local units of government to assist in acquiring agricultural conservation easements, provided that the local unit has adopted an ordinance for the purchase of development rights and that the local unit has a comprehensive land use plan that includes a plan for agricultural preservation. Acceptable plans for agricultural preservation can include provisions for uses that allow agriculture and open space designations that allow agriculture.
- The voters of the township approved in November 2004, a one-half mill tax for ten years to provide funds for permanently preserving farmland, open space, wildlife habitat scenic views, and protecting drinking water sources and the water quality of rivers and streams, and providing new parks, recreational opportunities and trails by the acquisition and management of land and land rights.
- It is the policy of the township to protect, preserve and enhance farmland and open space lands through its ordinances and plans, the authority granted it by the Michigan Farmland and Open Space Preservation Act (MCL 324.36101 et seq.), the Michigan Conservation and Historic Preservation Easement Act (MCL 324.2140 et seq.) and other state laws and the use of grants, donations and other available fund sources.
- The acquisition of land and land rights as provided in this article is a public purpose of the township.
(Ord. No. 2005-2, § 1, 2-15-2005)
The following words, terms and phrases, when used in this article, shall have the meanings ascribed to them in this section, except where the context clearly indicates a different meaning:
Agricultural rights means an interest in and the right to use and possess land for the purposes and activities related to open space, natural habitat, horticultural and other agricultural use or open space character.
Agricultural use means substantially undeveloped land devoted to the production of plants and animals useful to humans, including fruits, nuts, vegetables, greenhouse plants, berries, herbs, flowers, seeds, nursery stock, grasses, Christmas trees and lumber, forages and sod crops, grains and feed crops, dairy and dairy products, livestock (including breeding and grazing), poultry and poultry products and other similar uses and activities. The term "agricultural use" does not include intensive animal husbandry operations in which poultry or livestock are raised for market in large numbers or tightly confined environments (concentrated animal feeding operations).
Application means the documentation and information submitted to the township by a landowner on the approved application form offering to sell, donate or otherwise grant to the township a conservation easement, development right or fee title.
Conservation easement means a non-possessory interest in real property, which is acquired in accordance with MCL 324.2140 et seq., for the purpose of retaining and enhancing agriculture, preserving natural, scenic or open space values of real property; restricting or preventing the development or improvement of the land for purposes other than agricultural production; or other like or similar purposes.
Development means an activity that materially alters or affects the existing conditions or use of any land in a manner that is inconsistent with agricultural use or open space character.
Development rights means an interest in and the right to use, divide or subdivide land for any and all residential, office, commercial, research, industrial, or other use, purposes or activities, including intensive animal husbandry operations, not incident to agricultural use or open space character.
Full ownership means fee simple title.
Governmental agency means the United States or any agency thereof, the state or any agency thereof or any municipal corporation.
Land preservation commission means the commission formed pursuant to this article to advise the township board in the selection of property for protection.
Open space character or open space use means substantially undeveloped land devoted to the maintenance or enhancement of natural processes (e.g., water quality, plant and wildlife habitat, groundwater recharge), or scenic enjoyment of the public.
Owner means the individual having fee simple title to land.
Parcel means all property under a single ownership that is included in an application.
Parkland means all property undeveloped and developed dedicated for the use of the public as a park.
Qualified appraisal means an appraisal done by an independent, qualified appraiser to establish the value of land or development rights, as defined in the Treasury Regulations, section 1.170A-13(c)(3)(5).
Residential development rights means the right to sell portion of a parcel, or to construct a residence and related accessory buildings such as a garage or shed on a parcel, for residential uses not related to the agricultural use or open space character of the parcel.
Substantially undeveloped land means land on which there is no more than one residential dwelling unit and related accessory buildings such as a garage or shed for each 40 acres of land. For parcels less than 40 acres in existence prior to the date of the ordinance from which this article is derived, and which cannot be joined to a larger contiguous parcel, substantially undeveloped land means land on which there is no more than one residential dwelling unit and related accessory buildings for the parcel.
(Ord. No. 2005-2, § 2, 2-15-2005)
The township board is authorized under state law and this article to:
- Expend revenue to acquire interests in land in accordance with the criteria and procedures established in this article. The interest acquired may either be fee title, development rights, conservation easements, or any lesser interest, easement, covenant or other contractual right pertaining to such rights. Acquisition of land and land rights may be achieved through purchase, grant, covenant or contract. In particular, the township can acquire development rights to agricultural land. The revenue shall be used to acquire interests only upon application of the owner and as authorized by this article.
- Enter into cash purchase contracts, installment purchase contracts, cash purchase/non-cash donation agreements or similar agreements establishing the rights and responsibilities of the township and the owner in the transfer of land, purchase of development rights, or the granting of conservation easement or other easement or covenant consistent with applicable law and this article.
- Enter into contracts with nonprofit land trusts, legally established and in good standing, or other similarly qualified nonprofit groups to participate jointly in the acquisition, retention and management of land and development rights, conservation easements or other easements.
- Enter into contracts with qualified licensed professionals, nonprofit land trusts, legally established and in good standing, or other similarly qualified nonprofit groups to provide appraisal, environmental analysis and testing, acquisition evaluation and negotiation support, maintenance or other services necessary or appropriate to accomplish the purpose of this article.
- Enter into agreements for joint acquisition, retention and management of land and development rights, conservation easements or other easements with another governmental agency to the extent permitted by law and in accordance with this article.
- Issue bonds for the borrowing of money for any purpose within the scope of this article and the general powers of the township.
(Ord. No. 2005-2, § 3, 2-15-2005)
- The land preservation commission (LPC) shall consist of seven members nominated and approved by the township board. In making appointments of members to LPC, the township board shall appoint at least one person who has expertise or affiliation as follows:
- One member who is a botanist or zoologist.
- One member of the township board of trustees.
- The remaining members shall be from the public-at-large. It will be desirable that at least one of these at-large members is an agricultural landowner or operates an agricultural business.
- The terms of office of the first LPC appointed hereunder shall be fixed by the township board so that the terms of four members shall be for two years, and three for three years. After the initial LPC is formed, all members, except the township board member, thereafter will be appointed for three years. The township board member shall be appointed for a one-year term. A township board member shall cease to be a member of LPC if he ceases to be a member of the township board. All members of LPC shall serve without compensation. Members shall be residents of the township.
- The township clerk shall notify the township board at least 45 days prior to the expiration date of the term of office of any person serving on LPC. The township board shall place on the table the name of all reappointments no later than 60 days after the expiration date of the term of office.
- No land in which a member of the commission has an ownership or other financial interest will be considered during the tenure of that member or for a period of one year from the end of the member's tenure.
- No member may serve more than three consecutive full terms after his initial term.
- A member of LPC may be removed by a majority vote of township board for cause.
(Ord. No. 2005-2, § 4, 2-15-2005)
- Elections; meetings; quorums. The organization of the land preservation commission is as follows:
- The land preservation commission (LPC) shall annually elect a chair, vice-chair and secretary. The commission shall meet at a minimum on a quarterly basis at a date, place and time to be determined by the commission.
- A majority of members appointed to the commission, that is, four members, shall constitute a quorum. An affirmative vote of a majority of the members present shall be necessary to authorize any action by the commission.
- Powers and duties. The powers and duties of the land preservation commission shall be as follows:
- To advise and make recommendations to the township board on land matters; enhancing public awareness, commitment and active participation in stewardship of open space, natural features and parkland; and land and land rights acquisition, management and disposition.
- To review applications for the purchase of land and development rights in accordance with the provisions of this article and recommend to township board the properties on which to expend funds.
- To advise the township board on monitoring and enforcement of the terms and provisions of any rights and/or conservation easements acquired by the township.
- To publish and present an annual report, which shall include a listing of all parcels of land donated or for which development rights or conservations easements or other easements were acquired, and the method of acquisition; a map showing the location of acquired lands and dates of acquisition; financial cost and land characteristics; other parcels on which other governmental entities hold conservation easements; a listing of the number of applications made; the number of unsuccessful applications and the categorical reasons they were not accepted.
- To prepare and present to the township board an annual budget for land and land rights acquisition, preservation and management.
- To review and recommend to the township board alternate sources of funding, such as grants, gifts, endowments, etc., for land and land rights acquisition, preservation, and management.
- To work collaboratively with other township boards and commissions which have responsibilities for specific issues.
- To hold public forums, separately or with other township boards or commissions, for the purpose of identifying needs in the community on natural lands matters.
- To meet with commissions in other jurisdictions and other public and private organizations to address regional and state land and land rights preservation matters.
(Ord. No. 2005-2, § 5, 2-15-2005)
The following criteria shall be used in determining the order in which applications will be prioritized for review and recommendation to the township board for acquisition:
- Process. The land preservation commission (LPC) shall publish notice annually in a newspaper of general circulation in the township. The notice shall invite owners that meet the primary criteria outlined below to make application for sale of land, development rights, conservation easements or other easements. Application materials shall be available from the township clerk and shall include a summary of the criteria and guidelines for selection and a list of required documentation that must be attached to the application. Applications may be made at any time, but need not be considered until the next regular meeting of LPC. LPC shall have the right to convene extraordinary meetings to consider purchases requiring timely action.
- Land acquisition criteria. Sites for consideration shall be evaluated using the following criteria, together with any other criterion determined by LPC to be appropriate to accomplishing the purpose of this article:
- Agricultural land criteria.
- Characteristics of the land: soil quality, parcel size, road frontage, groundwater recharge/protection, woodlands, public water resource frontage/proximity.
- Context: adjacent zoning classification, adjacent land use, proximity to protected land, scenic value, historic value, connectivity.
- Acquisition considerations: matching funds, landowner contribution, development pressure.
- Natural areas and open space criteria.
- Characteristics of the land: woodlands, rare species/habitat, parcel size, road frontage, wetlands and/or floodplain (especially headwater areas), groundwater recharge/protection, slopes, public water resource frontage/proximity.
- Context: adjacent zoning, adjacent land use, proximity to protected land, scenic value, historic value, connectivity.
- Acquisition considerations: matching funds, landowner contribution, development pressure, recreational potential.
- Special attention should be given to properties that lie within the natural resource complexes identified in the township's open space and greenways plan.
- Parkland acquisition criteria.
- Characteristics of the land: parcel size, woodlands, public water resources frontage/proximity, develop ability for active recreation.
- Context: adjacent zoning, adjacent land use, proximity to protected land, connectivity.
- Acquisition considerations: matching funds, landowner contribution, development pressure, recreation potential, proximity to existing parking, securability, demonstrated need (location or use), accessibility.
- Agricultural land criteria.
- Land acquisition mechanisms.
- Purchase of development rights (PDR) shall be the preferred method of protecting agricultural land.
- Natural areas and open space may be protected by conservation easements or fee simple purchase, or by acquiring other interests in land.
- Any application which fulfills the criteria set forth in this article and in the regulations adopted by the LPC and approved by township board, but which is not offered a contract to purchase because available funds are not sufficient within the current fiscal year, shall be considered in the next application cycle, provided that the owner updates the information on the application or states that the information is accurate. These applications shall not be given any preference or priority at that time, but will be considered under the terms and conditions of this article along with all other applications submitted at that time.
- The owner shall be and remain subject to all ordinances, rules and regulations regardless of the transfer to and the acquisition of development rights, conservation easements or other easements by the township whether now in effect or which may be subsequently adopted for the regulation of land uses or for the protection of the health, safety and welfare of residents of the jurisdiction.
- The township, its officials, employees and agents shall not be liable for any injury that may occur to any person, or for any damage that may occur to any property, as a result of any act, decision or other consequence or occurrence arising out of the acts or omission of the owner or any person or entity other than the township based on the existence of an application or the acquisition of development rights, conservation easements or other easements.
(Ord. No. 2005-2, § 6, 2-15-2005; Ord. No. 2007-01, § 1, 3-13-2007)
- In order for an application to be considered for purchase, it must meet the following:
- The applicant must have good, marketable, fee simple title to the land.
- If a development rights purchase, the applicant must agree to maintain the land in accordance with a conservation easement approved by the township board.
- A completed application must be submitted on the approved application form by the deadline established by the land preservation commission (LPC). An owner or a duly authorized representative of the owner may apply. All applications must be signed. A separate application is required for each parcel of land offered for acquisition. The LPC shall establish and publish procedures for submission and to assist owners with the application process. These procedures shall be available from the township clerk.
- The following information shall be included in a completed application:
- Adequate identification by deed reference of the parcel of land to be considered for purchase. The description should also include a map showing the location of the parcel.
- A description of the agricultural use carried out on the parcel or other current uses on the parcel.
- A statement by the owner of any contingencies that may affect the property in the future, such as death, estate plans, etc.
- A description of the features of the property, such as presence of water bodies, scenic views, streams, wetlands, rare species, or other desirable feature.
- A statement by the owner granting access for the purpose of inspection and appraisal of the parcel by the township, its employees or contractors and the LPC.
- A list of any and all liens and encumbrances on the parcel.
- Existence of any surface or subsurface leases or easements.
- All other information requested on the application.
- If the application is complete and the minimum criteria established are met, the application shall be evaluated. A member of the LPC, authorized contractor or township staff assigned to the LPC, shall view each application and a written report shall be made to the LPC prioritizing the applications according to the established selection criteria.
- After consideration of the written report, the LPC shall upon an affirmative vote of four members determine the annual list of owners with which negotiation for purchase of land or land rights will be initiated. The determination shall be made with the goal of purchasing land, development rights and conservation easements from as many owners as possible in order to accumulate a critical mass of land to be retained for preservation and management purposes.
- Prior to initiating formal negotiation, a title search shall be completed to determine if the owner has clear, marketable, fee simple title. For purchases of development rights or conservation easements, a "before and after" qualified appraisal of the property and the interest offered for purchase shall be conducted. The qualified appraisal shall contain an analysis of the highest and best use of the parcel of land, the valuation methodology used by the appraiser to determine value, the fair market value of the full ownership of the land (excluding the buildings thereon, if any), and the value of the agricultural rights and any residential developments rights to be retained by the owner for development right purchases; or the value of all rights to be retained by the owner for conservation easement purchases. The value of the owner's retained rights or interest in the land shall be listed separately in the qualified appraisal. For purchases of land in fee simple, the qualified appraisal shall contain only the analysis of the highest and best use of the parcel of land, the valuation methodology used by the appraiser to determine value and the fair market value of the full ownership of the land (excluding the buildings thereon, if any). If appropriate, an environmental assessment, soil analysis, boundary survey or other testing may be conducted. At the conclusion of all testing and completion of the title search, a complete property analysis, including a baseline documentation of the property, and recommendation shall be prepared as to whether negotiation should continue. The owner shall be entitled to a copy of the property analysis.
- The LPC or another authorized negotiator on behalf of the township shall submit a written purchase offer to the owner. The offer shall be for a time certain accompanied by a proposed deed of easement or title in accordance with the offer made in the application.
- An owner may, at his own expense, provide additional information to the LPC on the findings and determinations included in the property analysis or withdraw his application within 30 days of receipt of the property analysis.
- After receipt of all information relating to an application, the LPC shall forward a recommendation for acquisition to the township board for action.
(Ord. No. 2005-2, § 7, 2-15-2005)
The costs of appraisal, engineering, surveying, planning, financial, environmental, legal or other services lawfully incurred incident to the acquisition of land, development rights, conservation easements or other easements by the township in accordance with this article shall be paid by the township and may be paid from millage proceeds. The township shall not be responsible for expenses incurred by the owner incident to the owner's application.
(Ord. No. 2005-2, § 8, 2-15-2005)
- To promote agricultural use of properties on which the township has purchased the development rights, it has been determined that such properties should remain substantially undeveloped.
- It may be in the best interest of property owners and of the program to purchase development rights that property owners retain some residential development rights so long as the land remains substantially undeveloped. When property owners retain some development rights their land value remains higher than it would be if they sold all their development rights and the value of the development rights to be purchased is correspondingly reduced.
- Conservation easements conveying development rights to the township may include a provision for a landowner to retain the right to build additional residential dwellings on the following schedule:
Initially, these dwellings must be owned or occupied by a direct family member or for a farm laborer with a demonstrable employment record or financial investment in the farming operation.0—40 acres 0 41—80 acres 1 81—160 acres 2 161 and more acres 3 - Both residential and nonresidential buildings must be identified in the negotiated conservation easement in order to protect other important features of the property. Building locations and lot sizes must also conform to existing zoning in the municipality where the property is located.
- A landowner may choose to omit a maximum of two residential building lots from the nominated property of the minimum size allowed by local zoning. The LPC and the township board may consider such omission when evaluating on which properties to purchase development rights.
- Once action to select properties for the purchase of development rights has been taken by the township board, a baseline documentation report will be prepared describing, through photographic, pictorial and narrative means, the condition of the property at the time of the grant and a development rights easement. The baseline report shall contain a signature page where the owner and the supervisor sign to state that the report is an accurate description of the property at the time of grant. The easement shall similarly feature a page where the signatures of the owner and the supervisor are notarized, following which the easement shall be recorded with the county register of deeds so that it is effective on all current and future owners.
(Ord. No. 2005-2, § 9, 2-15-2005)
- Revenues received for the preservation of farmland, open space, wildlife habitat, scenic views, and the protection of drinking water sources and the water quality of rivers and streams, and the provision of new parks, recreational opportunities and trails through acquisition and management of land, development rights, conservation easements and other easements shall be placed in a designated land preservation fund which is hereby created in the township budget.
- The fund shall be invested and managed in the same manner as existing funds of the township. No part of the fund may be transferred to any other fund, nor be encumbered, nor be utilized for any purpose except the purposes specifically set forth in this article. Expenditures from the fund require authorization of the township board.
(Ord. No. 2005-2, § 10, 2-15-2005)
- Development rights acquired pursuant this article shall be held in trust by the township for the benefit of its citizens in perpetuity. After 50 years have passed, however, the owner may make application to the land preservation commission (LPC) to repurchase the development rights. The LPC shall review such application and determine whether the property has become landlocked with nonagricultural uses, farming is no longer feasible and the release is for the public good. The LPC shall evaluate the feasibility of farming by determining whether the land is no longer and never will be suitable for any kind of agriculture, with wooded land or land left fallow not necessarily to be considered unsuitable. The LPC shall hold a public hearing to gain input from citizens on the application and make recommendation to the township board on the request.
- Upon receiving the recommendations of the LPC, the township board shall take final action on such recommendations. The board must support the request by an owner to repurchase development rights by a five-member majority of the total seven members of the board. For properties 100 acres and greater, the board's five-member majority support of the request shall result in a referendum to allow the public to decide the matter. If the township board or the public supports the request, the owner shall have one year to complete the process of repurchasing the rights and all associated actions. All costs associated with the request shall be borne by the applicant.
- For those properties which the township board approves the return of development rights as specified in subsection (a) of this section, the LPC shall cause a qualified appraisal of the applicant's property interest to be made at the owner's expense. Payment for this appraisal shall be made by the owner in advance. A "before and after" appraisal shall be made to determine the value of development rights. One appraisal shall determine the fair market value of full ownership of the land (excluding buildings thereon) and one shall determine the fair market value of the agricultural rights plus any specifically retained residential development rights.
- The selected appraiser shall not have a property interest, personal interest or financial interest in the subject lands.
- Appraisals shall be in writing and shall be furnished to the respective owners for review. Errors of fact in any appraisal may be called to the attention of the appraiser by the LPC or by owners of the property appraised, but corrections of the appraisal may be made only by the appraiser.
- At any time in this process, the owner may choose to withdraw the request for the return of development rights without penalty, while still being responsible for the township's appraisal of the property and any other costs incurred.
- If the township board approves return of development rights, the township shall have a right of first refusal to purchase the remaining rights at the fair market value of the agricultural rights plus any retained development rights for the purposes of a park or other publicly accessible property. Upon receiving the recommendations of the LPC, the township board shall take final action on such recommendations. If the board chooses to exercise this right of first refusal, an offer to purchase the remaining rights at the appraised value shall be submitted within 180 days. Acquisition of lands for public purposes shall be made with funds designated for such purchases and not with funds authorized for development rights acquisition pursuant to this article. The owner may at that time choose to not sell the remaining rights and instead retain ownership of the property. If the township board approves the sale of development rights back to the owner, proceeds from that sale shall be placed in the land preservation fund.
- If a request to repurchase development rights is denied by the township board or the public, or the landowner chooses to not sell the remaining rights when the township chooses to exercise its right of first refusal, or more than a year passes from the township board's authorization for the repurchase of rights, the landowner must wait five years before reapplying to repurchase development rights.
- The township may convey development rights acquired pursuant to this article to a conservation, open space preservation, historic preservation or similar organization under terms ensuring that the public benefits for which the township purchased the development rights will be maintained.
(Ord. No. 2005-2, § 11, 2-15-2005)
Township staff or its designees shall administer and the township board shall enforce this article and conservation easements agreements. The land preservation commission (LPC) will advise and make recommendations to the township board concerning monitoring and investigation of complaints of violation of township acquired land and land rights. The LPC shall at least once annually ascertain whether the owner is complying with all conditions of the easement or deed. Inspection findings shall be in writing and maintained. Any violation identified shall be referred to the township board.
(Ord. No. 2005-2, § 12, 2-15-2005)
- Reasonable administrative expenses can be paid from the farmland and open space land preservation millage revenues for both the acquisition of land and conservation easements. The following activities shall be considered administration expenses that may be paid for from millage revenues:
- Staff or consultant time, including benefits, devoted directly to the acquisition process.
- Staff or consultant time, including benefits, devoted directly to program support.
- Travel/vehicle costs incurred.
- Monitoring of conservation easements.
- Enforcement of conservation easements.
- Legal expenses directly related to the acquisition of property or property interests, including staff or outside counsel time.
- The actual cost of property or property interests, plus charges for the following items, can be paid from millage revenues, but are not considered administrative expenses:
- Title commitments.
- Payment of property taxes on acquired property.
- Preparation of appraisals of property.
- Preparation of legal surveys of property.
- Preparation of phase 1 environmental assessments of property, as well as subsequent phases, if required.
- Baseline documentation for conservation easements.
- Interest and other costs directly related to the sale of bonds supported by this millage.
(Ord. No. 2005-2, § 13, 2-15-2005)
The provisions of this article shall not apply to a donation of any interest in land to the township by a gift or bequest.
(Ord. No. 2005-2, § 14, 2-15-2005)
Sec 16-322 Definitions
Sec 16-323 Prohibitions
Sec 16-324 Asphalt-Based Sealcoat Products
Sec 16-325 Penalty
Sec 16-326 Severability
Sec 16-327 Effective Date
The Township of Scio understands that lakes, rivers, streams and other bodies of water are natural assets which enhance the environmental, recreational, cultural and economic resources and contribute to the general health and welfare of the community.
The use of sealers on asphalt driveways is a common practice. However, scientific studies on the use of driveway sealers have demonstrated a relationship between the use of coal tar-based sealers and certain health and environmental concerns, including increased cancer risk to humans and impaired water quality in streams.
The purpose of this article is to prohibit the use and sale of sealant products containing >0.1 percent polycyclic aromatic hydrocarbons (PAHs) by weight, including coal tar-based sealer in the Township of Scio in order to protect, restore, and preserve the quality of its waters and protect the health of its residents.
(Ord. No. 2016-02, 6-14-2016)
Except as may otherwise be provided or clearly implied by context, all terms shall be given their commonly accepted definitions. For the purpose of this article, the following definitions shall apply unless the context clearly indicates or requires a different meaning:
Asphalt-based sealer means a petroleum based sealer material that is commonly used on driveways, parking lots, and other surfaces.
Coal tar means a byproduct of the process used to manufacture coke from coal.
Coal tar sealant product means a surface applied sealing product containing coal tar, coal tar pitch, coal tar pitch volatiles, RT-12, refined tar or any variation assigned the chemical abstracts service (CAS) numbers 65996-92-1, 65996-93-2, 65996-89-6, or 8007-45-2 or related substances containing more than 0.1% PAHs, by weight.
High PAH content sealant product means a surface-applied product containing steam cracked petroleum residues, steam-cracked asphalt, pyrolysis fuel oil, heavy fuel oil, ethylene tar, or any variation of those substances assigned the chemical abstracts service number 64742-90-1, 69013-21-4 or related substances containing more than 0.1% PAHs, by weight.
PAHs mean polycyclic aromatic hydrocarbons. A group of organic chemicals formed during the incomplete burning of coal, oil, gas, or other organic substances. Present in coal tar and known to be harmful to humans, fish, and other aquatic life.
Township means the Township of Scio.
(Ord. No. 2016-02, 6-14-2016)
In accordance with:
- No person shall apply a coal tar or other high PAH content sealant product on asphalt-paved surfaces within the Township of Scio.
- No person shall sell a coal tar or other high PAH content sealant product that is formulated or marketed for application on asphalt-paved surfaces within the Township of Scio.
- No person shall allow a coal tar or other high PAH content sealant product to be applied upon property that is under that person's ownership or control.
- No person shall contract with any commercial sealer product applicator, residential or commercial developer, or any other person for the application of any coal tar or other high PAH content sealant product to any driveway, parking lot, or other surface within the township.
- No commercial sealer product applicator, residential or commercial developer, or other similar individual or organization shall direct any employee, independent contractor, volunteer, or other person to apply any coal tar or other high PAH content sealant product to any driveway, parking lot, or other surface within the township.
(Ord. No. 2016-02, 6-14-2016)
The provisions of this article shall only apply to coal tar or other high PAH content sealant products in the township and shall not affect the use of asphalt-based sealer products within the township.
(Ord. No. 2016-02, 6-14-2016)
Any person convicted of violating any provision of this article is guilty of a civil infraction pursuant to section 1-8 municipal civil infraction.
(Ord. No. 2016-02, 6-14-2016)
If any provision of this article is found to be invalid for any reason by a court of competent jurisdiction, the validity of the remaining provisions shall not be affected.
(Ord. No. 2016-02, 6-14-2016)
This article becomes effective seven days after the date of its publication.
This article is hereby declared to be adopted by the board of trustees of the Township of Scio at a meeting called and held on June 14, 2016.
(Ord. No. 2016-02, 6-14-2016)
ARTICLE 18-II FIRE CODE
ARTICLE 18-III FIREWORKS REGULATIONS
State Law reference— State fire prevention code, MCL 29.1 et seq.; explosives act, MCL 29.41 et seq.; township fire protection, MCL 41.801 et seq.; crimes relating to explosives and bombs, MCL 750.200 et seq.; crimes relating to fires, MCL 750.240 et seq.
Sec 18-20 Penalty For Violation
Sec 18-21 Additions, Insertions, And Changes To International Fire Code, 2021 Edition
The International Fire Code, 2021 Edition, including its appendices, is hereby adopted by reference with the additions, insertions, deletions, and changes prescribed in section 18-21, copies of which are on file and open to inspection by the public in the office of the township clerk, is hereby adopted and incorporated into this article as fully as if set forth completely herein, and shall be controlling within the limits of the township. The same is hereby adopted as the code of the township for the purpose of prescribing regulations governing conditions hazardous to life and property from fire or explosion and providing for issuance of permits and collection of fees. That if any section, subsection, sentence, clause, or phrase of this Article is, for any reason, held to be unconstitutional, such decision shall not affect the validity of the remaining portions of this ordinance. The Scio Township Board of Trustees hereby declares that it would have passed this law, and each section, subsection, clause, or phrase thereof, irrespective of the fact that any one or more sections, subsections, sentences, clauses, and phrases be declared unconstitutional.
(Ord. No. 2002-1, § 1, 1-15-2002)
Amended by Ord. 2022-02 on 1/25/2022
Amended by Ord. 2025-05 Effective 07/04/2025 on 5/27/2025
Any person who shall violate any provision of the code adopted in section 18-19 or fail to comply therewith; or who shall violate or fail to comply with any order made thereunder; or who shall build in violation of any detailed statement of specifications or plans submitted and approved thereunder; or fail to operate in accordance with any certificate or permit issued thereunder; and from which no appeal has been taken; or who shall fail to comply with such an order as affirmed or modified by the board of appeals or by a court of competent jurisdiction, within the time fixed herein, shall severally for each and every such violation and noncompliance, respectively, be guilty of a municipal civil infraction pursuant to section 1-8. The imposition of one penalty for any violation shall not excuse the violation or permit it to continue; and all such persons shall be required to correct or remedy such violations or defects within a reasonable time; and when not otherwise specified the application of the penalty shall not be held to prevent the enforced removal of prohibited conditions.
(Ord. No. 2002-1, § 2, 1-15-2002)
Amended by Ord. 2022-02 on 1/25/2022
Amended by Ord. 2025-05 Effective 07/04/2025 on 5/27/2025
The fire prevention code adopted in section 18-19 is amended and changed as set forth in this section. Subsequent section numbers used in this section shall refer to the like numbered sections of the International Fire Code, 2021 Edition, however, the text of the section will be that text contained within this amendment.
- Section 101.1 Title. These regulations shall be known as the Fire Prevention Code of Scio Township, hereinafter referred to as "the fire code,” "this code, " or “the code.”
- Section 111.1 Board of appeals established. In order to hear and decide appeals of orders, decisions or determinations made by the fire code official relative to the application and interpretation of this code, there shall be and is hereby created a board of appeals. The board of appeals shall be comprised of three members appointed by the Township Board and shall hold office at its pleasure. The fire code official shall be an ex officio member of said board but shall not have a vote on any matter before the board. The board shall adopt rules of procedure for conducting its business and shall render all decisions and findings in writing to the appellant with a duplicate copy to the fire code official.
- Section 112.4 Violation penalties. Persons who shall violate a provision of this code or shall fail to comply with any requirements thereof or who shall erect, install, alter, repair, service, test or do work in violation of the approved construction documents or directive of the fire code official, or of a permit or certificate used under provisions of this code, shall be guilty of a municipal civil infraction pursuant to section 1-8. Each day that a violation continues after due notice has been served shall be deemed a separate violation.
- Section 113.4 Failure to Comply. Any person who shall continue any work after having been served with a stop work order, except such work as that person is directed to perform to remove a violation or unsafe condition, shall be guilty of a misdemeanor, punishable by a fine of not more than $500.00 or imprisonment for a period not to exceed 90 days, or both, plus costs of prosecution.
- Section 202 General Definitions.
Fire Code Official. The Fire Chief, Fire Marshal, code enforcement officer, or other authority designated by the Township Board with the duties of administration and enforcement of the code. The term "fire code official" may be used interchangeably with "code official" and "fire official" in this code.
Fire Watch. A temporary measure intended to ensure continuous and systematic surveillance of a building or portion thereof by one or more qualified individuals for the purposes of identifying and controlling fire hazards, detecting early signs of unwanted fire, raising an alarm of fire and notifying the fire department by method(s) approved or recommended by the fire code official.
Mobile food Service Vehicle. Shall mean a food establishment that is located upon or within a vehicle, including but not limited to trucks, passenger vehicles, motorcycles, and bicycles, or a cart or other equipment which is pulled by a vehicle, where food or beverage is cooked, prepared, or served for individual portion service. This definition includes, but is not limited to mobile food kitchens, pushcart vendors, bicycle cart vendors, mobile food trucks, canteen trucks, ice cream trucks, and coffee trucks. This definition does not apply to “Meals on Wheels” program vehicles or food delivery services.
Yard Waste. Means leaves grass clippings, vegetable or other garden debris, shrubbery, or brush or tree trimmings, less than 4 feet in length and 2 inches in diameter, that can be converted to compost. Yard waste does not include stumps, agricultural wastes, animal waste, roots, sewage sludge, Christmas trees or wreaths, food waste, or screened finished compost made from yard waste. - The geographic limits referred to in certain sections of the 2021 Edition of the International Fire Code are hereby established as follows:
- Section 5704.2.9.6.1 The storage of Class I and Class II liquids in aboveground tanks outside of buildings shall comply with Scio Township’ s zoning ordinances, Section 5704.2, and Sections 5704.2.9.1 through 5704.2.9.7.9, and the Michigan Above-ground Storage Tank Rules, or their equivalent, and be subject to the approval of the fire code official.
- Section 5706.2.4.4 The storage of Class I and Class II liquids in aboveground tanks shall comply with Scio Township’ s zoning ordinances, Section 5704.2, and Sections 5704.2.9.1 through 5704.2.9.7.9, and the Michigan Above-ground Storage Tank Rules, or their equivalent, and be subject to the approval of the fire code official.
- Section 5806.2 The storage of flammable cryogenic fluids in stationary containers shall comply with Scio Township’s zoning ordinances, sections 5806.2 through 5806.4.8.3 and Chapter 55, and be subject to the approval of the fire code official.
- Section 6104.2 The storage of liquefied petroleum gas shall comply with Scio Township’s zoning ordinances, NFPA 58, and be subject to the approval of the fire code official.
- Section 308.1.4 Open-flame cooking devices
- Charcoal burners and other open-flame cooking devices shall not be operated on combustible balconies or within 10 feet (3048 mm) of combustible construction. Exception: Single-family dwellings.
- Cylinders having water capacities greater than 2 1/2 pounds (1 kg) [nominal 1 lb (0.5 kg)] LP-gas capacity shall not be located on balconies above the first floor that are attached to a multiple-family dwelling of three or more living units located one above the other. Exception: where such balconies are served by outside stairways and where such stairways are used to transport the cylinder
- Section 307.1.1 Prohibited open burning
- Open burning shall be prohibited when atmospheric conditions or local circumstances make such fires hazardous.
- No permits shall be issued for parcels of land with addresses located east of M-14, nor shall any permits be issued on parcels of land of less than one acre in size.
Exception to 1) and 2): Prescribed burning for the purpose of reducing the impact of wildland fire when authorized by the fire code official. - Open burning of leaves and grass is prohibited. Open burning of other Yard Waste as defined above is allowed with a permit.
- Section 305.4 Deliberate or negligent burning is amended by adding the following language: A violation of this section is punishable by a fine of not more than $500.00 or by imprisonment for a period not to exceed 90 days or by both, plus costs of prosecution.
- Section 316.3 Pitfalls is amended by adding the following language: A violation of this section is punishable by a fine of not more than $500.00 or by imprisonment for a period not to exceed 90 days or by both, plus costs of prosecution.
- Section 401.8 Interference with fire department operations is amended by adding the following language: A violation of this section is punishable by a fine of not more than $500.00 or by imprisonment for a period not to exceed 90 days or by both, plus costs of prosecution.
- Section 603.7.1 Unauthorized operation is amended by adding the following language: A violation of this section is punishable by a fine of not more than $500.00 or by imprisonment for a period not to exceed 90 days or by both, plus costs of prosecution.
- Section 901.8 Removal of or tampering with equipment is amended by adding the following language: A violation of this section is punishable by a fine of not more than $500.00 or by imprisonment for a period not to exceed 90 days or by both, plus costs of prosecution.
- Section 901.8.1 Removal of or tampering with appurtenances is amended by adding the following language: A violation of this section is punishable by a fine of not more than $500.00 or by imprisonment for a period not to exceed 90 days or by both, plus costs of prosecution.
- Modifications. The Chief of the Fire Department and/or the Fire Marshal shall have the power to modify any of the provisions of this Code upon application, in writing, by the owner or lessee, or his duly authorized agent, when there are practical difficulties in the way of carrying out the strict letter of the Code, provided that the spirit and intent of the Code be observed, public safety secured, and substantial justice done. The particulars of such modification when granted or allowed and the decision of the Chief of the Fire Department and/or the Fire Marshal thereon shall be entered upon the records of the department and a signed copy shall be furnished to the applicant. Mobile Food Preparation Vehicles. Section 4106 of the 2024 International Fire Code, and its associated references (including NFPA references) is adopted for the purposes of regulating
- Mobile Food Preparation Vehicles. Section 4106 of the 2024 International Fire Code, and its associated references (including NFPA references) is adopted for the purposes of regulating Mobile Food Preparation Vehicles.
Any property owner hosting a mobile food vendor(s) must be issued a transient merchant permit from the Scio Township Clerk in accordance with Article 12 of the Scio Township Municipal Code. Food vending permit applications shall include a plot plan, indicating the location of the mobile food vending unit on the premises. Duration; non-transferability. Mobile food Preparation Vehicle Safety Inspection permits are valid from April 1st to March 31st. Any permit issued under this chapter is non-transferable from one mobile unit to another. Reciprocity is granted to any agency outside of Scio Township that inspects Mobile Food Preparation Vehicles to the set standards as adopted by Scio Township.
Amended by Ord. 2022-02 on 1/25/2022
Amended by Ord. 2025-05 Effective 07/04/2025 on 5/27/2025
Sec 18-31 Statement Of Purpose
Sec 18-32 Definitions
Sec 18-33 Ignition, Discharge And Use Of Consumer Fireworks
Sec 18-34 Purchase Of Consumer Fireworks By Minor
Sec 18-35 Use By Intoxicated Person
Sec 18-36 Determination Of Violation; Seizure
Sec 18-37 Penalty
Sec 18-38 Fireworks Safety
This article is to be known and may be cited as the "Scio Township Fireworks Ordinance."
This article adopts regulations of the ignition, discharge and use of consumer fireworks, as allowed under the Michigan Fireworks Safety Act, MCL 28.451 et seq., as amended.
As used in this article, the following terms have the following meanings:
APA standard 87-1 means 2001 American Pyrotechnics Association ("APA") standard 87-1, standard for construction and approval for transportation of fireworks, novelties, and theatrical pyrotechnics, published by the APA of Bethesda, Maryland.
Consumer fireworks means fireworks devices that are designed to produce visible effects by combustion, that are required to comply with the construction, chemical composition, and labeling regulations promulgated by the United States Consumer Product Safety Commission under 16 CFR parts 1500 and 1507, and that are listed in APA standard 87-1, 3.1.1, 3.1.3, or 3.5. "Consumer fireworks" does not include lowimpact fireworks.
Fireworks means any composition or device, except for a starting pistol, a flare gun, or a flare, designed for the purpose of producing a visible or audible effect by combustion, deflagration, or detonation.
Low-impact fireworks means ground and handheld sparkling devices as that phrase is defined under APA standard 87-1, 3.1.1, 3.1.3, or 3.5.
Minor means an individual who is less than 18 years of age.
Consumer fireworks may not be ignited, discharged, or used except after 11:00 a.m. on the days listed below, and then only in compliance with all other applicable regulations:
- December 31 until 1:00 a.m. on January 1.
- The Saturday and Sunday immediately preceding Memorial Day until 11:45 p.m. on each of those days.
- June 29 to July 4 until 11:45 p.m. on each of those days.
- July 5, if that date is a Friday or Saturday, until 11:45 p.m.
- The Saturday and Sunday immediately preceding Labor Day until 11:45 p.m. on each of those days.
Consumer fireworks shall not be sold to a minor.
An individual shall not use consumer fireworks while under the influence of alcoholic liquor (as that term is defined in MCL 436.1105(3), a controlled substance, or a combination of alcoholic liquor and a controlled substance.
If the Township's Fire Code Official or a law enforcement officer of the Washtenaw County Sheriff's Office determines that a violation of this article has occurred, that official (or his or her designee) or law enforcement officer may seize the consumer fireworks as evidence of the violation.
A violation of this article is a civil infraction punishable by a civil fine of $1000 for each infraction or repeat offense. Pursuant to MCL 28.457(3), $500.00 of the fine collected must be remitted to the local law enforcement agency that enforced the article.
A person shall not recklessly endanger the life, health, safety, or well-being of another when igniting, discharging, or using consumer fireworks.
ARTICLE 20-II LAND DIVISIONS
ARTICLE 20-III SUBDIVISION CONTROL
State Law reference— Land Division Act, MCL 560.101 et seq.
Sec 20-20 Definitions
Sec 20-21 Prior Approval Requirement
Sec 20-22 Application Approval
Sec 20-23 Procedure For Review Of Applications
Sec 20-24 Standards For Approval
Sec 20-25 Consequences Of Noncompliance With Approval Requirement
The purpose of this article is to carry out the provisions of the Michigan Land Division Act, Public Act No. 288 of 1967 (MCL 560.101 et seq.), (formerly known as the Subdivision Control Act), to prevent the creation of parcels of property which do not comply with applicable ordinances and said Act, to minimize potential boundary disputes, to maintain orderly development of the community, and otherwise provide for the health, safety and welfare of the residents and property owners of the township by establishing reasonable standards for prior review and approval of land divisions within the township.
(Ord. No. 97-4, § II, 9-16-1997)
The following words, terms and phrases, when used in this article, shall have the meanings ascribed to them in this section, except where the context clearly indicates a different meaning:
Applicant means a natural person, firm, association, partnership, corporation, or combination of any of them that holds an ownership interest in land whether recorded or not.
Divide or division means the partitioning or splitting of a parcel or tract of land by the proprietor thereof or by his heirs, executors, administrators, legal representatives, successors or assigns, for the purpose of sale or lease of more than one year, or of building development that results in one or more parcels of less than 40 acres or the equivalent, and that satisfies the requirements of sections 108 and 109 of the Michigan Land Division Act (MCL 560.108, 560.109). The terms "divide" and "division" do not include a property transfer between two or more adjacent parcels, if the property taken from one parcel is added to an adjacent parcel; and any resulting parcel shall not be considered a building site unless the parcel conforms to the requirements of the State Land Division Act, or the requirements of other applicable township ordinances.
Exempt split or exempt division means the partitioning or splitting of a parcel or tract of land by the proprietor thereof, or by his heirs, executors, administrators, legal representatives, successors or assigns, that does not result in one or more parcels of less than 40 acres or the equivalent.
Forty acres or the equivalent means either 40 acres, a quarter-quarter section containing not less than 30 acres, or a government lot containing not less than 30 acres.
(Ord. No. 97-4, § III, 9-16-1997)
Land in the township shall not be divided without the prior review and approval of the township assessor, and/or other officials designated by the township board of trustees, in accordance with this article and the Michigan Land Division Act; provided that the following shall be exempted from this requirement:
- A parcel proposed for subdivision through a recorded plat pursuant to article 20-III of this chapter, pertaining to subdivision control, and the Michigan Land Division Act.
- A lot in a recorded plat proposed to be divided in accordance with article 20-III of this chapter, pertaining to subdivision control, and the Michigan Land Division Act.
- An exempt split, or other partitioning or splitting that results in parcels of 20 acres or more if each is not accessible and the parcel was in existence on March 31, 1997, or resulted from exempt splitting under the Michigan Land Division Act.
(Ord. No. 97-4, § IV, 9-16-1997)
An applicant shall file all of the following with the township clerk or other official designated by the township board for review and approval of a proposed land division before making any division either by deed, land contract, lease for more than one year, or for building development:
- A completed application form on such form as may be provided by the township.
- Proof of fee ownership of the land proposed to be divided.
- A tentative parcel map drawn to scale, including an accurate legal description of each proposed division, and showing the boundary lines, approximate dimensions, and the accessibility of each division for automobile traffic and public utilities.
- Proof that all standards of the Michigan Land Division Act and this article have been met.
- If transfer of division rights are proposed in the land transfer, detailed information about the terms and availability of the proposed division rights transfer.
- A fee as may from time to time be established by resolution of the township board for land division reviews pursuant to this article to cover the costs of review of the application and administration of this article and the Michigan Land Division Act.
- Evidence of the payment of all outstanding delinquent tax obligations and all outstanding special assessments.
(Ord. No. 97-4, § V, 9-16-1997)
Amended by Ord. 2015-04 § 1 on 6/9/2015
- The township shall approve or disapprove the land division applied for within 45 days after receipt of a complete application conforming to this article's requirements and the Michigan Land Division Act, and shall promptly notify the applicant of the decision, and if denied, the reasons for denial.
- Any person or entity aggrieved by the township's decision may, within 30 days of said decision, appeal the decision to the township board or such other board or persons designated by the township board which shall consider and resolve such appeal by a majority vote of said board or by the designees at its next regular meeting or session affording sufficient time for a 20-day written notice to the applicant (and appellant where other than the applicant) of the time and date of said meeting and appellate hearing.
- The township assessor or designee shall maintain an official record of all approved and accomplished land divisions or transfers.
- Approved land divisions shall be recognized by the assessor and placed on the assessment roll in the year immediately following the year of approval except for those land divisions approved on or before the first Monday in March in which case, with written request, may be placed on the immediately ensuing assessment roll in the year approved.
- Approval of a division is not a determination that the resulting parcels comply with other ordinances and regulations.
- The township and its officers and employees shall not be liable for approving a land division if building permits for construction on the parcels are subsequently denied because of inadequate water supply, sewage disposal facilities or otherwise, and any notice of approval shall include a statement to this effect.
(Ord. No. 97-4, § VI, 9-16-1997)
A proposed land division reviewable by the township shall be approved if the following criteria are met:
- All parcels created by the proposed divisions have a minimum width as otherwise required by chapter 36, pertaining to zoning.
- All such parcels contain a minimum area as otherwise required by chapter 36, pertaining to zoning.
- All parcels created and remaining have existing adequate accessibility, or an area available therefor, to a public road for public utilities and emergency and other vehicles.
- The ratio of depth to width of any parcel created by the division does not exceed a 4:1 ratio. The depth of a parcel created by the division shall be measured within the boundaries of each parcel from the abutting road right-of-way to the most remote boundary line point of the parcel from the point of commencement of the measurement.
- The proposed land divisions comply with all requirements of this article and the Michigan Land Division Act.
(Ord. No. 97-4, § VII, 9-16-1997)
- Any division of land in violation of any provision of this article shall not be recognized as a land division on the township tax roll and no construction thereon which requires the prior issuance of a construction or building permit shall be allowed. The township shall further have the authority to initiate injunctive or other relief to prevent any violation or continuance of any violation of this article.
- An unlawful division or split shall also be voidable at the option of the purchaser and shall subject the seller to the forfeiture of all consideration received or pledged therefor, together with any damages sustained by the purchaser, recoverable in an action at law.
(Ord. No. 97-4, § VIII, 9-16-1997)
DIVISION 20-III-2 PLAT PROCEDURES AND SPECIFICATIONS
DIVISION 20-III-3 DESIGN AND DEVELOPMENT STANDARDS
DIVISION 20-III-4 SUBDIVISION IMPROVEMENTS
DIVISION 20-III-5 VARIANCES
DIVISION 20-III-6 ENFORCEMENT
DIVISION 20-III-7 AMENDMENTS
DIVISION 20-III-8 SUPPLEMENTARY INFORMATION
Sec 20-55 Scope
Sec 20-56 Administration
Sec 20-57 Fees
Sec 20-58 Exemption For Cemeteries
Sec 20-59 Conformance With Zoning Regulations
Sec 20-60 Definitions
The purpose of this article is to regulate and control the subdivision of land within the township in order to promote the safety, public health and general welfare of the community. These regulations are specifically designed to:
- Provide for orderly growth and harmonious development of the community, consistent with orderly growth policies, and consistent with adopted development policies of the township.
- Secure proper arrangement of streets in relation to adequate traffic circulation through coordinating existing and planned streets with the adopted general development plan, and to major thoroughfares, adjoining subdivisions, and public facilities.
- Achieve individual property lots of suitable livability, and lot layouts of such size as to be in harmony with the existing and proposed development pattern of the area.
- Ensure adequate provisions for water, drainage and sanitary sewer facilities, and other health requirements.
- Ensure adequate provision for recreational areas, school sites, and other public facilities.
(Ord. of 7-21-1971, § 100.1)
This article shall not apply to any lot forming a part of a subdivision created and recorded prior to the effective date of the ordinance from which this article is derived, except for further dividing of existing lots. Nor is it intended by this article to repeal, abrogate, annul, or in any way impair or interfere with existing provisions of other laws, ordinances or regulations, or with private restrictions placed upon property by deed, covenant, or other private agreements, or with restrictive covenants running with the land to which the township is a party. Where this article imposes a greater restriction upon land than is imposed or required by such existing provisions of any other ordinance of the township, the provisions of this article shall prevail.
(Ord. of 7-21-1971, § 100.3)
The provisions of this article shall be administered in accordance with Public Act No. 288 of 1967 (MCL 560.101 et seq.), and Public Act No. 168 of 1959 (MCL 125.321 et seq.).
(Ord. of 7-21-1971, § 100.4)
The schedule of fees for the review of plans and plats, the inspection of improvements for the administration of this article, and for other costs incurred by the township in the platting process, shall be determined, and may be modified from time to time, by resolution of the township board.
(Ord. of 7-21-1971, § 100.5)
Cemeteries shall not be included in the definition of subdivision and shall not be subject to the provisions of this article.
(Ord. of 7-21-1971, § 100.6)
All plats reviewed under these regulations shall conform to all zoning regulations for the district in which the proposed plat is to be located. All required zoning changes shall be made prior to tentative approval of the preliminary plat by the township board.
(Ord. of 7-21-1971, § 100.7)
The following words, terms and phrases, when used in this article, shall have the meanings ascribed to them in this section, except where the context clearly indicates a different meaning:
Alley means a public or private right-of-way shown on a plat which provides secondary access to a lot, block or parcel of land.
As-built plans means revised construction plans in accordance with all approved field changes.
Block means an area of land within a subdivision that is entirely bounded by streets, highways, or ways, except alleys, or between streets, highways, or ways and a railroad right-of-way, unsubdivided acreage, river or live stream, or any other barrier to the continuity of development.
Buffer means an area of land located between (perhaps, incompatible) land uses, which may be located at the boundary and/or within the limits of a property. Existing natural features may be utilized in the development of a buffer, but additional features usually will need to be added, such as grading of soil berms, coniferous plantings, and in some cases a tight fence of adequate height. When completed a buffer is intended to provide visual and acoustical screening or to hide various features of residential, commercial and industrial developments.
Building line or setback line means a line parallel to a street right-of-way line, shore of a lake, edge of a stream bank or riverbank, or other property line, established on a parcel of land or on a lot for the purpose of prohibiting construction of a building between such building line, and a right-of-way, other public area or the shore of a lake, or the edge of a stream bank or riverbank, or other property line.
Caption means the name by which the plat is legally and commonly known.
Commercial subdivision means a subdivision of land in which the land is to be developed for retail stores, wholesale businesses, offices, business services, and similar uses.
Common open space means an area within a subdivision held out of development by the proprietor and designed for the common use or enjoyment of residents of the subdivision. Common open space may contain such complementary structures as are necessary and appropriate for the use or enjoyment of the subdivision. This common open space may include (without limiting the generality of the foregoing language) areas for recreational use, wildlife or plant preserves, and nature study areas. It is emphasized that common open space does not provide for public access such as for parks, schoolgrounds, etc., (see subsection (a) of the definition of "open space" in this section), but is reserved solely for residents of the subdivision.
Comprehensive development means a residential cluster subdivision, a commercial subdivision, an industrial subdivision, or a planned unit residential development.
Contingency means events arising in the development and/or construction of a subdivision, which might result in expenses being imposed on the township due to failures, defects in construction and damages to existing on-site or adjacent property facilities or features.
Dedication means the intentional transfer by the proprietor to the public of the ownership of, or an interest in, land for a public purpose. Dedication may be effected by compliance with the statutes relating to dedication of land, by formal deed of conveyance, or by any other method recognized by the law of the state.
Development means any subdivision of land as herein defined or any material change in the use or appearance of any parcel of land subject to the provisions of this article, or the act of building structures and installing site improvements.
Easement means an interest in land owned by another which entitles the owner or owners of the easement to a limited use or enjoyment of the land. An easement may be created in favor of the public generally, federal and state agencies, municipal and private corporations, and individuals. An affirmative easement authorizes a use of land which, if no easement existed, would give the landowner a cause of action. A negative easement precludes the landowner from uses of his land which, if no easement existed, would be perfectly lawful.
Filing date means the date of the planning commission or township board meeting at which the complete application is received from the township clerk.
Floodplain means that area of land adjoining the channel of a river, stream, watercourse, lake or other similar body of water which will be inundated by a flood which can reasonably be expected for that region.
General development plan means a comprehensive land use plan for the township which, through any combination of text, charts, and maps, sets forth proposals for general locations for the various land uses, streets, parks, schools, public buildings, and for the physical development of the township, adopted by the township planning commission and duly transmitted to the township board and to the county metropolitan planning commission, or any unit or part of such plan separately adopted, and any amendments to such plan or any unit or part thereof separately adopted; provided, however, that such plan or any unit or part thereof separately adopted shall have been duly published. Any reference in this section or elsewhere in this article to adoption of plans refers to adoption by the township planning commission in accordance with Public Act No. 168 of 1959 (MCL 125.321 et seq.). The term "general development plan" includes such commonly used terms as basic plan, master plan, general plan, comprehensive plan, and land use plan.
Greenbelt means an area of land located within any zone containing existing desirable natural features, such as woods, intermittent watercourses, streambeds, swamps, bogs, ponds, lakes, and such adjacent strips or borders needed to provide a desired width as part of open space. Greenbelt areas may be provided to protect or enhance the environment of a subdivision and to separate possibly incompatible land uses. Such areas may be subject to private use restrictions (e.g., common open space), negative easement or may be dedicated for public use as open space.
Improvements means any structure or material change incident to servicing or furnishing facilities for a subdivision such as, but not limited to, grading, street surfacing, curb and gutter, driveway approaches, sidewalks, pedestrian ways, water mains and lines, sanitary sewers, storm sewers, culverts, bridges, utilities, lagoons, slips, waterways, lakes, bays, canals, plantings and other appropriate items, with appurtenant construction.
Industrial subdivision means a subdivision of land in which the land is to be developed for manufacturing plants, trucking and warehouse facilities, and similar activities.
Land Division Act means Public Act No. 288 of 1967 (MCL 560.101 et seq.).
Landscaped strip means a long narrow area of land within a subdivision that is landscaped to enhance the environment of a subdivision. A landscaped strip shall have a minimum width of 20 feet. Such strips may be established:
- Between a marginal access street and a bordering collector street or major thoroughfare;
- Within parking lots, in shopping centers, and in commercial and industrial subdivisions; and
- At the rear of a series of lots or at the boundary of a property when visual and acoustical screening from an incompatible use is desired. A fence may be required on one side of such a landscaped strip.
Lot means a measured portion of a parcel or tract of land, described and fixed in a recorded plat or in a plat proposed to be recorded.
- Corner lot means a lot with two adjacent sides abutting upon streets or other public or open spaces.
- Interior lot means a lot which faces on one street.
Marginal access street means a street within a subdivision that provides access to lots which would otherwise require undesired curb cuts for driveways on a collector street or other major thoroughfare. The street shall be 66 feet in width, unless one-way, in which case the width may be reduced to 50 feet.
Material change includes, but is not limited to, any commencement of mining, excavation, grading, or land clearance; deposit of refuse, waste, or fill on land not already used for that purpose, or permitted to be used for that purpose by the zoning ordinance set forth in chapter 36, or which extends the height of any existing deposit above the level of the land adjoining the site; alteration of a shore, bank, or floodplain of a river, stream, or of any lake or pond, natural or artificial.
Mobile home means a detached single-family dwelling unit with all of the following characteristics:
- Designed for longterm occupancy, and containing sleeping accommodations, a flush toilet, a tub or shower bath, and kitchen facilities, with plumbing and electrical connections provided for attachment to outside systems.
- Designed to be transported after fabrication on its own wheels or on flatbed or other trailers or detachable wheels, and to be moved from one site to another.
- Arriving at the site where it is to be occupied as a complete dwelling, including major appliances and furniture and ready for occupancy except for minor and incidental unpacking and assembly operations, location on foundation supports, connection to utilities, and the like.
- Designed to be used with a permanent foundation.
The term "mobile home" does not include travel trailers, nor the so-called "modular homes" commonly built by mobile home manufactures and made into permanent residences by attaching two or more units together on foundations, slabs, or basements. Modular homes shall be treated under this article as standard housing and not as mobile homes.
Nonaccess reservation means buffer areas, landscaped strips, common open space and similar areas that are not open for public access and/or public use.
Open space means space which is provided within subdivisions in the township for the enhancement of the subdivision environment and to increase the enjoyment of township lands by its citizens. Open space may be of two types:
- Public open space: natural or developed areas to which public access is permitted; and
- Common open space: natural or developed areas to which access is restricted (i.e., use is permitted only by residents of the subdivision to which the open space area belongs). Use of the term "common" indicates that public access is prohibited.
Open space land may be dedicated or reserved for use by the general public or for use by residents of the subdivision, or may be held out of development and retained in its natural condition, with or without public access. Open space may include but is not limited to parks, parkways, playgrounds, wildlife or plant life preserves, and nature study areas.
Open space calculation. Generally, open space requirements will be determined on the basis of estimated population for the subdivision (i.e., acres per 1,000 residents). School grounds are not to be counted as open space, but greenbelt areas may be counted. In commercial and industrial subdivisions, buffers and landscaped strips may be counted. Mobile home park requirements are determined under the conditional use regulations. For large lot (one acre or more) subdivisions, ten percent of the subdivision area may provide a reasonable guideline for open space. For developments of greater density, about 30 acres per 1,000 residents would be a reasonable guideline for open space, but smaller open space areas could be acceptable when public parks, recreational areas, greenbelts, etc., are readily accessible to the subdivision residents.
Outlot, when included within the boundary of a recorded plat, means a lot set aside for purposes other than a development site, park or other land dedicated to public use or reserved to private use.
Parcel means a contiguous area or acreage of land which can be described as provided for in the Michigan Land Division Act.
Pedestrian way means a separate right-of-way dedicated to or reserved for public use by pedestrians, which crosses blocks, open space, greenbelts, easements, or other tracts of land for the purpose of facilitating pedestrian access to adjacent streets and properties.
Performance bonds means bonds furnished by a developer to the township board for the assurance of completion of improvements required in a subdivision but not yet completed at the time of approval of the final plat.
Planned unit residential development means an area with a minimum contiguous acreage of ten acres which is to be developed as a single entity according to a plan and which is to contain one or more residential cluster subdivisions or other residential housing developments with an established overall maximum dwelling unit density, along with associated commercial and institutional uses primarily for the benefit of the planned unit residential development. A planned unit residential development may be planned, developed, and regulated as a single land use unit rather than as an aggregation of individual buildings on separate lots.
Planting pockets means small land areas within utility or other easements, parking areas, boulevard medians, etc., designed to be landscaped and planted so as to enhance the subdivision environment.
Plat means a map or chart of a subdivision of land with supporting documentation as required by the Michigan Land Division Act.
Proprietor means any person or any combination of persons, including a government agency undertaking any development. The term "proprietor" includes such commonly used references as subdivider, developer, and owner.
Public open space means an area within a subdivision held out of development by the proprietor and conveyed or otherwise dedicated to, or reserved for purchase by, municipality, municipal agency, board of education, state or county agency, or other public body for recreation or conservation uses.
Public use areas means public parks, playgrounds, or other recreational areas; scenic or historic sites; school sites or sites for other public buildings; and other areas dedicated to public use or enjoyment.
Public utility means all persons, firms, corporations, copartnerships, or municipal or other public authority providing gas, electricity, water, steam, telephone, telegraph, storm sewers, sanitary sewers, transportation, or other services of a similar nature.
Repeat means the process of changing the map or plat which changes the boundaries of a recorded subdivision plat or part thereof.
Reserve means to hold subdivision land out of development for the purpose:
- Of limiting it to use by the residents of the subdivision by means of easements and private use restrictions; or
- Permitting its future acquisition for public use by the township or some other appropriate public agency.
Residential cluster subdivision means a subdivision of land which contains one or more clusters of residential housing units with each cluster directly accessible to an open space system that is an integral, planned part of the subdivision. The dimensions and area of each lot in a residential cluster subdivision may be reduced below the minimums ordinarily required by the township zoning ordinance set forth in chapter 36, with the surplus land area being incorporated into the open space system of the subdivision. The overall dwelling unit density and the total number of dwelling units in a residential cluster subdivision will not exceed those of a typical residential development of the same area and zoning. The open space system of a residential cluster subdivision may consist of common open space, or partly of common open space and partly of public open space.
Right-of-way means the area covered by a public street, alley, or pedestrian way, or by a private easement for access or passage.
Sidewalk means a facility, placed within the right-of-way of existing streets, or a facility connecting with buildings, parking lots, or other activities having access to the street right-of-way, for the purpose of providing safe movement of pedestrians.
Soil conservation district means the Washtenaw County Soil Conservation District.
Street means any street, avenue, boulevard, road, lane, parkway or other way which is an existing state, county, or municipal roadway; or a street or way shown in a plat heretofore approved pursuant to law or approved by official action; or a street or way on a plat duly filed and recorded in the office of the county register of deeds. A street or way may be public or private and include the land between the street lines whether improved or unimproved, and may consist of pavement, shoulders, gutters, sidewalks, parking areas, and lawns.
Structure means any object or assembly of materials constructed or installed on, above, or below the surface of a parcel and includes, but is not limited to, any combination of materials, whether portable or fixed, having a roof, to form a building for occupancy by persons, animals, or property, anything attached to a building, any pole, pipeline, or other part of a distribution system whether located on, above, or below the surface of a parcel. A structure is any improvement other than an improvement which consists only of a material change.
Subdivide or subdivision means the partitioning or splitting of a parcel or tract of land by the proprietor thereof or by his heirs, executors, administrators, legal representatives, successors, or assigns for the purpose of sale, or lease of more than one year, or of building development that results in one or more parcels of less than 40 acres or the equivalent, and that is not exempted from the platting requirements of the Act by sections 108 and 109 (MCL 560.108, 560.109). "Subdivide" or "subdivision" does not include a property transfer between two or more adjacent parcels, if the property taken from one parcel is added to an adjacent parcel; and any resulting parcel shall not be considered a building site unless the parcel conforms to the requirements of the act or the requirements of an applicable local ordinance.
Subdivision advisory committee (SAC) means a committee created by resolution of the county metropolitan planning commission, composed of officials of county agencies, public utility companies and citizens for the purpose of reviewing the technical aspects of proposed plats.
Surveyor means either a land surveyor who is registered in the state as a registered land surveyor or a civil engineer who is registered in the state as a registered professional engineer.
Topographical map means a map showing existing physical characteristics, with contour lines at sufficient intervals to permit determination of proposed grades and drainage.
Township engineer or engineer means a professional engineer or an organization (employing a PE) retained by the township board as required and referred to in this article as "designated engineer."
Tract means two or more parcels that share a common property line and are under the same ownership.
Written notice or in writing means that, when either of these designations appears in these regulations, the requirement is to be fulfilled by the township clerk sending the notice or document to the recipient by certified mail.
(Ord. of 7-21-1971, § 201.0)
Sec 20-80 Purpose
Sec 20-81 Suggested Information
Sec 20-82 Subdivision Advisory Committee
Sec 20-83 Preliminary Plat--Tentative Approval
Sec 20-84 Same--Final Approval
Sec 20-85 Final Plat
State Law reference— Preliminary plats, MCL 560.111 et seq.; final plats, MCL 560.131 et seq.
The proprietor is encouraged to consult the general development plans and detailed plans of any unit of government that affect the tract to be subdivided and the area surrounding it before he submits a preliminary plat for review. He should also become acquainted with the zoning ordinance set forth in chapter 36, standards and requirements, this chapter, and other ordinances which regulate the subdivision of land in the township. He should also discuss the concepts of the proposed subdivision with appropriate local officials, with the planning commission, with the staff of the county metropolitan planning commission, and with the public utility companies servicing the area, if deemed necessary.
(Ord. of 7-21-1971, § 300.0)
The purpose of the initial procedures stage of the platting process is to acquaint the proprietor with the planning policies of the township as they apply to the property to be subdivided to give the planning commission an opportunity to discuss the subdivision with the developer before expensive surveys and drawings are made, and to discuss the concepts and basic organization of the proposed development in relation to existing and future conditions on and around the site. The basic decisions as to the interpretation of planning policy for the site and area in question, modification of such policy as a result of the proposed development will be made in this stage, and the consensus reached in this stage will form the basis of the preliminary plat.
(Ord. of 7-21-1971, § 300.1)
In order to gain maximum benefit from the initial procedures phase, the proprietor should submit the following information for the entire tract of land, whether or not the tract will be developed in stages. Information may be combined on one or more drawings.
- Description of features, existing and proposed, surrounding the site, of importance to the proposed development;
- Description of general topographic and general soil conditions of the site; (Information is available from the county planning commission and the soil conservation district);
- Location and description of existing and future manmade features of importance to the proposed development;
- A site analysis showing which of the site conditions the proprietor intends to retain or modify as part of the basic design of the subdivision;
- The concept, objectives, general layout and location and extent of the various uses and facilities to be incorporated within the subdivision;
- Stages of development;
- Property dimensions and area;
- Aerial photograph of the site and surrounding area, with the site clearly defined (photos available from the county tax description office);
- Proprietor's interest in the land;
- Open space provisions.
(Ord. of 7-21-1971, § 300.2)
The proprietor may present his preliminary development ideas to the subdivision advisory committee for its comments and advice. The planning commission may request comments and advice from the committee on the proposed layout.
(Ord. of 7-21-1971, § 300.3)
- Filing procedures. The proprietor shall file six copies of the preliminary plat together with a completed application form, plat review fees, and the required information with the township clerk at least 30 days prior to the regular planning commission meeting at which the plat is to be considered. The clerk shall check the completeness of the submittal, and, if complete, transmit same to the planning commission in adequate time for inclusion in the agenda for the planning commission's next regular meeting. If the application is not complete, the clerk shall so notify the applicant in writing and shall list deficiencies.
- Information required. The following information is required for all preliminary plats submitted for tentative approval. The required information may be combined for presentation on one or more drawings or maps. The planning commission may request that the information be presented on drawings or maps in addition to those presented in the interest of clarity, speed and efficiency in the review process.
- Name of proposed subdivision.
- Legal description of the entire site to be subdivided.
- Scale, date, and north point shall be indicated on each map or plan.
- Name and address of proprietor; other owners, if any, and planner, engineer, surveyor, or designer who designed the subdivision layout.
- Adjacent property information:
- Names of adjacent subdivisions;
- Layout of streets indicating street names, right-of-way widths, and connections with adjoining platted streets;
- Widths and locations of alleys, easements, and public walkways adjacent to or connecting with the proposed subdivision;
- Layout and dimensions of lots adjacent to the proposed subdivision;
- Names and addresses of owners of record of all adjacent property.
- Topography, existing and proposed at two-foot intervals. Proposed grading and land filling shall be indicated on the plans along with a discretion of measures to be used to control sedimentation and erosion. All topographic data shall relate to USGS data.
- Plans and specifications of soil erosion and sedimentation control measures in accordance with standards and specifications of the soil conservation district.
- A site report as described in Rule 560.402 of the Michigan Administrative Code, shall be required for subdivisions that will not be served by public water and sewer. The information listed therein, and not required elsewhere in this article, shall be submitted as part of the application for preliminary plat approval.
- Proposed deed restrictions or protective covenants; if none, as statement of such in writing.
- Layout and width of right-of-way and surfacing of all streets or public ways proposed for the subdivision.
- Lot layout, dimensions, setback requirements, area (in square feet or acres) and lot numbers of proposed lots.
- All parcels to be dedicated or reserved for public use or for use in common by property owners in the subdivision shall be indicated on the preliminary plat, along with any conditions of such dedication or reservation.
- Location and size of all existing sanitary sewer, storm sewer and water supply facilities; and location of, and points of connection of, proposed lines to existing lines; elevations and grades, direction of flow, profiles; location of valves and hydrants; location of electricity, telephone, and gas supply lines; location, description and details of any on-site facilities to serve the entire subdivision.
- Identification, location, and nature of all uses other than single-family residences to be included within the subdivision.
- Staging of development of the entire subdivision shall be clearly shown on the plat, and the relation of each stage to the entire subdivision plat shall be clearly indicated.
- Location, dimensions, and purposes of all easements shall be shown on the plat.
- Location and type of all appropriate improvements, such as sidewalks, street lighting standards, street trees, curbs, water main, sanitary sewers and storm drains, manholes, basins and underground conduits.
- Zoning status of property included in the preliminary plat and of all adjacent properties; civil jurisdiction of all such properties.
- Review procedures.
- The planning commission shall review the preliminary plat for conformance to the township's land use and development plan and to standards and specifications set forth in the Michigan Land Division Act and in this article. If the planning commission determines that there is substantial conformance, it shall transmit one copy of the preliminary plat to the subdivision advisory committee, and information about the preliminary plat to the superintendent of schools of the school district in which the proposed subdivision is located.
- After receiving comments and recommendations, if any, from the subdivision advisory committee and the superintendent of schools, the planning commission shall reevaluate the preliminary plat in view of the new information it has received, and may request modifications in the preliminary plat. The planning commission shall then approve, conditionally approve, or disapprove the preliminary plat and transmit all copies of the preliminary plat together with the reasons for its action to the township board.
- The planning commission shall take action on the preliminary plat within 30 days after it was submitted to the clerk, if a preapplication review meeting was conducted under section 111(3) of the Act (MCL 560.111(3)), or within 60 days after it was submitted to the clerk, if a preapplication review meeting was not conducted under section 111(3) the Act (MCL 560.111(3)). The review period may be extended by written agreement between the planning commission and the proprietor.
- The township board shall, within 30 days of receiving the planning commission's recommendation, tentatively approve or disapprove the preliminary plat.
- When approved, the clerk shall simultaneously transmit one copy of the preliminary plat as tentatively approved by the township board and as approved by all county and state plat approval authorities, to the township planning commission. The commission shall review the preliminary plat for conformance to the plat which it approved in the tentative approval stage. The commission shall report to the township board on the extent of conformance and shall note any significant changes and recommend action thereon. The commission's report shall be made prior to the meeting at which the township board is to consider the preliminary plat for final approval. If the report is not so received by the board, complete conformance with the tentatively approved preliminary plat shall be presumed.
- Effect of tentative approval of preliminary plat. Tentative approval of the preliminary plat shall confer upon the proprietor for a period of one year from the approval date, approval of the lot sizes, lot orientation and street layout of the proposed subdivision. The tentative approval may be extended if an extension is applied for by the proprietor and granted by the township board.
(Ord. of 7-21-1971, § 301.0)
- Filing procedures. The preliminary plat, as tentatively approved by the township board and approved by all county and state plat approval authorities as required by this article, together with the required information, written application form, and fees, shall be submitted to the clerk at least 20 days prior to the meeting of the township board at which the preliminary plat is to be considered for final approval. The clerk shall determine if the submittal is complete as required in subsection (b) of this section, and, if complete, transmit same to the township board in adequate time for inclusion in the agenda for the board's next meeting. If the application is not complete the clerk shall so notify the applicant in writing and shall list deficiencies.
- Information required. The proprietor shall submit the following information to the township board to obtain final approval of the preliminary plat:
- A list of all county and state authorities required by the Michigan Land Division Act to approve the preliminary plat, certifying that the list is complete and that each authority has approved the preliminary plat (refer to MCL 560.112—560.119).
- One approved copy of the preliminary plat from each county and state authority required by the Michigan Land Division Act to approve the preliminary plat.
- Copy of receipt from the township treasurer that all fees required under this article have been paid.
- Certificates of approval as set forth in section 20-166(c)(4), and construction schedules.
- Review by the township board.
- The board shall review the preliminary plat at its next regular meeting after submittal of the complete application, or within 20 days of the date of submission to the clerk. The board shall finally approve the preliminary plat if it conforms to the preliminary plat as tentatively approved by the board and if all other required approvals have been obtained by the proprietor. The board shall instruct the clerk to promptly notify the proprietor of the final approval in writing.
- The board shall disapprove the preliminary plat if it does not conform to the preliminary plat as tentatively approved by the board, or if any of the other approvals required by the Michigan Land Division Act have not been obtained. The board shall instruct the clerk to promptly notify the proprietor of the disapproval and reasons therefor in writing. The reasons for the disapproval shall be recorded in the minutes of the meeting of the board. Notice of disapproval shall be sent to each of the other plat approval authorities by the board.
- In case of disapproval of the preliminary plat, further consideration of a plat for subdividing the same land can be obtained only if the proprietor applies against for tentative approval of a preliminary plat.
- In some circumstances where disapproval is required, it may appear to the township board that the conditions standing in the way of final approval are minor. If so the proprietor and the board may agree in writing to extend the review period. Any changes made in the plat during the period of extension shall be sent to each of the other authorities which have approved the preliminary plat. Approval of such changes by each such authority shall be obtained before the board may finally approve the preliminary plat.
- Effect of final approval of preliminary plat. Final approval of the preliminary plat shall confer upon the proprietor for a period of two years from the date of approval the conditional right that the general terms and conditions under which the final approval of the preliminary plat was granted will not be changed. The two-year period may be extended if an extension is applied for by the proprietor and granted by the township board in writing. Written notice of any extension shall be sent by the board to all other plat approval authorities.
(Ord. of 7-21-1971, § 302.0)
- Filing procedures.
- Final plats shall be submitted in the form required in the Michigan Land Division Act, together with:
- A completed application form;
- Fees for filing, recording, plat review, and inspection of improvements; and
- Agreement and security required to guarantee performance.
- Such information shall be submitted to the clerk at least 20 days prior to the meeting of the township board at which the plat is to be considered. The clerk shall determine if the submittal is complete, and, if complete, transmit same to the board in adequate time for inclusion in the agenda for the board's next meeting. If the application is not complete the clerk shall so notify the applicant in writing and shall list deficiencies. A final plat shall not be accepted for review after the date of expiration of the final approval of the preliminary plat. The final plat shall be submitted to the following agencies, in the indicated order, and the proprietor shall obtain signatures from the agency thereon, in the indicated order, prior to filing the final plat with the board for approval:
- Township treasurer.
- County treasurer.
- Drain commissioner.
- County road commission.
- County planning commission.
- Final plats shall be submitted in the form required in the Michigan Land Division Act, together with:
- Information required. All final plats shall be in the form, and contain the information, required by the Michigan Land Division Act.
- One reproducible copy on Mylar or other dimensionally stable material, and four paper prints thereof, and the filing and recording fees shall be filed by the proprietor with the township clerk.
- Abstract of title or other certificate establishing ownership interests and to ascertain if proper parties have signed the plat, for all land included in the subdivision.
- The proprietor shall provide the township with a certificate from his engineer indicating that improvements have been installed in conformance with the approved engineering drawings, with any changes noted therein and attached in drawings, and proof of a guarantee of completion for those improvements to be installed after final plat approval, as finally approved in the preliminary plat.
- A detailed estimate of all costs of all required improvements not to be installed prior to final plat approval, as provided in division 20-III-4 of this article. The estimate of costs shall be checked and approved by the designated engineer prior to review of the final plat by the township board.
- Review of final plat.
- The final plat shall conform closely to the preliminary plat as finally approved. The final plat may cover only a portion of the area covered by the preliminary plat as finally approved.
- All improvements and facilities to be provided by the proprietor shall be installed, or adequate security in lieu thereof shall be provided, and all dedications and easements shall be evidenced as having been made before the township board may approve the final plat. However, approval of the final plat shall not constitute acceptance of items for dedication. All installations shall be inspected and approved by the designated engineer before the board may approve the final plat.
- The township board shall review all recommendations and either approve or disapprove the final plat at its next regular meeting after the date of submission, or at a meeting called within 20 days of the date of submission. The board shall approve the plat if it conforms to the preliminary plat as finally approved and to the provisions of the Michigan Land Division Act.
- If the final plat is approved, the clerk shall transmit the reproducible copy of the plat and the filing and recording fee to the county plat board. Four paper prints shall be forwarded: one to the planning commission; one to the subdivision advisory committee; one to the building department; and one to be retained by the township clerk. The reproducible copy and paper prints shall have the date of approval marked thereon.
- If the final plat is approved, the township clerk shall sign a certificate signifying approval of the final plat by the township board, which shall include the date of approval and the date on which the clerk signs the certificate. The proprietor shall receive written notice of the approval and a copy of the certificate.
- If the final plat is disapproved, the township board shall instruct the clerk to record the reasons for rejection in the minutes of the meeting, notify the proprietor in writing of the action and the reasons therefor, and return the plat to the proprietor.
- Effect of final plat approval. Approval of the final plat shall confer upon the proprietor for a period of three years from the date of approval a right that all existing zoning regulations and subdivision regulations applicable to the area covered by the final plat shall remain unchanged.
(Ord. of 7-21-1971, § 303.0)
Sec 20-115 Streets And Alleys
Sec 20-116 Blocks
Sec 20-117 Lots
Sec 20-118 Pedestrian Ways And Sidewalks
Sec 20-119 Natural Features
Sec 20-120 Uninhabitable Areas
Sec 20-121 Utilities
Sec 20-122 Easements
Sec 20-123 Reservation Of Other Use Areas
Sec 20-124 Residential Cluster Subdivisions
Sec 20-125 Mobile Home Subdivisions
Sec 20-126 Commercial Subdivisions
Sec 20-127 Industrial Subdivisions
Sec 20-128 Planned Unit Residential Development
Sec 20-129 Soil Erosion And Sediment Control
Sec 20-130 Restrictive Covenants
Sec 20-131 Trees
Sec 20-132 Streetlights
Sec 20-133 Open Space Requirements
In considering applications for approval of subdivision plats, the standards set forth in this division shall be considered minimum requirements. Where a duly adopted and published land use and development plan requires higher standards, such as higher standards shall apply. The planning commission and the township board recognize that the standards set forth in this division are directed primarily to residential subdivisions and that such standards are not always reasonably applicable to mobile home subdivisions, commercial subdivisions, and industrial subdivisions. Therefore, sections 20-125 through 20-127 are included to provide the necessary modifications. Variances from the standards set forth in this division shall be granted only as provided in division 20-III-5 of this article.
(Ord. of 7-21-1971, § 400.0)
The specifications contained in this article are the standards for all highways, streets, and alleys which might hereafter be platted or accepted within the township.
- Street layout.
- Streets shall be of sufficient width, suitably located, and adequately constructed to conform to the duly adopted and published land use and development plan or the portion thereof relating to streets and traffic. The arrangement of streets in the subdivision shall provide for the continuation of streets in adjacent subdivisions, where such extensions are deemed desirable by the planning commission and county road commission, and where such extension is not precluded by topographic or other existing conditions. The layout shall provide for proper protection of principal streets into adjoining properties not yet subdivided. In general, all such streets shall have a width at least as great as the street being extended.
- Residential streets shall be laid out so as to discourage their use by through traffic.
- Streets shall be arranged in proper relation to topography so as to result in usable lots, safe streets, and reasonable grades, both for the streets and for driveways intersecting therewith.
- The street layout shall not isolate lands from existing public streets or roads, unless suitable access is provided, and that such access be granted by easement or dedicated to public use. Slight jogs in continuous streets at points of intersection with other streets shall not be permitted. Where offsets cannot be avoided, a minimum offset distance of 125 feet shall be established from the centerline of one street to the centerline of the continuing street.
- Where future connections to adjacent areas are to be provided, the land for such connection shall be covered by an easement and shall be designated "future road" on the various plats. Each such easement shall be at least 66 feet wide and a document conveying the easement for road purposes shall be filed with the county road commission at the time of filing of the preliminary plat for final approval.
- Intersection of local or residential roads with collector and arterial roads shall be reduced to a reasonable minimum but should, in general, be at least 500 feet apart, centerline to centerline, to preserve the traffic carrying capacity of the collector and arterial roads, and to reduce the potential of accidents at such intersections. In general, all streets should intersect each other so that for a distance of at least 100 feet the street is approximately at right angles to the street it joins. In no case shall an intersection form an angle of less than 80 degrees. No more than two streets shall cross at one intersection.
- All street construction shall be centered on the street right-of-way. Section line and quarter line roads shall be centered on these lines unless the county road commission approves an exception.
- Drainage. All streets and alleys shall be provided with facilities for adequate surface drainage. This may be accomplished by the use of grassed waterways, county drains, natural watercourses, or tributaries constructed thereto. In the urban area of the county, as defined by the county road commission, the storm drain shall be underground and only curb-type design shall be permitted. Exceptions may be made for subdivisions in which each single-family dwelling lot is one acre or larger in area and has a minimum road frontage of 150 feet, in which cases suitable surfacing with grassed waterways will be permitted.
- Half-streets. Half-streets shall generally be prohibited, except where unusual circumstances make them essential to the reasonable development of a tract in conformance with this article. Half-street dedication will be acceptable only when the boundary of the proposed plat coincides with the boundary of a recorded plat on which a half-street has previously been dedicated, or on a county certified road.
- Cul-de-sac streets. Each cul-de-sac street shall not be more than 600 feet in length (1,000 feet in subdivisions of one acre or larger lots). Exceptions may be made where topographic or other unusual existing conditions would so require. Each cul-de-sac shall terminate with an adequate turnaround of a minimum external diameter of 150 feet. The minimum length of a cul-de-sac shall be 140 feet.
- Alleys. Alleys shall be prohibited, except in commercial and industrial subdivisions. Where alleys are provided they shall be at least 30 feet wide. Dead-end alleys shall be provided in accordance with standards of the county road commission or designated engineer.
- Private streets. Private streets are generally unacceptable in subdivisions in which any of the streets are dedicated to the public. Exceptions may be considered in large lot subdivisions, residential cluster, commercial, and industrial subdivisions, and in planned unit residential developments.
- Marginal access streets. Where marginal access streets are required, the proprietor shall dedicate property for the purpose of marginal access streets to the county road commission and shall be responsible for improving said marginal access streets, according to county road commission standards. A landscaped strip at least 20 feet wide shall be provided between a marginal access street and the adjacent street.
- Other required streets. Where a subdivision borders or contains a railroad right-of-way or limited access highway right-of-way, the planning commission may require a street approximately parallel to and on one or both sides of such right-of-way, at a distance suitable for the appropriate use of the intervening land (as for park purposes in residential areas, or for commercial or industrial purposes in appropriate districts). Such distances shall also be determined with due regard for the requirements of approach grades and future grade separations.
- Special treatment along major streets. When a subdivision abuts or contains an existing or proposed arterial or collector street, the planning commission may require marginal access streets, reverse frontage with screen planting contained in a nonaccess reservation along the rear property line, or such other treatment as might be necessary for adequate protection of residential properties, to afford separation of through and local traffic, and to retain the traffic carrying capacity of the arterial or collector streets.
- Street names and house numbers. Street names shall not duplicate names of any existing street in the county, except where a new street is a continuation of an existing street. Street names that are spelled differently but sound the same shall be prohibited. Duplication shall be avoided by checking new street names with the master listing of the county road commission. Generally, no street should change direction by more than 90 degrees without a change in street name. In general, streets should have names and not numbers or letters.
- Location for utilities. Utilities shall be located so as to best conform to the layout of existing facilities. In streets where no pattern has been established, utilities shall be located in conformance with standards of the county road commission.
- Street standards and specifications. Streets shall be provided in accordance with the street standards and specifications adopted by the county road commission. Private streets may be approved in special situations and shall conform to county road commission standards except for right-of-way requirements, which may not apply.
(Ord. of 7-21-1971, § 401.0)
Blocks generally shall not be less than 500 feet or more than 1,320 feet in length as measured from centerlines of streets. No block width shall be less than twice the normal lot depth except where lots back onto a major street, natural feature or subdivision boundary. A block shall be designed so as to provide two tiers of lots, except where the lots back onto a major street, natural feature, subdivision boundary or other feature or facility which necessitates reverse frontage. In blocks exceeding 800 feet in length the planning commission may require reservation of a 20-foot-wide easement through the block to provide for the crossing of underground utilities and/or pedestrian, traffic where needed or desirable, and may specify further, at its discretion, that a surfaced foot path, four-foot-wide be provided by the proprietor. Blocks intended for nonresidential uses shall be specifically designed for such purposes, and in accordance with zoning ordinance provisions set forth in chapter 36. In such cases, the dimensions set forth in this section do not apply.
(Ord. of 7-21-1971, § 402.0)
- Dimensions.
- Lots shall conform to the requirements of the zoning ordinance set forth in chapter 36 in terms of width, depth, and area, except for outlots that are provided for an indicated and approved purpose.
- In areas not served by public sewer and water lines the minimum lot area shall be one acre and the minimum road frontage 120 feet.
- Corner lots shall have extra width to permit appropriate building setbacks. If the zoning ordinance set forth in chapter 36 does not require a greater width, this article shall control, in which case the side yard of a corner lot shall have at least the same width as the required front yard. Lots abutting a pedestrian mid-block crosswalk or other right-of-way shall be treated as corner lots. Residential lots shall not open or face directly onto a freeway right-of-way, an arterial or collector street, shopping centers, industrial districts or parks, and other similar nonresidential areas. In such situations, lots shall be laid out in one of the following ways:
- Lots may back onto the features of subsection (a)(3) of this section, but shall be separated therefrom by a 20-foot-wide landscaped strip along the rear property line. The 20-foot-wide strip shall not be considered part of the lot's minimum length, width or area, but shall be considered part of the contiguous lot.
- Lots may face onto a marginal access street.
- Lots may face onto intersecting local streets. The corner lots which abut the major street right-of-way or the nonresidential area shall each have the 20-foot-wide landscape strip as required in subsection (a)(3)a of this section.
- Lots may be grouped around cul-de-sac or loop streets which open onto the major street. In such situations the corner lots abutting the major street right-of-way shall each contain the landscaped strip required in subsection (a)(3)a of this section.
- The layout of lots, whichever method is used, is intended to restrict the number of access points to the major streets and thereby reduce the number of traffic hazard points, to preserve the traffic carrying capacity of the major streets; and to protect each lot's privacy and its freedom from noise, fumes, dust and litter.
- Any landscaped strip required in this subsection (a) shall not be part of the normal right-of-way or utility easement.
- Lot frontage.
- Lots extending through a block are generally prohibited except where they back onto a freeway right-of-way an arterial or collector street, a shopping center, an industrial district, a park, or other similar nonresidential area.
- All lots shall abut, by their full frontage, on a dedicated public street, or an approved private street. Variances to this provision may be permitted in approved planned unit developments.
- The portion of a lot bordering on a lake, stream, open area or similar amenity may be designated as the front, provided that a setback can be obtained on the street side equal to the setback required for the front. In no case, however, shall either setback be less than the front setback required in the zoning ordinance set forth in chapter 36.
- Resubdivided. Where a tract is to be subdivided into lots substantially larger than the minimum size required in chapter 36, pertaining to zoning, or when the tract is in an area which the planning commission can reasonably expect to be served with sewer and waterlines in the future, but which at time of subdividing does not have sewer and water services available, the commission may require that streets and lots be laid out so as to permit future resubdivision in a logical manner and in accordance with provisions of this article. Lot arrangements shall allow for ultimate extension of adjacent streets through blocks or the splitting of lots into smaller lots. The plan for such future resubdividing or lot splitting shall be approved by the planning commission before division lots may be made.
- Lot lines. Side lot lines shall generally be perpendicular to the right-of-way lines or radical to curved streets. All side and rear lot liens should be straight lines unless natural features or street curvature so prevent. Variations in these provisions may be made when in the opinion of the planning commission such variation would result in a better arrangement of lots.
- Buildability of lots.
- The lot arrangement shall be such that in constructing a building in compliance with the zoning ordinance set forth in chapter 36, topography or other natural conditions will not create difficulties in locating the building and driveway and in providing adequate yard areas. Acute angles created by side lot lines, and odd-shaped lots should be avoided.
- The size, shape, and location of each lot should have the following qualities:
- A suitable site for placing a house;
- A usable area for outdoor living and other outdoor activities;
- Adequate surface drainage away from the house site and outdoor living areas;
- Reasonable driveway grades; and
- General site grading should be minimized with trees and other vegetation retained.
- Setbacks and yard requirements.
- Placement of the building on the site shall conform to all yard requirements of the zoning ordinance set forth in chapter 36. However, the proprietor should vary the placement of the building on each lot. Particularly the front setback should be varied among several adjacent lots to create a more attractive neighborhood appearance and to relieve the monotony that results from rigid adherence to the minimum requirements.
- The setbacks provided should conform to topography and natural features of the site.
- Access. Driveways and curb cuts shall conform to standards of the county road commission. The curb section of driveways and aprons shall be designed so that excessive breakover angle and rear bumper and exhaust pipe dragging will be eliminated.
- Access from private street. Access from private streets shall be deemed acceptable only if such streets are designed and improved in accordance with this article.
- Lot division. The division of a lot in a recorded plant is prohibited unless approved following application to the township board in conformance with the Michigan Land Division Act. The application shall be filed with the township clerk and shall state the reasons for the proposed division. No building permit shall be issued, nor any construction commenced, until the division has been approved by the township board and the suitability of the land for building sites has been approved by the county health department for all sites not served by public sewer and water. No lot in a recorded plat shall be divided into lots for building purposes each of which is less in area and dimensions than permitted by the zoning ordinance set forth in chapter 36. The division of a lot that results in lots smaller than lots permitted in the zoning ordinance may be permitted, but only for the purpose of adding to an existing building site or sites. The application shall so state and shall be in affidavit form.
- Reserve strips. Privately held reserve strips controlling access to streets shall be prohibited, except as provided in section 20-115(i).
- Nonresidential lots. Lots intended for uses other than residential shall be identified on the plat, and shall be specifically designed for such uses, in accordance with provisions of this article and chapter 36, pertaining to zoning.
(Ord. of 7-21-1971, § 403.0)
- Pedestrian ways, other than sidewalks in street right-of-way when required, shall be at least 20 feet wide. The planning commission and/or township board may require a surfaced walkway to be provided by the proprietor. The pedestrian way shall be treated as an easement.
- Sidewalks may be required on both sides of a street, or one-side of a street, or, in very low density developments (one acre or larger lots) may be omitted entirely, according to the discretion of the board based on recommendation of the planning commission. Street rights-of-way shall be sufficient to provide for sidewalks on both sides of the street, except in cluster subdivisions, or planned unit developments, where variations may be permitted. Streets on which a school is located shall have sidewalks on both sides of the streets.
- Walkways in pedestrian ways and sidewalks shall have a minimum surfaced width of four feet, and shall have a minimum lateral slope of one-fourth inch per foot of width. Sidewalks shall be placed within the street right-of-way one foot away from the property line. Sidewalks shall be concrete, four inches thick, with six-inch thickness under driveways. Driveway aprons shall not break the sidewalk level.
- The pavement of a pedestrian way shall consist of concrete, asphalt stone, or other surface material, according to local requirements. Suitable locations shall be provided in pedestrian ways for tree and shrub plantings. The planting plan and surface treatment shall meet the approval of the planning commission and/or township board. Fences and/or other improvements may also be required if the planning commission and township board determine such are necessary to protect the adjacent property owners or pedestrians. The planning commission and township board may require that pedestrian ways be lighted, with the lighting to be located so as to adequately illuminate the walkway but not to disturb adjacent residences.
(Ord. of 7-21-1971, § 404.0)
The planning commission shall, wherever possible, require the preservation of all natural features which add value to the proposed subdivision and to the community at large, such as trees or groves of trees, watercourses, vistas, historic spots and features, wildlife habitats and ecological areas, and similar irreplaceable assets. The location, nature, and extent of such features should be identified in the initial procedures and preliminary plat stages and shall be made a part of the subsequent plats to the greatest possible extent. The preservation and/or inclusion of such features may be made a condition of tentative approval of the preliminary plat.
(Ord. of 7-21-1971, § 405.0)
Lands subject to flooding, or otherwise deemed uninhabitable in their natural state shall not be platted for residential use, or for any other use that might create a danger to health, safety, or property, or which might increase the flood hazard within or outside the subdivision. Such lands shall be set aside for recreational use or shall be retained in their natural state as open space. Any areas of land within the proposed subdivision which lie either wholly or partly within the floodplain of a river, stream, creek, or lake, or any other areas which are subject to flooding by stormwater, shall be clearly shown on the preliminary plat and the final plat.
(Ord. of 7-21-1971, § 406.0)
- Storm drainage.
- Where a subdivision is traversed by a watercourse, drainageway, channel, or stream, a stormwater easement or drainage right-of-way shall be provided in accordance with standards of the county drain commissioner. Such easements shall be placed so as not to interfere with the use of the lots. Existing drainageways may be rechanneled, but such rechanneling shall not increase the flow or level, or cause impoundment, of water on properties upstream or downstream from the proposed subdivision. Exceptions may be made if such changes conform to an overall drainage plan for the particular drainage district.
- All natural water drainageways and impoundment areas shall be preserved at their natural gradient and shall not be filled or interfered with in any way, except as approved by the county drain commissioner. If, in judgment of the drain commissioner, a natural water drainageway or impoundment area should be reserved in the public interest, a storm drainage easement of a width and/or to an elevation specified by the drain commissioner shall be required and reserved as a public storm drainage easement or impoundment area. Access rights for maintenance purposes to same shall be dedicated to the public through the drain commissioner and placed on file with the county register of deeds.
- The proprietor may be required to carry away by pipe or open ditch (sodded when feasible), in appropriate easements, any spring or surface water that might exist either previous to, or as a result of, the subdivision.
- A culvert or other drainage facility to be provided in the proposed subdivision shall, in each case, be large enough to accommodate potential runoff from its entire upstream drainage area, whether that area is inside or outside the subdivision. The design and size of facility shall be based on anticipated runoff from a ten-year storm under conditions of total potential development permitted by chapter 36, pertaining to zoning, and recommended in adopted development policies for the area lying within the drainage area.
- The effect of the subdivision on existing downstream drainage facilities outside the subdivision shall be reviewed by the subdivider and the county drain commissioner. Where it is anticipated that the additional runoff resulting from development of the subdivision will overload an existing downstream drainage facility during a ten-year storm, the county drain commissioner shall notify the township board of such potential condition. In such situations the board shall not approve the subdivision.
- All drainage improvements shall conform to duly adopted and published general development plans for the area covered by the proposed subdivision and for the upstream and downstream areas involved, and to the standards and specifications of the county drain commissioner, the planning commission may, if it considers such requirements necessary for the proper and safe development of the subdivision and surrounding area, require that a drain be enclosed.
- Sewer and water utilities. Sanitary sewer and water supply facilities shall be designed and located according to the specifications and procedural requirements of the state department of health. On site services and private sanitary sewer and water systems shall be designed according to requirements of the county health department.
- Gas, wire, or cable utilities.
- All lines for telephone electrical, television, and other services distributed by cable, pipe, or wire shall be placed underground throughout a subdivision. Overhead lines may be permitted upon recommendation of the planning commission and approval by the township board at the time of tentative approval of the preliminary plat where it is determined that such lines will not impair the health, safety, general welfare, design, appearance, and character of the subdivision, and only where such overhead lines are brought to the perimeter of the subdivision. This section shall not be construed to prohibit the construction above ground of surface equipment associated with an underground distribution system, such as, but not limited to, surface-mounted transformers, power terminal pedestals, meters and meter boxes, concealed wires, streetlights and streetlight poles.
- All facilities, including those for gas distribution, shall be installed in accordance with standards and specifications of the state public service commission. The layout of such facilities shall be submitted to the utility companies having jurisdiction in the area for their review before filing for final approval of the preliminary plat. All said utilities placed in public rights-of-way shall not conflict with other underground lines. Easements shall be provided in accordance with section 20-122.
(Ord. of 7-21-1971, § 407.0)
All underground utility installations, including lines for street lighting systems, which traverse privately owned property shall be protected by easements granted by the proprietor and approved by the public utility. Such easements shall be so located as to not interfere with the use of any lot or other part of the subdivision. The size of, and restrictions pertaining to, such easements shall be in accordance with the standards and specifications of the agency having jurisdiction over the utility lines and the Michigan Land Division Act, and shall be indicated on the preliminary plat submitted for tentative approval.
(Ord. of 7-21-1971, § 408.0)
- Where a proposed park, playground, or other use area shown in the adopted land use and development plan or in an adopted applicable part of such plan, is located in whole or in part in a proposed subdivision, such area or areas shall be shown on the plat. Such area or areas may be dedicated to the township or other applicable public agency by the proprietor if the township board or other applicable public agency approves such dedication. Such areas if not dedicated shall be reserved by the proprietor for purchase by the township or other appropriate public agency.
- The precise nature, location, and extent of the reservation shall be determined prior to tentative approval of the preliminary plat by the township board. The reservation shall be valid for a period of one year from the date on which the board approves the final plat or such longer period as may be agreed to in writing by the proprietor. Unless during such one-year period or agreed-upon longer period the board shall have entered into a contract to purchase the reserved area or to acquire the fee simple or a lesser interest in the reserved area, the right to develop reserved area shall revert to the proprietor at the end of the one-year period or agreed-upon longer period. If during such one-year period or agreed-upon longer period, the board shall have entered into a contract to purchase part of the reserved area or to acquire the fee simple or a lesser interest in part of the reserved area, the right to develop the remaining portion of such reserved area shall revert to the proprietor at the end of the one-year period. The reservation shall freeze the price per acre of the reserved area for the agreed upon period at a value per acre deemed appropriate on the date when the preliminary plat was first filed with the clerk. Since the township board, or other public agency has the option not to purchase the reserved property, the plat for the entire subdivision should include provisions for incorporating the reserved area into the overall development should it revert to the proprietor.
(Ord. of 7-21-1971, § 409.0)
- Where the zoning ordinance set forth in chapter 36 permits, a proposed residential subdivision may be designated as a residential cluster subdivision for the purpose of creating a more desirable living environment than is possible under this chapter and chapter 36, pertaining to zoning, as applied to individual residential lots; for the purpose of encouraging the provision and maintenance of open space for the residents of the subdivision; for the purpose of encouraging creativity, variety, efficiency and economy in the physical development pattern of the community; and for the purpose of ensuring the preservation of desirable natural features of the community, and their inclusion in the development pattern of the subdivision and the community. This section applies to residential subdivisions but it may also be applied, where desirable by the proprietor and the planning commission to mobile home, commercial, and industrial subdivisions by changing residential references in this section to reflect the nature of such other types of subdivision. Lot size reductions in these types of subdivision shall conform to the provisions of chapter 36, pertaining to zoning.
- The plan for a residential cluster subdivision shall be submitted in accordance with the procedures and standards of this article.
- Overall maximum densities shall not exceed those permitted under applicable provisions of chapter 36, pertaining to zoning. Open space areas shall meet the standards for open space established in the duly adopted and published general development plan, if there is such a plan, or an ordinance duly adopted and published by the township board. The board, upon advice from the planning commission, shall have the right and duty to reject a proposed residential cluster subdivision if the open space areas are in its opinion, of such size and shape as to be difficult or impossible to utilize or maintain for appropriate open space purposes.
- Common open space provided in a residential cluster subdivision and conveyed to a homeowners' association shall remain permanently open for recreational and conservational purposes. The open space character of common open space shall be secured by restrictive covenants, negative easements, or other appropriate legal devices. Such common open space shall be set aside for the common benefit, use, and enjoyment of the subdivision lot owners, present and future. All common open space, including recreation areas, tree cover areas, scenic vistas, wildlife or plant preserves, nature study areas, and private walkways, whose acreage is used in determining the size and extent of common open space shall be included in the restrictive covenants, negative easements, or other legal devices designated to ensure that such space will remain permanently open.
- Open space in any one residential cluster development shall be laid out, so as to connect with other open space, existing or proposed, in the vicinity whether such areas are or will be public or private. In the case of two or more adjacent subdivisions, proprietors may cooperatively allocate open space areas, if such areas are coordinated in design and location to an extent acceptable to the planning commission.
- Residential cluster subdivisions shall be laid out so as to reduce the lineal feet of street that would be otherwise needed to serve the area; to economize on the cost of utility installations; to retain and take advantage of existing natural features and vistas; to reduce the amount of grading required; to take advantage of storage, absorption, and drainage characteristics of the natural landscape; and to otherwise secure the objectives set forth in this section. In so doing, the minimum lot areas, lot widths, and other standards may be modified in accordance with this article and chapter 36, pertaining to zoning.
- The cluster subdivision shall be laid out so that its development can be staged in an efficient and economical manner with respect to the opening and maintenance of new streets, the provision of utilities, access to schools and other public and private service facilities and similar considerations.
- Open drainage courses, suitably graded and stabilized with sod or other ground cover, and planted with trees, shrubs, and other landscape materials, and made an integral part of the overall open space and recreation system, may be included in the total open space requirement.
- In residential cluster subdivisions, the proprietor shall ensure the permanence of both the existence and proper maintenance of all open space by either dedicating it to a public agency responsible for such areas or by conveying it to a homeowners' association to be made up of the future residents of the subdivision.
- Where a homeowners' association is to be established, the following conditions shall be met:
- The association shall be established before dwellings are sold;
- Membership shall be mandatory for each home buyer and any successive buyer;
- Common open space must be held and maintained by the homeowners' association as open space in perpetuity;
- The homeowners' association shall be responsible for payment of any open space property taxes, maintenance of all common open space areas and facilities, maintenance of liability insurance, and other similar duties of ownership.
- The proprietor shall file a declaration of restrictions with the preliminary plat when tentative approval is sought, setting forth the above conditions and other features of the homeowners' association. He shall also supply to the township board a copy of the articles of incorporation and a complete set of the bylaws of the homeowners' association.
- The township board may require that, in addition to the insertion of covenants and/or provisions creating negative easements and provisions for mandatory membership in the homeowners' association in all deeds to home buyers, the proprietor shall grant a negative easement over all common open space to the township to ensure that the area will remain open in perpetuity. Such a negative easement is intended only to preclude development and to preserve common open space; it shall not provide for public access to or use of common open space.
- In the event that a homeowners' association established to own and maintain common open space, or any successor association, shall at any time after development of a residential cluster subdivision, fail to maintain the common open space in reasonable order and condition, the township board may serve written notice upon such association setting forth the manner in which the association has failed to maintain the common open space, and said notice shall include a demand that such deficiencies of maintenance be corrected within 30 days thereof, and shall state the date and place of a hearing thereon which shall be held within 14 days of said notice At such hearing the board may modify the terms of the original notice as to the deficiencies and may give an extension of time within which they shall be corrected. If the deficiencies set forth in the original notice or in the modification thereof are not corrected within said 30 days or any extension thereof, the board, in order to preserve the taxable values of the properties within the residential cluster subdivision and to prevent the common open space from becoming a public nuisance, may authorize the appropriate township employees to enter upon said common open space and maintain the same for a period of one year. Said entry and maintenance shall not vest in the public any rights to use the common open space. Before expiration of said year, the board shall, upon its own initiative or upon the request of the homeowners' association theretofore responsible for the maintenance of the common open space, call a public hearing upon notice to such association, or to the residents of the residential cluster subdivision, at which hearing such association or the residents of the residential cluster subdivision shall show cause why such maintenance by the township should not, at the election of the board, continue for a succeeding year.
- If the board shall determine that the homeowners' association is ready and able to maintain the common open space in reasonable condition and order, the township shall cease to maintain the common open space at the end of said year. If the board shall determine that such association is not ready and able to maintain the common open space in reasonable condition and order, the board, may, in its discretion, continue to maintain the common open space during the next succeeding year and, subject to a similar hearing and determination, in each year thereafter. The cost of such maintenance by the township shall be assessed ratably against the properties within the residential cluster subdivision that have a right of use and enjoyment of the common open space, and shall become a tax lien on said properties. The township, at the time of entering upon the common open space for the purpose of maintenance, shall file a notice of such tax lien in the office of the township treasurer.
- Residential cluster developments for single-family residences may be provided in areas not served by public water and/or sanitary sewer if each lot is adjacent to an open area which, in the opinion of the county health department, can be considered to be part of the site for purposes of supplying the area necessary for drainfields. In such cases the minimum lot size may be reduced to 20,000 square feet from the one acre minimum ordinarily required. Total overall density in such areas shall not exceed one dwelling unit per acre at completion of the development or during any stage of construction. The county health department may require a maximum density of less than one dwelling unit per gross acre if soil conditions are not, suitable for development at a higher density. Lots in residential cluster subdivisions in areas served by public water and sanitary sewers may be reduced in area and dimensions in accordance with chapter 36, pertaining to zoning.
(Ord. of 7-21-1971, § 410.0)
- Where a mobile home development falls within the definition of the term "subdivide" as set forth in the Michigan Land Division Act, said development shall be considered to be a subdivision and shall be platted in accordance with the Michigan Land Division Act and this article. All provisions of this article shall apply except for or in addition to, the provisions of this section. A mobile home subdivision may also be platted under the residential cluster subdivision or planned unit residential development provisions of this article.
- All streets and driveways in the subdivision shall conform to the standards set forth in section 20-115. There shall be no on-street parking of any vehicles on any collector street within the subdivision. There shall be no residential lot access to a collector street within the subdivision; all such access shall be provided by interior residential streets.
- Collector street dimensions shall conform to county road commission specifications.
- Each lot shall have direct access to a public or an approved private street. Lots should be laid out so as to provide a variety of shapes and sizes and to prevent a monotonous subdivision character.
- Sidewalks and pedestrian ways shall be provided in accordance with section 20-118, except that sidewalks along streets may not be required when pedestrian ways provide acceptable alternative means of pedestrian movement.
- All residential lots shall be suitably connected to sewer and water services and shall meet the requirements of this article. All sanitary sewage facilities, including plumbing connections to each mobile home site, shall be constructed so that all facilities and lines are protected from freezing, from collision, or from creating any type of nuisance or health hazard. Sewage facilities shall be of such capacity to adequately serve all users of the park at peak periods. Running water from a state-tested and state-approved supply designed for a minimum flow of 200 gallons per day per mobile home site shall be piped to each mobile home. Sewer connections shall not exceed ten feet in length above ground.
- All fuel lines leading to the subdivision and to mobile home sites shall be underground and so designed as to conform with the state construction code.
- When a master television antenna installation is provided, all lines extended to individual lots shall be underground. Such master antenna shall be placed so as not to be a nuisance to park residents or surrounding areas.
- A buffer of trees and shrubs not less than 20 feet in width shall be located and maintained along all boundaries of such subdivision, excepting at established entrances and exits serving such subdivision. When necessary for health, safety, and welfare, approved fences shall be required. Performance bonds may be required if the buffer is not installed before final plat approval.
(Ord. of 7-21-1971, § 411.0)
- Where commercial developments for retail sales, wholesale sales, business services, offices, and similar establishments fall within the definition of the term "subdivision" as set forth in the Michigan Land Division Act, such development shall conform to the provisions of this article except for modifications provided for in this section. The development shall conform to all zoning ordinance requirements set forth in chapter 36.
- Streets shall conform to the requirements of section 20-115. All streets in a commercial subdivision shall be paved. When underground storm drainage is available, curb and gutter shall be installed. All streets within the subdivision shall be designed and constructed to easily and conveniently accommodate the movement of large trucks. Street grades shall not exceed five percent and shall follow the land contours longitudinally. Street intersections shall have a minimum curb radius of 25 feet.
- Parking and loading on all streets in the commercial district shall be prohibited. Adequate parking and loading areas, and space necessary for maneuvering of trucks in loading and unloading operations shall be provided on each site. Layouts which permit use of streets for turnaround and other maneuvers shall not be acceptable.
- Entry drives for the subdivision shall be located and designed so as not to create congestion or hazardous conditions on public streets serving the subdivision. Driveways from parking and/or loading areas shall intersect subdivision streets at a distance from street intersections that is large enough to permit safe and convenient maneuvering of vehicles, including trucks.
- The block sizes set forth in section 20-116 shall not apply to commercial subdivisions. The blocks shall be designed to meet the needs of the commercial uses that will occupy the subdivision. However, block sizes shall meet the requirements of fire protection, snow removal, and other service and emergency vehicles.
- Lots shall conform to the provisions set forth in chapter 36, pertaining to zoning. Lots in a commercial subdivision shall have access from subdivision or frontage streets, and shall not open directly onto an arterial or other heavily traveled street.
- Sidewalks and pedestrian ways shall be required in commercial subdivisions, except where the planning commission determines that such facilities are not required for the safety and convenience of pedestrians within or around the subdivision.
- Buffer strips, at least 20 feet wide and landscaped, shall be provided along the perimeter of a commercial subdivision. The planning commission may require provision of a fence, wall or screen if it determines such is necessary to protect the adjacent areas from litter, trespass and other nuisances. Any intended future expansion of the commercial development should be shown on the preliminary plat submitted for tentative approval.
(Ord. of 7-21-1971, § 412.0)
- Where industrial developments consisting of but not limited to, manufacturing establishments, trucking and warehouse facilities, and similar activities, fall within the definition of the term "subdivision" as set forth in the Michigan Land Division Act, such development shall conform to the provisions of this article, except for modifications provided for in this section. The development shall conform to all requirements set forth in chapter 36, pertaining to zoning.
- Streets shall conform to the requirements of section 20-115. All streets in an industrial subdivision shall be paved according to standards suitable for heavy trucking activities. When underground storm drainage is available, curb and gutter shall be installed.
- All streets within the subdivision shall be designed and constructed to easily and conveniently accommodate the movement of large trucks. Street grades shall not exceed five percent and shall follow the land contours longitudinally. Street intersections shall have a minimum curb radius of 25 feet.
- Parking and loading on all streets in the industrial district shall be prohibited. Adequate parking and loading areas, and space necessary for maneuvering of trucks in loading and unloading operations shall be provided on each site. Layouts which permit use of streets for turnaround and other maneuvers shall not be acceptable.
- Entry drives for the subdivision shall be located and designed so as not to create congestion or hazardous conditions on public streets serving the subdivision. Driveways from parking and/or loading areas shall intersect subdivision streets at a distance from any street intersections that is large enough to permit safe convenient maneuvering of all vehicles, including semitractor/semitrailers.
- Streets within the park shall not be extended to the boundaries of adjacent existing or potential residential areas or connected to streets intended for predominantly residential traffic. Streets within the subdivision shall be laid out so as to prohibit through traffic.
- The block sizes set forth in section 20-116 shall not apply to industrial subdivisions. The blocks shall be designed to meet the needs and characteristics of the industrial operations that will be conducted therein, and may vary in size. However, block dimensions shall meet the requirements of fire protection, snow removal, and other services and emergency vehicles. The subdivision plat should emphasize flexibility to accommodate various industrial needs for space and should concentrate on the size and shape of blocks rather than on individual lots. Lots in an industrial subdivision shall have access only from subdivision or frontage roads, and shall not open directly onto an arterial or other heavily traveled street.
- Sidewalks and pedestrian ways may be required in industrial subdivisions, except where the planning commission determines that such facilities are not required for the safety and convenience of pedestrians within or around the subdivision.
- Buffer strips, at least 20 feet wide and landscaped, shall be required e.g., along the side and rear property lines of an industrial subdivision where these abut a residential, agricultural, institutional, or commercial area. The planning commission may require provision of an approved fence, wall or screen if it determines such is necessary to protect the adjacent areas and/or the industrial subdivision from litter, trespass, and other nuisances.
- Any intended future expansion of the industrial development should be shown on the preliminary plat as submitted for tentative approval.
- The proprietor's continuing interest, if any, in the subdivision shall be clearly described.
(Ord. of 7-21-1971, § 413.0)
- Proposed land developments, including some or all of the nonresidential activities, land uses, and facilities necessary to serve the principal, residential, use of land in the development may be granted certain variances from the standard zoning and subdivision regulations. Such variances are intended to accommodate the site planning, financial, engineering, and other requirements of large, comprehensive residential developments with associated commercial and institutional uses. Such variances may include, but are not limited to, time extensions, flexible schedules for installation of improvements, security requirements for improvements, reductions in minimum lot areas and dimensions, mixtures of residential densities and building types, and mixtures of residential and nonresidential structures.
- Variances from the standard zoning and subdivision regulations shall be granted in accordance with the provisions of chapter 36, pertaining to zoning, regulating planned unit residential developments and with division 20-III-5 of this article. All required zoning changes shall be made prior to the township board's tentative approval of the preliminary plat of a planned unit residential development.
- Any proposed planned unit residential development shall conform to the duly adopted and published land use and development plan, when there is such a plan, with respect to the kind, location, extent, and density of land uses; the character and location of streets; and the location and character of neighborhood and community services, facilities, and utilities.
- Reservations of public open space shall be made in accordance with section 20-123. The approved final plat of a planned unit residential development shall become a part of the land use and development plan, when there is such a plan. Common open space may be provided for a section of the development as described in section 20-124.
(Ord. of 7-21-1971, § 414.0)
Since considerable erosion can take place prior to the construction of houses and other buildings, facilities, and features in a subdivision, the various plats for a subdivision shall contain proposed erosion and sediment control measures. The measures shall be incorporated into the final plat and final construction drawings. Erosion and sediment control measures shall conform to the standards and specifications established by the soil conservation district in their current form and as they may be modified from time to time, it being the intent of this section to incorporate such standards and specifications into this article by reference. The measures shall apply to all street and utility installations as well as to the protection of individual lots. Measures shall also be instituted to prevent or control erosion and sedimentation during the various stages of construction of the subdivision.
(Ord. of 7-21-1971, § 415.0)
State Law reference— Soil conservation, erosion, and sedimentation control, MCL 324.9101 et seq.
- Covenants designed to preserve the character of the subdivision and to help retain its stability, permanence, and marketability are encouraged. Such covenants should be recorded with the plat and should be blanket covenants that apply to the entire subdivision. Such covenants are intended to complement the township's continuing regulation of the subdivision through its zoning and building code powers.
- Blanket covenants may contain items such as, but not limited to, land use control; architectural control, including walls and fences as well as buildings; yard and setback requirements; minimum lot size; prohibition of nuisances; regulation of signs; control of type, duration, location, etc., of temporary buildings or vehicles, such as travel trailers, etc., to be stored on each site; scenic or open space easements; and other similar controls.
- Covenants shall be discussed with the planning commission during the initial procedures and/or preliminary plat stages and shall be coordinated with existing or anticipated police power controls.
- Covenants shall be recorded prior to the sale of any lot within the subdivision. The township board has authority to enforce covenants as conferred by the Michigan Land Division Act (MCL 560.254).
(Ord. of 7-21-1971, § 416.0)
- Trees shall be provided in the margins of both sides of all streets, public or private, and shall be placed at the minimum rate of two per single-family residential lot or at a maximum distance apart of 60 feet. Trees may also be required to be installed according to the same distances in pedestrian ways. Trees to be installed in the street margins shall be of the large deciduous type, such as oak, hard maple, ash, hackberry, or sycamore. However, ornamental trees may be installed in the margin. Both kinds of trees may be provided in pedestrian ways.
- The following trees are not permitted in the street margins, pedestrian ways, or any other landscaped area required by this article: box elder, soft maple, American elm, poplar, ailanthus (tree of Heaven) and willow.
- All trees shall be protected from damage by wind and other elements during the first full year after planting.
(Ord. of 7-21-1971, § 417.0)
Streetlights, where provided, shall have underground wiring. Light standards shall meet the minimum specifications of the electric utility company serving that area of the proposed subdivision. Where lights are to be provided, they should be installed prior to the occupancy of structures within the subdivision. Streetlights shall be provided in all subdivisions except those of one acre or larger residential lots.
(Ord. of 7-21-1971, § 418.0)
Open space areas are to be provided within all residential subdivisions. Such areas also may be provided within commercial and industrial subdivisions. These areas may be either public open space or common open space. The area of open space required is to be determined as outlined in the definition for the term "open space calculation" in section 20-60.
(Ord. of 7-21-1971, § 419.0)
Sec 20-166 Provisions
Sec 20-167 Engineering Drawings Of Improvements
Sec 20-168 Required Improvements
Sec 20-169 Guarantee Of Completion Of Public Improvements
Sec 20-170 Inspection Of Improvements
Sec 20-171 Compliance With Standards
Sec 20-172 Acceptance
Sec 20-173 Fees
Sec 20-174 Site Cleanup
It is the purpose of this division to establish and define the improvements which the proprietor will be required to provide as conditions for final plat approval; to outline the procedures and responsibilities of the proprietor and the various public officials and agencies concerned with the planning, design, construction, financing, and administration of improvements; and to establish procedures for ensuring compliance with these requirements.
(Ord. of 7-21-1971, § 500.0)
- Standards.
- Improvements shall be provided by the proprietor in accordance with this division and/or with any other applicable standards and requirements which may from time to time be established by the township board or by any of the various township departments or county and state agencies, in the form of an ordinance or published rules.
- The improvements required under this division shall be considered the minimum acceptable standards.
- Preparation of plans. It shall be the responsibility of the proprietor to have prepared by a registered engineer a complete set of construction plans for streets, utilities, and other improvements required in section 20-168. Such construction plans shall conform to the preliminary plat as finally approved. Construction plans are subject to approval by the responsible public agencies and shall be prepared in accordance with their standards and specifications.
- Timing of improvements. No grading, removal of trees or other vegetation, land filling, construction of improvements, or other material change except for that which is required by any of the reviewing agencies for purpose of aiding in their review of the final preliminary plat, shall commence on the subject property until the proprietor has:
- Received a written notice from the clerk that the township board has given final approval to the preliminary plat.
- Entered into a subdivision agreement with the township board for completion of all improvements required in the preliminary plat as finally approved.
- Deposited with the township a bond or other form of security as required by this article for the provision of improvements.
- Received a certificate of approval or similar evidence of approval of the engineering plans form the designated engineer of each improvement to be installed prior to approval of the final plat. Where approval of such plans must be obtained from the county road commission, county drain commissioner, county health department or other county or state agency, the proprietor shall provide evidence of such approvals to the designated engineer prior to his report and recommendation to the township board. Such plans and approvals shall include those for soil erosion and sedimentation controls.
- Staging. Where a subdivision is to be developed in stages, the provisions of this division shall apply to each stage. However, improvements and financial guarantees therefore may be required to extend beyond the boundaries of a subdivision stage if such extension is necessary to ensure the relative self sufficiency of the stage pending completion of the entire subdivision. Such extensions, schedules and similar arrangements shall be set forth in an agreement between the proprietor and the township prior to final approval of the preliminary plat.
(Ord. of 7-21-1971, § 501.0)
- Required prior to construction.
- Engineering drawings of all required improvements shall be reviewed and approved by the designated engineer, except for improvements to be made under the jurisdiction of the county road commission, county drain commissioner, or other county or state agencies, in which case the drawings shall be submitted to the appropriate agency for review and approval. Where review and approval of engineering drawings is made by the county or state agency, the designated engineer shall obtain written confirmation of such approvals.
- No grading, land filling, removal of trees or other vegetation, or construction of improvements shall commence until the engineering drawings of same have been approved as provided in section 20-166(c).
- Modification during construction. All installations and construction shall conform to the approved engineering drawings. However, if the proprietor chooses to make minor modifications in design and/or specifications during construction, he shall make such changes at his own risk, without any assurance that the township or other public agency will accept the changed facility. It shall be the responsibility of the proprietor to notify the appropriate agency of any changes from the approved drawings.
- As-built drawings. The proprietor shall submit to the designated engineer one reproducible copy of as-built engineering drawings of each of the required improvements that have been completed prior to final plat approval. Each set of drawings shall be certified by the proprietor's engineer. Similar drawings shall also be submitted of improvements installed under bond, after final plat approval. This provision does not apply to improvements made under the jurisdiction of other public agencies.
- Construction schedule. The proprietor shall submit to the designated engineer and to all approving agencies and to public utility companies that will service the subdivision, prior to final approval of the preliminary plat, a general schedule of the timing and sequence for the construction of all required improvements. The schedule shall meet the procedural requirements and inspection needs of the township, county, and state agencies.
(Ord. of 7-21-1971, § 502.0)
The proprietor shall be required to install the following improvements in accordance with the conditions and specifications of this article:
- Monuments. Monuments and iron pipe lot corners shall be set in accordance with the Michigan Land Division Act and the rules of the state department of the treasury.
- Streets and alleys. All streets, curbs, gutters, and alleys shall be constructed in accordance with the standards and specifications of the county road commission and as provided in section 20-115.
- Public utilities. Public utilities placed in street rights-of-way shall be located in accordance with county road commission requirements and section 20-115.
- Storm drainage.
- An adequate storm drainage system, including necessary storm sewers, drain inlets, manholes, culverts, bridges and other appurtenances shall be provided by the proprietor when required for the subdivision.
- All proposed storm drainage construction plans shall be approved by the county drain commissioner and the county road commission where applicable. Construction shall follow the specifications and procedures of the State Drain Code of 1956 (MCL 280.1 et seq.) and specifications of the county road commission where applicable.
- Water supply system.
- When a proposed subdivision is to be serviced by a public water supply system, water lines and appurtenances shall be provided by the proprietor. If there is not existing or accessible public water supply system, the proprietor may be required to install a water supply system for the common use of the lots within the subdivision in accordance with the requirements of Part 41 of Public Act No. 451 of 1994 (MCL 324.4101 et seq.). All easements and improvements for such systems shall be dedicated to the public and accepted by the township board for administration, operation, and maintenance.
- Individual wells may be permitted where public water supplies are not available, in accordance with the requirements of the county health department.
- All features of the installations shall conform to the requirements of part 41 of Public Act No. 451 of 1994 (MCL 324.4101 et seq.).
- Sanitary sewer system.
- When a proposed subdivision is to be serviced by a public sanitary sewer system, sanitary sewers and their appurtenances shall be provided by the proprietor in compliance with provisions of part 41 of Public Act No. 451 of 1994 (MCL 324.4101 et seq.).
- If there is not an existing or accessible public sanitary sewer system, a sewer system for the common use of lot owners may be required to be provided by the proprietor, if feasible in the judgment of the designated engineer and the county health department, and shall comply with provisions of part 41 of Public Act No. 451 of 1994 (MCL 324.4101 et seq.). Where such a system is permitted, said system, together with necessary easements, shall be dedicated to the township for administration, operation, and maintenance. Septic tanks and disposal fields on individual lots may be approved if in compliance with standards and specifications of the county health department and the state department of environmental quality.
- Gas, wire and cable utilities. The proprietor shall arrange for all lines for telephone, electric, television, and other similar services distributed by wire or cable to be installed underground, and may arrange for gas distribution facilities throughout a subdivided area. Overhead lines and facilities may be permitted as set forth in section 20-121(c).
- Oversize facilities. Wherever such facilities are required, the proprietor shall be responsible only for his share of the costs of same as based on land area, population or a similar proportionate measure. The amount of proprietor responsibility and the means for allocating costs shall be agreed to prior to final approval of the preliminary plat by the township board.
- Storm drainage.
- Street name signs. Street name signs shall be installed by the county road commission at the expense of the proprietor.
- Sidewalks and pedestrian ways. Sidewalks and pedestrian ways shall be provided by the proprietor in accordance with section 20-118.
- Recreation sites. Sites for recreation facilities shall be provided by the proprietor as set forth in section 20-123.
- School sites. Sites for schools shall be provided by the proprietor as set forth in section 20-123.
- Trees. Trees shall be provided by the proprietor in accordance with section 20-131.
- Street lighting. Street lighting shall be located and installed in accordance with public utilities or community recommendations and section 20-132.
- Driveways. All driveway openings, from the street surface edge to the property line shall be installed in conformance to standards of the county road commission, or, when applicable, to standards of the state department of highways.
- Erosion and sedimentation control. Installation and maintenance of erosion and sediment control measures shall be accomplished by the proprietor as specified in the preliminary plat as finally approved and are subject to financial guarantees of performance established by the township.
(Ord. of 7-21-1971, § 503.0)
State Law reference— Soil erosion and sedimentation control, MCL 324.9101 et seq.
- Financial guarantee arrangement. In lieu of the actual installation of improvements as required in section 20-168, the township may require a financial guarantee of performance in one or a combination of the following arrangements for those improvements for which performance guarantees may not be required by other county or state agencies in accordance with the Michigan Land Division Act. Such guarantee shall be required for only those required improvements that have not been installed and without certificates of completion prior to the date of application of final plat approval.
- Performance or surety bond.
- Accrual. The bond shall accrue to the township board for administering the construction, operation, and maintenance of the specific improvement.
- Amount. The bond shall be an amount equal to the total estimated cost for completing construction of the specific improvements, including contingencies as estimated by the designated engineer and approved by the township board.
- Term. The term length in which the bond is in force shall be for a period to be specified by the township board for the improvement.
- Bonding or surety company. The bond shall be with a surety company authorized to do business in the state.
- Cash deposit, certified check, or irrevocable bank letter of credit.
- Treasurer, escrow agency or trust company. A deposit by the proprietor with the township clerk in the form of cash, a certified check or irrevocable letter of credit, whichever the proprietor selects, shall accrue to the township for administering the construction, operation or maintenance of the improvement.
- Amount. The amount of the cash deposit, certified check, or irrevocable bank letter of credit, shall be equal to the total estimated cost of construction of the improvement, including contingencies as estimated by the proprietor's engineer and approved by the township board.
- Escrow time. The escrow time for the cash deposit, certified check, or irrevocable bank letter of credit, shall be for a period to be specified by the township board.
- Progressive payment. In the case of cash deposits or certified checks, an agreement between the township and the proprietor may provide for progressive payment out of the cash deposit or reduction of the certified check, or irrevocable bank letter of credit, to the extent of the estimated cost of the completed portion of the public improvement in accordance with the previously entered into agreement with respect to financial guarantees.
- Performance or surety bond.
- Contingency fee. The township board may require, in addition to the security, an amount of ten percent thereof to cover such contingency expenses that might occur due to failure, defects in construction, unforeseen costs, etc., of any improvement required in these regulations. The period covered by the contingency fee shall not exceed two years from the date of acceptance of the improvement. Excess funds, if any, shall be returned to the proprietor at the end of the two-year period.
- Protection and repair bond. The township may also require, in addition to the security and the contingency fee, a bond to cover damage that might occur during construction to existing improvements, facilities, and features on or around the construction site or to adjacent properties. This bond shall include the costs of any cleaning of construction debris from the subdivision and from adjacent properties that might be necessary.
- Penalty in case of failure to complete the construction of an improvement. In the event the proprietor shall, in any case, fail to complete such work under township jurisdiction within the period of time required by the conditions of the guarantee for the completion of improvements under the jurisdiction of the township, it shall be the responsibility of the township board to proceed to have such work completed. In order to accomplish this, the board shall reimburse itself for the cost and expense thereof by appropriating the cash deposit, certified check, or irrevocable bank letter of credit, which the proprietor may have deposited in lieu of a surety bond, or may take such steps as may be necessary to require performance by the bonding or surety company, as included in the written agreement between the board and the proprietor.
(Ord. of 7-21-1971, § 504.0)
- Required. All improvements required by this article shall be inspected by the designated engineer or building inspector, except for improvements made under the jurisdiction of the county road commission, county drain commissioner, and other public agencies, in which case engineers or inspectors of each agency will make the necessary inspections. Where inspections are made by other agencies, the designated engineer or building inspector shall obtain written reports of each final inspection.
- Schedule. It shall be the responsibility of the proprietor to notify the township or other appropriate public agency when installations are ready for inspection.
- Public improvements under construction. Before approving a final plat and construction plans and specifications for the required improvements, an agreement between the proprietor and the township board shall be made to provide for checking or installation of each improvement under its jurisdiction and its conformity to the approved plans.
(Ord. of 7-21-1971, § 505.0)
The proprietor shall bear the final responsibility for the installation and construction of all required improvements according to the provisions of this article and to the standards and specifications of the various public agencies.
(Ord. of 7-21-1971, § 506.0)
Approval of installation and construction shall not constitute acceptance of the improvement for dedication purposes.
(Ord. of 7-21-1971, § 507.0)
The proprietor shall pay all inspection costs incurred by the township according to schedules determined by the township board, by deposit made at the time of final approval of the preliminary plat. Any funds not used by the township in its inspections shall be refunded to the proprietor when the subdivision, or stage thereof, is completed. The proprietor shall pay to the township additional fees to meet inspection charges in the event such charges exceed the deposited fee.
(Ord. of 7-21-1971, § 508.0)
The proprietor shall be responsible for removal of all equipment, material and general construction debris from the subdivision and from any lot, street, or public way or property therein or adjacent. No construction debris shall be buried on the property except as approved by the township board. Burning of debris shall not be permitted. Each stage shall be cleaned up before occupancy permits are issued.
(Ord. of 7-21-1971, § 509.0)
Sec 20-203 Hardship Variance
Sec 20-204 Comprehensive Development Variance
Sec 20-205 Application Required
Sec 20-206 Responsibility For Granting Variances
A variance from the provisions of this article may be obtained for one of two reasons: first, relief from hardship; and second, to permit a large scale development according to a comprehensive plan for the entire project. Only those variances shall be granted which are deemed necessary to further justice and which are necessary to and desirable for the public interest. Variances shall apply only to improvements, standards, and specifications set forth in this article; no variances shall be granted on procedures required herein.
(Ord. of 7-21-1971, § 600.0)
- Generally. A hardship variance may be granted if the proprietor can show that strict compliance with the provisions of this article, as they apply to his specific property or parts thereof, will result in extraordinary hardship. The proprietor shall make a formal request for such variance to the township board, in which the reasons for the request are clearly stated.
- Findings required. No variance shall be granted unless the following findings are made:
- That there are such special circumstances or conditions affecting said property that strict application of the provisions of this article would clearly be impractical or unreasonable.
- That the conditions requiring the variance were not created by the proprietor.
- That the variance is necessary for the preservation and enjoyment of a substantial property right of the proprietor, and is not primarily intended for his economic gain.
- That the granting of the specified variance will not be detrimental to the public welfare or injurious to other property in the area in which said property is situated.
- That such variance will not have the effect of nullifying the intent and purpose of this article, the adopted land use and development plan, and chapter 36, pertaining to zoning.
- That such variance will not violate the provisions of the Michigan Land Division Act.
- Report. The township board shall prepare a complete report of the proceedings concerning the requested variance, containing all findings of fact and actions taken. A copy of this report shall be made part of the record of the meeting at which action is taken and one copy of the report shall be transmitted to the proprietor.
- Conditions. In granting a variance, the township board may attach conditions to the variance which will substantially secure the objectives of this article, and which will further the adopted policies expressed in the land use and development plan or parts thereof and in various ordinances and resolutions.
(Ord. of 7-21-1971, § 601.0)
- The township board may authorize variances from the provisions of this article for a comprehensive development such as a residential cluster subdivision, a commercial or industrial subdivision, or a planned unit residential development, upon written request of the proprietor. The board shall find that such comprehensive development is permitted by chapter 36, pertaining to zoning, and shall have the recommendation of the planning commission, before acting on the request for a variance. Variances for comprehensive developments may include, but are not limited to reduction in minimum lot area, and dimension, and modifications in street and utility standards.
- The township board shall determine on the basis of the planning commission's report that the plan for comprehensive development with the requested variances provides for efficient circulation, adequate light and air and other needs and otherwise meets the intent of this article, chapter 36, pertaining to zoning, and of the duly adopted and published land use and development plan or part thereof. The board, in making its determination, shall take into account the criteria set forth in section 20-203(b)(4)—(6) and the following subsections (b)(1)—(4) of this section.
- That the proposed project will constitute a desirable and stable community development.
- That the proposed project will be in harmony with the existing or proposed development of adjacent areas.
- That the standards and requirements of chapter 36, pertaining to zoning, are met.
- That the planning commission has reviewed the project plan and recommends its approval as having met the standards and intent of the land use and development plan, or part thereof, as it applies to the area in and around the subdivision.
- Any variance granted for a comprehensive development shall be valid only so long as the plan for the comprehensive development is carried out as approved. Any departure from the approved plan shall permit revocation by the township board of any variance granted.
- The township board shall establish a time schedule for completion of the various stages of a comprehensive development.
(Ord. of 7-21-1971, § 602.0)
- Hardship variance. Application for a hardship variance shall be submitted in writing by the proprietor to the township board, at the time the preliminary plat is filed for tentative approval by the planning commission. The petition shall state fully the grounds for the application and all the facts relied upon by the petitioner.
- Comprehensive development variance. Application for a comprehensive development variance shall be made in writing by the proprietor, at the time the preliminary plat is filed for tentative approval by the planning commission, stating fully and clearly all facts relied upon by the proprietor and shall be supplemented with maps, plans, or other additional data which may aid the planning commission and the township board in their analysis of the proposed project. The plans for such development shall include such covenants, restrictions, or other legal provisions necessary to guarantee the full achievement of the plan. The planning commission shall submit a report thereon to the township board, as set forth in section 20-204.
(Ord. of 7-21-1971, § 603.0)
The township board shall be the agency for granting variances to this article.
(Ord. of 7-21-1971, § 604.0)
Sec 20-237 Penalties
- Building permits. The building inspector shall not issue permits for the building of houses or other structures intended for human occupancy or any portion thereof until the preliminary plat has received final approval as provided in the Michigan Land Division Act and until he has been officially notified of such approval by the township board. No building permits shall be issued for a tract of land between the time that the subdividing process has commenced and a preliminary plat thereof has received final approval. The township board shall immediately notify the building department having jurisdiction that such process has been initiated.
- Occupancy permits. The building inspector shall not issue permits for the occupancy of structures or any parts thereof until all improvements required by this article and agreed to in the preliminary plat as finally approved have been completed or otherwise provided for according to this article and until the building inspector has been notified by the township board of completion or provision of improvements. Completion shall mean inspection, approval, and acceptance, where applicable, by the township. A certificate of completion shall be issued by the township building inspector as evidence of adequate and complete installation of facilities.
(Ord. of 7-21-1971, § 700.0)
- Violation of any of the provisions of this article or failure to comply with any of its requirements shall constitute a misdemeanor.
- The landowner, tenant, proprietor, builder, public official or any other person who commits, participates in, assists in, or maintains such violation may each be found guilty of a separate offense and suffer the penalties herein provided. Nothing herein contained shall prevent the township board, or any other public official or private citizen, from taking such lawful action as is necessary to restrain or prevent any violation of this article or of the Michigan Land Division Act.
(Ord. of 7-21-1971, § 701.0)
The township board may, from time to time, amend, supplement, or repeal the regulations and provisions of this article in the manner prescribed by Public Act No. 246 of 1945 (MCL 41.181 et seq.). A proposed amendment, supplement, or repeal may be originated by the township board, planning commission, or by petition. All proposals regarding changes in this article not originating with the planning commission shall be referred to it for a report thereon before any action is taken on the proposal by the board.
(Ord. of 7-21-1971, § 800.0)
Sec 20-301 Time Chart For Township Officials And Proprietors On Subdivision Approvals
Developers and proprietors shall comply with the following flow sheet:
- Review Michigan Land Division Act, Public Act No. 288 of 1967 (MCL 560.101 et seq.), and this chapter. Also, check the requirements of county road commission, standards and specifications for plat development and street construction, with effective date December 1, 1968, and amendments thereto.
- Compile necessary information on your proposed subdivision (refer to section 20-81).
- File tentative preliminary plat with the township clerk (refer to section 20-83(a) and (b)).
- Planning commission review may result in approval, conditional approval, or disapproval.
- Planning commission recommendation to the township board.
- Review and action by the township board (tentative approval or disapproval).
- If approved, proprietor submits preliminary plat to all required agencies (refer to sections 112—119 of the Michigan Land Division Act).
- File for final preliminary plat approval with township clerk (written form with fees) (refer to section 20-84(a) and (b)).
- Review by township board with check of all required approvals.
- Prepare guarantee of improvements, if required (refer to 20-84(d)).
- File for final plat approval after obtaining required signatures (see section 20-85(a) and (b)).
- Review of final plat by township board.
- Notification of final plat approval by the township clerk.
(Ord. of 7-21-1971)
Township officials and proprietors shall comply with the following time chart for subdivision approvals:
- Filing for tentative approval of preliminary plat with township clerk must take place at least 30 days before the meeting of the planning commission at which plat is to be considered.
- Planning commission must act within 60 days of the filing date, which is the meeting at which the plat is first considered. Action is pending a recommendation to the township board.
- The township board must act within 30 days (i.e., grant approval or disapproval).
- If approved, the proprietor receives certain specific approvals for one year from approval date.
- Filing for approval of final preliminary plat must take place at least 20 days before the meeting of the township board at which plat is to be considered.
- The township board shall approve if final preliminary plat conforms to the preliminary plat.
- If approved, proprietor receives certain specific approvals for a two-year period from date of final preliminary plat approval.
- Filing for final plat approval must take place at least 20 days before the township board meeting at which final plat is to be considered.
- Township board shall approve if final plat conforms to the approved final preliminary plat and to provisions of the Michigan Land Division Act.
- Notification of approval of the final plat by the township clerk in writing with copy of the certificate of approval. Note 20-85(d). Note: In accordance with the Michigan Land Division Act and the provisions of this chapter, mutual agreements may be executed in writing for extension of certain approvals described in this section or for extensions of periods for providing or securing information by the proprietor or the planning commission or the township board. For specific procedures for these extensions, refer to the Act and this article.
(Ord. of 7-21-1971)
ARTICLE 22-II METROPARK REGULATIONS
State Law reference— Township powers to acquire property for public purposes, MCL 41.2; township parks, MCL 41.421 et seq.; authority to operate system of public recreation, MCL 123.51; playground equipment safety act, MCL 408.681 et seq.
Sec 22-2 Definitions
Sec 22-3 Township Board Authority And Responsibility
Sec 22-4 Parks And Pathways Fund Established
Sec 22-5 Related Costs
Sec 22-6 Administrative Costs
The board of trustees finds that:
- The township is a desirable place to live, work and visit in large part due to the presence of preserves, parks, trails, and recreational opportunities.
- The voters of the township approved the Parks and Pathways Millage Proposal in August 2020, a .65 mill tax for ten years to provide funds to develop and maintain nature preserves, parks, trails, recreational opportunities, including a network of non-motorized pathways.
- The voter approved millage requires the Board of Trustees to enact any necessary legislation to implement appropriate administrative oversight of these activities, and that administrative costs of all of the above activities shall not exceed 15% of the annually estimated revenue.
- It is the intention of the township to develop and maintain nature preserves, parks, trails, recreational opportunities, including a network of non-motorized pathways as approved by the voters to provide access to open space recreation and a safe means for movement for pedestrians and cyclists throughout the township, and to enhance the quality of life for township residents and others in the area. (5) It is the intention of the township to pursue additional sources of funding, such as grants or gifts, to leverage the funds made possible through the voter approved millage for nature preserves, parks, trails, and recreational opportunities, including a network of non-motorized pathways.
- It is the intention of the township to work as collaboratively as possible with other units of government and private organizations to develop and maintain nature preserves, parks, trails, recreational opportunities, including a network of non-motorized pathways.
- The development and maintenance of nature preserves, parks, trails, recreational opportunities, including a network of non-motorized pathways and, when necessary, acquisition of land, not otherwise suitable or qualified for preservation by the township, and land rights as provided in this article are public purposes of the township.
The following words, terms, and phrases, when used in this article, shall have the meanings ascribed to them in this section, except where the context clearly indicates a different meaning:
Governmental agency means the United States or any agency thereof, the state or any agency thereof or any municipal corporation.
Annually Estimated Revenue means the amount of estimated revenue from the Parks and Pathways Millage that is adopted as part of the Township’s annual budget.
Parks means designated sites in the township developed for both active and passive recreational opportunities and identified as parks.
Parks Advisory Board (PAB) means the Scio Township Parks & Recreation Advisory Board re-established on March 4, 2014 by a resolution of the Scio Township Board of Trustees and issued its charge on July 28, 2015, and modified by any subsequent resolutions.
Pathways means non-motorized pathways designated and prepared principally for the use of pedestrians and bicyclists to the exclusion of vehicles to connect residents to the township center, parks and preserves, area assets such as the Border to Border pathway, and to adjacent communities.
Nature Preserves means parcels owned by the township made accessible to residents with parking areas and trails.
Recreational opportunities means activities such as hiking, biking, birding, photography, access to the Border-2-Border trail or the facilities available in the Huron-Clinton Metroparks.
Trails means an identified, groomed path within a park, a preserve, or conservation easement.
Transportation Alternatives Planning Committee (“TAP”) means the Scio Township Transportation Alternatives Planning Committee established by resolution of the Scio Township Board of Trustees on September 12, 2017, and modified by any subsequent resolutions.
The township board is authorized under state law and this article to:
- Construct, develop, and maintain recreational facilities in support of Parks, Preserves, and Pathways which, in the opinion of the township board, will achieve the ends sought by the voters in adopting the millage.
- Enter into agreements with other governmental agencies, nonprofit land trusts, legally established and in good standing, or other similarly qualified nonprofit organizations to participate jointly in the retention, management, and acquisition of nature preserves, parks, trails, recreational opportunities, and a network of non-motorized pathways, to the extent permitted by law and in accordance with this article.
- Subject to the limit on Administrative costs adopted by the voters, employ and/or enter into contracts with qualified professionals to design, engineer, construct, develop and/or maintain Parks, Preserves and Pathways, and/or to provide other services necessary or appropriate to accomplish the purpose of this article.
- Expend revenue to acquire interests in land in accordance with this article. The interest acquired may either be fee title or any lesser interest, easement, covenant, or other contractual right pertaining to such rights. Acquisition of land and land rights may be achieved through purchase, grant, covenant, or contract. In particular, the township can acquire easements and parcels of land to establish nature preserves, parks, trails, recreational opportunities, and a network of non-motorized pathways.
- Issue bonds for the borrowing of money for any purpose within the scope of this article and the general powers of the township.
- To solicit and gather public input for the purpose of identifying needs and priorities in the community on matters relating to nature preserves, parks, trails, recreational opportunities, including a network of non-motorized pathways.
- To publish and present to the public a report, at least annually, which shall include a list of all projects initiated or completed by the Township. The report shall include at minimum a brief description of each project, the projected or actual dates the project was started and finished, the costs and sources of funds, the public communication efforts, and any available measurements of utilization.
- To work collaboratively with other townships and other public and private organizations to develop regional parks, preserves, and pathways.
- In exercising this authority, the township board shall consider input from both the Transportation Alternatives Planning Committee and the Parks Advisory Board, or other such bodies requested by the township board, regarding township Parks, Preserves and Pathways.
- Revenues received from the Parks and Pathways millage shall be placed in a special revenue fund hereby created in the township budget and shall be called the Parks and Pathways Fund.
- The fund shall be invested and managed in the same manner as existing funds of the township. No part of the fund may be transferred to any other fund, nor be encumbered, nor be utilized for any purpose except the purposes specifically set forth in this article. Expenditures from the fund require authorization of the township board.
The costs of appraisal, engineering, surveying, planning, financial, environmental, legal or other services lawfully incurred incident to the development or acquisition of land or easements by the township in accordance with this article shall be paid by the township and may be paid from millage proceeds, subject to the limitation on Administrative costs as adopted by the voters.
- Reasonable administrative expenses not to exceed 15% of the annually estimated revenue can be paid from the Parks and Pathways millage revenues. The following activities shall be considered administrative expenses that may be paid for from millage revenues:
- Personnel or contract services cost devoted directly to meeting the purpose of this ordinance and millage.
- Miscellaneous administrative costs including but limited to annual audit charges, GIS software, insurance.
- Legal expenses directly related to the acquisition of property or property interests, including staff or outside counsel time and enforcement of rules, regulations, and easements.
- Charges for the following items can be paid from millage revenues but are not considered administrative expenses:
- Actual cost of property or property interests, except for those that could otherwise be charged to the Open Space Fund.
- Title commitments.
- Payment of property taxes on acquired property.
- Preparation of appraisals, legal surveys, phase 1 environmental assessments of property, as well as subsequent phases, of property.
- Baseline documentation for easements.
- Design, engineering, construction, and maintenance costs directly related to planning and construction of nature preserves, parks, trails, recreational opportunities, including a network of non-motorized pathways.
- Interest and other costs directly related to the sale of bonds supported by this millage.
- Equipment, vehicles, and supplies required for the maintenance of nature preserves, parks, trails, recreational opportunities, including a network of nonmotorized pathways.
Sec 22-20 Control Of Swimming And Wading
Sec 22-21 Dangerous Or Obnoxious Materials Or Equipment
Sec 22-22 Signs And Handbills
Sec 22-23 Unlawful Fires
Sec 22-24 Closing Of The Metropark
Sec 22-25 Dogs, Pets, Horses And Livestock
Sec 22-26 Alcoholic Liquors; Controlled Substances
Sec 22-27 Commercial Activities
Sec 22-28 Motor Vehicles And Off-The-Road Vehicles
Sec 22-29 Preservation Of Property And Natural Resources And Wildlife
Sec 22-30 Musical Instruments, Radios, Record Or Tape Players And Sound-Amplifying Devices
Sec 22-31 Receipt Of Service, Privilege Or License Without Payment Of Fee
Sec 22-32 Disorderly Conduct
Sec 22-33 Large Group Events
Sec 22-34 Control Of Watercraft
The following words, terms and phrases, when used in this article, shall have the meanings ascribed to them in this section, except where the context clearly indicates a different meaning:
Authority means the Huron-Clinton Metropolitan Authority.
Metropark means, collectively, Dexter-Huron Metropark and Delhi Metropark located in Scio Township, Washtenaw County, Michigan.
- Swimming and bathing are prohibited within the boundaries of the metropark, except in specially constructed swimming pool facilities or in areas marked as swimming areas. No person shall use any swimming pool facility or marked swimming area except in accordance with posted rules and regulations governing such use and when authority lifeguards are on duty.
- Wading is prohibited within the boundaries of the metropark, except in swimming pool facilities or marked swimming areas; provided that the prohibitions of this section shall not apply to fishermen actually engaged in fishing.
- No person shall deposit or abandon in or on any lands or water areas within the boundaries of the metropark any garbage, sewage, bottles, refuse, trash, waste or other obnoxious material except in receptacles or pits provided for such purposes.
- No person shall have in his possession or control any glass bottle or container in or on any pool area, beach area or baseball diamond in the metropark, or in any other locality in the metropark where possession of glass bottles and containers is prohibited by posted notices.
- No person shall have in his possession or control any slingshot, bow, arrow, crossbow, pellet gun, air rifle, noxious gas ejecting devices, fireworks, explosives or other dangerous devices or materials within the boundaries of the metropark. This section shall not apply to those otherwise permitted by the metropark authority.
(Ord. No. 2011-01, § 1, 2-22-2011)
State Law reference— Littering, MCL 324.8901 et seq.; firearms and weapons, MCL 750.222 et seq.
- Handbills, newspapers or other circulars may be offered or distributed within the boundaries of the metropark only by passing them hand to hand; such distribution will be allowed only in automobile parking lots, unless other areas for such distribution are designated in writing or by posting by the authority.
- No person shall post, fasten, paint or affix any placard, bill, notice or sign upon any structure, tree or automobile within the boundaries of the metropark, except that temporary directional signs for group picnics or events may be placed on signposts designated in writing or by posting for such purposes by the authority and must be removed at the conclusion of the event.
- No person shall start or maintain a fire within the boundaries of the metropark, except in picnic stoves, fireplaces or spaces provided for such purpose.
- No person shall dump any burning material or hot ashes into any trash containers or elsewhere within the boundaries of the metropark unless such container or locality shall be marked as a receptacle for such material.
State Law reference— State fire prevention code, MCL 29.1 et seq.
- No person shall enter or remain in the metropark after the posted closing hours except by written permission of the authority.
- No person shall use or occupy any area or facility in the metropark when such area or facility is closed to the use of the public by order of the authority and such order has been announced to occupants of such area or facility orally or by posted notice, or the case of closing the entire metropark by the closing of the metropark entrance.
State Law reference— Trespassing generally, MCL 750.546 et seq.
- No person shall bring into, or have in his possession or control within the boundaries of the metropark any dog or pet unless such dog or pet shall be kept on a leash not over six feet in length and under the immediate control of some responsible person.
- No person shall bring into, or have in his possession or control, any dog or pet in any area of the metropark except in picnic areas and other areas designated by the authority by posted notices, provided that this section shall not apply to leader dogs for the blind or to dogs under the control of the authority, or otherwise specifically permitted by the authority.
- No person shall ride or lead any horse within the boundaries of the metropark, except in areas designated by posting by the authority.
- No person shall herd or drive, or permit or allow the running at large or grazing of, any livestock of any kind within the boundaries of the metropark.
State Law reference— Dogs, MCL 287.261 et seq.
- It shall be unlawful for any person under the age of 21 years to possess, transport into or within, or have under his control within the boundaries of the metropark, any alcoholic liquors.
- No person shall sell or furnish any alcoholic liquor to any person under the age of 21 years within the boundaries of the metropark.
- No person shall have in his possession within the boundaries of the metropark any alcoholic liquor stronger than beer or wine, except as specifically permitted in writing by the authority.
- No person shall have in his possession within the boundaries of the metropark any alcoholic liquor during the time when the same is prohibited by posted notices, or in any picnic area, or golf course area when the same is prohibited by notices posted at the customary entrance to the picnic area or golf course area.
- No person shall consume any alcoholic liquor within the boundaries of the metropark except in picnic areas, golf courses, or other areas and facilities when specifically authorized in writing by the authority.
- No person shall have in his possession within the boundaries of the metropark any marijuana or other controlled substance as defined by applicable state law.
State Law reference— Michigan liquor control code of 1998, MCL 436.1101 et seq.; controlled substances, MCL 333.7101 et seq.
No person or organization, other than the authority, its hirees and licensees, shall, within the boundaries of the metropark, advertise, offer for hire, vend or sell any service, food, beverage, merchandise or other personal property or advertise, carry on or conduct any other business or commercial activity, nor shall any person or organization beg or solicit contributions or donations within the boundaries of the metropark.
- No person, other than an employee of the authority or other person or organization designated by the authority while performing official duties, shall operate, or have in his possession within the boundaries of the metropark, any bicycle or off-the-road motor-driven vehicle, including, by way of example but not by way of limitation, any minibike, moped, motorcycle, dunemobile, snowmobile, converted snowmobile, all-terrain vehicle, amphibious vehicle or similar motorized device, except as permitted in subsections (b) and (c) of this section.
- Bicycles, motorcycles and other motor-driven vehicles lawful for operation under the Uniform Traffic Code and state vehicle code may be used to provide transportation to the metropark if promptly parked in a designated parking lot upon arrival or if operated on the surface area of a roadway excluding any roadway posted for use of authorized vehicles only; and provided, further, that bicycles may be used on designated bicycle paths.
- Motor-driven vehicles may be operated on roadways and paths that are posted for use of authorized vehicles only, provided each such vehicle bears a written permit issued by the authority for that specific vehicle and that specific date and time period authorizing that vehicle to be operated on such posted roadway or path in accordance with the provisions of the written permit.
State Law reference— Michigan vehicle code, MCL 257.1 et seq.
- No person shall injure, deface, disturb, befoul nor in any manner destroy or cause to be destroyed any portion of the metropark or any facility, building, sign, structure, equipment, utility or other property found therein.
- No person shall dig for, remove, injure or destroy any tree, flower, shrub, plant or growing thing or wildlife, or any rock, mineral, artifact or other material within the boundaries of the metropark, without written permission from the authority.
State Law reference— Malicious mischief generally, MCL 750.377a et seq.
No person shall, without written permit issued by the authority, operate or play any musical instrument, radio, mechanical record or tape player, loudspeaker, public address system or sound-amplifying equipment of any kind within the boundaries of the metropark in such a manner as to cause the sound emanating therefrom to exceed a loudness of 75 decibels when measured on the 70 dB scale at a distance of 15 feet from the sound source.
When a fee or charge is established for any service, privilege or license offered by the authority or its licensees within the boundaries of the metropark, including vehicle entry, no person shall obtain or attempt to obtain such service, privilege or license without payment of such fee or charge and compliance with all requirements of any permit pertaining to such service, privilege or license; provided that requirements of vehicle entry permits shall include permanent affixation to the vehicle in accordance with instructions.
- No person or group of persons shall engage in any drunken, loud, boisterous, disorderly or indecent conduct, nor shall any person or group of persons commit or engage in any assault or other activity which shall endanger or annoy other persons or disturb the peace or good order within the boundaries of the metropark.
- No person shall, within the boundaries of the metropark:
- Intentionally expose the male or female buttocks or genital areas, or the female breasts; or
- Observe or attempt to observe persons of the opposite sex while occupying a bathhouse or restroom facility.
- No person shall, within the boundaries of the metropark:
- Obstruct, resist, hinder, assault or oppose any ranger, ranger aid, ordinance officer, township officer, peace officer or deputy law enforcement officer in the performance of his official duties;
- Provide or furnish false identification concerning himself to any ranger, ranger aid, ordinance officer, township officer, peace officer or deputy law enforcement officer in the performance of his official duties; or
- Remain within the boundaries of the metropark after being requested by a ranger, ranger aid, ordinance officer, township officer, peace officer or deputy law enforcement officer in the performance of his official duties to leave the metropark for violation of a rule or regulation of the authority or for violation of this article.
No person or group of persons shall hold or conduct any organized picnic or activity, field day, carnival, concert, address, rally, dramatic presentation or the like at which more than 50 persons are in attendance or can reasonably be expected to be in attendance in the metropark unless a permit for such event has first been granted by the authority and the event is conducted in compliance with the conditions of such permit.
The launching of all watercraft within the metropark shall be restricted as follows:
- No motorboat shall be launched and operated within the metropark unless such motorboat shall be registered and marked in accordance with the laws of the state governing the registration of watercraft.
- No person shall put in the water or launch any watercraft on any body of water where boating is prohibited by posted notices or except at designated launching sites.
- No person shall leave a watercraft on the water within the metropark or the shoreline thereof after posted metropark closing hours except by the written permission of the authority. Watercraft left on the water or shoreline of the metropark in violation of this subsection may be towed away and stored at the owner's expense.
- No person shall operate any watercraft at a speed in excess of ten miles per hour or within any marked swimming area except when operating as a lifeguard patrol, law enforcement patrol, or rescue craft.
- No person shall launch or use a rubber raft, diving raft, or other floating device within the metropark except in designated swimming areas.
State Law reference— Watercraft and marine safety, MCL 324.80101 et seq.
Sec 24-2 Definitions
Sec 24-3 General Access And Permit Requirements
Sec 24-4 Application For Permit; Requirements
Sec 24-5 Design Standards
Sec 24-6 Permit Approval Procedure
Sec 24-7 Inspection
Sec 24-8 Expiration Of Approval Of Permits
Sec 24-9 Recording Of Easements
Sec 24-10 Certificates Of Occupancy
Sec 24-11 Variances
- Unobstructed, safe, and continuous access to lots is necessary to promote and protect the public health, safety, and welfare and ensure that law enforcement, fire and emergency services can safely and quickly enter and exit private property at all times. It is the intent of this chapter to permit access to the interior of certain sections within the township by private roads which permit unobstructed, safe and continuous vehicle access. It is further the intent of this chapter to ensure that private roads are maintained and repaired by the private property owners who own and use the road.
- The procedures, standards and specifications set forth in this chapter are determined to be the minimum procedures, standards and specifications necessary to meet the intention of this chapter.
(Ord. No. 93-4, § 1, 3-9-1994)
The following words, terms and phrases, when used in this chapter, shall have the meanings ascribed to them in this section, except where the context clearly indicates a different meaning:
Building means an enclosed structure used or intended for use for the housing, enclosure or shelter of people, animals or chattels.
Easement means the right of an owner of property, by reason of such ownership, to use the property of another for purposes of ingress, egress, utilities, drainage and similar uses. In the context of this chapter, private road easements shall be designated for purposes of vehicle ingress and egress.
Lot means a parcel of land or real estate.
Permit means a right-of-way permit issued pursuant to this chapter.
Private road means an area of land which is privately owned, has not been dedicated to public use other than access by emergency and public safety vehicles, is maintained by its private owners, and provides vehicular access to more than one lot, unless otherwise specified herein.
Public street or right-of-way means a public or dedicated right-of-way which affords the principal means of vehicular access to abutting property, and which is under public ownership or control.
Residential use means use of a lot or parcel for dwelling purposes.
(Ord. No. 93-4, § 2, 3-9-1994)
Amended by Ord. 2015-04 § 1 on 6/9/2015
- For purposes of this chapter, private roads shall be further defined and classified as follows:
- Class A private roads shall be paved and shall meet one or more of the following criteria:
- Serves ten or more single-family residential lots, or has a reasonably foreseeable potential to be extended in the future to serve a total of ten or more single-family residential lots. The potential shall be based upon the amount of acreage serviced and the potential buildable parcels.
- Connects with or has a reasonably foreseeable potential to be extended at a future time to connect with another public or private road.
- Has a reasonable probability of dedication as a public road at a future time.
- Has a length of more than 1,000 feet, measured on the roadway centerline from the right-of-way of the public road it intersects to either another intersecting roadway or center of a cul-de-sac.
- Serves one or more lots or parcels for one or more nonresidential uses, not including farm uses and farm buildings.
- Class B private roads are those which do not meet the criteria for class A roads as specified in subsection (a)(1) of this section, but which do exceed the criteria for class C roads as specified in subsection (a)(3) of this section.
- Class C private roads are those which will serve no more than four lots or parcels, provided that:
- Said lots are no less than 2 1/2 acres in size;
- The lots or parcels are located no greater distance than 1,000 feet from the centerline of a public street.
- Class A private roads shall be paved and shall meet one or more of the following criteria:
- Every lot in the township that is improved with a building or structure shall:
- Either abut a road dedicated to the public or private road which meets the requirements of this chapter; and
- Have access for ingress and egress for all vehicular traffic, including fire, law enforcement, and ambulance services and vehicles by means of such public or private road.
- No lot shall be improved with a building subsequent to the date of adoption of the ordinance from which this chapter is derived, unless a permit in accordance with this chapter has been issued.
- No person shall construct, alter, or extend a private road without compliance with this chapter and obtaining a permit as hereinafter provided.
- All lots which have been improved with a building prior to the date of adoption of the ordinance from which this chapter is derived shall comply with the provisions of this chapter, if the township board, by resolution, determines that such compliance is necessary to protect and promote the public health, safety and welfare in accordance with the purposes set forth in section 24-1.
(Ord. No. 93-4, § 3, 3-9-1994)
Amended by Ord. 2015-04 § 1 on 6/9/2015
Applications for permits shall be delivered to the township zoning administrator and filed with the clerk and shall consist of the following information:
- Class A or B private road.
- Each application for a class A or B private road shall be accompanied by completed plans prepared and sealed by a civil engineer or land surveyor registered in the state, which include the information contained herein. Where the required information is incorporated in the overall site plan of a development, separate road plans shall not be required.
- The application and plans for a class A or B road shall include the following information:
- The names and addresses of the lot or parcel owners to be served by the private road.
- A vicinity map of a minimum scale of one inch equals 2,000 feet, showing the location of the private road in the township, any access roads and cross streets, road names, a scale and a north arrow.
- Existing topography at two-foot contour intervals for the portions of the site sufficient to determine drainage from the private road easement to a suitable stormwater outlet.
- Proposed improvements, including, but not limited to, roads, sewers and ditches, shown in plan and profile indicating all materials, grades, dimensions and bearings in compliance with the standards set forth in section 24-5. The plans shall also show all existing and proposed grades, the location of all existing and proposed drainage facilities, the location of existing and/or proposed utilities and structures, other structures, physical or natural conditions existing adjacent to such improvements, and any connections to existing public and private roads.
- Soil borings within the proposed route of the road. Tree coverage and wetland areas within 100 feet of either side of the proposed route.
- The location of existing buildings on the lots or parcels being served or intended to be served by the private road as well as any existing building or structures in or adjacent to any proposed road easement.
- The existing or proposed location of private utilities and easements, such as gas, telephone, and electric.
- A complete statement of all the terms and conditions of the proposed road easement, including copies of all agreements or intended agreements regarding the maintenance and improvements of the right-of-way and roadway. Furthermore, said maintenance agreements shall be in such form as to be recordable with the county register of deeds and shall specifically address the liability and responsibility of the parties to said agreement to maintain the private road pursuant to the specifications of this section, including, but not limited to, the responsibility of removing snow from said private roads. The recorded statement which runs with the land shall also inform subsequent purchasers that the road is private and may never be maintained or accepted by the county road commission.
- Class C private road.
- Each application for a class C private road shall be accompanied by completed plans prepared and sealed by civil engineer or land surveyor registered in the state, which include the information contained herein. Where the required information is incorporated in the overall site plan of a development, separate road plans shall not be required.
- The application and plans for a class C road shall include the following information:
- The names and addresses of the lot or parcel owners to be served by the private road.
- A vicinity map of a minimum scale of one inch equals 2,000 feet showing the location of the private road in the township, any access roads and cross streets, road names, and a north arrow.
- The location of existing buildings with existing and proposed grades in sufficient detail to depict drainage patterns. Existing storm drains, ditches, and swales crossing the road easement or adjacent to the easement shall be shown on the sketch plan.
- The relationship of the proposed road to an existing public roadway right-of-way which will serve as access for the private road.
- The location of the proposed road and turnaround within the easement together with proposed drainage and grading.
- The proposed roadway materials, thickness, and width and the type of underlying soil.
- A complete statement of all the terms and conditions of the proposed road easement, including copies of all agreements or intended agreements regarding the maintenance and improvements of the right-of-way and roadway. Furthermore, said maintenance agreements shall be in such form as to be recordable with the county register of deeds and shall specifically address the liability and responsibility of the parties to said agreement to maintain the private road pursuant to the specifications of this section, including, but not limited to, the responsibility of removing snow from said private roads. The recorded statement which runs with the land shall also inform subsequent purchases that the road is private and may never be maintained or accepted by the county road commission.
(Ord. No. 93-4, § 4, 3-9-1994)
- In addition to the standards and specifications set forth in the schedule of minimum requirements and specifications in subsection (b) of this section, all private roads shall meet the following additional minimum requirements and specifications:
- The roadway surface and cul-de-sac area shall be centered in the right-of-way.
- The connection between the private road and the public road shall conform to the standards and specifications of the county road commission. Where a class B road connects to a paved county road, the class B road shall have a paved approach. The applicant shall obtain a road permit issued by the road commission prior to approval by the township board.
- Underground crossroad drainage shall be provided where the proposed road crosses a stream or other drainage course. Necessary culverts and erosion treatments shall be provided in accordance with the specifications of the county road commission and/or county drain commissioner.
- The private road easement and road shall be adequately drained so as to prevent flooding or erosion of the roadway. The county drain commission standards shall be used for the review and approval of all stormwater management systems. Ditches shall be located within the private road easement. The county drain commissioner's office shall provide review comments on the stormwater management system of all private roads for the consideration of the planning commission and township board. Comments shall be provided for all private road applications. Private road approval shall not be granted until approval is granted by the drain commissioner's office with regard to the stormwater management plan. Connection to roadside ditches within public road rights-of-way shall be approved by the county road commission prior to the issuance of a permit.
- Private road signs shall be designated with the word "private" and shall be erected and maintained in accordance with the Michigan Manual of Uniform Traffic Control Devices.
- The road easement shall provide for ingress, egress, drainage, and installation and maintenance of public and private utilities.
- The private road shall be subject to all other township, county and state permits and regulations.
- The following schedule of minimum requirements and specifications for private streets and roads shall apply:
MINIMUM REQUIREMENTS AND SPECIFICATIONS FOR PRIVATE STREETS AND ROADSClass A Private Streets and Roads Class B Private Streets and Roads Class C Private Streets and Roads Easement width 66 feet 66 feet 66 feet for 3 or 4 parcels, 33 feet for 2 parcels Subbase Depth will vary depending upon native soil types. Spread to a minimum width sufficient to extend to the front slope of the roadside ditch Same as class A Same as class A Base: For gravel surface 6 inches of crushed limestone; slag or processed road gravel (MDOT 21A) in two equal courses, each compacted 32 feet wide Same as class A, except 22A or 23A processed road gravel shall be used in lieu of 21A and width shall be 22 feet wide Same as class B except 16 feet wide For paved surface Same as for gravel surface, plus 2 inches more of base, compacted Not applicable Not applicable Pavement 2 1/2 inches bituminous aggregate, #1100 mix, 24 feet wide Not applicable Not applicable Turnaround area: Cul-de-sac 75-foot radius right-of-way, 50-foot radius roadway surface Same as class A Same as class A T Type Not permitted May be substituted for cul-de-sac if applicant can show that it will function as well as the required turning circle Same as class B Ditches: Minimum grade 0.5%—4.0%, grades 4.1% and steeper; grades front/back slopes 0.5% sod or otherwise stabilize riprap 1 on 4 Same as class A Ditches shall be of sufficient width, depth, and grades to provide for adequate and positive drainage Roadway grades: Minimum 0.5% 0.5% 0.5% Maximum 6.0% 6.0% 6.0% Roadway curves: Horizontal, minimum 230-foot radius Same as class A Vertical, minimum 100 feet long for changes in gradient of 2% or more Same as class A Curb and gutter May be required by township engineer in consideration of narrow lot width, and road grade
(Ord. No. 93-4, § 5, 3-9-1994; Ord. No. 2005-4, 11-9-2005)
- Upon receipt of an application, the township clerk shall bring the application before the township board at its next regular meeting. The board shall, pursuant to section 12 of Public Act No. 168 of 1959 (MCL 125.332), refer the application to the township planning commission and any other appropriate body for review and comment.
- The township engineer shall report in writing to the board as to whether or not the proposed private road conforms to the standards and specifications of this chapter. Said report may include any suggested conditions to be attached to the permit which, in the township engineer's judgment, are necessary to achieve the intent of this chapter.
- The township board shall consider the application, the township engineer's report and all other relevant information in determining whether to grant the permit application. If the information submitted by the applicant does not establish that the proposed private road will conform to the standards and specifications of this chapter, the township board shall not grant the permit. The township board shall impose such conditions on the approval of the permit as it deems necessary to achieve the intent and objectives of this chapter, which may include, but need not be limited to, conditions suggested by the township engineer. The breach of any such condition proposed by the township board shall automatically invalidate the permit.
- As a condition to the granting of any permit under this chapter, the township board shall require that the applicant deposit with the township clerk a sum of money, bank letter of credit or certified check, in an amount sufficient to guarantee that the applicant shall perform the terms and conditions of the permit, including the payment of required fees. Upon completion of all improvements required by this chapter, any unused portion of the deposit shall be refunded to the applicant.
- Upon receipt of the required deposit and predetermined fees and approval of the applicant by the township board, the township zoning administrator shall issue the permit pursuant to the terms established by the township board approving the application.
- Only the township board shall have the authority to approve or deny applications for permits. No other permit issued by any township official or other governmental body or official shall be a substitute for a permit.
(Ord. No. 93-4, § 6, 3-9-1994)
All required improvements shall be inspected by the township and road commission engineer at various stages of construction. The township engineer and the county road commission shall make a final inspection upon completion of construction and shall report the results of the final inspection to the township board in writing. The applicant's engineer shall certify to the township engineer, before the final inspection and report thereon are made, that the required improvements were made in accordance with this chapter and all approved plans. A letter of completion by the township engineer shall be delivered to the township clerk, and the applicant. The costs of inspection, including compensation of the township engineer, shall be paid by the applicant prior to the issuance of the certificate of completion. The township board shall establish and determine the costs of inspection. If the applicant does not directly pay the costs of inspection, the same shall be paid from the deposit established by the township board and held by the township clerk, and the balance, if any, shall be returned to the applicant.
(Ord. No. 93-4, § 7, 3-9-1994)
A permit shall be valid for a period of one year from the date of issuance, or such longer period as determined by the township board. If the required improvements have not been completed upon the expiration of the one-year period or the longer period of time, then the permit shall be void and of no force and effort and all deposits shall be forfeited to the township.
(Ord. No. 93-4, § 8, 3-9-1994)
The easement, including all agreements as identified in section 24-4(a)(2)h and (b)(2)g, shall be recorded in the office of the register of deeds for the county prior to the issuance of the certificate of completion required in section 24-7.
(Ord. No. 93-4, § 9, 3-9-1994)
No certificate of occupancy shall be issued for any building on a lot subject to the provisions of this chapter until all work is completed. A certificate of occupancy may be issued prior to the issuance of a certificate of completion, upon recommendation by the township engineer, and upon deposit with the township clerk of a sum of money, certified check, or bank letter of credit in an amount sufficient to guarantee completion of the remaining required improvements.
(Ord. No. 93-4, § 10, 3-9-1994)
- When there are practical difficulties or unnecessary hardships in the way of carrying out the strict letter of this chapter, such as topographical and other physical characteristics of a parcel, the township board shall have the power to vary or modify the application of the provisions of this chapter so that the intent and purpose of the chapter shall be observed and public safety secured. Any applicant may apply for a variance from any provision of this chapter by filing an application for variance with the township.
- The township planning commission shall hold a public hearing upon such application within 45 days from its filing. The township clerk shall give notice of the hearing to the owners of all property abutting and/or having access for ingress and egress of traffic by means of the private road described in the variance application, as well as law enforcement, fire and emergency service officials known by the clerk to serve such property. The notice shall be mailed to each such party and published in a newspaper of general circulation in the township not later than seven days prior to the hearing. Any party may appear and comment at the hearing in person or by agent or by attorney. The township planning commission shall keep a record of said hearing and shall render a written recommendation to the township board not later than the next regular township board meeting after the hearing date.
- The township board may attach reasonable conditions in granting any variance from any provision of this chapter, and the breach of any conditions or the failure of any application to comply with the conditions shall void the variance. The provisions of this chapter are intended, in part, to enable variances to be granted and conditions attached to the variance to facilitate the upgrading of prior nonconforming rights-of-way and private roads to the standards of this chapter, in a reasonably practical manner, including, but not limited to, such rights-of-way and private roads as have been established, recorded, constructed, or maintained prior to the date of adoption of the ordinance from which this chapter is derived, which cannot be brought into conformity with this chapter without unnecessary hardship or practical difficulty due to soil conditions, topographical considerations, or other factors.
(Ord. No. 93-4, § 11, 3-9-1994)
ARTICLE 26-II REFUSE COLLECTION
State Law reference— Garbage disposal act, MCL 123.361 et seq.; solid waste facilities, MCL 324.4301 et seq.; hazardous waste management act, MCL 324.11101 et seq.; hazardous materials transportation act, MCL 29.417 et seq.; solid waste management act, MCL 324.11501 et seq.; waste reduction assistance act, MCL 324.14501 et seq.; clean Michigan fund act, MCL 324.19101 et seq.; low-level radioactive waste authority act, MCL 333.26201 et seq.
Sec 26-19 Intent
Sec 26-20 Definitions
Sec 26-21 Contract Required
Sec 26-22 Administration
Sec 26-23 General Regulations
Sec 26-24 Duties And Responsibilities Of Service Providers
Sec 26-25 Responsibility For Payment
Sec 26-26 Penalty
Solid waste collection and management is an authorized exercise of the Township’ s police powers and relates to the legitimate goal of ensuring the safe and proper disposition of solid waste in the Township as a whole.
This ordinance is allowed and authorized by Part 115 of Public Act No. 451 of 1994 (MCL 324.11501 et. seq.) which provides that local governments shall assure that solid waste is removed from sites of generation frequently enough to protect the public health and delivered to a lawful solid waste disposal area.
This ordinance is allowed and authorized by Part 119 of Public Act 451 of 1994 (MCL 324.11901(h) and MCL 324.11903) which provides that a municipality may enter to contracts for waste management projects of for the use of services of a project.
(Ord. No. 2007-04, § 2, 10-24-2007)
Repealed & Replaced by Ord. 2020-04 on 7/14/2020
- Management of the Township’s municipal trash and recyclables is an important environmental service. The Township seeks to reduce negative impacts on the local roads in the Township of Scio; promote efficiencies for trash and recycling services, promote the highest standards of service, experience, and reliability at a competitive rate; educate residents in trash diversion, waste reduction and recycling practices; assist residents decrease the amount of solid waste generated to landfills; and reduce the number of waste collection days trash bins are set out on Township roads.
- (Ord. No. 2007-04, § 3, 10-24-2007)
Repealed & Replaced by Ord. 2020-04 on 7/14/2020
The following words, terms and phrases, when used in this article, shall have the meanings ascribed to them in this section:
Bulky Items: Items such as carpet, water softeners, mattresses and box springs, furniture, and large appliances. Bulky Items do not include items such as construction and demolition debris, large automobile parts (including tires), bricks, concrete blocks, and large quantities of furnishings, and materials resulting from fire, basement flooding, or similar occurrences.
Compostables means leaves, brush, tree limbs, vegetative prunings, Christmas trees, and other garden or yard waste, and other residential organic material as may be designated by the Township and the service provider.
Director, for the purposes of this ordinance, means the Township Manager, the Supervisor or the Supervisor’sdesignee at the direction of the Board of Trustees.
Excluded Waste means any hazardous materials, waste or substances; toxic substances, waste or pollutants; contaminants; pollutants; infectious wastes; medical wastes; or radioactive wastes, each as defined by applicable federal, state or local laws or regulations.
Garbage is putrescible animal and vegetable waste resulting from the handling, preparation, cooking and consumption of food, including cans, containers and wrappings discarded with such items.
Hazardous Materials means all flammable materials or products that may react to cause a fire or explosion hazard; or that because of their toxicity, flammability, or liability for explosion render firefighting abnormally dangerous or difficult. This also includes flammable liquids or gases that are chemically unstable and that may spontaneously form explosive compounds or undergo spontaneous reactions of explosive violence or with sufficient evolution of heat to be a fire hazard. Hazardous Materials and chemicals shall include flammable solids, corrosive liquids, oily rags, radioactive materials, oxidizing materials, potentially explosive chemicals, highly toxic materials, and poisonous gases that have a degree of hazard rating of three or four in the health, flammability or reactivity as ranked by NFPA 704 or other code as adopted by the Township and/or all items that are regulated as Hazardous Materials under Public Act No. 451 of 1994 (MCL 324.101 et seq).
Normal Residential Collection means the weekly collection of Refuse by the service provider.
Recyclables means all clean containers, paper, cardboard, and other materials specifically designated as recyclable by agreement between the
Township and the service provider.
Refuse means all putrescible and nonputrescible solid waste (except body waste and sewage waste), which is composed wholly or partly of garbage, rubbish, ashes, sweepings, recyclables, solid market and industrial wastes, and other such substances that may become a nuisance.
Residential Collection means the collection of Refuse from a Service Unit.
Rubbish means nonputrescible solid waste consisting of both combustible and noncombustible wastes, such as paper, cardboard, glass, crockery and similar materials, but excluding items such as broken concrete, stones, tree trunks, and also excluding such items that cannot effectively be handled by two persons, such as pianos, refrigerators, etc.
Service Provider means any waste collection service provider(s) contracted by the Township.
Service Unit means each occupied dwelling unit, regardless of whether the building is a single or multiple family structure.
Special Collection means collection for special purposes such as seasonal compostables collection.
Yard Waste means compostable materials such as leaves, grass clippings, vegetable or other garden debris, shrubbery, brush or tree trimmings less than 4 feet in length and 3 inches in diameter, that can be converted to compost. The term excludes agricultural waste, animal waste, roots, sewage sludge, stumps, and treated wood.
(Ord. No. 2007-04, § 4, 10-24-2007)
Repealed & Replaced by Ord. 2020-04 on 7/14/2020
As of November 11, 2020, no person shall engage in the business of collecting, transporting, delivering, or disposing of solid waste or recyclable materials generated within the township without first being authorized to do so by contract with the Township as provided in this article.
(Ord. No. 2007-04, § 5, 10-24-2007)
Repealed & Replaced by Ord. 2020-04 on 7/14/2020
- The Township Board may contract with a Service Provider(s) and by resolution shall establish the rate to be charged to a Service Unit to which such service is provided.
- The Director shall develop written policies and guidelines concerning the collection of Refuse as he or she shall deem proper and may change and modify these policies and guidelines provided that such policies and guidelines are not contrary to the provisions of this article and provided further that they are subject to the approval of the Board of Trustees.
- A violation of policies or regulations authorized by this ordinance and approved by the Board of Trustees and published in the minutes of a duly called meeting shall be a violation of this article.
(Ord. No. 2007-04, § 6, 10-24-2007)
Repealed & Replaced by Ord. 2020-04 on 7/14/2020
- Residential Collection shall be provided weekly to Service Units and shall include special collections.
- Services Providers shall comply with all provisions of their contract with the Township of Scio.
Adopted by Ord. 2020-04 on 7/14/2020
- Written recycling and yard waste plan. Each Service Provider shall establish in writing and file with the Township a recycling program that includes weekly collection of recyclables and yard waste, transportation and delivery to stated approved facilities, and an educational program to advise residents of the benefits of recycling and composting.
- Collection of recyclable materials and yard waste. Each Service Provider shall collect recyclable materials as defined in the contract and shall be responsible for delivering all recyclable materials to an approved materials recovery facility other than a landfill or incinerator.
Adopted by Ord. 2020-04 on 7/14/2020
The owners of all Service Units must pay for Residential Collection actually provided to the Service Unit. The billing and payment process shall be as adopted and approved by the Director.
Adopted by Ord. 2020-04 on 7/14/2020
Violations of this article shall be a municipal civil infraction subject to the penalties established by section 1-8., Municipal Civil Infractions of the Scio Township Code. Each day a violation exists shall be deemed a separate offense. The imposition of any penalty shall not exempt the person from compliance with the requirements herein.
Adopted by Ord. 2020-04 on 7/14/2020
ARTICLE 28-II SIDEWALKS
Sec 28-20 Definitions; Article Provisions Supplemental
Sec 28-21 Regulations
Sec 28-22 Standards
Sec 28-23 Owner-Caused Defects
- The purpose of this article is to promote and protect the health, safety, and welfare of the township residents, by, inter alia, regulating the repair, construction and maintenance of public sidewalks on or along a public road to keep them in proper and safe condition for public use; providing for the imposition of liability upon abutting landowners for injuries or damages caused by a defective sidewalk under certain circumstances; providing standards of proper sidewalk maintenance, repair and construction; and providing indemnification of the township for costs of required maintenance and repair not accomplished by abutting or adjacent landowners.
- The township is empowered to act by Public Act No. 246 of 1945 (MCL 41.181 et seq.) to adopt ordinances regulating the public health, safety, and general welfare of persons and property, including but not limited to sidewalk maintenance and repairs, and to provide penalties for violation of such ordinances. The township is also authorized by Public Act No. 80 of 1989 (MCL 41.288a), to construct, repair, or maintain sidewalks or order the construction, repair, and maintenance of sidewalks for the health, safety, and general welfare of the residents of the township after notifying the involved property owners of the time and place of a hearing on such order. Following the hearing, it may either construct, repair, or maintain the sidewalk and assess the cost over a five-year period against the abutting property owners, or permit the owners within a specified time to have the sidewalks constructed, repaired, or maintained according to township specifications at their expense. No work may be commenced until approved by either the county road commission or state department of transportation having jurisdiction over the right-of-way within which the sidewalk is located.
(Ord. No. 2003-2, § 2, 11-18-2003)
- The provisions of this article supplement applicable state statutes and township ordinances dealing with these matters.
- The following words, terms and phrases, when used in this article, shall have the meanings ascribed to them in this subsection, except where the context clearly indicates a different meaning:
Sidewalk means a walkway along the margin of a street designated and prepared principally for the use of pedestrians to the exclusion of vehicles.
(Ord. No. 2003-2, § 3, 11-18-2003)
- The owners of all lots, parcels and premises within the township are required to maintain, repair and keep safe sidewalks adjacent to or upon their property and premises in or along the public streets in the township.
- It shall be the duty of all owners of premises within the limits of the township to keep all sidewalks which have been heretofore or hereafter laid in front of, upon, or adjacent to such premises, in or along any of the street right-of-way, in good repair and free from dangerous ice, snow, or other dangerous obstructions and conditions. Any owner of any such premises who shall allow any such sidewalk to remain in disrepair or in a dangerous condition through the owner's negligence shall be responsible and liable for injuries and damages arising out of the disrepair or unsafe condition of said sidewalks. Such owner shall further indemnify and reimburse the township for any and all liability, costs and expenses which the township might incur as a result of any such defective or dangerous sidewalks, including reimbursing the township for all costs and expenses it incurs in defense of any action or claim (including the township's actual attorney's fees) relating to such defective or dangerous sidewalk.
- Whenever any snow shall fall or drift on or across and sidewalk, the owner or occupant of the lot, building or other premises adjacent to or abutting upon the sidewalk or bike path shall remove such snow or cause the same to be removed within periods of time herein limited:
- Snow that has accumulated in or during the nighttime shall be removed by 6:00 p.m. of the following day;
- Snow falling or drifting during the day shall be removed before 12:00 noon of the following day.
- No person shall permit or cause any building material, dirt, sand, excavated material, wood, rubbish, any article or other substance or merchandise to be dropped, delivered, piled or placed in any way above or upon any sidewalk so as to obstruct the sidewalk, unless doing so was pursuant to special permission given by the township. Merchandise necessarily delivered on the sidewalks shall be immediately removed to the interior of the address to which it was destined.
- Whenever any building material, dirt, sand, excavated materials, wood, rubbish or any other thing, article or substance is left in such condition or quality as to obstruct or be dangerous to public travel, and shall be permitted to remain on any sidewalk during the whole or any part of the night, the property owner and the person who is responsible for such obstruction shall place a suitable number of caution lights and barricades on or about the same to indicate the location and extent of such obstruction to prevent injury to persons and property.
(Ord. No. 2003-2, § 4, 11-18-2003)
- All sidewalks or portions thereof hereafter constructed or repaired shall comply with the following specifications:
- All sidewalks shall be constructed to grade established by existing adjoining walks or, in the absence of the foregoing, by the township engineer, and shall be paved with a single course of concrete using limestone aggregate, which shall have a compressive strength of not less than 3,500 pounds per square inch within 28 days of paving. Paving bricks may be substituted for concrete when authorized by the township.
- All sidewalks shall be at least four feet in width. Wider walks to a maximum of eight feet may be required by the township in commercial or industrial areas or multiple-family areas, due to anticipated traffic and the development of the area.
- Paving shall be constructed on at least a two-inch-thick sand cushion and shall be at least four inches in depth except where across driveways, where it shall be at least six inches in depth. Paving joints shall be perpendicular to sidelines at intervals consistent with adjoining or abutting sidewalks and not greater than the sidewalk width. One-inch expansion joints shall be placed through the walk at least every 50 feet, and between walks and other rigid structures.
- The surface shall be roughened with a brush or other equipment to prevent smooth and slippery surfaces.
- Pursuant to the power authorized by Public Act No. 80 of 1989 (MCL 41.288a), a township board may, for the health, safety and general welfare of the residents of a township, decide to either construct, repair or maintain a sidewalk or order the construction, repair and maintenance of a sidewalk. If the township desires to either construct, repair, or maintain a sidewalk or order the construction, repair, or maintenance of a sidewalk for the health, safety and general welfare of the township, the township must notify the involved or affected property owners of the time, place and location of a hearing on such issue, and hold a public hearing on the matter pursuant to this subsection and MCL 41.288a. If, after such a hearing, the township board concludes in favor of such construction, repair or maintenance, or such an order, then the following is applicable:
- Resolution. The township must adopt a resolution articulating its decision under subsection (b) of this section and MCL 41.288a, and specifying the construction, repair, maintenance or order represented in its decision;
- Cost. The township may finance the construction, repair, maintenance, or order as follows:
- It may either construct, repair or maintain the sidewalk at issue and assess the costs it incurs in so doing to the property involved over a five-year period, or
- It may permit the owner of the property involved to, within a specified time, have the sidewalks constructed, repaired or maintained according to township specifications at the property owner's expense. Notwithstanding any other provision in this article, a property owner may avail itself of the five-year payoff period only if the cost of construction, repair, maintenance or an order thereof exceeds $2,500.00.
- No work shall be commenced until approved by either the country road commission or state department of transportation having jurisdiction over the right-of-way within which the sidewalk is located.
- The cost of replacement or repair of a sidewalk to be charged against a property owner shall be based upon actual cost or engineer's estimates, less such public contribution, if any, as the township board may authorize.
- If the property owner avails itself of the five-year payoff period but fails to timely make any installment payment related thereto, or otherwise fails to timely provide any payment to the township for the cost of construction, repair, maintenance, or an order thereof, the township board may in its direction, after conducting such construction, repair or maintenance, authorize the township by resolution to commence legal proceedings to collect the fees due to it through a civil action and process or such other means as may be proper for the collection of debts by legal process, and in such action, the township is entitled to collect its costs and expenses, including actual attorney's fees, incurred in such action from the defendant in that action.
(Ord. No. 2003-2, § 5, 11-18-2003)
Where sidewalk defects creating pedestrian hazards are caused by conditions existing upon an abutting property, such as, but not limited to, trees or other growth; surface drainage; on-site construction or vehicular traffic; or other on-site activities; the abutting property owner shall be responsible for its repair, maintenance and safe condition, and liable for all consequential injuries, damages, expenses or costs resulting from the condition and lack of repair or maintenance and unsafe condition. Such liability shall include full indemnification of the township for any damages, costs or expenses resulting from such owner defaults as well as liability to others. The foregoing liability and responsibility shall apply without notice or hearing on the same, and shall require reimbursement to the township of all costs, expenses, and attorney's fees the township incurs in participating in a lawsuit related to such conditions.
(Ord. No. 2003-2, § 6, 11-18-2003)
ARTICLE 30-II CABLE FRANCHISING
ARTICLE 30-III CABLE RATE REGULATIONS
ARTICLE 30-IV USE OF RIGHTS-OF-WAY
State Law reference— Township control of highways, franchises, Mich. Const. art. 7, § 29; Michigan telecommunications act, MCL 484.2101 et seq.; metropolitan extension telecommunications rights-of-way oversight act, MCL 484.3101 et seq.; Michigan broadband development authority act, MCL 484.3201 et seq.; uniform video services local franchise act, MCL 484.3301 et seq.
Sec 30-20 General Requirements
Sec 30-21 Fees
Sec 30-22 Regulation Of Rates
Sec 30-23 Regulation Of Services, Facilities, And Equipment
Sec 30-24 Grant Of Franchise
Sec 30-25 Renewal
Sec 30-26 Modification
Sec 30-27 Transfer And Change Of Control
Sec 30-28 Revocation
Sec 30-29 Consumer Protection
Sec 30-30 Equal Employment Opportunity
Sec 30-31 Construction, Erection, And Common Use Of Poles
Sec 30-32 Maps, Plats, And Reports
Sec 30-33 Rights Reserved To The Township
Sec 30-34 Signal Quality Requirements
Sec 30-35 Liability Insurance And Indemnification
Sec 30-36 Operation And Maintenance
Sec 30-37 Miscellaneous Provisions
Sec 30-38 Changes In Federal Or State Regulations.
Sec 30-39 Term Of Article; Application To Subsequent Cable Operators
The following words, terms and phrases, when used in this article, shall have the meanings ascribed to them in this section, except where the context clearly indicates a different meaning:
Activated channels means those channels engineered at the head end of the cable system for the provision of services generally available to residential subscribers of the cable system, regardless of whether such services actually are provided, including any channel designated for public, educational, or governmental use.
Affiliate, when used in relation to any person, means another person who owns or controls, is owned or controlled by, or is under common ownership or control with such person.
Basic cable service means any service tier which includes the retransmission of local television broadcast signals.
Cable channel or channel means a portion of the electromagnetic frequency spectrum which is used in a cable system and which is capable of delivering a television channel.
Cable operator means any person or group of persons who provides cable service over a cable system and directly or through one or more affiliates owns a significant interest in such cable system, or who otherwise controls or is responsible for, through any arrangement, the management and operation of such a cable system.
Cable service means the one-way transmission to subscribers of video programming, or other programming service and subscriber interaction, if any, which is required for the selection of such video programming or other programming service.
Cable system, community antenna television system, CATV, and system mean a facility consisting of a set of closed transmission paths and associated signal generation, reception and control equipment that is designed to provide cable service which includes video programming and which is provided to multiple subscribers within the township, but does not include:
- Exclusion—Retransmission of TV signal. A facility that serves only to retransmit the television signal of one or more television broadcast stations.
- Same—Multiple-unit dwelling. A facility that serves only subscribers in one or more multiple-unit dwellings under common ownership, control, or management, unless such facility uses any public right-of-way.
- Same—Common carrier. A facility of a common carrier being excluded by federal law from franchise regulation, except that such facility shall be considered a cable system to the extent such facility is used in the transmission of video programming directly to subscribers.
- Same—Electric utility. Any facility of any electric utility used solely for operating its electric utility system.
Commercial use means the provision of video programming, whether or not for profit.
Commercially impracticable means, with respect to any requirement applicable to a cable operator, that it is commercially impracticable for the cable operator to comply with such requirement as a result of a change in conditions which is beyond the control of the cable operator and the nonoccurrence of which was a basic assumption on which the requirement was based.
FCC means any agency of the United States, including the Federal Communications Commission, Washington, D.C.
Franchise means an initial authorization, or renewal thereof, issued by a franchising authority, whether such authorization is designated as a franchise, permit, license, resolution, contract, certificate, agreement, or otherwise, which authorizes the construction or operation of a cable system.
Franchise expiration means the date of the expiration of the term of the franchise as provided under the franchise agreement.
Franchise fee means the fee to be paid by a cable operator pursuant to section 30-21 and includes any tax, fee, or assessment of any kind imposed by the township on a cable operator or cable subscriber, or both, solely because of their status as such. The term "franchise fee" does not include any tax, fee, or assessment of general applicability; or capital costs which are required by the franchise agreement to be incurred by the cable operator for public, educational, or governmental assess facilities; or requirements or changes incidental to the awarding or enforcing of a franchise.
Franchising authority means any governmental entity empowered by federal, state, or local law to grant a franchise.
Gross revenues, unless otherwise provided by federal or state law, means the total revenues received by the system from all cable services in the township being subject to this article, and includes all forms of consideration such as initial lump sum payments or connection charges, advertising and security services.
Institutional network means a communication network which is constructed or operated by the cable operator and which is generally available only to subscribers who are not residential subscribers.
Other programming service means information that a cable operator makes available to all subscribers generally.
Public, educational, or governmental access facilities means channel capacity designated for public, educational, or governmental use, and facilities and equipment for the use of such capacity.
Service tier means a category of cable service or other services provided by a cable operator and for which a separate rate is charged by the cable operator.
State means the State of Michigan, or political subdivision, or agency thereof.
Street means streets, avenues, highways, boulevards, concourses, driveways, bridges, tunnels, parks, parkways, waterways, alleys, all other public rights-of-way, and public grounds or waters within or belonging to the township being subject to this article.
Video programming means programming provided by a television broadcast station, or generally considered comparable to programming provided by a television broadcast station.
(Ord. of 12-17-1985, § 2)
- Purposes. The purposes of this article are:
- National policy. Establish policies consistent with national policies concerning cable communications.
- Growth, development, needs. Establish franchise procedures and standards which encourage the growth and development of cable systems and which ensure that cable systems subject to this article are responsive to the needs and interests of the township.
- Regulation of cable systems. Establish guidelines for the exercise of township authority with respect to the regulation of cable systems.
- Diversity of information and services. Ensure that cable communications subject to this article provide and are encouraged to provide the widest possible diversity of information and services to the public.
- Renewals. Establish an orderly procedure for franchise renewal which protects cable operators against unfair denials of renewal where the operator's past performance and proposal for future performance meet the standards established by this article.
- Competition, unnecessary regulation. Promote competition in cable communications and minimize unnecessary regulation that would impose an undue economic burden on cable systems.
- Franchise required. A cable operator shall not provide cable service in the township without a franchise granted pursuant to this article, except where a cable operator provides cable service in the township, which service is exclusively within the boundary of a franchising authority other than the township.
- Joint administration. The board may enter into contractual undertakings or agreements with other franchising authorities for the joint administration of a franchise; share the costs and responsibilities with other franchising authorities; and transfer, or accept, functions or responsibilities from, or to, other franchising authorities upon the consent of each franchising authority involved.
- Period of franchise. A majority of the board by resolution shall approve a franchise granted pursuant to this article. The franchise shall be for a duration specified in the franchise agreement, but in no event shall the period exceed 30 years. Within 30 days after the adoption of said resolution, the cable operator shall perform the requirements set forth in subsections (d)(1) and (2) of this section. The effective date of the franchise shall be the date upon which the cable operator meets the requirements of subsections (d)(1) and (2) of this section. In the event the cable operator does not meet the requirements of subsections (d)(1) and (2) of this section within said period, then the franchise shall be null, void, and of no effect.
- Unconditional acceptance. A duly authorized representative of the owner of the cable service shall ratify the franchise agreement and file with the township clerk its unconditional acceptance of the terms, provisions, and conditions of the franchise as approved by the board and agree to comply and abide by all its provisions, terms, and conditions. Such acceptance shall be in writing and sworn to before a notary public or other officer authorized by law to administer oaths.
- Proof of insurance, bond. The cable operator shall file with the township clerk copies of all policies provided for in section 30-35, which shall be approved by the township attorney.
- Nonexclusive. Franchises granted pursuant to this article shall be nonexclusive and shall not effect the right of the township to grant to any other cable operator a franchise to occupy any use of the streets or any part thereof for the construction, operation, and maintenance of a cable service within the township. The cable operator shall not take a legal position contesting the board's right to authorize such use of the streets or any part thereof; provided, however, the board shall give an existing franchise cable operator no less than two weeks' notice of the date of hearing on an application for a franchise and provide such cable operator an opportunity to appear and be heard before the board, prior to the board's acting on said application.
- Rights-of-way. A franchise granted pursuant to this article shall authorize the construction of a cable system over public rights-of-way and through easements which are within the area to be serviced by the cable system and which have been dedicated for compatible uses, except that in using such easements the cable operator shall ensure:
- Safety, appearance. The safety, functioning and appearance of the property, and the convenience and safety of other persons shall not be adversely affected by the installation or construction of facilities necessary for a cable system.
- Distribution of expense. The cost of the installation, construction, operation, maintenance, or removal of such facilities shall be born by the cable operator or subscriber, or a combination of both.
- Just compensation. The owner of the property shall be justly compensated by the cable operator for any damages caused by the installation, construction, operation, maintenance, or removal of such by the cable operator.
- Minimum interference. All transmission and distribution, structures, lines, and equipment erected by the cable operator within the township shall be so located as to cause minimum interference with the proper use of streets, alleys, and other public ways and public places, and to cause minimum interference with the rights and reasonable convenience of property owners who adjoin any of the said streets, alleys, or public ways and public places.
- Damage to public property. In case of disturbances of any street, sidewalk, alley, public way, or paved area, the cable operator shall, at its own cost and in a manner approved by the board or its representative, replace and restore such street, sidewalk, alley, public way, or paved area in as good a condition as existed prior to such disturbance.
- Relocation of equipment and materials. If, at any time during the period of a franchise granted pursuant to this article, the township shall lawfully elect to alter or change the grade of any street, sidewalk, alley, or other public way, the cable operator, upon reasonable notice by the township, shall remove or relocate its poles, wires, cables, underground conduits, manholes, and other fixtures at its own expense.
- Interference with travel. Any poles or other fixtures placed in any public way by the cable operator shall be placed in such a manner so as not to endanger persons or property and so as not to interfere with the usual travel on such public way.
- Engineering standards, FCC specifications. All of the cable operator's plant and equipment, including, but not limited to, the antenna site, head end and distribution system, towers, house connections, structures, poles, wire, cable, coaxial cable, fixtures, and appurtenances shall be installed, located, erected, constructed, reconstructed, replaced, removed, repaired, maintained, and operated in accordance with good engineering practices and meet all relevant specifications of the FCC, federal, state, and local law.
- Rights of permit holders. The cable operator shall, at the request of any private party holding an appropriate permit issued by the township, temporarily raise or lower its lines to permit the moving of any building or other structure, and the actual expense of such shall be paid by the party so requesting.
- Discrimination based on income. The township shall ensure that access to cable service is not denied to any group of potential residential cable subscribers because of the income of the residents of the local area in which such group resides.
- Discrimination, hearing impaired. The township has the authority to prohibit the cable operator from discriminating among customers of the basic cable service. The township may require and regulate the installation or rental of equipment which facilitates the reception of basic cable service by hearing-impaired individuals.
- Permits, licenses. A franchise granted pursuant to this article does not take the place of any other franchise, license, or permit which may be required by federal, state, or local law.
- Federal, state law. Any franchise, renewal thereof, or transfer of an existing franchise shall be subject to all applicable state or federal law, including rules and regulations promulgated by the FCC.
- Franchise subject to police power. The cable operator shall, at all times during the period of a franchise granted hereunder, be subject to all lawful exercise of the police power of the township and to such reasonable regulations as the township shall hereinafter provide. Such regulations may include prohibiting the cable operator's use of the township streets or alleys for the installation of additional poles or underground cable, and may include regulations requiring all or part of the transmission systems to be installed and maintained underground. The police power may be exercised through amendment of this article as well as through enactment of separate ordinances and regulations. Unless provided for in a franchise granted pursuant to this article, such amendments, enactments, and regulations may be adopted without consultation with the cable operator.
- Safety requirements. The cable operator shall at all times employ ordinary care and shall install and maintain in use commonly accepted methods and devices for preventing failures and accidents which are likely to cause damage, injuries, or nuisances to the public. The cable operator shall install and maintain its wires, cables, fixtures, and other equipment in accordance with all applicable federal, state, and local laws, rules and regulations, and in such manner that they will not interfere with any installations of the township or of a public utility serving the township. All structures and all lines, equipment, and connections in, over, under, and upon the streets, sidewalks, alleys, and public ways or places in the township, wherever situated or located, shall at all times be kept and maintained in a safe, suitable, substantial condition, and in good order and repair.
- Removal of facilities upon subscriber's request. Upon termination of service to any subscriber, the cable operator shall promptly remove its facilities and equipment from the premises of such subscriber which are normally considered temporary, including converter boxes.
(Ord. of 12-17-1985, § 3)
- Requirement. Subject to the limitations of subsection (b) of this section, any cable operator may be required to pay a franchise fee under the terms of a franchise granted pursuant to this article.
- Limitations. For any 12-month period, the franchise fees paid by a cable operator with respect to any cable system shall not exceed five percent of such cable operator's gross revenues derived in such period from the operation of the cable system. For purposes of this section, the 12-month period shall be the 12-month period applicable under the franchise for accounting purposes. Nothing in this subsection shall prohibit the township and a cable operator from agreeing that franchise fees which lawfully could be collected for any such 12-month period shall be paid on a prepaid or deferred basis; except that the sum of the fees paid during the term of the franchise may not exceed the amount, including the time value of money, which would have lawfully been collected if such fees had been paid per annum. For any 12-month period, the fee paid by such person with respect to any such cable service or other communications service shall not exceed five percent of such person's gross revenue derived in such period from the provision of such service over the cable system.
- Pass through to subscribers.
- Increase. A cable operator may pass through to subscribers the amount of any increase in a franchise fee, unless the township demonstrates that the rate structure specified in the franchise reflects all costs of franchise fees and so notifies the cable operator in writing.
- Decrease. A cable operator shall pass through to the subscribers the amount of any decrease in a franchise fee.
- Court proceedings burden of proof. In any court proceeding under subsection (c) of this section, the township shall demonstrate that the rate structure reflects all costs of the franchise fee.
- Inspection of records. The township shall have the right to inspect, at all reasonable times with prior notice during business hours, the cable operator's records of or pertaining to the gross revenue from the cable service being subject to a franchise granted pursuant to this article. The township shall have the right to audit any and all amounts paid under a franchise granted pursuant to this article.
- Payments not a release or accord and satisfaction. No acceptance of any payment shall be construed as a release or as an accord and satisfaction of any claim the township may have for further or additional sums payable under a franchise granted pursuant to this article or for the performance of any other obligation.
- Annual reports. The cable operator shall file annually with the township clerk not later than 90 days after the end of the cable operator's fiscal year a copy of any reports to its stockholders, a copy of its Michigan Annual Report, an income statement applicable to the operations during the proceeding 12-month period, a balance sheet, and a statement of its properties devoted to CATV operations, by categories, giving its investment in such properties on the basis of original cost less applicable depreciation. These reports shall be prepared or approved by a certified public accountant and there shall be submitted along with them such other reasonable information as the township shall request with respect to the cable operator's properties and expenses related to its CATV operations within the township.
(Ord. of 12-17-1985, § 4)
- Authority to regulate. The township may regulate the rates for the provision of cable service, or any other communications service provided over a cable system only to the extent provided for by federal and state law, which provides, among other things, for the regulation of rates for basic cable service under circumstances in which a cable system is not subject to effective competition.
- Rate increase. In addition to any other rate increase which is subject to the approval of the township, any rate subject to regulation pursuant to this section may be increased at the discretion of the cable operator by an amount not to exceed five percent per year.
(Ord. of 12-17-1985, § 5)
- Cable channels for public, educational, or governmental use. The board may establish requirements in a franchise agreement with respect to the designation or use of channel capacity for public, educational, or governmental use to the extent provided in this section. The board may require, as part of the cable operator's proposal for a franchise or renewal thereof, subject to section 30-25, that channel capacity be designated for public, educational, or governmental use.
- Diversity of information services. The board, to the extent provided by federal and state law, shall ensure that cable communications provide and are encouraged to provide the widest possible diversity of information sources and services to the public in a manner consistent with the growth and development of cable systems.
- Rules and procedures. The board may enforce any requirement in the franchise agreement, granted pursuant to this article, regarding provision or use of channel capacity designated for public, educational, or governmental use and channel capacity on institutional networks designated for educational or governmental use and may establish rules and procedures for the use of such channel capacity. With respect to such channel capacity, the board may prescribe:
- Unused capacity. Rules and procedures under which the cable operator is permitted to use such channel capacity for the provision of other services if such channel capacity is not being used for the purposes designated.
- Termination of permitted use. Rules and procedures under which such permitted use shall cease.
- Editorial control. A cable operator shall not exercise any editorial control over any public, educational, or governmental use of channel capacity provided pursuant to this section.
- Obscene or indecent programming.
- Nothing in this article shall be construed as prohibiting the board and a cable operator from specifying, in a franchise agreement or renewal thereof, that certain cable service shall not be provided or shall be provided subject to conditions if such cable service is obscene or is in conflict with community standards in that it is lewd, lascivious, filthy, or indecent or is otherwise unprotected by the Constitution of the United States.
- Devices to prohibit viewing. In order to restrict the viewing of programming which is obscene or indecent, upon the request of a subscriber, a cable operator shall provide, by sale or lease, a device by which the subscriber can prohibit viewing of a particular cable service during period selected by that subscriber.
- Services, facilities, equipment. The board may enforce any provision of the franchise agreement, including provisions respecting services, facilities, or equipment proposed by the cable operator which relate to public, educational, or governmental use of channel capacity.
- Cable channels for commercial use. A cable operator shall designate channel capacity for commercial use by persons unaffiliated with the operator in accordance with the following requirements:
- Channels: 36—54. An operator of any cable system with 36 or more (but not more than 54) activated channels shall designate ten percent of such channels which are not otherwise required for use (or the use of which is not prohibited) by federal law or regulation.
- Channels: 55—100. An operator of any cable system with 55 or more (but not more than 100) activated channels shall designate 15 percent of such channels which are not otherwise required for use (or the use of which is not prohibited) by federal law or regulation.
- Channels: 101 or more. An operator of any cable system with more than 100 activated channels shall designate 15 percent of all such channels.
- Channels: 35 or less. An operator of any cable system with fewer than 36 activated channels shall not be required to designated channel capacity for commercial use by persons unaffiliated with the operator.
- Enforcement. The board may require the cable operator to comply with the provisions of subsections (g)(1)—(4) of this section unless otherwise provided by federal law or regulation.
- Channel capacity, unaffiliated persons. The board may not require any cable system to designate channel capacity for commercial use by unaffiliated persons in excess of the capacity specified in subsection (f) of this section.
- Unused channel capacity. A cable operator may use any unused channel capacity designated pursuant to subsections (g)(1)—(3) of this section until the use of such channel capacity is obtained, pursuant to a written agreement, by a person unaffiliated with the operator.
- Public, educational, governmental channel designation. Any channel capacity which has been designated for public, educational, or governmental use may not be considered as designated under subsection (a) of this section for commercial use for purposes of said section.
(Ord. of 12-17-1985, § 6)
- Application.
- Nonexclusive franchises to provide CATV services hereunder may be granted by the board in form approved by the township manager and filed with the township clerk which application shall include, but not be limited to:
- Name of applicant;
- Local and principal address;
- Principal officers or owners;
- Principal stockholders of a corporation;
- Copy of certificate of incorporation and, if a foreign corporation, copy of certificate to transact business in the state, name and address of resident agent, if a corporation;
- Copy of certificate of partnership filed with the county clerk, if a partnership;
- Copy of "doing business as" filed with the county clerk, if not a corporation or partnership;
- Location of antenna tower or towers;
- List of all franchise authorities, their addresses and telephone numbers, in which the applicant, or its or their affiliate, has provided cable services within three years of the date of the application;
- General description of proposed distribution system in the township showing area proposed to be served and indicating whether applicant will require poles in the township streets or whether cables and appliances to be utilized by it in the township streets will be located on existing poles of utility companies;
- A schedule setting forth the dates upon which the installation of the cable system shall be completed and cable service available to subscribers within the proposed area to be serviced.
- The applicant, in writing, shall state that the cable operator is duly qualified and, in accordance with federal and state law, entitled to establish a cable service in the township.
- Nonexclusive franchises to provide CATV services hereunder may be granted by the board in form approved by the township manager and filed with the township clerk which application shall include, but not be limited to:
- Application fee. The board by resolution shall establish an application fee which fee shall be the reasonable expenses incurred by the township for processing the application, to include public notice requirements and attorney fees.
- Financial statement. Each applicant shall attach to the application an authenticated statement of financial condition and net worth, sufficient in form and content so that the board may readily determine its financial responsibility and its ability to finance the proposed undertaking.
- Channels' capacity, rates, public, educational or governmental use. Each applicant shall attach to the application a proposal setting forth the video programming and other programming services which shall be made available to the subscribers within the area to be serviced; the rates to be charged for such services; the channel capacity to be designated for public, educational or governmental use; the channel capacity on institutional networks to be designated for educational or governmental use; and a statement respecting clarity of reception. The board may not require, as part of a proposal for a franchise or renewal thereof, a channel capacity other than provided by federal law.
- Conditions precedent to grant of franchise. No franchise shall be issued by the board to any applicant until:
- Sufficiency of information. The information and documents provided for in this section are determined by the board to be complete and in a form and content acceptable to the board. Nothing provided for in this article shall be construed to prohibit the board from requiring further or additional information or documents.
- Complaint procedure. Procedures have been adopted by the applicant and the board for the investigation and resolving of all complaints regarding the operation of the cable service.
- Business office hours. The applicant shall establish and keep maintained a regular business office and maintain a 24-hour, seven-days-a-week telephone number to receive subscriber complaints.
- Administrator. The board may establish a committee composed of one or more persons to be responsible for conducting administration of a franchise granted pursuant to this article, such administrator shall supervise and implement the complaint procedure set forth in the franchise.
- Notice to subscribers. The franchise shall provide that the applicant shall give notice to subscribers at the time of the initial subscription of the procedure for reporting and resolving complaints.
- Board determination. The board shall make a finding based on the information and documents submitted by the applicant that the applicant has the technical and financial base to provide the cable service set forth in the franchise.
- Effect on non-service area. In considering an application or renewal thereof, the board shall consider the effect which the proposed franchise will have on the economic feasibility of providing cable service to areas within the township not currently receiving cable service.
- Public meeting. Prior to the board's acting on any application for a franchise, the township shall publish in a newspaper having general circulation in the township the date and place of the board meeting in which the application shall be considered by the board. The notice shall state the service area for which the applicant intends to provide cable service, the proposed programming, and rates. The township clerk, by ordinary mail, shall send to the applicant, at the address stated in the application, notice of the time and place of such meeting. At such hearing the applicant and public shall be provided an opportunity to be heard. The notice and meeting shall be conducted in accordance with the Michigan open meetings act.
- Franchise agreement. The terms and conditions of the franchise shall be in accordance with this article, approved by resolution of the board, signed by the cable operator in accordance with section 30-20(d)(1).
- Receivership; foreclosure; bankruptcy. A franchise granted pursuant to this article shall, at the option of the township, cease and terminate 120 days after the appointment of a receiver or trustee to take over and conduct bankruptcy or other action or proceeding, unless such receivership or trusteeship shall have been vacated prior to the expiration of said 120 days.
(Ord. of 12-17-1985, § 7)
- Preproposal procedure. During the six-month period which begins with the 36th month before the franchise expiration, the township may, on its own initiative, and shall, at the request of the cable operator, commence proceedings which afford the public in the township appropriate notice and participation for the purpose of identifying the future cable-related community needs and interest and reviewing the performance of the cable operator under the franchise during the then current franchise term. Upon completion of these proceedings, the cable operator seeking renewal of the franchise may, on its own initiative or at the request of the township, submit a proposal for renewal.
- Information required. Subject to section 30-23, any such proposal shall contain such material as the township may require, including proposals for an upgrade of the cable system. The township may establish a date by which such proposal shall be submitted.
- Post-proposal procedure. Upon submittal by a cable operator of a proposal to the township for renewal of the franchise, the township shall provide prompt public notice of such proposal and, during the four-month period which begins on the completion of any proceeding under subsection (a) of this section, renew the franchise or issue a preliminary assessment that the franchise should not be renewed and, at the request of the cable operator or on its own initiative, commence an administrative proceeding, after providing prompt public notice of such proceeding in accordance with subsection (d) of this section to consider whether:
- Compliance with the franchise. The cable operator has substantially complied with the material terms of the existing franchise and existing law.
- Evaluation of service. The quality of the cable operator's service, including signal quality, response to consumer complaints, and billing practices, but without regard to the mix, quality, or level of cable services or other services provided over the system, has been reasonable in light of community needs.
- Capabilities of cable operator. The cable operator has the financial, legal, and technical ability to provide the services, facilities, and equipment as set forth in the cable operator's proposal.
- Township's future needs. The cable operator's proposal is reasonable to meet the future cable-related community needs and interests, taking into account the cost of meeting such needs and interests.
- Fair hearing, notice. In any proceeding under subsection (c) of this section, the cable operator shall be afforded adequate notice and the cable operator and the township, or its designee, shall be afforded a fair opportunity for full participation, including the right to introduce evidence (including evidence related to issues raised in the proceedings under subsection (a) of this section), to require the production of evidence, and to question witnesses. A transcript shall be made of any such proceeding. At the completion of the proceeding, the board shall issue a written decision granting or denying the proposal for renewal based upon the record of such proceeding, and transmit a copy of such decision to the cable operator. Such decision shall state the reasons thereof.
- Denial of renewal. Any denial of a proposal for renewal shall be based on one or more adverse findings made with respect to the factors described in subsections (c)(1) through (4) of this section, pursuant to the record of the proceedings required in subsection (d) of this section. The board may not base a denial of renewal on the bases of subsection (c)(1) or (2) of this section without first providing the cable operator with notice describing the infraction and provide the cable operator an opportunity to correct the deficiency. The township is prohibited from denying a request for renewal in any case in which it is documented that the township has waived its right to object or has effectively acquiesced.
- Optional procedure. Notwithstanding the provisions of subsections (a) through (e) of this section, a cable operator may submit a proposal for the renewal of a franchise pursuant to this subsection at any time, and the township may, after affording the public adequate notice and opportunity for comment, grant or deny such proposal at any time (including after proceedings pursuant to this section have commenced). The provisions of subsections (a) through (e) of this section shall not apply to a decision to grant or deny a proposal under this subsection. The denial of a renewal pursuant to this subsection shall not affect action on a renewal proposal that is submitted in according with subsections (a) through (e) of this section.
- Transfer of ownership. If a renewal of a franchise held by a cable operator is denied and the township acquires ownership of the cable system or effects a transfer of ownership of the system to another person, any such acquisition or transfer shall be at fair market value, determined on the basis of the cable system valued as a going concern but with no value allocated to the franchise itself.
- Renewal fee. The board by resolution shall establish a renewal fee which shall be the reasonable expenses incurred by the township for processing a renewal of a franchise, to include notice expenses and attorney fees.
(Ord. of 12-17-1985, § 8)
- Requirements. During the period of a franchise, the cable operator may obtain from the township modifications of requirements in such franchise.
- Facilities, equipment. In the case of any such requirement for facilities or equipment, including public, educational, or governmental access facilities or equipment, if the cable operator demonstrates that it is commercially impracticable for the operator to comply with such requirement, and the proposal by the cable operator for modification of such requirement is appropriate because of commercial impracticability.
- Service. In the case of any such requirement for service, if the cable operator demonstrates that the mix, quality, and level of services by the franchise at the time it was granted will be maintained after such modification.
- Public proceeding. Any final decision by the township under this section shall be made in a public proceeding. Such decision shall be made within 120 days after receipt of such request by the township, unless such 120-day period is extended by mutual agreement of the cable operator and the township.
- Modification without township approval. Notwithstanding subsection (a) of this section, a cable operator may, upon 30 days' advance notice to the township, rearrange, replace, or remove a particular cable service required by the franchise if:
- Availability. Such service is no longer available to the cable operator; or
- Royalty. Such service is available to the cable operator only upon the payment of a royalty required under 17 USC 801(b)(2), which the cable operator can document is substantially in excess of the amount of such payment required on the date of the cable operator's offer to provide such service, and has not been specifically compensated for through a rate increase or other adjustment.
- Service exception. Notwithstanding subsection (c)(1) or (2) of this section, a cable operator may take such actions to rearrange a particular service from one service tier to another or otherwise offer the service, if the rates for all of the service tiers involved in such actions are not subject to regulation under section 30-22.
- Public, educational, governmental access. A cable operator may not obtain modification under this section of any requirement for services relating to public, educational, or governmental access.
(Ord. of 12-17-1985, § 9)
- Nontransferability; exception. A franchise granted pursuant to this article is nontransferable by the holder of the franchise to any other person, except with the express approval of the board.
- Automatic termination of franchise. A franchise issued pursuant to this article shall automatically terminate when ownership or control or more than 25 percent of the right of control of the holder of the franchise is acquired by a person or group of persons acting in concert, none of whom already own or control 25 percent or more of such right of control, singularly or collectively, unless prior approval of the board has been obtained.
- Right of first refusal. No franchise shall be transferred, unless the holder shall first offer the system, lines, equipment, and customer lists to the township for purchase for 90 days upon such terms, price, and conditions as the holder desires to sell. If the township shall tender to the holder during said 90 days the price on the terms and conditions set forth in the notice of offer, the holder shall sell and convey said assets according to the notice of offer. If the township shall fail to exercise the option, then the holder can sell free of this provision but not for any lesser price or better terms and conditions than those offered to the township; provided, however, that if the township shall terminate the franchise under the provisions of sections 30-25 and 30-28, then the township's rights under this subsection shall not be effective.
(Ord. of 12-17-1985, § 10)
- Grounds. A franchise granted hereunder shall be subject to the right of the township by resolution of a majority of the board to revoke the franchise based on the following:
- Breach of franchise. The cable operator has substantially failed to comply with the material terms of the existing franchise.
- Violation of law. The cable operator has substantially failed to comply with applicable law, including but not limited to this article.
- Community needs. The quality of the cable operator's service, including signal quality, response to consumer complaints, and billing practices, but without regard to the mix, quality, or level of cable services or other services provided over the system, has not been reasonable in light of community needs.
- Inability to provide service. The cable operator has demonstrated the financial, legal, or technical inability to provide the services, facilities, or equipment as set forth in the franchise agreement.
- Change in community needs. A substantial change in the needs or interests of the township has occurred since the granting of the franchise, which needs or interests the cable operator, taking into account the cost of meeting such needs or interests, has the ability to provide, but refuses or neglects to so provide.
- Notice to correct. Upon a determination by the board that grounds for revocation exist, the township clerk shall send notice to the cable operator's business address, and if a corporation, its resident agent, setting forth one or more of the grounds provided in subsection (a) of this section with sufficient specificity to inform the cable operator of the nature of the grounds such as to provide the cable operator an opportunity to correct such infraction. The board shall provide the cable operator a reasonable opportunity to correct such deficiency.
- Administrative proceeding. In the event the deficiency is not corrected, as provided in subsection (b) of this section, the township shall commence an administrative proceeding, after providing prompt public notice of such proceeding, in accordance with subsection (d) of this section.
- Notice, fair hearing. In any proceeding under this section, the cable operator shall be afforded adequate notice and fair opportunity for full participation, including the right to introduce evidence, to require the production of evidence, and to question witnesses. A transcript shall be made of any such proceeding. At the completion of a proceeding under this subsection, the township shall issue a written decision stating whether the franchise is revoked based upon the record of such proceeding and transmit a copy of such decision to the cable operator. Such decision shall state the reasons therefor. A revocation shall be based on one or more adverse findings made with respect to the factors described in subsection (a) of this section, pursuant to the record of the proceedings under this section.
- Conditions of sale. If the franchise is revoked for cause and the township acquires ownership of the cable system or effects a transfer of ownership of the system to another person, any such acquisition or transfer shall be at an equitable price.
(Ord. of 12-17-1985, § 11)
The township may require, as part of a franchise or renewal thereof, subject to section 30-25, provisions for enforcement of customer service requirements of the cable operator and construction schedules and other construction-related requirements of the cable operator.
(Ord. of 12-17-1985, § 12)
The township, in accordance with federal and state law, may establish or enforce any requirement respecting equal employment opportunity, including any requirement which affords equal employment opportunity protection for employees, and may establish, enforce or encourage any cable operator to conduct business with enterprises which are owned or controlled by members of minority groups or which have their principal operators located in the township.
(Ord. of 12-17-1985, § 13)
- Construction and installation of system. Subject to the provisions and restrictions of the franchise, this article, and federal and state law, the cable operator shall have the right to construct, erect, operate, and maintain in, upon, along, across, above, over, and under the streets, alleys, public ways, and public places now laid out or dedicated, and all extensions thereof, and additions thereto in the township, poles, wires, cables, underground conduits, manholes, and other conductors and fixtures necessary for the maintenance and operation of a CATV system in the township; and to lease, rent, or in any other lawful manner obtain the use of towers, poles, lines, cables, and other equipment and facilities from any and all holders of public licenses and franchises within the limits of the township, including but not limited to Detroit Edison Company and Michigan Bell Telephone Company, and to use same on such terms as agreed upon subject to all existing and future ordinances of the township. The poles used for the cable operator's distribution system shall be those erected and maintained by Detroit Edison Company and/or Michigan Bell Telephone Company when and where applicable, providing mutually satisfactory rental arrangements can be entered into with said companies.
- Erection, removal, and common use of poles. No poles or other wire-holding structures shall be erected by the cable operator without prior approval of the township manager with regard to location, height, type, and other pertinent aspect. However, no location of any pole or wire-holding structure of the cable operator shall be a vested interest and such pole and structure shall be removed or modified by the township at its own expense whenever the township manager determines that the public convenience would be enhanced thereby. Where poles or other wire-holding structures already in existence for the use in serving the township are available for use by the cable operator, but it does not make arrangements for such use, the manager may require the cable operator to use such poles and structures if said manager determines that the public convenience would be enhanced thereby and the terms of the use available to the cable operator are just and reasonable. Where the township or a public utility serving the township desires to make use of the poles or other wire-holding structures of the cable operator, but agreement therefor with the cable operator cannot be reached, the township may require the cable operator to permit such use for such consideration and upon such terms as the township board shall determine to be just and reasonable, if township board determines that the use would enhance the public convenience and would not unduly interfere with the cable operator's operation.
(Ord. of 12-17-1985, § 14)
The cable operator shall, on or before April 1 of each year, file with the township clerk true and accurate maps or plats, showing the location of all existing and proposed installations, which shall include all receiving and transmitting stations, all trunk lines, whether leased or owned outright, feeder lines, whether leased or owned outright, and attached to such maps or plats shall be a list by address of current subscribers.
(Ord. of 12-17-1985, § 15)
- Law enforcement or fire alarm system. The township shall have the right to install and maintain free of charge upon the poles and cables of the cable operator any wire and pole fixtures necessary for a law enforcement or fire alarm system, on the condition that such wire or pole fixtures do not interfere with the cable communications operations of the cable operator and that such installations shall be installed in a safe manner in conformance with state and township regulations.
- Supervision, inspection. The township shall have the right to supervise all construction or installation work performed subject to the provisions of the franchise and make such inspections as it shall find necessary to ensure compliance with the terms of the franchise and all other pertinent provisions of law. At the expiration of the franchise or upon its termination or cancellation, as provided for herein, the township shall have the right to require the cable operator to remove at its own expense all portions of the cable communications system from all public streets, alleys, ways, and areas within the township.
(Ord. of 12-17-1985, § 16)
- Color, stereo TV signals. The facilities used by the cable operator shall be capable of distributing color and stereo TV signals. All signals received by the cable operator in color and/or stereo shall be transmitted to the subscribers in color and/or stereo.
- Quality of reception. The cable operator shall produce a picture, whether in black and white or in color, that is undistorted, free from ghost images, and accompanied with proper sound on typical standard production television sets in good repair and as good as the state of the art allows, and shall transmit signals of adequate strength to produce good pictures with good sound at all outlets without causing cross-modulation in the cables or interfering with other electrical or electronic systems. For purposes of this section, the standards to be applied in determining whether or not the cable operator is producing a good picture or transmitting signals of adequate strength to produce same are those acceptable standards as set forth in the rules and regulations of the Federal Communications Commission relative to community antenna television systems as amended or as shall be amended hereafter.
- Subscription demonstrations. The cable operator shall demonstrate by instruments and otherwise to subscribers, upon request, that a signal of adequate strength and quality is being delivered. Such demonstration shall be made by taking a standard production television set with a screen of sufficient area as to clearly demonstrate the relative merit of the receiving signal.
- FCC requirements. The cable operator shall comply with all rules and regulations of the FCC with respect to the reception, carriage, and distribution of signals.
(Ord. of 12-17-1985, § 17)
- Insurance maintained during franchise period. The cable operator shall maintain throughout the period of the franchise liability insurance insuring the township and the cable operator with regard to any and all damages for which the township and/or cable operator may be liable, including but not limited to damages arising out of copyright infringement and all others arising out of the construction, installation, operation, maintenance, or removal of the cable system that is subject of a franchise granted pursuant to this article, whether or not any act or commission complained of is authorized, allowed, or permitted by the franchise.
- Minimum policy limits. The liability insurance referred to in subsection (a) of this section shall be in the following minimum amounts:
- Bodily injury. $500,000.00 for bodily injury or death to any one person, within limits, however, of $1,000,000.00 for bodily injury or death resulting from any one accident.
- Property damage. $500,000.00 for property damage resulting from any one accident.
- Copyright. $500,000.00 for infringement of copyright.
- Workman's compensation insurance. Workman's compensation as required by the laws of the state.
- Automobile insurance. Automobile insurance with limits of not less than $500,000.00/$1,000,000.00 of public liability coverage and automobile property damage insurance with a limit of not less than $350,000.00 covering all automotive equipment.
- Other liability. $500,000.00 for all other types of liability.
- Indemnification. The cable operator shall pay, and, by its acceptance of a franchise, the cable operator agrees that it will pay as a result of granting a franchise pursuant to this article, and the cable operator shall save the township harmless from any and all liability arising out of the franchise, the granting of the same or the operation of the system hereunder. The cable operator shall pay for expenses incurred by the township in defending itself with regard to all damages and penalties which the township may be required to pay as a result of granting the franchise, including but not limited to all reasonable investigations, witness, and attorney fees.
- Review/modification of coverage. The board shall annually review the insurance provided for in this section, and, if, in the reasonable determination of the board, the insurance coverage is inadequate or in any manner insufficient to cover the cable operator's or the township's liability, the board shall so notify the cable operator and the cable operator shall provide such additional or further coverage within 30 days of the date said notice is mailed. The failure or neglect of the cable operator to provide such further or additional coverage shall be cause to revoke the franchise in accordance with section 30-28.
- Notice of policy cancellation. All of said insurance shall provide a ten-day notice to the township clerk in the event of material alteration of cancellation of any coverage afforded in said policies prior to the date said material alteration or cancellation shall become effective.
- Performance bond. The cable operator shall maintain throughout the term of a franchise granted pursuant to this article, or renewal thereof, a faithful performance bond running to the township and to the subscribers of the cable service, with at least two good and sufficient sureties approved by the township, in the penal sum of $25,000.00, conditioned that the cable operator shall well and truly observe, fulfill, and perform each term and condition of the bond, and all damages proximately resulting from the failure of the cable operator to fulfill and faithfully observe any provisions of this article and franchise granted pursuant to this article shall be recoverable by the township from the principal and sureties. Nothing contained in this provision shall be construed as limiting the township's legal rights with respect to recovering damages from the cable operator.
(Ord. of 12-17-1985, § 18)
- Effective, prompt service. The cable operator shall render effective service, make repairs promptly and interrupt service only for good cause and for the shortest time possible. Such interruptions, insofar as is possible, shall be preceded by notice and shall occur during periods of minimum use of the system.
- Business office, telephone. The cable operator shall maintain an office in the county which shall be open all usual business hours, have a listed local phone or toll-free number and be so operated that complaints and requests for repair or adjustments may be received at any time, 24 hours each day.
- Repairs. The cable operator shall possess and maintain personnel and equipment necessary to respond in an effective and timely manner to repairs and maintenance caused by naturally occurring phenomena of nature.
- Information. The board or the administration official, as provided in section 30-24(e)(4), may request information from the cable operator respecting any matter relevant to the franchise, to include, without limitation, information relevant to gross revenue and governmental or subscriber complaints. Within 30 days of mailing such request, the cable operator shall furnish to the township the information so requested.
(Ord. of 12-17-1985, § 19)
- Prompt compliance. The cable operator shall not be relieved of its obligation to comply promptly with any of the provisions of this article or franchise granted pursuant to this article by any failure of the township to enforce prompt compliance.
- Recourse of cable operator against township. The cable operator shall have no recourse whatsoever against the township or its officers, boards, commissions, agents or employees for any loss, cost, expense or damage arising out of any provisions or requirement of this article or because of its enforcement.
- Emergency use of facilities. In the case of emergency or disaster, the cable operator shall, upon request of the township or its designated agent, make available its facilities to the township for emergency use for the duration of such emergency or disaster.
- New technologic developments. It shall be the policy of the township to liberally amend a franchise granted pursuant to this article upon application of the cable operator or the township, whenever necessary to enable the cable operator to take advantage of any developments in the field of transmission of television and radio signals which will afford it an opportunity to more effectively, efficiently, or economically service its customers; provided, however, that this section shall not be construed to require the township to make any amendment or to prohibit it from unilaterally changing its policies as stated herein.
(Ord. of 12-17-1985, § 20)
This article and a franchise granted pursuant to this article is granted subject to the right of the township or the cable operator to renegotiate the terms of the franchise at any time after the effective date of the franchise upon 30 days' notice to the township or cable operator if federal or state regulations alter the fees, service, conditions, or standards upon which the CATV system is to operate. Nothing contained in this section shall be construed to prohibit the township from exercising its right to modify this agreement unilaterally in the absence of notice from the cable operator that renegotiation is desired.
(Ord. of 12-17-1985, § 21)
This article does not cease to be effective upon expiration of the franchise or change in the identity of the cable operator.
(Ord. of 12-17-1985, § 23)
Sec 30-68 Public Notice
Sec 30-69 Procedures Adopted By Reference
Sec 30-70 Noncompliance; Forfeiture
The township adopts by reference rules of the Federal Communications Commission set forth in 47 CFR 76.901 et seq., regarding the regulation of cable television rates for basic service and associated equipment, as amended. A copy of the rules is available in the office of the township clerk for public inspection and copying during normal business hours.
(Ord. No. 93-6, § 1, 8-17-1993)
After a cable operator has submitted for review its existing rates for the basic service tier and associated equipment costs or a proposed increase in these rates, the clerk shall publish a public notice of the rates and costs giving interested parties, including the cable operator, a reasonable opportunity to file written comments which shall be available in the office of the township clerk for public inspection and copying during normal business hours.
(Ord. No. 93-6, § 2, 8-17-1993)
The township adopts by reference procedures set forth in 47 CFR 0.459 regarding confidential business information submitted by the cable operator in a rate regulation proceeding. A copy of these rules are available in the office of the township clerk for public inspection and copying during normal business hours.
(Ord. No. 93-6, § 3, 8-17-1993)
Any cable operator which willfully or repeatedly fails to comply with a rate decision or refund order directed specifically at the cable operator shall be subject to monetary forfeiture not to exceed $25,000.00 for each violation or each day of a continuing violation not to exceed $250,000.00 as determined by the township following the procedures set forth in 47 USC 503(2)(D), (3)(A) and (B), (4)(A), (B) and (C), and which are adopted by reference. A copy of these rules are available in the office of the township clerk for public inspection and copying during normal business hours.
(Ord. No. 93-6, § 4, 8-17-1993)
Sec 30-100 Conflict
Sec 30-101 Definitions
Sec 30-102 Permit--Generally
Sec 30-103 Same--Issuance
Sec 30-104 Use Of Conduit Or Utility Poles
Sec 30-105 Route Maps
Sec 30-106 Repair Of Damage
Sec 30-107 Establishment And Payment Of Maintenance Fee
Sec 30-108 Modification Of Existing Fees
Sec 30-109 Savings Clause
Sec 30-110 Use Of Funds
Sec 30-111 Annual Report
Sec 30-112 Cable Television Operators
Sec 30-113 Existing Rights
Sec 30-114 Compliance
Sec 30-115 Right To Review And Approve Access, Use
Sec 30-116 Authorized Township Officials
Sec 30-117 Municipal Misdemeanor
The purposes of this article are to regulate access to and ongoing use of public rights-of-way by telecommunications providers for their telecommunications facilities while protecting the public health, safety, and welfare and exercising reasonable control of the public rights-of-way in compliance with the Michigan metropolitan extension telecommunications rights-of-way oversight act, Public Act No. 48 of 2002 (MCL 484.3101 et seq.) (Act) and other applicable law, and to ensure that the township qualifies for distributions under the Act by modifying the fees charged to providers and complying with the Act.
(Ord. No. 2002-3, § 1, 10-15-2002)
Nothing in this article shall be construed in such a manner as to conflict with the Act or other applicable law.
(Ord. No. 2002-3, § 2, 10-15-2002)
- The following words, terms and phrases, when used in this article, shall have the meanings ascribed to them in this subsection, except where the context clearly indicates a different meaning:
Act means the Michigan metropolitan extension telecommunications rights-of-way oversight act, Public Act No. 48 of 2002 (MCL 484.3101 et seq.).
Permit means a nonexclusive permit issued pursuant to the Act and this chapter to a telecommunications provider to use the public rights-of-way in the township for its telecommunications facilities. - All other terms used in this article shall have the same meaning as defined or as provided in the Act, including, without limitation, the following:
Authority means the Metropolitan Extension Telecommunications Rights-of-Way Oversight Authority created pursuant to section 3 of the Act (MCL 484.3103).
MPSC means the Michigan Public Service Commission in the Department of Consumer and Industry Services, and shall have the same meaning as the term "commission" in the Act.
Public right-of-way means the area on, below, or above a public roadway, highway, street, alley, easement or waterway. The term "public right-of-way" does not include a federal, state, or private right-of-way.
Telecommunication facilities or facilities means the equipment or personal property, such as copper and fiber cables, lines, wires, switches, conduits, pipes, and sheaths, which are used to or can generate, receive, transmit, carry, amplify, or provide telecommunication services or signals. The term "telecommunication facilities" or "facilities" does not include antennas, supporting structures for antennas, equipment shelters or houses, and any ancillary equipment and miscellaneous hardware used to provide federally licensed commercial mobile service as defined in section 332(d) of part I of title III of the communications act of 1934, chapter 652, 48 Stat. 1064, 47 USC 332 and further defined as commercial mobile radio service in 47 CFR 20.3, and service provided by any wireless, two-way communication device.
Telecommunications provider, provider and telecommunications services mean those terms as defined in section 102 of the Michigan telecommunications act, Public Act No. 179 of 1991 (MCL 484.2102). Telecommunication provider does not include a person or an affiliate of that person when providing a federally licensed commercial mobile radio service as defined in section 332(d) of part I of the communications act of 1934, chapter 652, 48 Stat. 1064, 47 USC 332 and further defined as commercial mobile radio service in 47 CFR 20.3, or service provided by any wireless, two-way communication device. For the purpose of the Act and this article only, the term "provider" also includes all of the following:- A cable television operator that provides a telecommunications service.
- Except as otherwise provided by the Act, a person who owns telecommunication facilities located within a public right-of-way.
- A person providing broadband internet transport access service.
(Ord. No. 2002-3, § 3, 10-15-2002)
- Required. Except as otherwise provided in the Act, a telecommunications provider using or seeking to use public rights-of-way in the township for its telecommunications facilities shall apply for and obtain a permit pursuant to this article.
- Application. Telecommunications providers shall apply for a permit on an application form approved by the state public service commission (MPSC) in accordance with section 6(1) of the Act (MCL 484.3106(1)). A telecommunications provider shall file one copy of the application with the township clerk, one copy with the township supervisor, and one copy with the designated township attorney. Upon receipt, the township clerk shall make additional copies of the application and distribute a copy to any additional recipients as required. Applications shall be complete and include all information required by the Act, including, without limitation, a route map showing the location of the provider's existing and proposed facilities in accordance with section 6(5) of the Act (MCL 484.3106(5)).
- Confidential information. If a telecommunications provider claims that any portion of the route maps submitted by it as part of its application contain trade secret, proprietary, or confidential information, which is exempt from the freedom of information act, Public Act No. 442 of 1976 (MCL 15.231 et seq.), pursuant to section 6(5) of the Act (MCL 484.3106(5)), the telecommunications provider shall prominently so indicate on the face of each map.
- Application fee. Except as otherwise provided by the Act, the application shall be accompanied by a one-time nonrefundable application fee in the amount of $500.00.
- Additional information. The township supervisor may request an applicant to submit such additional information which the township supervisor deems reasonably necessary or relevant. The applicant shall comply with all such requests in compliance with reasonable deadlines for such additional information established by the township supervisor. If the township and the applicant cannot agree on the requirement of additional information requested by the township, the township or the applicant shall notify the MPSC as provided in section 6(2) of the Act (MCL 484.3106(2)).
- Previously issued. Pursuant to section 5(1) of the Act (MCL 484.3105(1)), authorizations or permits previously issued by the township under section 251 of the Michigan telecommunications act, Public Act No. 179 of 1991 (MCL 484.2251) and authorizations or permits issued by the township to telecommunications providers prior to the 1995 enactment of section 251 of the Michigan telecommunications act, but after 1985 shall satisfy the permit requirements of this article.
- Existing providers. Pursuant to section 5(3) of the Act (MCL 484.3105(3)), within 180 days from November 1, 2002, the effective date of the Act, a telecommunications provider with facilities located in a public right-of-way in the township as of such date, that has not previously obtained authorization or a permit under section 251 of the Michigan telecommunications act, Public Act No. 179 of 1991 (MCL 484.2251), shall submit to the township an application for a permit in accordance with the requirements of this article. Pursuant to section 5(3) of the Act (MCL 484.3105(3)), a telecommunications provider submitting an application under this subsection is not required to pay the $500.00 application fee required under subsection (d) of this section. A provider under this subsection shall be given up to an additional 180 days to submit the permit application if allowed by the authority, as provided in section 5(4) of the Act (MCL 484.3105(4)).
(Ord. No. 2002-3, § 4, 10-15-2002)
- Approval or denial. The authority to approve or deny an application for a permit is hereby delegated to the township supervisor. Pursuant to section 15(3) of the Act (MCL 484.3115(3)), the township supervisor shall approve or deny an application for a permit within 45 days from the date a telecommunications provider files an application for a permit under section 30-102(b) for access to a public right-of-way within the township. Pursuant to section 6(6) of the Act (MCL 484.3106(6)), the township supervisor shall notify the state public service commission (MPSC) when the township supervisor has granted or denied a permit, including information regarding the date on which the application was filed and the date on which permit was granted or denied. The township supervisor shall not unreasonably deny an application for a permit.
- Form of permit. If an application for permit is approved, the township supervisor shall issue the permit in the form approved by the MPSC, with or without additional or different permit terms, in accordance with sections 6(1), 6(2) and 15 of the Act (MCL 484.3106(1), (2), 484.3115).
- Conditions. Pursuant to section 15(4) of the Act (MCL 484.3115(4)), the township supervisor may impose conditions on the issuance of a permit, which conditions shall be limited to the telecommunications provider's access and usage of the public right-of-way.
- Bond requirement. Pursuant to section 15(3) of the Act (MCL 484.3115(3)), and without limitation on subsection (c) of this section, the township supervisor may require that a bond be posted by the telecommunications provider as a condition of the permit. If a bond is required, it shall not exceed the reasonable cost to ensure that the public right-of-way is returned to its original condition during and after the telecommunications provider's access and use.
(Ord. No. 2002-3, § 5, 10-15-2002)
Pursuant to section 4(3) of the Act (MCL 484.31045(3)), obtaining a permit or paying the fees required under the Act or under this article does not give a telecommunications provider a right to use conduit or utility poles.
(Ord. No. 2002-3, § 7, 10-15-2002)
Pursuant to section 6(7) of the Act (MCL 484.3106(7)), a telecommunications provider shall, within 90 days after the substantial completion of construction of new telecommunications facilities in the township, submit route maps showing the location of the telecommunications facilities to both the state public service commission (MPSC) and to the township. The route maps should be in paper or electronic format unless and until the MPSC determines otherwise, in accordance with section 6(8) of the Act (MCL 484.3106(8)).
(Ord. No. 2002-3, § 8, 10-15-2002)
Pursuant to section 15(5) of the Act (MCL 484.3115(5)), a telecommunications provider undertaking an excavation or construction or installing telecommunications facilities within a public right-of-way or temporarily obstructing a public right-of-way in the township, as authorized by a permit, shall promptly repair all damage done to the street surface and all installations under, over, below, or within the public right-of-way and shall promptly restore the public right-of-way to its preexisting condition.
(Ord. No. 2002-3, § 9, 10-15-2002)
In addition to the nonrefundable application fee paid to the township set forth in section 30-102(d) of this section, a telecommunications provider with telecommunications facilities in the township's public rights-of-way shall pay an annual maintenance fee to the authority pursuant to section 8 of the Act (MCL 484.3108).
(Ord. No. 2002-3, § 10, 10-15-2002)
In compliance with the requirements of section 13(1) of the Act (MCL 484.3113(1)), the township hereby modifies, to the extent necessary, any fees charged to telecommunications providers after November 1, 2002, the effective date of the Act, relating to access and usage of the public rights-of-way, to an amount not exceeding the amounts of fees and charges required under the Act, which shall be paid to the authority. In compliance with the requirements of section 13(4) of the Act (MCL 484.3113(4)), the township also hereby approves modification of the fees of providers with telecommunication facilities in public rights-of-way within the township's boundaries, so that those providers pay only those fees required under section 8 of the Act (MCL 484.3108). The township shall provide each telecommunications provider affected by the fee with a copy of this article, in compliance with the requirement of section 13(4) of the Act (MCL 484.3113(4)). To the extent any fees are charged telecommunications providers in excess of the amounts permitted under the Act, or which are otherwise inconsistent with the Act, such imposition is hereby declared to be contrary to the township's policy and intent, and upon application by a provider or discovery by the township, shall be promptly refunded as having been charged in error.
(Ord. No. 2002-3, § 11, 10-15-2002)
Pursuant to section 13(5) of the Act (MCL 484.3113(5)), if section 8 of the Act (MCL 484.3108) is found to be invalid or unconstitutional, the modification of fees under section 30-108 shall be void from the date the modification was made.
(Ord. No. 2002-3, § 12, 10-15-2002)
Pursuant to section 10(4) of the Act (MCL 484.3110(4)), all amounts received by the township from the authority shall be used by the township solely for right-of-way-related purposes.
(Ord. No. 2002-3, § 13, 10-15-2002)
The township supervisor shall file an annual report with the authority on the use and disposition of funds annually distributed by the authority, as required under section 10(5) of the Act (MCL 484.3110(5)).
(Ord. No. 2002-3, § 14, 10-15-2002)
Pursuant to section 13(6) of the Act (MCL 484.3113(6)), the township shall not hold a cable television operator in default or seek any remedy for its failure to satisfy an obligation, if any, to pay after November 1, 2002, the effective date of this Act, a franchise fee or similar fee on that portion of gross revenues from charges the cable operator received for cable modem services provided through broadband internet transport access services.
(Ord. No. 2002-3, § 15, 10-15-2002)
Pursuant to section 4(2) of the Act (MCL 484.3104(2)), except as expressly provided herein with respect to fees, this article shall not affect any existing rights that a telecommunications provider or the township may have under a permit issued by the township or under a contract between the township and a telecommunications provider related to the use of the public rights-of-way.
(Ord. No. 2002-3, § 16, 10-15-2002)
The township hereby declares that its policy and intent in adopting the ordinance from which this article is derived is to fully comply with the requirements of the Act, and the provisions hereof should be construed in such a manner as to achieve that purpose. The township shall comply in all respects with the requirements of the Act, including but not limited to the following:
- Exempting certain route maps from the Michigan freedom of information act, Public Act No. 442 of 1976 (MCL 15.231 et seq.), as provided in section 30-102(c);
- Allowing certain previously issued permits to satisfy the permit requirements of this article, in accordance with section 30-102(f);
- Allowing existing providers additional time in which to submit an application for a permit, and excusing such providers from the $500.00 application fee, in accordance with section 30-102(g);
- Approving or denying an application for a permit within 45 days from the date a telecommunications provider files an application for a permit for access to and usage of a public right-of-way within the township, in accordance with section 30-103(a);
- Notifying the MPSC when the township has granted or denied a permit, in accordance with section 30-103(a);
- Not unreasonably denying an application for a permit, in accordance with section 30-103(a);
- Issuing a permit in the form approved by the state public service commission (MPSC), with or without additional or different permit terms, as provided in section 30-103(b);
- Limiting the conditions imposed on the issuance of a permit to the telecommunications provider's access and usage of the public right-of-way, in accordance with section 30-103(c);
- Not requiring a bond of a telecommunications provider which exceeds the reasonable cost to ensure that the public right-of-way is returned to its original condition during and after the telecommunication provider's access and use, in accordance with section 30-103(d);
- Not charging any telecommunications providers any additional fees for construction or engineering permits, in accordance with section 30-104;
- Providing each telecommunications provider affected by the township's right-of-way fees with a copy of this article, in accordance with section 30-108;
- Submitting an annual report to the authority, in accordance with section 30-111; and
- Not holding a cable television operator in default for a failure to pay certain franchise fees, in accordance with section 30-112.
(Ord. No. 2002-3, § 17, 10-15-2002)
Pursuant to section 15(2) of the Act (MCL 484.3115(2)), this article shall not limit the township's right to review and approve a telecommunication provider's access to and ongoing use of a public right-of-way or limit the township's authority to ensure and protect the health, safety, and welfare of the public.
(Ord. No. 2002-3, § 18, 10-15-2002)
The township supervisor or his designee is hereby designated as the authorized township official to issue misdemeanor citations for violations of this article.
(Ord. No. 2002-3, § 20, 10-15-2002)
A violation of this article shall be a misdemeanor. Nothing in this section shall be construed to limit the remedies available to the township in the event of a violation by a person of this article or a permit.
(Ord. No. 2002-3, § 21, 10-15-2002)
Sec 32-2 Adoption Of Michigan Motor Carrier Safety Act Of 1963
Sec 32-3 Penalty
Sec 32-4 Adoption Of Uniform Traffic Code
Sec 32-5 Changes In Uniform Traffic Code
Sec 32-6 Further Additions To The Uniform Traffic Code
State Law reference— Michigan vehicle code, MCL 257.1 et seq.; regulation by local authorities, MCL 257.605, 257.606, 257.610.
The township hereby adopts by reference Public Act No. 300 of 1949 (MCL 257.1 et seq.), the Michigan vehicle code, and incorporates the provisions stated therein as if fully stated herein for the purpose of local enforcement of traffic in the township.
(Ord. No. 2000-3, § 2, 12-19-2003)
The township hereby adopts by reference Public Act No. 181 of 1963 (MCL 480.11 et seq.), Michigan motor carrier safety act of 1963 (MCL 480.11 et seq.), and incorporates the provisions stated therein as if fully stated herein for the purpose of local enforcement of motor carrier safety regulations in the township.
(Ord. No. 2000-3, § 3, 12-19-2003)
A person who violates any of the provisions of the Michigan vehicle code or the Michigan motor carrier safety act of 1963 as adopted herein by reference are subject to all penalties and sanctions as if convicted or found responsible for violations of the corresponding state law provisions.
(Ord. No. 2000-3, § 5, 12-19-2003)
- The Uniform Traffic Code for cities, townships and villages promulgated by the director of the department of state police, published in the Michigan Administrative Code, 2002 MR20, in accordance with Public Act No. 62 of 1956 (MCL 257.951 et seq.), is hereby adopted by reference as in this chapter modified.
- Reference in the Uniform Traffic Code for state cities, townships and villages to "governmental unit" shall mean the Township of Scio in the County of Washtenaw, State of Michigan.
(Ord. of 7-13-1981, §§ 2, 3)
The following sections and subsections of the Uniform Traffic Code for cities, townships and villages are hereby amended or deleted as set forth and additional sections and subsections are added as indicated.
- R 28.1125 is deleted and replaced with:
Rule 125. Traffic engineer. The office of traffic engineer is hereby established. The traffic and safety supervisor of the county road commission so designated, appointed and authorized by the board of county road commissioners of the County of Washtenaw, Michigan, is appointed traffic engineer. The traffic engineer shall exercise the powers and duties provided in this chapter in a manner consistent with prevailing traffic engineering and safety practices and in the best interests of this governmental unit. - R 28.1903 is deleted and replaced with the following:
Rule 903. Penalties: civil infractions and misdemeanors.- Civil infraction. A violation of this code or rules substantially corresponding to the act that is designated a civil infraction is not a crime and shall not be punishable by imprisonment or a penal fine. A civil infraction shall not be considered a lesser included offense of any criminal offense. If a person is determined responsible or responsible "with explanation" for a civil infraction, the judge, referee or district court magistrate may order such a person to pay a civil fine of not more than $100.00 along with costs which may include all expenses, direct and indirect, to which this township has been put in connection with the civil infraction up to the entry of judgment. Except in a civil infraction for a parking violation, costs of not less than $5.00 shall be ordered; in no case, however, shall costs be ordered in excess of $100.00.
- Misdemeanor. A violation of any provision of this code which constitutes a misdemeanor and for which no other penalty is prescribed by this code shall be punishable by a fine of not more than $100.00, or by imprisonment for not more than 90 days, or by both such fine and imprisonment, together with the costs of prosecution.
(Ord. of 7-13-1981, § 4)
The Uniform Traffic Code hereinbefore adopted by reference is hereby amended to add the following sections which shall appear in proper numerical sequence as follows:
- Rule 105(1)(d). When a vehicle is left unattended without permit in any public park past the closing hour of said park.
- Rule 500. Vehicles shall not be driven off roadway. The driver of a vehicle shall not drive off the roadway in a public park, except into a designated parking area. A person who violates this section is responsible for a civil infraction.
- Rule 810. Stopping, standing or parking.
- A person shall not stop, stand, or park a vehicle in any of the following places, except when necessary to avoid conflict with other traffic or to comply with the law or the directions of a law enforcement officer or traffic control device:
- On or along the roadway in a public park, or off the surfaced area of a designated parking lot.
- Past the posted closing hour in any public park.
- A person who violates this section is responsible for a civil infraction.
- A person shall not stop, stand, or park a vehicle in any of the following places, except when necessary to avoid conflict with other traffic or to comply with the law or the directions of a law enforcement officer or traffic control device:
(Ord. of 7-13-1981, § 5)
ARTICLE 34-II WATER
ARTICLE 34-III SEWERS
State Law reference— Local authority to provide and regulate sewer and water service, MCL 324.4301 et seq.; water and sewer authorities, MCL 124.281 et seq.
Sec 34-20 Definitions
Sec 34-21 Private Water Wells
Sec 34-22 Required Connection
Sec 34-23 Operation And Maintenance; Rates And Charges
Sec 34-24 Specifications For Connection
Sec 34-25 Rates
Sec 34-26 Free Service Prohibited
Sec 34-27 Revision Of Rates
Sec 34-28 (Reserved)
Sec 34-29 (Reserved)
Sec 34-30 (Reserved)
Sec 34-31 Investment Of Funds
Sec 34-32 Hardship Application.
Sec 34-33 Equivalent Water Meter Schedule
Sec 34-34 Equivalency Units
It is hereby determined to be desirable and necessary for the public health, safety and welfare of the township that the township's water supply system be operated on a public utility rate basis in accordance with the provisions of Public Act No. 94 of 1933 (MCL 141.101 et seq.).
(Ord. of 12-16-1986, § 1)
The following words, terms and phrases, when used in this article, shall have the meanings ascribed to them in this section, except where the context clearly indicates a different meaning:
Revenues and net revenues have the meanings as defined in section 3, Public Act No. 94 of 1933 (MCL 141.103).
System means the complete facilities of the township's water supply system, including all wells, wellhouses, pumps, water storage facilities, and transmission lines, including any and all appurtenances thereto and including all extensions and improvements thereto, which may hereafter be acquired.
Township, township, or the township means the Township of Scio, Washtenaw County, Michigan.
Township Engineer has the meaning set forth in Chapter 2 of the Scio Township Code of Ordinances.
Township Certified Water Operator means the water operator as certified by the State of Michigan and designated by the Township as the operator of the system.
(Ord. of 12-16-1986, § 2)
Private water wells that are in place prior to the establishment of the system may be retained by the property owner. Upon connection to the system, each private water well shall be disconnected from the distribution system within the structure to be served by the system so as to prevent cross contamination of the system. In no instance shall a private water well supply line be allowed within the confines of a residence or commercial structure that is being serviced by the system. In areas where known groundwater contamination exists, the private water well shall be abandoned upon connection to the system and sealed as per state department of environmental quality requirements.
(Ord. of 12-16-1986, § 3)
Each premises abutting the system within the township whose private water well becomes inoperative and/or contaminated, or each new structure, other than sheds, residential garages, and/or additions to existing structures with existing private water wells, shall be required to connect to the system by the provisions of this article. Additional requirements may be enforced by the state department of environmental quality and/or the county health department.
(Ord. of 12-16-1986, § 4)
- The operation and maintenance of the system shall be under the general supervision and control of the township. The Township may from time to time promulgate rules and procedures to supplement article requirements.
- The township has the exclusive right to establish, maintain and collect rates and charges for water supply service, and in such capacity the township board may employ such person in such capacity as it deems advisable and may make such rules, orders and regulations as it deems advisable and necessary to ensure the efficient establishment, maintenance, and collection of rates and charges.
- The property owner, a user who is responsible for payment of the billing charges, or the Township may seek an adjustment to the billing charges if the billing charges are reasonably believed to be inaccurate. However, the billing period that may result in an adjustment shall not exceed 12 months from the date the Township is notified or discovers the inaccuracy.
(Ord. of 12-16-1986, § 5)
Water service connections shall be installed in accordance with the state and local building code as well as the Engineering Standards of the Township.
- Type K soft temper copper not less than one inch is required.
- Water service pipe from main to curbstop shall be maintained by the township. The curbstop, stop box and all water service pipe from the property line to the meter shall be the responsibility of the owner of the premises. Stop boxes shall be kept free from dirt, stones or other substances that will prevent access to the curbstop and if found in such condition shall immediately be cleaned out by the user. If after due notice the user fails to clean out such stop boxes, the township will proceed with the work and bill the user for the cost thereof.
- No water service from the meter to the main shall be covered until approved by the Township as to location and installation.
- Before an owner, user, or contractor installs a water service pipe from the meter to the main, he shall obtain the location from the Township as to the designated terminus of the water service pipe at the right-of-way line. The terminus of the water service pipe shall be located such that the water service pipe from this point is installed to the water main in a straight line perpendicular to the main, and there are no obstructions such as driveways, manholes, trees, fire hydrants, or any other obstacles.
- All connections to the system shall be made by a state-licensed contractor with the proper tools and equipment for performing connections to the system's mains. All contractors that desire to make connections shall be licensed by the township.
- All water mains on private property, six inches or larger with fire hydrants, shall be installed at the property owner's expense and shall meet all applicable local and state standards and requirements and shall be deeded to the township by the property owner, and at his expense the property owner shall provide a recorded easement sufficient for maintenance and repair of the main.
- No person shall use the water system of a building as a grounding point for the electrical system.
- Water meters.
- All premises using township water shall be metered and shall pay for water and the disposal of sewage at the rates specified. In no case will water be supplied, except for temporary supply, at other than the established water rate. For new construction supply purposes a minimum bill will be charged for each premises for each two-month period or fraction thereof or until the township is notified of the termination of the use for construction purposes, and such payments shall be made in advance. Temporary water service will be automatically shut off at the end of the initial two-month period unless payment of a like sum is made in advance for an additional two-month period unless otherwise authorized by the Township.
- Meters of two inches or less will be furnished by the township and shall remain the property of the township. A nonrefundable meter fee shall be charged for the meter.
- Meters larger than two inches shall be purchased from the township and shall be maintained at the expense of the property owner by the property owner.
- All meters existing prior to the adoption of this article shall be maintained at the expense of the property owner and/or tenant.
- All meters shall be under the control of the township and shall be equipped with an instrument capable of being remotely connected and read by Township equipment away from the meter itself. Such instrument shall be installed on the exterior of the building as directed by Township personnel.
- The Township shall determine the size of the meter required, and the Township’s decision in the matter shall be final.
- Meters shall be set in an accessible location and in a manner satisfactory to the Township. In no case shall a meter be set in a coal bin or other place where it is liable to injury or cannot be readily reached by the meter reader. In all cases where the premises contains no basement or cellar, the meter shall be installed in a location which shall be approved by the Township. Meter pits inside or outside of buildings are specifically prohibited.
- Meters will be sealed by the township and no one except an authorized employee of the township shall break such seals. No unauthorized person shall change the location of, alter or interfere in any way with any meter.
- The expense of maintaining meters 2 inches or will be borne by the township; provided that where replacements, repairs, or adjustments of the meter are made necessary by any act, neglect, or carelessness of the user, owner of the premises, or third party other than the township, the expense to the township caused thereby shall be charged against and collected from the user of the premises. Meters greater than 2” the expense of maintenance will be passed through to the customer
- The owner and/or user of any premises where a meter is installed will be held responsible for its care and protection from freezing, and from injury or interference by any person. In case of damage to the meter or in case of its stoppage or defective condition, the owner and/or user shall give immediate notice to the township.
- All township water used on any premises must pass through the meter. Any bypass between the meter and the main is prohibited.
- If any meter is not working properly or fails to register, the consumer will be charged at the average consumption rate based on historical annual usage. The accuracy of the meter on any premises will be tested by the township upon written request of the owner and/or user who shall pay in advance a fee as set by the Township to cover the cost of the test. If, on such test, the meter shall be found to register over three percent more water than actually passes through it, another meter will be substituted therefor, and the fee will be refunded, and the water bill will be adjusted in such manner as may be fair and just.
- All premises using township water shall be metered and shall pay for water and the disposal of sewage at the rates specified. In no case will water be supplied, except for temporary supply, at other than the established water rate. For new construction supply purposes a minimum bill will be charged for each premises for each two-month period or fraction thereof or until the township is notified of the termination of the use for construction purposes, and such payments shall be made in advance. Temporary water service will be automatically shut off at the end of the initial two-month period unless payment of a like sum is made in advance for an additional two-month period unless otherwise authorized by the Township.
- Cross connection control. This section regulates cross connections with the public water supply system (i.e., a connection or arrangement of piping or appurtenances through which water of questionable quality, wastes or other contaminants can enter the public water supply).
- The township adopts by reference the Water Supply Cross Connection Rules of the state department of environmental quality, being R 325.11401 to R 325.11407 of the Michigan Administrative Code.
- It shall be the duty of the Township to cause inspections to be made of all properties served by the public water supply where cross connections with the public water supply is deemed possible. The frequency of inspections and reinspections based on potential health hazards involved shall be as established by the Township and as approved by the state department of environmental quality.
- Representatives of the Township shall have the right to enter at any reasonable time any property served by a connection to the public water supply system of the township for the purpose of inspecting the piping system or systems thereof for cross connections. On request, the owner, lessees, or occupants of any property served shall furnish to the inspection agency any pertinent information regarding the piping system or systems on such property. The refusal of such information or refusal of access, when requested, shall be deemed evidence of the presence of cross connections.
- The Township is hereby authorized and directed to discontinue water service after reasonable notice to any property wherein any connection in violation of this article exists and to take such other precautionary measures deemed necessary to eliminate any danger of contamination of the public water supply system. Water service to such property shall not be restored until the cross connection has been eliminated in compliance with the provisions of this article.
- The potable water supply made available on the properties served by the public water supply shall be protected from possible contamination as specified by this article and by the state construction code. Any water outlet which could be used for potable or domestic purposes and which is not supplied by the potable system must be labeled in a conspicuous manner: WATER UNSAFE FOR DRINKING.
- This article does not supersede the state construction code, but is supplementary to it.
- Any new installation shall be assessed an inspection fee deposit to cover inspection of these facilities for cross connections.
- The owner and/or user of any premises where a cross connection is found which poses an eminent extreme hazard shall, immediately, physically break such connection or eliminate the cross connection by use of a state department of environmental quality approved cross connection prevention device or method. Cross connections which do not pose a severe hazard as determined by the Township shall be corrected within 30 days by a state department of environmental quality approved method, unless the Township shall extend the time period for correction/compliance for good cause.
- Industrial facilities shall separate interior piping from the public system through the use of a state department of environmental quality approved protective device or method. The Township shall determine whether a commercial establishment which uses materials which could contaminate the water supply system will require such a device after an on-site inspection.
- All reduced pressure principle backflow prevention devices shall be tested as scheduled by the Township with records of test results maintained by the township; provided, however, that the period of time between such inspections shall not exceed more than 60 months. Only individuals or companies approved by the Township shall be qualified to perform such testing. The individual conducting the testing shall certify the results of his testing to the township. All costs related to such testing shall be borne by the property owner or user.
- That any person or customer found guilty of violating any of the provisions contained in subsection (c) of this section or any written order of the Township issued pursuant to this subsection (c), shall be deemed guilty of a misdemeanor.
Rates to be charged for service furnished by the township shall be as follows:
- Water usage rates. Water rates per premises for users of the system shall be based on metered water consumption, operation and maintenance, capital replacement, debt service as set forth in the rate resolution of the Township Board.
- Special rates. For miscellaneous or special services for which a special rate shall be established, such rates shall be set by the township board.
- Turn-on charges. There will be imposed a charge as currently established or as hereafter adopted by resolution of the township board from time to time whenever the township is requested to turn water services on or off; provided, however, that whenever the township is requested to provide turn-on or turn-off service at times other than the regular business hours of the township.
- Billing. Bills will be invoiced regularly on a schedule set by the Township board and shall be due and payable by the due date set forth on the bill. If a legal holiday falls on a Monday through Friday before the due date, the due date shall be extended by one day for each legal holiday falling on a Monday through Friday before the due date. A late fee of ten percent (10%) shall apply to any bills unpaid after the due date and an interest rate of one percent (1%) per month shall be applied to all past due amounts during the next billing cycle. Accounts which remain delinquent for more than 120 days shall be placed on the next tax bill and shall become a lien on the property.
- Hydrant rental.
- For water used through fire hydrants and otherwise, the township may pay a charge per hydrant as may be determined by resolution of the township board, which charges shall be payable from the current funds of the township, or from the proceeds of taxes which the township is hereby authorized and required to levy within constitutional and statutory tax limitations in an amount sufficient for that purpose.
- Where hydrants are located on private property, a hydrant charge equal to that specified in subsection (e)(1) of this section will be billed periodically and paid by the property owner.
- For water use through hydrants for construction or truck filling, hydrants designated by the township shall be fit with portable meter and backflow preventer. In addition, a rental fee on the hydrant meter will be in accordance with the schedule of rates and charges determined by resolution of the Township board.
- Enforcement.
- The charges for services which are under the provisions of section 21, Public Act No. 94 of 1933 (MCL 141.121), shall be made a lien on all premises served thereby, unless notice is given that a tenant is responsible, and whenever any such charge against any piece of property shall be delinquent for six months or more, the Township shall certify to the tax assessing officer of the township the facts of such delinquency, whereupon such charge shall be by him entered upon the next tax roll as a charge against such premises and shall be collected and a lien thereof enforced in the same manner as general township taxes against such premises are collected and the lien thereof enforced. Provided, however, where notice is given that a tenant is responsible for the payment of the charges and the Township is so notified in writing, the notice shall include a copy of the lease of the affected premises, if there is one, then the charges shall not become a lien against the premises after the date of the notice. In the event of filing of the notice, the Township shall render no further service to the premises until a deposit, the type and sum to be specified by resolution of the Township Board, is made as security for the payment of the charges. The security deposit shall be subject to an administrative fee, set by resolution of the Township Board, to cover the additional costs of maintaining records of the security deposit.
- In addition to the foregoing, the township shall have the right to shut off water service to any premises for which charges for water service are more than two months delinquent, and such service shall not be reestablished until all delinquent charges and penalties and a turn-on charge, to be specified by the township board, have been paid.
No free service shall be furnished by said system to any person, firm or corporation, public or private, or to any public agency or instrumentality.
(Ord. of 12-16-1986, § 8)
The rates hereby fixed are estimated to be sufficient to provide for the payment of the expenses of administration and operation, such expenses for maintenance of the said system as are necessary to preserve the same in good repair and working order, to provide for the payment of any debt service obligations of the township as the same become due, and to provide for such other expenditures and funds for said system as this article may require. Such rates shall be fixed and revised from time to time as may be necessary to produce these amounts, by resolution of the township board.
(Ord. of 12-16-1986, § 9)
(Ord. of 12-16-1986, §§ 10, 11, 12)
(Ord. of 12-16-1986, § 11)
(Ord. of 12-16-1986, § 12)
Monies in any fund or account established by the provisions of this article may be invested in obligations of the United States of America, in the manner and subject to the limitations provided in Public Act No. 94 of 1933 (MCL 141.101 et seq.) and Public Act 20 of 1943 (MCL 129.91 et seq.). In the event such investments are made, the securities representing the same shall be kept on deposit with the bank or trust company having on deposit the fund or funds from which such purchase was made. Income received from such investments shall be credited to the fund from which said investments were made.
(Ord. of 12-16-1986, § 13)
The owner of a single-family residence in which residence said owner resides, and upon which a connection charge or special assessment has been imposed, may submit a hardship application to the township for a deferment in the partial or total payment of the connection charge or special assessment provided for herein based upon a showing of financial hardship, subject to and in accordance with the following:
- The owners of the premises shall, under oath, complete a hardship application provided by the Township and file said application, together with all other information and documentation reasonably required by the township, with the Township not less than 60 days prior to the due date of such charge. An application shall be completed and filed by each and every legal and equitable interest holder in the premises, excepting financial institutions having security interests in the premises.
- Hardship applications shall be reviewed by the Township, and after due deliberation of hardship applications, the Township shall determine in each case whether there has been an adequate showing of financial hardship, and shall forthwith notify the applicants of said determination.
- Any applicant aggrieved by the determination of the township board may request the opportunity to appear before the township board in person for the purposes of showing hardship and presenting any argument or additional evidence. A denial of hardship following such a personal appearance before the township board shall be final and conclusive.
- In the event that the Township makes a finding of hardship, the Township shall fix the amount of partial or total deferment of the charge so imposed, and in so doing, shall require an annual filing of financial status by each applicant, providing that upon a material change of financial status of an applicant, said applicant shall immediately notify the clerk of the township so that a further review of the matter may be made by the Township, and provided further that the duration of the deferment granted shall be self-terminating upon the occurrence of any one of the following events:
- A change in the financial status of any applicant which removes the basis for financial hardship.
- A conveyance of any interest in the premises by any of the applicants, including the execution of a new security interest in the premises or extension thereof.
- A death of any of the applicants.
- Upon a determination of the Township deferring all or part of the charges imposed, the owners of the premises shall, within one month after such determination, execute and deliver to the township, as the secured party, a recordable security instrument covering the premises guaranteeing payment of the deferred amounts on or before the death of any of the applicants or, in any event, upon the sale or transfer of the premises. Said security interest shall guarantee payment of an amount necessary to cover all fees and charges deferred and all costs of installation and connection, if applicable, the consideration for said security interest being the grant of deferment pursuant to this article.
- The Township Utilities Director may defer or waive amounts not exceeding $5,000.00 (five thousand) after due deliberation of the hardship application. The Township Utilities Director shall determine in each case whether there has been an adequate showing of financial hardship, and shall forthwith notify the applicant of said determination. The Township Board shall review all applications where the deferral or waiver amount is greater than $5,000.00 (five thousand).
In computing the debt service charge and connection charges imposed in the article, and for any other user charges utilizing equivalent factors, all premises shall be assigned a factor based upon the following (modified) American Water Works Association equivalent water meter schedule:
| Water meter size (inches) | Equivalent factor |
| 5/8 or 3/4 | 1.0 |
| 1 | 1.0 |
| 1 1/2 | 5.0 |
| 2 | 8.0 |
| 3 | 16.0 |
| 4 | 25.0 |
| 6 | 50.0 |
| 8 | 80.0 |
Where nonresidential premises are not equipped with a water meter, the equivalent factor shall be determined by the Township based upon the water meter size which would be necessary to service the premises if it was connected to the Township’ s water system.
The equivalency units shall be as follows:
| (1) Residential: | ||
| Apartment residence (8 or more units per site, without self-contained laundry facilities) | 0.6 | One bedroom plus 0.1 for each additional bedroom computed as indirect. Plus community buildings and office computed separately. Plus 0.3 for each washing machine provided for tenant use |
| Apartment residence (3 to 8 units, without self-contained laundry facilities) | 0.6 | One bedroom plus 0.1 for each additional bedroom plus 0.3 for each washing machine provided for tenant use |
| Community building | 1.0 | Plus 0.1 per 1,000 sq. ft. computed indirect |
| Apartment complex offices | 1.0 | Computed indirect |
| Fraternity or sorority house | 1.0 | Plus 0.25 per bedroom |
| (2) Commercial/Industrial: | ||
| Auto dealers—New and/or used | 1.0 | Plus 0.25 per 1,000 sq. ft. building including service area |
| Auto repair/collision | 1.0 | Same as above |
| Auto wash (coin operated, do it yourself) | 1.0 | Per stall |
| Auto wash (mechanical, not recycled) | 10.0 | Per wash/conveyor line |
| Auto wash (mechanical, recycled) | 5.0 | Per wash/conveyor line |
| Service station | 1.0 | Plus 0.25 per 1,000 sq. ft |
| Barbershop | 1.0 | Plus 0.1 per chair after two |
| Warehouse and storage | 0.2 | Per 1,000 sq. ft. |
| Doctor/dentist | 0.5 | Per 1,000 sq. ft. plus 0.2 per exam room or chair |
| Professional office | 0.5 | Per 1,000 sq. ft. |
| Veterinary facility | 1.5 | Per facility |
| Veterinary facility with kennel | 1.5 | Plus 0.5 per 5 kennels |
| Industrial speculative building | 0.4 | Per 1,000 sq. ft. (See Note 2) |
| Commercial speculative building | 1.0 | Plus 0.3 per 1000 sq. ft. (See Note 2) |
| Factory (shop area only) | 0.6 | Per 1,000 sq. ft. office computed separately |
| (3) Institutional: | ||
| Post office | 1.0 | Per 1,000 sq. ft. |
| Schools | 1.0 | Per classroom |
| Municipal building | 0.5 | Per 1,000 sq. ft. |
| Churches | 0.5 | Per 1,000 sq. ft. |
| Country clubs | 1.0 | Plus 0.3 per 1,000 sq. ft. plus restaurant, bar, and pro shop as a retail store |
| Athletic/health club | 1.0 | Same as above |
| Hospitals | 1.0 | Plus 0.25 per bed |
(Ord. of 12-16-1986, § 18)
DIVISION 34-III-2 PUBLIC SEWER USE REGULATIONS
DIVISION 34-III-3 COMMUNITY WASTEWATER UTILITY SYSTEMS
Sec 34-83 Definitions
Sec 34-84 Management Of The POTW
Sec 34-85 Waste And Wastewater Disposal
Sec 34-86 Sewer Connections
Sec 34-87 Capacity Required For Connection
Sec 34-88 Prohibited Discharges
Sec 34-89 Dilution
Sec 34-90 Inspections
Sec 34-91 Wastewater Sampling And Analyses
Sec 34-92 Major User Sampling And Analyses
Sec 34-93 Sampling And Analyses By Other Users
Sec 34-94 Removal Of Samples And Data
Sec 34-95 Authority To Require Submission Of Samples
Sec 34-96 Failure To Permit Access Or Removal Of Samples And Other Data
Sec 34-97 New Installation Of Pretreatment Facilities
Sec 34-98 Surveillance Report Required
Sec 34-99 Notice Of Major User Status
Sec 34-100 Notice Of Exceedance Discharges
Sec 34-101 Notification Regarding Wastes Which Are Otherwise Hazardous
Sec 34-102 Reports By The Director Regarding Users Affected By FCPS
Sec 34-103 Reports By Users Regarding FCPS
Sec 34-104 Radioactive Materials Notice
Sec 34-105 Maintenance Of Records
Sec 34-106 Major User Permit--Application
Sec 34-107 Same--Issuance
Sec 34-108 Same--Term
Sec 34-109 Same--Modifications
Sec 34-110 Same--Conditions
Sec 34-111 Same--Fees
Sec 34-112 Same--Revocation Or Nonrenewal
Sec 34-113 Same--Compliance
Sec 34-114 Same--Limitations On Transfer
Sec 34-115 Confidential Information
Sec 34-116 Interceptors
Sec 34-117 General Standards For Pretreatment
Sec 34-118 Pretreatment
Sec 34-119 Pretreatment Compliance
Sec 34-120 Federal Categorical Pretreatment Standards (FCPS)
Sec 34-121 Containment Facilities
Sec 34-122 Surcharges
Sec 34-123 Upset Liability
Sec 34-124 User Responsibility In Case Of Upset
Sec 34-125 Bypass
Sec 34-126 (Reserved)
Sec 34-127 Notice Of Violation
Sec 34-128 Orders
Sec 34-129 Types Of Orders
Sec 34-130 Disconnection
Sec 34-131 Informal Conference
Sec 34-132 Right To Hearing
Sec 34-133 Procedure For Conduct Of Hearing
Sec 34-134 Decision Of Hearing Officer
Sec 34-135 Judicial Review
Sec 34-136 Continuing Offense
Sec 34-137 Surcharges
Sec 34-138 Enforcement; Civil Infractions
Sec 34-139 Violation Constitutes A Public Nuisance
Sec 34-140 Civil Judicial Relief
Sec 34-141 Compensatory Charges
Sec 34-142 Enforcement; Misdemeanors
Sec 34-143 Cumulative Remedies
Sec 34-144 Responsible Corporate Directors, Officers, And Employees
Sec 34-145 Lien For Charges And Fees
Sec 34-146 Publication Of Significant Violators
Sec 34-147 Falsifying Information
Sec 34-148 Sewer Charges And Rates
Sec 34-149 Development Of User Charges
Sec 34-150 Basis Of Billing Charges
Sec 34-151 Determining Sewage Flow For Purposes Other Than Billing
Sec 34-152 Review Of Rates
Sec 34-153 Other Fees And Charges
Sec 34-154 Roadway Cutting And Boring Fee And Permits
Sec 34-155 Connection Fee
Sec 34-156 Establishment Of Charges Action By Resolution
Sec 34-157 Enforcement
Sec 34-158 Free Service
Sec 34-159 Funds And Accounts Of The System
Sec 34-160 Billing
Sec 34-161 Monies
Sec 34-162 (Reserved)
Sec 34-163 Investment Of Funds
Sec 34-164 Deferment Of Charges, Assessments And Fees
Sec 34-165 Sewer Construction Site Plan
Sec 34-166 Permit Requirement
Sec 34-167 Existing Systems
Sec 34-168 Township Sewer Extensions And Relocations
Sec 34-169 Residential Equivalent Factors (REUs)
- The purpose of this division is to establish standards, rules, and regulations with respect to the use of the POTW; to provide for rates and charges for connection and use of the system and to prevent the pollution of the environment.
- This division provides for the regulation of discharges into the POTW through the issuance of permits to major users and through enforcement of the division's requirements against all dischargers into the POTW using administrative, civil and criminal penalties. This division authorizes monitoring and enforcement activities and requires discharger reporting.
(Ord. of 6-20-1995, § 2:41)
The following words, terms and phrases, when used in this division, shall have the meanings ascribed to them in this section, except where the context clearly indicates a different meaning:
Act means the Federal Water Pollution Control Act, also known as the Clean Water Act, as amended, 33 USC 1251 et seq.
Best Management Practices BMPs shall mean schedules of activities, prohibitions of activities, maintenance procedures, and other management actions. BMPs may include treatment requirements; operating procedures; control of site runoff, spillage or leaks; sludge or waste disposal procedures; or control of drainage from materials storage.
Biochemical Oxygen Demand B.O.D. means the quantity of oxygen utilized in the biochemical oxidation of organic matter under standard laboratory procedure in five days at 20 degrees Celsius, expressed in milligrams per liter.
Building shall mean either (a) the occupiable portion of any structure isolated from other portions by means of a firewall, or, (b) when referring to a multiple dwelling unit structure: a single roofed structure supported through exterior walls, to a single integrated, tied, common foundation, except when separated by a firewall, or, (c) when referring to a single dwelling unit: a structure located upon a separate lot where all the habitable interior floor space may be accessed without going outside.
Building sewer shall mean a completely isolated sewer extending from the public sewer to the entrance point of a building.
Bypass means the intentional diversion of wastestreams from any portion of a user's treatment facility.
Categorical pretreatment standards (also Federal categorical pretreatment standards - “FCPS”) shall mean national pretreatment standards specifying quantities or concentrations of pollutants or pollutant properties that may be discharged into a POTW by a specific category of industrial users described in those standards. Categorical pretreatment standards include the following categorical standards and those which were later promulgated by U.S. EPA, along with amendments to the existing or later promulgated EPA Effluent Guidelines and Standards for:
- Dairy products (40 CFR 405);
- Grain mills (40 CFR 406);
- Canned and preserved fruits and vegetables processing (40 CFR 407);
- Canned and preserved seafood processing (40 CFR 408);
- Sugar processing (40 CFR 409);
- Textile mills (40 CFR 410);
- Cement manufacturing (40 CFR 411);
- Feedlots (40 CFR 412);
- Electroplating (40 CFR 413);
- Organic chemicals plastics, and synthetic fibers (40 CFR 414);
- Inorganic chemicals (40 CFR 415);
- Soaps and detergents (40 CFR 417);
- Fertilizer manufacturing (40 CFR 418);
- Petroleum refining (40 CFR 419);
- Iron and steel manufacturing (40 CFR 420);
- Nonferrous metals (40 CFR 421);
- Phosphate manufacturing (40 CFR 422);
- Steam electric power generating (40 CFR 423);
- Ferroalloy manufacturing (40 CFR 424);
- Leather tanning and finishing (40 CFR 425);
- Glass manufacturing (40 CFR 426);
- Asbestos manufacturing (40 CFR 427);
- Rubber processing (40 CFR 428);
- Timber products (40 CFR 429);
- Pulp, paper and paper board (40 CFR 430);
- Builders paper and board mills (40 CFR 431);
- Meat products (40 CFR 432);
- Metal finishing (40 CFR 433);
- Coal mining (40 CFR 434);
- Offshore oil and gas extraction (40 CFR 435);
- Mineral mining and processing (40 CFR 436);
- Pharmaceutical manufacturing (40 CFR 439);
- Ore mining and dressing (40 CFR 440);
- Paving and roofing materials (40 CFR 443);
- Paint formulating (40 CFR 446);
- Ink formulating (40 CFR 447);
- Gum and wood chemicals manufacturing (40 CFR 454);
- Pesticide chemicals manufacturing (40 CFR 455);
- Explosives manufacturing (40 CFR 457);
- Carbon black manufacturing (40 CFR 458);
- Photographic processing (40 CFR 459);
- Hospitals (40 CFR 460);
- Battery manufacturing point source category (40 CFR 461);
- Plastics molding and forming (40 CFR 463);
- Metal molding and casting (40 CFR 464);
- Coil coating (40 CFR 465);
- Porcelain enameling (40 CFR 466);
- Aluminum forming (40 CFR 467);
- Copper forming (40 CFR 468);
- Electrical and electronic components (40 CFR 469);
- Nonferrous metals forming and metal powders (40 CFR 471).
CFR shall mean the Code of Federal Regulations.
Chlorine demand shall mean the difference between the amount of chlorine added to water or wastewater and the amount of residual chlorine remaining at the end of a specified contact period.
City shall mean the City of Ann Arbor.
Chemical oxygen demand C.O.D. shall mean the measure of the oxygen consuming capacity of inorganic and organic matter present in water or wastewater, expressed as the amount of oxygen consumed from a chemical oxidant in a specified test; it does not differentiate between stable and unstable organic matter, and thus does not necessarily correlate with B.O.D..
Code shall mean the City of Ann Arbor City Code.
Collection system shall mean all of the sanitary sewers, lift stations, pumps, and other equipment of the City of Ann Arbor and/or the township which are primarily installed to receive wastewater and pollutants directly from users for transmission to the City of Ann Arbor POTW treatment plant.
Combined sewer shall mean any sewer receiving both stormwater and wastewater.
Composite sample shall mean a sample collected via automatic sampler over the period of discharge contained within a 24-hour period and consisting of a series of 96 aliquots taken at a rate proportional to the waste stream flow, unless an alternative sample collection technique is approved by the Administrator in accordance with section 2:43.4(3).
Connection shall mean the art of connecting a service to a tee, wye, saddle, riser or stubbed lead.
Construction shall mean any placement, assembly, or installation of facilities or equipment (including contractual obligations to purchase such facilities or equipment) at the premises where such equipment will be used, including preparation work at such premises, if such equipment will in any way actually or potentially affect the quality or quantity of discharges or the measurement or analysis of a discharge.
Daily maximum limit shall mean the concentration or value of a given constituent, as measured over the period of discharge during any single calendar day, which shall not be exceeded.
Director shall mean the director of utilities of the township or his designee or other person designated by the township manager to exercise control over the township collection system.
Discharge shall mean the introduction of any substance into the POTW which is either intentional or unintentional. The term "discharge" also includes introduction of any substance into a natural outlet.
Domestic user shall mean a user that discharges only domestic wastes or wastes from sanitary conveniences.
Existing source shall mean any source which is not a new source as defined in subparagraph (32) of this section.
Federal categorical pretreatment standards FCPS shall have the same meaning as Categorical pretreatment standards.
Firewall shall mean the definition used under the most current edition of the Building Code.
Flashpoint means the minimum temperature at which vapor combustion will spread away from its source of ignition.
Food service establishment FSE shall mean any place where food or beverage is prepared and served or consumed whether fixed or mobile, with or without charge, or on or off the premises. FSEs will include but not be limited to restaurants, hotels, taverns, bars, rest homes, schools, factories, institutions, camps, grocery stores with on site food preparation, and ice cream parlors. Unless otherwise designated by the City, the following will not be considered FSEs: (a) private homes where food is prepared specifically for personal consumption; (b) locations of vending machines; or (c) temporary food service enterprises that operate at a fixed location for not more than 14 consecutive days in conjunction with a single event or celebration.
Footing drain shall mean a pipe or conduit which is placed around the perimeter of a building foundation and for the purpose of admitting groundwater.
Garbage shall mean solid wastes from domestic and commercial preparation, cooking or dispensing of food, and from the handling, storage, or sale of produce.
Groundwater shall mean water which is pumped or otherwise captured from the ground and which is not used in a process. Mere treatment of groundwater is not use in a process.
Instantaneous maximum limit shall mean the concentration or value of a given constituent, as measured in any sample at any instant in time (independent of the flow rate or duration of the sampling event), which shall not be exceeded.
Interceptor sewer lines shall mean those lines whose basic function is to collect wastewater from two or more separate trunk sewer lines and to transport such wastewater to the POTW treatment plant.
Interference shall mean a discharge which, alone or in conjunction with a discharge from other sources, both: (i) inhibits or disrupts the POTW, its treatment processes or operations, or its sludge processes, use or disposal, and (ii) therefore is a cause of a violation of any requirement of the NPDES permit (including an increase in the magnitude or duration of a violation) or of the prevention of sewage sludge use or disposal in compliance with the following statutory provisions and regulations or permits issued thereunder (or more stringent state or local regulations): section 405 of the Clean Water Act, the Solid Waste Disposal Act (SWDA) (including title II, more commonly referred to as the Resource Conservation and Recovery Act (RCRA), 40 CFR 503 (Standards for the Disposal of Sewage Sludge) and including state regulations contained in any state sludge management plan prepared pursuant to subtitle D of the SWDA), the Clean Air Act, the Toxic Substances Control Act, and the Marine Protection, Research, and Sanctuaries Act.
Lateral sewer shall mean a public sewer intended to serve more than one sewer connection.
Major user shall mean any user of the POTW that:
- Has a discharge to the POTW which averages 25,000 gallons or more per day;
- Is designated by the director to potentially have an adverse impact, either singly or in combination with other users, on the POTW, or to potentially violate any pretreatment standard, limit, or requirement;
- Is subject to a FCPS; or
- Discharges wastewater which makes up five percent or more of the average dry weather hydraulic or organic capacity of the POTW.
MDEQ shall mean the Department of Environmental Quality of the State of Michigan or its successor.
mg/l means milligrams per liter.
Monthly average limit shall mean the concentration or value of a given constituent, as calculated by the sum of the daily concentrations or values of that constituent sampled and analyzed during a calendar month divided by the number of days on which that constituent was sampled and analyzed during that calendar month, which shall not be exceeded.
Natural outlet shall mean any outlet into waters of the state such as a pond, ditch, lake, stream, river, or groundwater.
New source:
- Shall mean any building, structure, facility, or installation from which there is or may be a discharge, the construction of which began after the publication of proposed pretreatment standards under section 307(c) of the Act which will apply to the source if the standards are later promulgated provided that:
- The building, structure, facility, or installation is constructed at a site at which no other source is located;
- The building, structure, facility, or installation totally replaces the process or production equipment that causes the discharge at an existing source; or
- The production or wastewater generating processes of the building, structure, facility, or installation are substantially independent of an existing source at the same site. In determining whether these are substantially independent, factors such as the extent to which the new facility is integrated with the existing plant, and the extent to which the new facility is engaged in the same general type of activity as the existing source should be considered.
- Shall mean construction on a site at which an existing source is located which results in a modification that rather than a new source if the construction does not create a new building, structure, facility, or installation meeting the criteria of subsection (a)(2) or (3) of this definition but otherwise alters, replaces, or adds to existing process or production equipment.
- Shall mean construction of a new source as defined under this paragraph has commenced if the owner or operator has:
- Begun, or caused to begin, as part of a continuous on-site construction program:
- Any placement, assembly, or installation of facilities or equipment; or
- Significant site preparation work, including clearing, excavation, or removal of existing buildings, structures, or facilities which is necessary for the placement, assembly, or installation of new source facilities or equipment; or
- Entered into a binding contractual obligation for the purchase of facilities or equipment which are intended to be used in its operation within a reasonable time. Options to purchase or contracts which can be terminated or modified without substantial loss, and contracts for feasibility, engineering, and design studies do not constitute a contractual obligation under this subsection.
- Begun, or caused to begin, as part of a continuous on-site construction program:
Nondomestic user shall mean a user other than a domestic user.
Normal domestic waste shall mean concentrations or values of pollutants at the point of discharge to the POTW that are considered to be representative of waste from domestic users. For surchargeable compatible pollutants, the following concentrations or values of pollutants in normal domestic waste shall be the threshold above which extra-strength surcharges apply pursuant to section 2:47.2
| SURCHARGEABLE POLLUTANT | SURCHARGE THRESHOLD CONCENTRATION (24-HOUR COMPOSITE) |
| B.O.D., mg/l | 230 |
| Total S.S., mg/l | 150 |
| Total Phosporous,mg/l | 4.9 |
| Ammonia as nitrogen, mg/l* | 25 |
*Where significant organic nitrogen is present in a user’s discharge, the city may at its discretion replace ammonia with TKN and apply the same surcharge threshold concentration.
NPDES permit shall mean a permit issued pursuant to the national pollution discharge elimination system for the discharge of wastewater into the surface waters of the state.
Pass through shall mean a discharge which exits the POTW into waters of the United States in quantities or concentrations which, alone or in conjunction with a discharge or discharges from other sources, is a cause of a violation of any requirement of the POTW's NPDES permit, including an increase in the magnitude or duration of a violation.
Person shall mean any individual, firm, municipality, company, association, society, corporation, partnership, or group, including their officers and employees, who have responsibility for or actual involvement in the matters regulated by this division.
pH shall mean measure of acidity or basicity of a solution, expressed in standard units.
Pollutant shall mean any material which is discharged to the POTW or is proposed for discharge to the POTW. The term "pollutant" also includes properties of those materials such as pH and heat.
POTW or publicly owned treatment works shall mean the treatment works, as defined by section 212 of the Act, which are owned by the city and the collection system owned by the city or the township. The term also means the city, the township or their authorized representatives. This term includes any devices, processes, and systems used by or for the city and/or the township in the storage, treatment, recycling, or reclamation of wastewater or sludge from the treatment works or the collection system.
POTW treatment plant shall mean the POTW exclusive of the collection system.
Premises shall mean each lot or parcel of land, or building, having any connection, direct or indirect, to the POTW.
Pretreatment shall mean the reduction of the amount of pollutants, the elimination of pollutants, or the alteration of the nature of pollutant properties in wastewater to a less harmful state prior to or in lieu of discharging or otherwise introducing such pollutants into the POTW. The reduction or alteration can be obtained by physical, chemical, or biological processes, process changes, or by other means, except as prohibited by 40 CFR 403.6(d) and (e) as amended.
Pretreatment standard or requirement shall mean any substantive or procedural requirement related to pretreatment, including but not limited to national pretreatment standards, imposed on an industrial user.
Process waste shall mean any water which comes into direct contact with any raw material, intermediate product, finished product, by-product, or waste product during a manufacturing or processing operation. This does not include domestic wastewater, noncontact cooling water, or boiler blowdown
Public sewer shall mean a common sewer controlled by the township.
Sanitary sewer shall mean a sewer which carries wastewater and to which stormwater and groundwater are not intentionally admitted.
Severe property damage shall mean substantial physical damage to property, damage to the treatment facilities of a user which causes them to become all or partially inoperable, or substantial and permanent loss of natural resources which can reasonably be expected to occur in the absence of a bypass. The term "severe property damage" does not mean economic loss caused by delays in production.
Sewer shall mean a pipe or conduit for carrying wastewater, stormwater, or groundwater.
Slug discharge or slug load shall mean a discharge of a non-routine, episodic nature, including, but not limited to, an accidental spill or a non-customary batch discharge; or any discharge which, in concentration of any given constituent or in quantity of flow, causes a temporary violation of pretreatment standards and requirements.
Source shall mean any building, structure, facility, vehicle, or installation from which there is or may be a discharge to the POTW.
State director shall mean the director of the state department of natural resources.
Storm sewer shall mean a sewer intended to carry only atmospheric precipitation, surface runoff, or water from footing drains, but not wastewater.
Suspended solids or SS shall mean solids that either float on the surface of or are in suspension in wastewater and which can be removed by standard laboratory filtering.
Tap shall mean the act of providing a point for connection of a service by means of a tee, wye or saddle.
Township, township, or the township shall mean the Township of Scio, Washtenaw County, Michigan.
Township Engineer has the meaning set forth in Chapter 2 of the Scio Township Code of Ordinances.
Total Kjeldahl nitrogen or TKN shall mean the measure of the total ammonia nitrogen present in wastewater after any organic nitrogen present has been converted to ammonia nitrogen under standard digestive procedures and expressed in milligrams per liter.
Upset shall mean an exceptional incident in which there is unintentional and temporary noncompliance with categorical pretreatment standards or other limits applicable to the user because of factors beyond the reasonable control of the user. The term "upset" does not include noncompliance to the extent caused by operational error, improperly designed treatment facilities, inadequate treatment facilities, lack of preventive maintenance, or careless or improper operation.
U.S. EPA shall mean the United States Environmental Protection Agency or its successor.
ug/l shall mean micrograms per liter.
User shall mean a person who discharges into the POTW and a municipality whose collection system discharges into the POTW.
Wastewater shall mean water discharged to the POTW by a user which may or may not contain other pollutants. The term "wastewater" does not include stormwater or groundwater.
(Ord. of 6-20-1995, § 2:42)
- The POTW within the township shall be and remain under the management, supervision, and control of the township. The township may employ persons as the township deems advisable to carry out the management and operation of the POTW. The township may make rules or orders as it determines advisable and necessary to ensure the management and operation of the POTW. The standards and rules established in or pursuant to this division are for the preservation of the public health, safety, and welfare, and to fulfill the obligations of the township with respect to state and federal law and all rules and regulations adopted pursuant to them.
- The township shall not furnish sewer service to owners of property outside the township service area, except pursuant to an agreement approved by the township board.
(Ord. of 6-20-1995, § 2:43)
- Waste deposits and water pollution. It shall be unlawful for any person to place, deposit, or permit to be deposited in any manner that creates a hazard or threat to human health or the environment upon public or private property within the township, or in any area under the jurisdiction of the township, any wastes, wastewater, garbage or material prohibited by this division for discharge to the POTW.
- Damage or destruction of sewer system. No unauthorized person shall maliciously, willfully or negligently break, damage, destroy, uncover, deface or tamper with any structure, appurtenance or equipment which is a part of the municipal sewage system.
- Discharges to natural outlets. No person shall discharge without either an NPDES permit or an exemption from NPDES requirements under applicable law to any natural outlet within the township, or in any area under its jurisdiction, either directly or through a township storm sewer.
- Wastewater disposal. Except as provided in this division, it shall be unlawful to construct or maintain any privy, privy vault, septic tank, cesspool, or other facility intended or used for the disposal of wastewater.
- Private system required. All houses, buildings, or properties which are required by this division or by other authority to have sanitary or industrial wastewater facilities and are located where the POTW is not available or required as specified by the provisions of subsection (h) of this section, shall be equipped at the owner's expense, with suitable wastewater facilities connected to a private wastewater disposal system which complies with the provisions of this section, and all applicable requirements of the state department of public health and the Code. This section shall not apply to any private system which discharges to the POTW or which discharges directly to a natural outlet by authority of a separate NPDES permit and in compliance with applicable state and federal laws.
- Sanitary operation required. The owner shall operate and maintain private wastewater disposal facilities in a sanitary manner at all times in accordance with applicable laws and regulations and at no expense to the township. The facilities shall be subject to inspection by the township at reasonable times.
- Further requirements. No statement contained in this section shall be construed to interfere with any additional requirements that may be imposed by health officials or other applicable authorities.
- Connection to sewer required. The owner of any house, building, or property which is used for human occupancy, employment, recreation, or other purposes, and abutting on any street, alley, or right-of-way in which the POTW is available, is required, at the owner's expense, to install and maintain suitable wastewater disposal facilities therein and to connect the facilities directly to the POTW in accordance with the provisions of this division within 90 days after the date of official notice to do so, provided that the POTW is within 200 feet (61 meters) of the property line, or if required by the county health department. All wastewater from these houses, buildings, or properties shall be discharged to the POTW. Any septic tanks, cesspools, or similar wastewater disposal facilities shall, upon connection to the POTW, either be emptied of wastes and refilled with suitable material to prevent collapse or removed. This subsection shall not apply to any persons served by a privately constructed, owned, operated, and maintained wastewater sewer and wastewater treatment facility which discharges directly to a natural outlet in accordance with the provisions of this division and applicable state and federal laws.
- Disconnection from sewer. Whenever a building is abandoned or demolished, the building's sewer shall be disconnected from the public sewer at the owner's expense, in a manner approved by the township, to adequately protect the POTW. If the owner fails to comply, the director may order the disconnection. If the owner fails to comply with the order, the director may have the work performed and the costs assessed to the property.
(Ord. of 6-20-1995, § 2:44)
- Except for township utilities department employees, only township-registered plumbers, licensed sewer installers, and bona fide homeowners, after first obtaining a plumbing permit, street cut permit, and sewer tap permit, or other permits if appropriate, are authorized to uncover any public sewer so that existing tees or deep sewer risers installed during public sewer construction may be utilized.
- The sewer tap shall be made only by the township utilities department or its designee and only after payment of the required sewer tap fee which shall be fixed by the director and shall not be less than the cost of materials, installation, and overhead attributable to the installation.
- The violation of any terms or conditions of the permits by the applicant shall constitute a revocation and shall operate to suspend and annul any and all rights acquired by the said applicant under the terms thereof.
- The owner or its agent shall make application on forms furnished by the utilities department. The permit application shall be supplemented by any plans, specifications, or other information considered pertinent in the judgment of the director. A permit and inspection fee shall be paid to the township at the time the applications are filed.
- All costs and expenses incidental to the installation and connection and maintenance of the building sewer and sewer tap shall be borne by the owner.
- The applicant or contractor shall indemnify the township and its agents from any loss or damage that may directly or indirectly be occasioned by the installation of any such connection.
- The utilities department or its designee will furnish and install sewer taps of the size and at the location as the applicant requests in writing, provided that:
- The requests are reasonable;
- An adequate public sewer fronts the premises;
- An adequate tee or deep sewer riser does not exist for required usage;
- A good and safe excavation is provided for the utilities department tapping personnel or its designee by the owner or its agent;
- The minimum size tap shall be four inches. Any larger size tap is considered special and may require special fittings;
- The maximum size tap shall be one standard size smaller than the public sewer unless a variance in pipe size is approved by the director;
- Taps into existing manholes shall be prohibited except when permitted by the township's standard specifications; and
- Existing tees and deep risers shall be utilized along with building sewers (stubbed) constructed to the property line at the time the public sewer was constructed.
- Building sewers to serve individual properties shall be installed to the property or right-of-way line in all existing and proposed rights-of-way, preferably during public sewer construction, but in all cases before street pavement is placed. Materials, joint, workmanship, inspection, and testing shall be equal to those of the public sewer. Records for each service constructed shall be furnished within 30 days to the utilities department following testing and workmanship acceptance by the director on utilities department standard forms. The record shall show size measurement to the nearest downstream manhole and measurement from the public sewer to the sealed end and wooden marker of the building sewer (branch connection). These building sewers shall comply with the township's standard specifications.
- A separate and independent building sewer shall be provided for every building.
- Old building sewers may be used in connection with new buildings only when they are found by the township to meet all the requirements of this division.
- The size, slope, alignment, materials used in the construction of a building sewer, and the methods to be used in excavating, placing of the pipe, jointing, testing and backfilling the trench, shall all conform to the requirements of the building and plumbing code and other applicable rules and regulations of the township.
- Whenever possible, the building sewer shall be brought to the building at an elevation below the basement floor. In all buildings in which any building drain is too low to permit gravity flow to the public sewer, wastewater carried by the building drain shall be lifted by an approved means and discharged to the building sewer.
- No person shall make connection of roof downspouts, foundation drains, areaway drains, or other sources of surface runoff or groundwater to a building sewer or building drain which in turn is connected directly or indirectly to the POTW.
- The applicant for the sewer tap shall notify the utilities department when a good and safe excavation is available so that the utilities department or its designee may make the sewer tap.
- The applicant for the building sewer permit shall notify the township when the building sewer is ready for inspection. The testing shall be made under the supervision of the township or its designee.
- All excavations for building sewer installations shall be adequately guarded with barricades and lights so as to protect the public from hazard. Streets, sidewalks and other public property disturbed in the course of the work shall be restored in a manner satisfactory to the township.
- The applicant for the building sewer permit shall notify the director when the building sewer is ready for inspection. The testing shall be made under the supervision of the building department's plumbing inspector.
- The building drain connection to the building sewer shall be sealed by an approved method to provide a watertight seal as required by the township engineer. The connection shall be encased in concrete, if required.
- The township engineer, based on foundation and building design or construction methods, reserves the right to specify and require for public protection that any building sewer be encased or placed in a concrete cradle.
- Cleanout connections shall be made in the building drain immediately inside the wall or floor of a basement or immediately outside the wall of a crawlspace or slab-type building.
- Any development within the township that is subject to plat or site plan approval shall be designed and developed with an adequate enclosed storm sewer system. The design of the storm sewer system shall be subject to review and approval by the township. The provisions of this subsection shall not apply to existing structures that have footing drains connected to the POTW pursuant to a building permit issued previously. No person shall construct or continue a downspout (roof leader) or areaway drain that discharges stormwater into the POTW.
(Ord. of 6-20-1995, § 2:45)
No connection to the POTW shall be allowed unless there is sufficient available hydraulic and treatment capacity in the POTW for the additional wastewater from the proposed connection.
(Ord. of 6-20-1995, § 2:46)
- General and local limits. No user shall discharge, cause to be discharged, or allow to be discharged into the POTW any of the following:
- Pollutants which create a fire or explosion hazard in the POTW, including, but not limited to, pollutants with a closed cup flashpoint of less than 140 degrees Fahrenheit (60 degrees centigrade), as determined by a Pensky-Martens Closed Cup Tester, using the test method specified in ATSM standard D-93-79 or D-93-80k (incorporated by reference, see 40 CFR 260.11) or a Setaflash Closed Cup Tester, using the test method specified in ATSM Standard D-3278-78 (incorporated by reference, see 40 CFR 260.11) and pollutants which cause an exceedance of ten percent of the lower explosive limit (LEL) at any point within the POTW.
- Pollutants which result in the presence of toxic gases, vapors, or fumes within the POTW in a quantity that may cause acute or chronic health and safety problems for workers.
- Pollutants which cause or may cause corrosive structural damage to the POTW or having a pH less than 5.0 standard units or more than 10.0 standard units.
- Solid or viscous pollutants in amounts which could cause or do cause either obstruction to flow or interference in the POTW.
- Any pollutant, including oxygen-demanding pollutants, released in a discharge at a flow rate and/or pollutant concentration which will cause or may cause interference in the POTW.
- Pollutants which may cause or do cause:
- Impairment of the strength or durability of structures in the POTW.
- Restriction of hydraulic capacity of structures in the POTW.
- Unsafe conditions to personnel in the inspection or maintenance of structures of the POTW.
- Unsafe conditions to the general public, with respect to the collection system.
- Heat in amounts which will inhibit biological activity in the POTW resulting in interference, but in no case heat in such quantities that the temperature of the flow at the POTW treatment plant headworks exceeds 40 degrees centigrade (104 degrees Fahrenheit) unless the state director, upon request of the POTW, approves alternate temperature limits.
- Pollutants which cause or may cause pass through or interference.
- Any pollutants which exceed the limitations set forth in a FCPS.
- Any noxious or malodorous liquids, gases, or solids which either singly or by interaction are capable of creating a public nuisance or a hazard to life.
- Any pollutant introducing colors not removed in the POTW treatment process, such as but not limited to, dye wastes and vegetable tanning solutions.
- Any noncontact cooling water, stormwater, groundwater, or surface water, unless separate POTW facilities are available and identified for the discharges or unless the director gives written permission to the user for a temporary discharge of the waters based on hydraulic capacity and treatment impacts. Whether or not permission is given for a temporary discharge and its scope and duration shall be at the sole discretion of the director.
- Any radioactive wastes in quantities defined by applicable state and federal regulations as harmful.
- Any grease or other pollutants that will become solid or viscous at a temperature of 60 degrees centigrade or below after being discharged into the POTW.
- An insoluble substance retained by a standard No. 8 sieve or having any dimension greater than one-half inch (1.27 centimeters).
- Insoluble substances having a specific gravity greater than 2.65.
- Improperly shredded garbage.
- Sludge, screenings or other residues which result from a treatment process unless the director has determined that it is amenable to treatment by the POTW without application of unusual means or expense.
- Any petroleum oil or grease, nonbiodegradable cutting oil, mineral oil, whether or not the oils or grease are used oils or grease.
- A seven-day average flow which exceeds two percent of the average daily influent to the entire POTW for the previous calendar year.
- Wastewater causing, alone or in combination with wastewater from other users, the POTW's treatment plant effluent to fail a toxicity test, to violate its NPDES permit, or to not be compliant with its Program for Effective Residuals Management (PERM).
- Unless specifically authorized by the Administrator, discharges with pollutant concentrations greater than the following are prohibited:
*Where significant organic nitrogen is present in a user’s discharge, the city may at its discretion replace ammonia with TKN and apply the same daily maximum limit.Surchargeable Pollutant Daily Maximum Limit (24-Hour Composite) BOD, mg/l 1000 Total suspended solids, mg/l 1000 Total phosphorus, mg/l 20 Ammonia Nitrogen, mg/l* 40
* Grab samples shall be used for total cyanide and fats, oil & grease. At the director’s discretion, these limits may be applied to single grab samples or to multiple grab samples collected over a 24-hour period and composited in the field or in the laboratory prior to analysis.Non-surchargeable Pollutant Daily Maximum Limit (24-Hour Composite) Daily Maximum Limit (Grab) Instantaneous Maximum (grab) Total Arsenic, mg/l 1.6 — — Total Cadmium, mg/l 1.0 — — Total Chromium, mg/l 4.0 — — Total Copper, mg/l 4.0 — — Total Cyanide, mg/l 1.0* — Total Lead, mg/l 0.5 — — Total Mercury, mg/l NQ** NQ** NQ** Total Molybdenum, mg/l 3.7 — — Total Nickel, mg/l 3.0 — — Total Selenium, mg/l 1.1 — — Total Silver, mg/l .24 — — Total Zinc, mg/l 3.0 — Fats, Oil, & Grease, mg/l — 100* —
** NQ indicates non-quantifiable, which means below the level of quantification (LOQ). Unless specified otherwise by the director, the LOQ shall be 0.0002 mg/l which corresponds to testing with U.S. EPA Method 245.1. This LOQ may be adjusted by the director on a caseby-case basis where there is laboratory-demonstrated sample matrix interference. Where deemed necessary to meet requirements of the city’s Mercury Pollutant Minimization Program, the director may specify a limit lower than the LOQ of 0.0002 mg/l and require low-level mercury testing with U.S. EPA Method 1631. Mercury sampling procedures, preservation and handling, and analytical protocol for compliance monitoring shall correspond to the required EPA test method. Discharge of mercury above the LOQ of 0.0002 mg/l is prohibited, except as specifically approved and permitted by the director subject to the following conditions: (i) The discharger shall have a township-accessible point for monitoring the net nondomestic effluent. All costs for installation of this monitoring point shall be the discharger’s responsibility. (ii) The discharger shall routinely self-monitor its effluent for mercury using a representative sample collected over the period of normal discharge, tests conducted in accordance with the U.S. EPA method required by the administrator, and at a frequency required by the director. While the discharger may contract with the township or an outside consultant/laboratory to conduct this sampling and analytical testing, all associated costs shall be the discharger’s responsibility. (iii) At its discretion, the township may collect additional samples from the discharger. If the discharger uses an outside consultant/laboratory to perform the self-monitoring, the township will perform a surveillance sampling at least annually. If the township is contracted to perform the self-monitoring, this annual surveillance requirement will be waived. (iv) The discharger shall develop and implement a pollutant minimization program (PMP) to establish actions and schedule commitments for reducing mercury entering the collection system. A PMP plan, which the discharger shall submit to the director for review and concurrence, shall address the following at a minimum: treatment system for removal of mercury from the discharged wastewater; written procedures for disposal of mercury-contaminated wastes; new employee training and refresher training for current employees; review, and elimination where feasible, of purchased materials containing mercury; and other activities deemed appropriate by the discharger or the director. Failure to comply with all above conditions may result in revocation of the approval to discharge mercury above the LOQ of 0.0002 mg/l and subject the user to escalated enforcement response including fines, legal action, and termination of sewer services.
- Trucked wastes. No wastes or wastewater shall be discharged by any user or person into the POTW from a vehicle which transported the waste or wastewater to the point of discharge, unless the discharge is approved in writing prior to the discharge by the director. No wastes or wastewater shall be discharged by any user if the waste or wastewater was at any time transported by a vehicle (such as a tank truck) from its point of generation prior to discharge to the POTW, unless the discharge is approved in writing prior to the discharge by the director. The director shall specify which location must be used and any other terms and conditions for the discharges, including a requirement for a use permit.
- Categorical pretreatment standards. A user shall comply with all categorical pretreatment standards and any other pretreatment requirements established under 307(b), 307(c), or 402(b)(8) of the Act that are applicable to that user. If a categorical pretreatment standard and another limit contained in this division or in an applicable state pretreatment requirement regulate the same pollutant, then the more restrictive of them shall apply.
- Future conditions. Future conditions imposed on the township by government agencies with proper jurisdiction may require subsequent amendment of this division by the township. Where federal or state law or regulations require limits on parameters not covered in this division or an effective use permit or limits more stringent than those specified in this division or an effective use permit, the state or federal limits shall have precedence and take effect with respect to the applicable user on the later of:
- The effective date of the federal or state limit; or
- The date specified for compliance with the limit.
- Slug discharge. The director may, by written notice to a user, require that the user prepare and implement a slug control plan. The plan shall be submitted to the director for approval as specified in the written notice. The plan shall contain at least the following:
- A description of discharge practices, including nonroutine batch discharges;
- A description of stored materials;
- Procedures for immediately notifying the director of slug discharges, including any discharge that would violate a prohibition under 40 CFR 403.5(b), with procedures for followup written notification within five days;
- Procedures to prevent adverse impacts from accidental spills, including inspection and maintenance of storage areas, handling and transfer of materials, loading and unloading operations, control of plant site runoff, worker training, building of containment structures or equipment, measures for containing toxic organic pollutants (including solvents), and/or measures and equipment for emergency response.
- Each new major user, within one year of being designated as such, will be evaluated by the Administrator for the need for a slug control plan. The Administrator will reevaluate, at least once every two years, existing major users which are not required to have a slug control plan.
- Slug discharge. The director may, by written notice to a user, require that the user prepare and implement a slug control plan. The plan shall be submitted to the director for approval as specified in the written notice. The plan shall contain at least the following:
- Special agreements. Nothing in this section shall be construed as preventing a special agreement between the township and any user, which may be in the form of a use permit, whereby wastewater otherwise prohibited by this section is accepted into the POTW and other special arrangements are made between the township and any user. The special arrangements may include, but are not limited to, pollutant concentration discharge limitations different than those provided in this section. The township shall consider the treatment capacity and treatment capabilities of the POTW in developing discharge limitations for a special agreement. Pollutant concentration discharge limits shall not violate limits specified in federal categorical pretreatment standards. The township shall not be obligated to enter into a special agreement but may do so in its sole discretion. A special agreement shall not create any vested rights or property rights for the user. A special agreement shall not create rights to discharge to the POTW which the user would not have in the absence of a special agreement. The special agreement may be terminated or modified at will by the township. Provisions relating to termination or modification of a special agreement may be more fully set forth in the special agreement. As a condition to the issuance of or entry into a special agreement, the township shall require the user to sign an acknowledgement and acceptance of the provisions of this subsection. The agreement or arrangement may contain provisions for the user to pay a surcharge to the township. A violation of the terms of any special agreement shall be a violation of this division.
- Special Alternative Limits. For a user discharge that would otherwise be prohibited by section 2:43.1(1)(w), the Administrator may grant a SAL for any pollutant regulated therein as a condition of a use permit or order. All SALs shall be subject to the following requirements:
- SALs shall only be assigned in accordance with specific procedures established by the Administrator and approved by the MDEQ;
- The combined mass of a pollutant allocated to domestic users and nondomestic sources including permitted users, trucked wastes, and all SALs, shall not exceed the corresponding maximum allowable headworks loading (“MAHL”) as established by the most recent MDEQ-approved headworks loading study;
- The combined mass of a pollutant allocated to nondomestic sources including permitted users, trucked wastes, and all SALs, shall not exceed the corresponding maximum allowable industrial loading (“MAIL”) as established by the most recent MDEQ-approved headworks loading study; and
- The pollutant concentration of a SAL shall not exceed the corresponding collection system limitation (“CSL”), where applicable, as established by the most recent MDEQ-approved headworks loading study.
- Local Initiative Limits. The director may, in a use permit or order, impose a local initiative limit (“LIL”) for any pollutant not specifically regulated in section 2:43.1(1)(w). Determination of a LIL concentration or value will consider the acceptable discharge level of said pollutant based on current discharges form other users, current influent loading, treatment plant design, treatability considerations, potential for pass-through or interference, potential for fire/explosion or fume toxicity, potential for adverse impact to the collection system, and other factors as deemed relevant by the director. Any LIL may be subject to MDEQ review and concurrence before implementation.
- Reserved right of revision. The township reserves the right to establish by ordinance more stringent limitations or requirements on discharges to the POTW.
- Best Management Practices. The director may require a user to implement BMPs or other pollution control activities to ensure compliance with pollutant prohibitions and limitations. Such BMPs or other pollution control activities shall be considered enforceable pretreatment standards or requirements.
- Grease, oil, and sand interceptors
- Grease, oil, and sand interceptors shall be provided when, in the opinion of the director, they are necessary for protecting the public sewer against wastewaters containing fats, oils, greases, sand, or similar materials in excessive amounts. Notwithstanding the foregoing, interceptors shall not be required for private living quarters or dwelling units.
- All grease, oil and sand interceptors shall comply with the following general requirements:
- Be of a design, type, and capacity approvable by the director.
- Located so as to be readily accessible for cleaning and inspection.
- Maintained in continuously efficient operation at all times by the owner of the building or premises from which such wastewaters emanate, or his authorized representative, at the expense of the owner.
- Food Service Establishments. Special FSE discharge permits may be issued when, in the opinion of the director, it is necessary to prevent adverse effects on the public sewer. All permitted FSEs shall install, operate, and maintain an outdoor grease interceptor, unless the director determines that an outdoor grease interceptor is not feasible and authorizes the installation of an alternate grease control technology. The FSE bears the burden of demonstrating to the director’s satisfaction that an outdoor grease interceptor is not feasible. A special FSE Page 19 of 32 permit may, at the director’s discretion, include user-specific conditions such as interceptor inspection and pump-put frequencies that are more or less stringent than specified herein. Requirements for permitted FSEs shall be as follows:
- Any user which is already discharging to the POTW upon adoption of this provision and is issued a special FSE discharge permit will be notified in writing by the director of their obligation to install an outside grease interceptor within a period of time specified by the director, or demonstrate to the director’s satisfaction that an outdoor grease interceptor is not feasible.
- Any user which is initiating discharge to the POTW after adoption of this provision and which the director determines will be issued a special FSE discharge permit shall submit the design for an outdoor grease interceptor to the director for approval prior to installation, or demonstrate to the director’s satisfaction that an outdoor grease interceptor is not feasible.
- All newly installed outdoor grease interceptors for permitted FSEs shall comply with the following requirements:
- Shall have a size and installation details which conform to the current edition of the plumbing code used by the director.
- Shall have two in-series compartments, with a total retention time of at least 30 minutes at maximum flow and fittings designed for grease retention.
- Shall have access manholes, with a minimum diameter of 24 inches, for each chamber and directly over the corresponding sanitary tee. Access manholes shall extend at least to finished grade, be designed and maintained to prevent water inflow or infiltration, and have readily removable covers to facilitate inspection, grease removal, and sampling.
- Shall be located so as to be easily accessible for inspection, cleaning, and removal of intercepted grease, but not where any food is handled.
- Shall not be connected to any sanitary drainage lines or services without specific authorization from the director
- Shall have installation inspected and deemed acceptable by the director before placing into service.
- Shall be kept free of inorganic solid materials such as grit, rocks, gravel, sand, eating utensils, cigarettes, shells, towels, rags, etc., which could reduce the effective volume for grease and sludge accumulation.
- Shall be inspected at least once per month by the owner or his authorized representative, or more often if dictated by site specific conditions. Pump-out of accumulated grease, water, and sludge shall occur quarterly at a minimum, or more often Page 20 of 32 if the combined height of floatables and settled solids exceed twenty-five percent (25%) of any interceptor compartment operating depth. Water, grease, and sludge removed during pump-out shall not be reintroduced into any portion of the building’s sewer or any other drainage leading to the POTW. Interceptor pump-out shall be performed only by a licensed contractor, and the director shall be notified prior to each interceptor pump-out so the operation can be witnessed if desired.
- Shall have a written record of inspections, pumps-outs, and maintenance for a minimum of three (3) years. Such records shall be available for review by the director during all operating hours of the establishment.
- Alternate grease control technology shall be defined as a device to trap, separate, and hold grease from wastewater and prevent it from being discharged to the POTW. Any FSE authorized by the director to use alternate grease control technology shall employ kitchen-related BMPs to minimize grease loadings to the drain.
- If the alternate grease control technology is an indoor grease trap, the following requirements shall apply:
- Shall have a size and installation details which conform to the current edition of the plumbing code used by the director.
- Shall be of a design, type, and capacity approvable by the director.
- Shall be installed in all waste lines from sinks, drains, and other fixtures or equipment where grease may be introduced to the sewer.
- Shall not be connected to any discharge line or drainage fixture, including hand sinks and dishwashers, containing water in excess of one hundred-forty (140) degrees Fahrenheit (60 °C).
- Shall be inspected and deemed acceptable by the director before placing into service.
- Shall be maintained in efficient operating condition at all times by removal of the accumulated grease.
- Shall never be operated without the flow restrictor supplied by the unit’s manufacturer.
- Shall be inspected weekly at a minimum, or more often if dictated by site-specific conditions.
- Shall have accumulated grease removed in an appropriate manner, and not be re-introduced into any portion of the building’s sewer or any other drainage leading to the POTW.
- If the alternate grease control technology is other than an indoor grease trap, the FSE shall submit design plans, installation details, Page 21 of 32 and operation and maintenance procedures to the director for review and concurrence.
- Without specific authorization of the director, no biological/chemical additives may be used for remediation, emulsification, or as a maintenance supplement for any outdoor grease interceptor or alternate grease control technology including indoor grease traps. Such biological/chemical additives include but are not limited to enzymes, bacteria, solvents, and drain cleaners.
- Grease, oil, and sand interceptors
(Ord. of 6-20-1995, § 2:47)
Amended by Ord. 2021-02 on 2/23/2021
No discharger shall increase the use of water, in any way, where one of the purposes of the increase is for diluting the discharge as a partial or complete substitute for adequate treatment before discharge to the POTW to achieve compliance with the requirements set forth in this division, except upon prior written approval from the director which approval shall be in the sole discretion of the director and must be consistent with federal and state law.
(Ord. of 6-20-1995, § 2:48)
- Authority of inspectors. Authorized representatives of the township exhibiting proper credentials and identification shall be permitted at all reasonable times to enter all users’ properties for the purposes of inspection, observation, measurement, sampling, and testing in connection with the administration of and in accordance with the provisions of this division.
- Safety rules of user. While on the property of the user, the authorized representatives of the township shall observe all reasonable safety rules applicable to the premises established by the user.
- Other inspection. Inspection by state or federal representatives pursuant to law shall not relieve a user from inspection by township representatives, and inspection by the township representatives shall not relieve any user from compliance with lawful inspection by state and federal representatives.
(Ord. of 6-20-1995, § 2:49)
Amended by Ord. 2021-02 on 2/23/2021
- The prohibitions and restrictions in sections 34-88 and 34-89, or as set forth in a special agreement (which may be a use permit), shall apply at the point where wastewater and pollutants are discharged or caused to be discharged into the POTW and required pretreatment shall be effected before that point is reached.
- All measurements, tests, and analyses of the characteristics of the discharge shall be determined in accordance with the U.S. EPA-approved procedures contained in 40 CFR 136 in cases where the U.S. EPA-approved procedures are not available or do not apply to a particular characteristic by alternate methods validated by a recognized authority and approved by the director.
- Grab samples shall be used for pH, cyanide, total phenols, oil and grease, sulfide, and volatile organic compounds. For all other pollutants, 24-hour composite samples shall be obtained through flow proportional sampling techniques, unless the director authorizes an alternative sampling technique such as 24-hour composite samples obtained through time-based sampling techniques or compositing of multiple grab samples collected during a 24-hour period. Where an alternative sampling technique is authorized by the director, the samples must be representative of the discharge. Justification for an alternative sampling technique shall be provided by the user and documented in the POTW’s file for that user. Multiple grab samples collected during a 24-hour period may be composited prior to the analysis as follows: in the field or in the laboratory for cyanide, total phenols, and sulfides; in the laboratory for oil and grease and volatile organics; as authorized by the director for other parameters.
- For users subject to a FCPS, sampling required for baseline monitoring and 90-day compliance reports shall use a minimum of 4 grab samples for pH, cyanide, total phenols, oil and grease, sulfide and volatile organic compounds, as applicable, where historical sampling data do not exist. Where historical sampling data do exist, the director may establish an alternative minimum number of grab samples. For other reports required by this chapter, the number of required grab samples shall be as established by the director.
- If a user monitors any pollutant more frequently than required using procedures contained in this section, such results shall be reported to the director.
(Ord. of 6-20-1995, § 2:50)
Amended by Ord. 2021-02 on 2/23/2021
Unless otherwise modified by a use permit, the following shall apply:
- Subject to events beyond the control of the major user, major users shall sample or cause to be sampled their discharge by composite flow proportioned sampling. Dilution is prohibited (see section 34-89). The major user shall submit a written description of the specific sampling method, sampling equipment, sampling frequency and sampling location to the director and obtain the approval of the director. For users with a new source, this approval shall be obtained prior to commencement of the discharge. Major users discharging as of the effective date of the ordinance from which this division is derived shall obtain the approval within 90 days of that effective date.
- Major users may request to not perform self-monitoring, and upon approval by the township, the township will obtain samples using composite flow proportioned sampling or will contract with an independent firm for the sampling. Dilution is prohibited (see section 34-89). The major user shall pay a sampling fee to the township to fully reimburse the township for the sampling, including administrative and overhead costs. If the township contracts with an independent firm for the sampling, the major user shall pay the township for amounts paid or to be paid by the township to the independent firm plus any related administrative and overhead costs.
- Samples shall be analyzed at the sole cost of the major user. If a major user does its own sampling or causes its samples to be taken, then the user shall submit the samples to a laboratory (which may be the major user's own laboratory) approved by the township for analysis. If the major user uses its own laboratory, that major user shall send a split sample to an independent laboratory at least quarterly as a quality control check. If a major user does its own sampling and/or analysis, the township may also take and have analyzed up to four daily composites or up to four grabs per day for up to four days at the sole cost of the major user in any calendar month. If the township takes the samples, the township, in its sole discretion, may analyze the samples in its own laboratory or contract with an independent laboratory for the analysis.
- The date when a sample is taken, start time, stop time, sample location, sampler programming information, and persons involved in the sampling shall be recorded by the major user if the major user is self-monitoring.
- Flow measurements shall be taken to determine the daily discharge volume in a manner and with equipment approved by the director.
- All analytical results shall be submitted to the township by the 15th day following the completion of the reporting frequency if the major user does self-monitoring. Upon request of the major user, the township shall provide copies of analytical results to the major user if the township performs the monitoring.
- The township shall be provided with splits of any sample taken by a major user if the township requests a split sample. A major user shall be provided with splits of any sample taken by the township if the major user requests a split sample prior to the time the sample is taken. Split samples shall be provided at the time the sample is taken, if possible.
- A major user (who is performing self-monitoring) or the director (if the major user is not performing self-monitoring) shall contract with an independent company to maintain, repair, and calibrate the sampling and flow measurement equipment and instruments used to monitor that major user. The maintenance, repair, and calibration shall be performed as necessary so that monitoring data is accurate and representative, but in no event less frequently than twice in a calendar year at reasonable intervals. The director, in any event, may inspect and test a major user's flow meters at reasonable times. The township may exempt a major user from some or all of the requirements of this subsection if the major user demonstrates that accurate and representative monitoring data is being collected.
(Ord. of 6-20-1995, § 2:51)
- Industrial/commercial system users shall install a suitable monitoring manhole on the building sewer to facilitate observation, sampling and measurement of the wastes. Such manholes, when required, shall be accessibly and safely located and shall be accessible at all times to the director and shall be constructed in accordance with plans approved by the director. The manhole, metering and sampling devices shall be installed by the owner at his expense and shall be maintained by him so as to be safe, operable and accessible at all times. Manholes for residential users shall be considered the next closest manhole downstream from the point of connection of the residence on the public sewer system.
- The director may require any other user to install a suitable control structure and necessary measuring and sampling devices to facilitate the observation, sampling, and measurement of the quantity, composition, and concentrations of discharges to the POTW. The structure and devices shall be constructed and installed at the user's expense in accordance with plans submitted to the director, and shall be maintained by the user to be safe and accessible during all reasonable times and provide accurate and representative monitoring data. If the user fails to install the required structures or devices, or maintain them, the township may do so at the expense of the user.
(Ord. of 6-20-1995, § 2:52)
The Township shall have the right to take and remove samples of wastewater and pollutants discharged into the POTW and make copies of other data and materials concerning the same inspected during an entry upon the user's property. If the township requests that the user make photocopies of documents, the township shall give the user at least 24 hours' notice to make copies for the township, but this notice requirement does not affect the rights of the township to immediately copy data or other materials.
(Ord. of 6-20-1995, § 2:53)
The director may require any user to submit one or more representative samples of the wastewater discharged or which it proposes to discharge into the POTW.
(Ord. of 6-20-1995, § 2:54)
In the event a user refuses to permit access to an authorized township representative or permit the representative to obtain, take, and remove samples and make copies of other data pursuant to this division, the township may take any or all of the following actions:
- Order the termination of the discharge of wastewater to the POTW.
- Order the user to permit access within a time certain.
- Issue a citation or notice or order for a violation of this regulation.
(Ord. of 6-20-1995, § 2:55)
- Notices. The user or its authorized agent shall notify the director in writing within five days after the completion of a new installation of pretreatment facilities of the time it intends to initiate operation of them. The user shall notify the director of when startup of new facilities will occur, the time, and the person who will conduct any tests to be performed. The pretreatment facilities shall not be placed in regular operation until the tests have been conducted to establish that the discharges will be in compliance with this division.
- Tests by users. A representative of the township shall be permitted to witness the tests. The cost of the tests shall be paid by the user of the facilities.
(Ord. of 6-20-1995, § 2:56)
The director, by written order, may require any nondomestic user to submit periodic reports in a format specified by the township, which shall include information on the quality and quantity of wastewater and pollutants discharged into the POTW. The report shall include the volume of wastewater and concentration of pollutants, and be related to pretreatment standards as shall be required by the director. In cases where a BMP or other pollution control activity is required, the report shall include sufficient documentation for the director to determine compliance. The names of all persons responsible for operating and maintaining any pretreatment equipment or pretreatment processes, or responsible for wastewater management at the user's facilities shall be listed in the report with a brief description of each person's duties. The director may also require additional information from users as to materials or substances which may be discharged to the POTW.
- Mandatory report. The director shall notify each major user that it is required to file surveillance reports.
- Initial report. Each nondomestic user which has been notified of its obligation to file surveillance reports shall file an initial report within 60 days from the date the notice is served upon the user.
- Monthly reports. Each nondomestic user so notified by the director may be required to file monthly surveillance reports by the 15th day of the following month for the preceding month.
- Quarterly reports. Each nondomestic user required to submit quarterly surveillance reports shall submit the same before January 31, April 30, July 31, and October 31 of each year for the quarter ending on the last day of the preceding month.
- Semiannual reports. Each nondomestic user required to submit semiannual surveillance reports shall submit the same in June and December each year, for the preceding six calendar months.
- Special reports. A nondomestic user may be required to submit special reports with conditions as defined by the director.
- Report on changed discharge. Each nondomestic user shall promptly notify the director in advance of any substantial change in the volume or character of pollutants in its discharge, including the hazardous wastes for which the nondomestic user has submitted an initial notification under section 34-101, and of any changes at its facility affecting the potential for a slug discharge.
- Signature on reports. All reports referred to in this section shall be signed by an authorized representative of the user submitting the reports, which shall mean the following:
- By a principal executive officer of at least the level of vice president if the user submitting the reports is a corporation;
- By a general partner or proprietor if the user submitting the reports is a partnership or sole proprietorship, respectively.
- By a director or highest official appointed to oversee the operation of the facility if the user submitting the reports is a government facility; or
- By an authorized designee if: (i) The authorization is made in writing by the individual described in paragraph (a), or (b), or (c); (ii) The authorization specifies either an individual or a position having responsibility for the overall operation of the facility from which the discharge originates, such as the position of plant manager, or a position of equivalent responsibility, or having overall responsibility for environmental matters for the company; and (iii) The written authorization is submitted to the Administrator
- If an authorization under subsection (8)d of this section is no longer accurate because a different individual or position has responsibility for the overall operation of the facility, or overall responsibility for environmental matters for the company, a new authorization satisfying the requirements of subsection (8)d of this section must be submitted to the director prior to or together with any reports signed by the newly authorized designee.
- Certification. Any person signing a report or an application submitted due to this division shall make the following certification:
I certify under penalty of law that this document and all attachments were prepared under my direction or supervision in accordance with a system designed to ensure that qualified personnel properly gather and evaluate the information submitted. Based on my inquiry of the person or persons who manage the system or those persons directly responsible for gathering the information, the information submitted is, to the best of my knowledge and belief true, accurate and complete. I am aware that there are significant penalties for submitting false information, including the possibility of fine and imprisonment for known violations.
(Ord. of 6-20-1995, § 2:57)
Amended by Ord. 2021-02 on 2/23/2021
All nondomestic users shall promptly notify the township, in advance if possible, of a discharge which may convert the user into a major user. Where a change in discharge may convert the user into a major user, the user shall promptly submit an application for a permit to the township.
(Ord. of 6-20-1995, § 2:58)
- Oral Notification. All non-domestic users shall orally report to the director, within 24 hours of becoming aware, of any discharges, whether intentional, accidental, or otherwise, which are known or reasonably suspected to exceed any limits established by this chapter, in a use permit, in any other special agreement, Page 25 of 32 in a FCPS, or in any other applicable law or regulation. The user shall also perform repeat sampling in accordance with requirements of section 34-91(e).
- 5-day Follow-up Report. All users who have provided an oral exceedance notification shall, within 5 days of initially becoming aware of the exceedance, provide a follow-up report in writing to the director. This report shall repeat information provided in the initial notification and provide additional details regarding the discharge including volume, duration, constituents, concentrations, loadings, cause, actions taken or to be taken to prevent future exceedances, and other relevant information as available.
- Advance Exceedance Notification. Whenever possible, users shall provide advance notification to the Administrator of any discharge that may exceed limits established by this chapter, in a use permit, in any other special agreement, in a FCPS, or in any other applicable law or regulation. This report shall provide details regarding the discharge including volume, duration, constituents, concentrations, loadings, cause, actions taken or to be taken to prevent future exceedances, and other relevant information as may be necessary for the director to determine what impact the discharge may have on the POTW.
(Ord. of 6-20-1995, § 2:59)
Amended by Ord. 2021-02 on 2/23/2021
- Any nondomestic user that discharges to the POTW any substance which, if disposed of other than by discharge to the POTW, would be a hazardous waste under 40 CFR 261 or under the rules promulgated under the Michigan hazardous waste management act ("Michigan rules") shall notify the director, the U.S. EPA Region V Waste Management Division director, and the chief of the waste management division of the state department of natural resources of the discharge. The notice shall be given within 180 days after the discharge first occurs. The notice shall be in writing and shall include the name of the hazardous waste set forth in 40 CFR 261 or the Michigan rules and the type of discharge (continuous, batch, or other). If the nondomestic user discharges more than 100 kilograms of hazardous waste per calendar month to the POTW, the notice shall also contain the following information to the extent the information is known and readily available to the nondomestic user:
- An identification of the hazardous constituents contained in the wastes.
- An estimation of the mass and concentration of the hazardous constituents in the discharge during that calendar month.
- An estimation of the mass of constituents expected to be discharged during the following 12 months.
- Notification under this section must be submitted once for each hazardous waste discharged. Notification under this section is not required for pollutants already reported under self-monitoring by nondomestic users under FCPS reporting requirements. A nondomestic user is exempt from notification under this subsection during a calendar month in which the nondomestic user discharges no more than 15 kilograms of hazardous wastes unless the wastes are acute hazardous wastes as specified in 40 CFR 261.30(d) and 261.33(e). In the case of a new regulation which first regulates a substance as a hazardous waste after August 23, 1990, notification under this subsection shall be made within 90 days of the effective date of the regulation. In any notice submitted under this subsection, the nondomestic user shall certify that it has a program in place to reduce the volume and toxicity of hazardous wastes generated to the degree the user has determined to be economically practical.
(Ord. of 6-20-1995, § 2:60)
The director shall notify all nondomestic users that might be subject to FCPS of that fact and of any applicable requirements under 204(b) and 405 of the Act and subtitles C and D of the Federal Resource Conservation and Recovery Act.
(Ord. of 6-20-1995, § 2:61)
Within 180 days after the effective date of a FCPS, or 180 days after the final administrative decision made upon a category determination submission under 40 CFR 403.6(a)(4), whichever is later, existing nondomestic users subject to a FCPS which currently discharge or are scheduled to discharge into the POTW shall submit reports to the director required by 40 CFR 403.12(b), as amended. At least 90 days prior to commencement of discharge, new sources and nondomestic users that become subject to a FCPS subsequent to the promulgation of an applicable FCPS shall submit the reports to the director requested by 40 CFR 403.12(b), as amended. Within 90 days following the date for final compliance with applicable FCPS or, in the case of a new source, following commencement of the discharge into the POTW, any nondomestic user subject to FCPS shall submit the reports to the director required by 40 CFR 403.12(d), as amended. In addition, any nondomestic user subject to a FCPS, after the compliance date of the FCPS, or, in the case of a new source, after commencement of the discharge into the POTW, shall submit the periodic reports to the director required by 40 CFR 403.12(e), as amended.
(Ord. of 6-20-1995, § 2:62)
Users whose discharge contains or could contain radioactive materials shall notify the director of that fact and all known information concerning the discharge as soon as possible after becoming aware of it.
(Ord. of 6-20-1995, § 2:63)
Any nondomestic user subject to the sampling, analysis, or reporting requirements in this division, including reports under 40 CFR 403.12, as amended, shall maintain copies of the reports and records pertaining to those reports. Reports and records shall be retained by the user, and by the township if the reports and records have been submitted to the township, for at least three years. This period shall be extended during the course of any unresolved litigation regarding the discharges of the user or the POTW pretreatment program or when requested by the director, the state director, or U.S. EPA. All nondomestic users who have records regarding their generation, treatment, storage, or disposal of hazardous waste or solid waste shall maintain those records for that period and make them available to the township for inspection and copying, subject to the provisions contained in section 34-115. The terms "hazardous waste" and "solid waste" shall have the same definition as provided in the Michigan hazardous waste management act, as amended, and rules promulgated thereunder.
(Ord. of 6-20-1995, § 2:64)
- A major user must have a use permit to discharge to the POTW. Every nondomestic and major user shall apply for the permit within 30 days after receipt of a blank application from the township. To establish whether a nondomestic user should be classified as a major user, nondomestic users shall file a permit application with the township which will consist of the following information, to the extent required in the permit application.
- Name, address, and location of the user.
- Whether the user is a corporation, partnership, proprietorship, or some other entity (if so, what type of entity), and the name of the person responsible for discharges by the user.
- Standard Industrial Classification (SIC) number according to the Standard Industrial Manual, Bureau of the Budget, 1972, as amended.
- Discharge constituents and characteristics, including, but not limited to, toxic pollutants as determined by appropriate chemical and biological analyses. Sampling and analyses shall be performed in accordance with procedures established by the U.S. Environmental Protection Agency and contained in 40 CFR 136, as amended.
- Time and duration of discharges.
- Average daily and instantaneous peak discharge flow rates in gallons per day, including daily, monthly, and seasonal variations, if any. All flows shall be measured unless other verifiable techniques are approved by the director.
- Site plans, floor plans, mechanical and plumbing plans and details to show all sewers, sewer connections, inspection manholes, sampling chambers, and other relevant equipment by size, location, and elevation.
- Description of activities, facilities, and plant processes on the premises, including all materials which are or may be discharged to the POTW intentionally or by accident.
- Nature and concentration of any pollutants in the discharge limited by this division, together with a statement regarding whether or not compliance is being achieved with this division on a consistent basis and, if not, whether additional operation and maintenance activities and/or additional pretreatment is required for the user to comply with this division.
- Each product produced by type, amount, process or processes, and rate of production.
- Type and amount of raw materials used (average and maximum per day or other relevant time period), including copies of material safety data sheets.
- A list and copy of all environmental permits held by the user applicable to the site to which the use permit applies.
- Any other information as may be deemed necessary by the director to evaluate the permit application.
- All permit applications shall be signed by the person described in section 34-98(b). In the case of new sources, the applicant shall supply estimated expected information to the extent actual data is not available. New sources who will be major users shall submit a complete permit application at least 90 days prior to the commencement of its discharge to the POTW.
(Ord. of 6-20-1995, § 2:65)
The director shall evaluate the application and data furnished by the user and may require additional information from the user to complete the application. Any user whose discharge exceeds any compatible or toxic pollutant concentration which is representative of normal domestic waste as established in this chapter or as otherwise determined by the director, may be designated as having a potentially adverse impact on the POTW and thereby a major user. Within 120 days after the submission of a complete application, the director shall make a determination as to whether the applicant is a major user. The director shall notify the applicant if the director determines the applicant is not a major user. For a major user, the director shall issue or deny a permit subject to terms and conditions of this division.
(Ord. of 6-20-1995, § 2:66)
Amended by Ord. 2021-02 on 2/23/2021
A major user permit shall be issued for a term not to exceed five years. The director may issue the permit for a shorter period. A permittee shall apply for reissuance of a permit by submitting a complete application at least 180 days prior to the expiration of the existing permit. If a permittee complies with this section, the existing permit shall continue until final action is taken by the director on the application for renewal.
(Ord. of 6-20-1995, § 2:67)
- The director shall have the right to amend any permit issued by the director in order to:
- Ensure compliance by the POTW with applicable laws, regulations, and the POTW NPDES permit;
- Account for significant changes in discharges by the user;
- Account for new information concerning the pollutants discharged by the user;
- Reflect changes in federal or state laws and regulations or in township ordinances;
- In the event there are operational changes at the POTW that, as determined by the director, require revision of the permit; or
- Modify or terminate any special agreement provision contained in a permit.
- The user shall be informed of any changes in the permit at least 30 days prior to the effective date of the change, unless a shorter time is necessary to meet applicable law or to protect human health or the environment.
(Ord. of 6-20-1995, § 2:68)
- The user permit will specify the following:
- Statement of duration (no more than five years).
- Statement regarding transferability.
- Statement of applicable civil and criminal penalties for violation of discharge limitations, pretreatment requirements, and compliance schedules.
- Effluent limits.
- Self-monitoring, sampling, reporting, modification and recordkeeping requirements, including an identification of pollutants to be monitored, sampling location, sampling frequency and sample type.
- User permits may specify any or all of the following if determined to be applicable by the township:
- Schedule of fees and charges.
- Limits on the average and maximum wastewater constituents and characteristics.
- Limits on average and maximum rate and time of discharge and/or requirements for flow regulation and equalization.
- Requirements for installation and maintenance of inspection and sampling facilities.
- Requirements for installation and operation of discharge flow monitors.
- Special conditions as the director may require under particular circumstances for a given discharge, including sampling locations, frequency of sampling, number, types, and standards for tests and reporting schedules.
- Compliance schedules.
- Requirements for submission of special technical reports or discharge reports where different from those prescribed by this division.
- Requirement for notification to the township of a discharge which exceeds a limit in the permit, of changes in the discharge which result in the discharge of a pollutant not described in the permit application, or in amounts in excess of the maximum described in the permit application.
- Requirements for notification of slug discharges, and requirements to control slug discharges if determined by the Administrator to be necessary
- BMPs or other requirements for implementation of pollution control activities, prohibition of specific activities, maintenance procedures, and other management actions.
- Other conditions, as determined by the director, necessary to ensure compliance with this division and other applicable laws.
- Posting of notification requirements. All permitted users, and other nondomestic users where so directed by the director, shall post a clearly legible set of notice and reporting instructions in the area where wastewater is managed to ensure that these requirements are made known and available to the user's employees. Such users shall provide initial training, and at least annual refresher training, on these requirements for any employee who have or may have responsibilities relating to wastewater discharge.
- Posting of use permit. All permitted users shall post a copy of the current permit in the area where wastewater is managed.
(Ord. of 6-20-1995, § 2:69)
Amended by Ord. 2021-02 on 2/23/2021
Major users shall pay use permit fees to the township in amounts to reimburse the township for its costs of processing the application, in administering the permit once it is issued, and in processing renewal applications. These fees shall be set by resolution of the township board.
(Ord. of 6-20-1995, § 2:70)
- The director may revoke a permit during its term or deny a permit renewal if:
- The permittee has failed to comply with any condition of the permit.
- The permittee fails, in the permit application or during the permit issuance process, to disclose fully all relevant facts, or the permittee misrepresents any relevant fact at any time.
- The director determines that the permitted discharge endangers human health or the environment and the threat can only be abated by revocation or denial of the permit.
- A change in any condition that requires either a temporary or permanent reduction or elimination of the discharge.
- The permittee is in default, after having received written notice of the default, in the payment of fees or other amounts owed to the township related to wastewater matters.
- Noncompliance by the permittee with any provision of this division.
- Upon revocation or denial of its permit, a user shall immediately terminate its discharge to the POTW.
(Ord. of 6-20-1995, § 2:71)
A user shall comply with all of the provisions of its permit. A violation of any provision of a permit is a violation of this division, subject to the penalty, damage, surcharge, and other enforcement provisions of this division.
(Ord. of 6-20-1995, § 2:72)
Major user permits are issued to a specific user for a specific operation at a specific location and are not assignable to another user or transferable to any other location without prior written approval of the director. The director shall approve a use permit transfer and make the necessary minor modifications to the use permit to show the transferee as the permittee, if the following conditions exist:
- Neither the transferor nor transferee have violated any provision on the use permit or of this division during the six-month period preceding the date of the transfer.
- As of the date of the transfer, there are no unpaid charges or fees due to the township from the transferor or transferee related to use of the POTW.
- The application for the use permit filed by the transferor remains the same with respect to the discharge, facilities, and activities of the transferee, except as to the identity of the discharger.
- The transferor provides written evidence to the director that a copy of the use permit has been provided to the transferee.
(Ord. of 6-20-1995, § 2:73)
The following confidentiality provisions shall apply:
- All information and data submitted to the township relating to matters regulated in this division are presumed not to be confidential. Information submitted by a user shall be clearly marked on each page as to the portion considered by the user to be confidential and accompanied by a written explanation of why the user considers the information confidential. Mere marking of a page as confidential does not necessarily mean that the information on that page must be kept confidential.
- Information furnished to the township on the volume or characteristics of wastewater or pollutants discharged or proposed to be discharged into the POTW shall be available to the public or other governmental agency without restriction. When requested by a user furnishing information, the portions of the information submitted which may disclose trade secrets or secret processes shall not be made available for inspection by the public, but shall be made available upon written request to governmental agencies for uses related to this division, the National Pollutant Discharge Elimination System (NPDES) permit, and/or the pretreatment programs; provided, however, all of that information shall be available for use by the state, any state agency or the township in judicial review or enforcement proceedings involving the user furnishing the information. The township shall notify a user, who has requested and is entitled to confidentiality for information furnished by the user to the township, that the township has sent the confidential information to another governmental agency that has made a written request for it.
- Where a user has mass-based limits as allowed by certain categorical pretreatment standards on a production basis, the production data necessary to determine compliance must also be provided by the user to the township, and be available to the public. Where application of the combined waste stream formula is necessary to apply categorical pretreatment standards to a user, the flow measurements and other data used in the calculation must be provided by the user to the township, and be available to the public.
- Observations made by township inspectors are subject to the confidentiality provisions of this section as if they were in writing if the user specifies in writing to the township the observations made by the township inspector for which the user seeks confidentiality.
(Ord. of 6-20-1995, § 2:74)
Amended by Ord. 2021-02 on 2/23/2021
Grease, oil and sand interceptors shall be provided when, in the opinion of the director, they are necessary for the proper handling of liquid wastes containing grease in excessive amounts or any flammable wastes, sand and other harmful ingredients, except that such interceptors shall be maintained by the owner, at his expense, in continuously efficient operation at all times. In the maintaining of these interceptors, the owners shall be responsible for the proper removal and disposal by appropriate means of the captured material and shall maintain records of the dates and means of disposal, which are subject to review by the director and/or utilities inspector. Any removal and hauling of the collected material not performed by the owner's personnel must be performed by licensed waste disposal firms.
(Ord. of 6-20-1995, § 2:75)
In the event a user discharges or proposes to discharge wastewater or pollutants to the POTW which are prohibited by this division, the director may take any or all of the following steps:
- Issue an order pursuant to this division.
- Impose surcharges as specified in section 34-122. The obligations of a user under sections 34-118 and 34-119 and any order concerning same shall be subject to the terms of section 34-120.
(Ord. of 6-20-1995, § 2:76)
Any user subject to an order to pretreat shall prepare a plan to effect and achieve the pretreatment of its discharge so that the discharge shall comply with the final order. The plan shall be submitted to the director within the period specified in the order. The plan shall be prepared in accordance with good engineering practices and shall state whether construction is necessary as well as identify the measures which may be implemented without construction. The plan shall propose a schedule of compliance for the completion of each of the various phases necessary to implement full pretreatment.
(Ord. of 6-20-1995, § 2:77)
- Schedule of compliance. The schedule of compliance shall consist of one or more remedial measures, including enforceable timetables for a sequence of actions or operations leading to compliance with a pretreatment standard, or other limitation, prohibition, or standard.
- Steps or phases. The following steps or phases shall be included in the schedule of compliance, where applicable and appropriate:
- Retention of qualified professional services.
- Completion of any necessary engineering or scientific investigations or surveys.
- Preparation and submission of a preliminary plan to achieve pretreatment.
- Preparation of plans and specifications, working drawings, or other engineering or architectural documents which may be necessary to implement pretreatment.
- Establishment of a date to let any contract for any necessary construction.
- Establishment of completion dates for any necessary construction.
- Establishment of a date to accomplish full pretreatment required by the final order.
- Establishment of separate timetables for a phase or unit when a phase or unit of construction or implementation may be accomplished independently of another phase or unit.
- Amendment. The order shall be subject to amendment, change, or revocation, provided notice of the action shall be served upon the user in the same manner as in the original order and subject to the same procedure for review and appeal.
(Ord. of 6-20-1995, § 2:78)
- Compliance date. A user to which a promulgated federal categorical pretreatment standard applies must comply with the standard within the time period provided for in 40 CFR 403.6(b), as amended.
- Net/gross and FCPS. A user may apply to the director for an adjustment in a FCPS to reflect the presence of pollutants in the user's intake water in accordance with 40 CFR 403.15, as amended. In the event an adjustment is made, the adjusted FCPS shall apply, provided the adjustment will not result in interference or pass through.
(Ord. of 6-20-1995, § 2:79)
- Each nondomestic user that uses or stores liquid material on its facilities which if discharged would be prohibited by this division shall, at its expense:
- Provide a storage or use area on its facilities which is capable of containing the liquid material so that, in the event of an accident, liquid material cannot escape by gravity through private sewers or otherwise into the POTW in an amount which would result in a prohibited discharge; and
- Establish and follow procedures for preventing, managing, and remediating accidental spills, leaks, or escapes of liquids.
- The director may order the nondomestic user to take interim measures for emergency containment if circumstances so require. Each nondomestic user shall submit to the director a written description of its containment facilities and procedures within 30 days after being requested to do so by the director.
(Ord. of 6-20-1995, § 2:80)
- A user whose discharge exceeds any surchargeable compatible pollutant concentration considered to be representative of normal domestic waste, as established in this chapter or otherwise determined by the director, shall be subject to the imposition of one or more extra-strength surcharges. A user who has been granted a SAL for any surchargeable compatible pollutant in accordance with section 2:43.1(b)(6) may, at the director’s discretion, be subject to extra strength surcharges based on the SAL in lieu of the discharge concentration.
- A user subject to a surcharge shall reimburse the township for any costs or expenses, direct or indirect, which the township may incur in handling or treating the discharge, or which may be imposed upon the township, where the exceedance of limits causes or contributes to the costs or expenses.
- The amount of the surcharge may be based upon one or more of the following:
- The volume of the discharge.
- The length of time the discharge occurred.
- The composition of the discharge.
- The nature, extent, and degree of success the POTW may achieve in minimizing or mitigating the effect of the discharge.
- The toxicity, degradability, treatability, and dispersal characteristics of the discharges.
- Costs incurred by the township to treat the discharges, including operation and maintenance, capital costs, replacement costs, and sludge handling and disposal costs.
- Fines and penalties imposed on the township. The surcharge may also include the township's costs of defense (including actual attorneys' fees, consultant fees, and sampling and analytical fees) of actions brought or threatened against the township by the state or federal government or third parties.
- Any damages to the POTW or damages imposed upon the township by the state or federal government or third parties.
- Any other factors as the director deems appropriate under the circumstances.
- The director shall calculate the amount of the surcharge to be assessed against the user. The director may waive a de minimus surcharge.
(Ord. of 6-20-1995, § 2:81)
Amended by Ord. 2021-02 on 2/23/2021
In the event of an upset, the user shall not be liable for the fines, imprisonment, or civil penalties provided for in this division, but the user is still liable to the township for surcharges and damages. In any enforcement proceeding, the user seeking to establish the occurrence of an upset shall have the burden of proof by clear and convincing evidence. A user who wishes to establish the affirmative defense of upset shall demonstrate, through properly signed, contemporaneous operating logs, or other relevant evidence that:
- An upset occurred and the user can identify the cause of the upset;
- The facility was at the time being operated in a prudent and workmanlike manner and in compliance with appropriate and applicable operation and maintenance procedures;
- The user has submitted the following information to the POTW within 24 hours of becoming aware of the upset (if this information is provided orally, a written submission must be provided within five days):
- A description of the discharge and cause of noncompliance;
- The period of noncompliance, including exact dates and times or, if not corrected, the anticipated time the noncompliance is expected to continue;
- Steps being taken and/or planned to reduce, eliminate, and prevent recurrence of the noncompliance.
(Ord. of 6-20-1995, § 2:82)
The user shall control production or all discharges to the extent necessary to maintain compliance with categorical pretreatment standards and other applicable limits upon reduction, loss, or failure of its treatment facility until the facility is restored or an alternative method of treatment is provided. This requirement includes the situation where, among other things, the primary source of power of the treatment facility is reduced, lost, or fails.
(Ord. of 6-20-1995, § 2:83)
- If a user knows in advance of the need for a bypass, it shall submit prior notice to the POTW if possible, at least ten days before the date of the bypass.
- A user shall submit oral notice of an unanticipated bypass that exceeds applicable categorical pretreatment standards and other applicable limits to the POTW within 24 hours from the time the user becomes aware of the bypass. A written submission shall also be provided within five days of the time the user becomes aware of the bypass. The written submission shall contain a description of the bypass and its cause; the duration of the bypass, including exact dates and times, and, if the bypass has not been corrected, the anticipated time it is expected to continue; and steps taken or planned to reduce, eliminate, and prevent reoccurrence of the bypass. The POTW may waive the written report on a case-by-case basis only if the oral report has been received within 24 hours.
- Prohibition of bypass. A bypass is prohibited, and the director may take enforcement action against a user for a bypass, unless:
- The bypass was unavoidable to prevent loss of life, personal injury, or severe property damage;
- There were no feasible alternatives to the bypass, such as the use of auxiliary treatment facilities, retention of untreated wastes, or maintenance during normal periods of equipment downtime. If the bypass occurred during normal periods of equipment downtime or preventative maintenance this condition is not satisfied. If adequate backup equipment should have been installed in the exercise of reasonable engineering judgment;
- The user submitted notices as required under subsection (a) or (b) of this section; and
- The user must repeat the sampling and analysis and submit the results of the repeat analysis to the township within 30 days after becoming aware of the violation.
- POTW-approved bypass. The POTW may approve an anticipated bypass, after considering its adverse effects, if the POTW determines that it will meet the three conditions listed in subsection (c) of this section.
(Ord. of 6-20-1995, § 2:84)
(Ord. of 6-20-1995, § 2:85)
The director may issue a notice of violation with or without an order against any user believed to be in violation of this division and determine the civil administrative penalty, if any, to be imposed.
- Service. The notice of violation shall be served upon the user either by personal delivery or by first class mail addressed to the user at his billing address, except that an immediate cease and desist order may be written or oral, and may also be served by telephone.
- Content. The notice of violation shall specify the following:
- Date and time of issuance.
- Date, time, and place of violation and the nature of the violation.
- Possible penalties under this division.
- The right of the alleged violator to present to the director written explanations, information, or other materials in answer to the notice, including any defenses.
(Ord. of 6-20-1995, § 2:86)
Whenever the director has determined that any user has violated this division or other applicable laws or regulations which the township is authorized to enforce, the director may issue an order, with or without a notice of violation and whether or not a notice of violation was previously issued, to take actions deemed appropriate by the director under the circumstances.
(Ord. of 6-20-1995, § 2:87)
- Types. The following orders may be issued by the director:
- Immediate cease and desist. An order to immediately cease and desist from discharging any wastewater or pollutant which presents or may present imminent or substantial endangerment to the health or welfare of persons or the environment, or could cause interference with the operation of the POTW. The order shall be final and in effect until a hearing, if requested, is concluded and a final decision is made by the director pursuant to this division. If a hearing is requested, it shall be held as soon as reasonably possible, but not to exceed five calendar days after the date the request for a hearing is received by the director. The hearing will be held only if requested by the user.
- Order to show cause. The director may issue an order to show cause why an order to cease discharge by a certain time and date or perform other actions should not be issued. Nonpayment of use permit fees and noncompliance with any term of a use permit shall constitute sufficient cause for an order to cease discharge within a time certain. The order may contain conditions or requirements as deemed appropriate by the director, including, but not limited to, a requirement to do the following:
- Submit samples.
- Install sampling or monitoring equipment.
- Submit reports.
- Permit access for inspection, sampling, tests, monitoring, and investigations.
- Install and operate pretreatment equipment.
- Reduce or eliminate a discharge or pollutants in a discharge.
- Payment of use permit fees.
- Content. Any order issued by the director shall contain the facts and reasons and grounds for its issuance, and the remedial action ordered as well as the time within which the action shall be taken. No order is insufficient for inconsequential errors and omissions in the facts or reasons and grounds for the order. If any user believes the content of the order to contain insufficient information, it may ask the director for additional information. Multiple orders may be issued simultaneously or in combination as a single order by the director with respect to a single user.
(Ord. of 6-20-1995, § 2:88)
The director may disconnect a user from the collection system if the user violates any provision of a final order or an issued immediate cease and desist order, whether final or not.
(Ord. of 6-20-1995, § 2:89)
An informal conference with the township manager or the designee of the township manager may be requested in writing, in a format and with information substantially conforming to requirements designated by the township, by any user believing itself aggrieved by any notice of violation, order, surcharge, penalty, or action on a permit by the director within five calendar days after the notice of violation, order, notice of a surcharge, penalty, or action on a permit has been served upon the user. The request for an informal conference shall be submitted to the township manager. The purposes of the informal conference are to discuss the matter by which the user believes itself aggrieved and to attempt to reach a settlement of the matter agreeable to the user and the township. The township manager is not required to reach any conclusion or provide a decision as a result of an informal conference. If a request is received, the township manager shall hold the informal conference within ten calendar days of receipt of the request. A user is not required to request or participate in an informal conference as a precondition to requesting and participating in a hearing under section 34-132, nor is a user required to request or participate in a hearing under section 34-132 as a precondition to requesting and participating in an informal conference. If a hearing is held under section 34-132, the hearing is not an appeal from an informal conference.
(Ord. of 6-20-1995, § 2:90)
- Request in writing. A hearing before a hearing officer may be requested in writing, in a format and with information substantially conforming to requirements established by the township, by any user believing itself aggrieved by any notice of violation, order, surcharge, penalty, or action on a permit by the director within 30 calendar days after the notice of violation, order, notice of a surcharge, penalty, or action on a permit has been served upon the user. If an informal conference has not been requested by the user, the request shall be made within 15 calendar days of service. The request for a hearing shall be submitted to the township manager.
- Fee. A hearing fee of $250.00 must accompany any request for a hearing filed under this section.
- Procedure; time period. If a hearing is not demanded within the time period provided herein, the action taken by the director shall be deemed final. In the event a hearing is demanded, the action shall be suspended until the hearing is completed; provided, however, that immediate cease and desist orders issued pursuant to this division shall not be suspended.
- Hearing officer. The township manager shall be the hearing officer. The hearing officer may retain one or more persons ("experts") who are not employees of the township to advise the hearing officer in matters related to the hearing. The expert may or may not participate in the presentation of evidence and arguments. If the expert prepares a written report or opinion, the parties to the hearing shall be given an opportunity to review it and submit written comments on it.
- Time. The hearing shall be promptly scheduled to commence at the earliest practicable date, but not later than 30 days after receipt of the request unless extended by mutual written agreement.
- Content of request for hearing. Any written request for a hearing shall be signed by the user requesting the hearing or by a duly authorized officer, agent, or attorney, shall be directed to the township manager, and shall contain the following:
- The name and address of the user requesting the hearing.
- A copy of the notice of violation, order, or the notice of any surcharge, penalty, or action on a permit.
- A statement of the defenses and issues to be raised at the hearing.
(Ord. of 6-20-1995, § 2:91)
Hearings on any notice of violation, order, notice of surcharge, penalty, or action on a permit issued by the director shall be conducted under the procedure set forth in this section.
- Rules of evidence. Hearings shall be informal and need not be conducted according to the strict technical rules relating to evidence and witnesses.
- Oral evidence. Oral evidence shall be taken only on oath or affirmation.
- Hearsay evidence. Hearsay evidence may be used for the purpose of supplementing or explaining any direct evidence.
- Admissibility of evidence. Any relevant evidence shall be admitted if it is the type of evidence upon which responsible persons are accustomed to rely in the conduct of serious affairs.
- Exclusion of evidence. Irrelevant and unduly repetitious evidence may be excluded by the hearing officer.
- Rights of parties. At the hearing, each party shall have the following rights:
- To call and examine witnesses on any matter relevant to the issues of the hearing.
- To introduce documentary and physical evidence.
- To cross examine opposing witnesses on any matter relevant to the issues of the hearing.
- To impeach any witness regardless of which party first called the witness to testify.
- To rebut adverse evidence.
- To representation of his choice.
- What may be noticed. In reaching a decision, official notice may be taken either before or after submission of the case for decision of any fact, law, or regulation which may be judicially noticed by the courts of the state.
- Inspection of the premises. The hearing officer may inspect any building or premises involved in the hearing.
- Record. A record of the proceedings shall be made by tape recording. A transcript of the proceedings shall be made available to all parties upon request and upon payment by the requesting party of the costs of transcription.
(Ord. of 6-20-1995, § 2:92)
The hearing officer shall review the evidence and within 15 days after the close of the hearing, issue a written decision.
- Form of decision. The decision shall contain findings of fact, a decision on each of the points raised by the user, and an explanation of the reasons for the decision. A copy of the decision shall be delivered personally or sent by first class mail to the user.
- Effective date of decision. The effective date of the decision shall be as stated in the written decision.
(Ord. of 6-20-1995, § 2:93)
Appeals from the decision of the township manager shall be made to a court of competent jurisdiction as provided by law.
(Ord. of 6-20-1995, § 2:94)
Each and every day, or portion thereof, of any violation of this division or a use permit or a final order issued under this division by any user shall constitute a separate and new violation by the user and shall be punishable for administrative, civil, and criminal penalties.
(Ord. of 6-20-1995, § 2:95)
In addition to prosecution and the imposition of penalties for violations, a user violating this division, a use permit, or a final order shall be subject to one or more surcharges under this division.
(Ord. of 6-20-1995, § 2:96)
The director is authorized to issue a municipal civil infraction citation for any violation of this chapter or a use permit or a final order, and seek civil penalties of at least $1,000.00 for each violation. Each act or violation and every day upon which any violation shall occur shall constitute a separate civil infraction.
(Ord. of 6-20-1995, § 2:97)
Amended by Ord. 2021-02 on 2/23/2021
Violations of this division, a use permit, or a final order are hereby declared to constitute a public nuisance.
(Ord. of 6-20-1995, § 2:98)
The director is hereby empowered, with the township attorney, to institute legal proceedings in a court of competent jurisdiction for the abatement of any nuisance, and to seek relief for violations of this division, a use permit, or a final order. The township manager may seek temporary or permanent injunctive relief, damages, penalties, costs, and any other relief as a court may order. The township manager may also seek collection of compensatory charges, surcharges and penalties which the user has not paid. The township manager, with the township attorney, may seek other relief, including nonjudicial relief.
(Ord. of 6-20-1995, § 2:99)
Amended by Ord. 2021-02 on 2/23/2021
A user violating this chapter, a use permit, or a final order shall be subject to one or more compensatory charges, which are separate from and in addition to any fees or surcharges due from a user, in accordance with the following:
- The township may recover any additional expenses incurred by the township resulting from providing service to any user responsible for either of the following:
- Violating any limit or discharge prohibition established by this chapter where no final order or use permit has been issued to that user;
- Violating any limit or discharge prohibition contained in a final order or use permit applicable to that user.
- Compensatory charges may include reimbursement for any costs, damages, expenses, fines or penalties (direct or indirect) that the township may incur or that may be imposed on the township for handling, treating, and responding to an unlawful discharge that exceeds any limit or discharge prohibition contained in this chapter, a use permit, or a final order, and causes or contributes to such costs, damages, expenses, fines or penalties.
- The director shall calculate the amount of the compensatory charges to be assessed against the user with an unlawful discharge that exceeds the limits or discharge prohibitions contained in this chapter, a use permit, or a final order, based upon the following minimum criteria:
- Volume of the unlawful discharge;
- Length of time that the unlawful discharge occurred;
- Composition of the unlawful discharge;
- Nature, extent, and degree of success that the POTW may achieve in minimizing or mitigating the effect of the unlawful discharge;
- Toxicity, degradability, treatability, and dispersal characteristics of the unlawful discharges;
- Expenses incurred by the township to treat the unlawful discharge including operation and maintenance costs, capital costs, replacement costs, sampling and analytical costs, sludge handling and disposal costs, and administrative costs;
- Expenses incurred by the township in investigating the unlawful discharge and enforcing this chapter, a use permit, or a final order against the violating user;
- Fines, penalties, damages, and expenses incurred by the township for actions brought or threatened to be brought against the township by the state government, federal government, or third parties to which the unlawful discharge caused or contributed, including the township’s costs of defense (such as attorney fees, consultant fees, and sampling and analytical fees);
- Any damages to the POTW incurred by the township; and
- Other factors that the director deems appropriate under the circumstances.
(Ord. of 6-20-1995, § 2:100)
Amended by Ord. 2021-02 on 2/23/2021
Any user who knowingly or purposely violates any provision of this division shall be guilty of a misdemeanor and, upon conviction, shall be punished by a fine of $500.00 for each violation, or such other fine as the court imposes, plus the costs of prosecution, or by imprisonment for not more than 90 days, or by both. The fine shall be adjusted upwards as of the effective date of any State law change which authorizes a home rule city to impose a misdemeanor fine higher than $500.00. Each act or violation and every day upon which any violation shall occur shall constitute a separate offense.
(Ord. of 6-20-1995, § 2:101)
Amended by Ord. 2021-02 on 2/23/2021
The imposition of a single penalty, fine, order, damage, or surcharge upon a user for a violation of this division, a use permit, or a final order or the issuance of any civil infraction or misdemeanor citation, shall not preclude the imposition by the township or a court of competent jurisdiction of a combination of any or all of the sanctions and remedies or additional sanctions and remedies with respect to the same violation, consistent with applicable statutory limitations on penalty amounts. A criminal citation and prosecution of a criminal action against a user shall not be dependent upon or held in abeyance during any other civil, judicial proceeding, or township administrative proceeding, conference, or hearing regarding the user.
(Ord. of 6-20-1995, § 2:102)
Amended by Ord. 2021-02 on 2/23/2021
An individual who is an employee, officer, or director of a user which is an entity other than an individual shall be individually subject to the civil administrative, civil judicial, and criminal penalties and sanctions under this division if the individual personally participated in the acts or omissions which constituted the violation or if the individual has responsibility for wastewater matters of the user or responsibility for the overall operation of the user or for the user's facility at which the violation occurred.
(Ord. of 6-20-1995, § 2:103)
If a charge, fee, expense incurred due to the inaction of a user or other amounts due from a user under this division or due under other ordinances or resolutions of the township for or in connection with use of the POTW, including use permit fees, is not paid when due, the amount due may be certified to the tax assessor and assessed against the lot or parcel of land upon which is situated the premises served and collected or returned in the same manner as municipal taxes against real estate are certified, assessed, collected, and returned, and shall be a lien upon the lot or parcel of land coordinate with the lien of the municipal taxes from the time of certification to the tax assessor.
(Ord. of 6-20-1995, § 2:104)
The director shall publish, once per year in a newspaper of general circulation that provides meaningful public notice within the jurisdiction(s) served by the POTW, a public notice of nondomestic users which, at any time during the previous 12 months, were in significant violation of federal, state, or township pretreatment standards or requirements. For the purposes of this section, a user is in significant violation if its violations meet one or more of the following criteria:
- Chronic violation of discharge limits, defined here as those in which 66 percent or more of all of the measurements taken during a six-month period exceed (by any magnitude) a monthly average limit, daily maximum limit, or instantaneous maximum limit for the same pollutant parameter;
- Technical review criteria (TRC) violations, defined here as those in which 33 percent or more of all of the measurements taken during a six-month period equal or exceed the product of a monthly average limit, daily maximum limit, or instantaneous maximum limit times the applicable TRC (TRC = 1.4 for BOD, TSS, fats, oil and grease, and 1.2 for all other pollutants except pH);
- Any other violation of a monthly average limit, daily maximum limit, instantaneous maximum limit, narrative standard, or other pretreatment standard or requirement that the director believes has caused, alone or in combination with other discharges, interference or pass through (including endangering the health of POTW personnel or the general public);
- Any discharge of a pollutant that has caused imminent endangerment to human health, welfare, or to the environment, and has resulted in the POTW's exercise of its emergency authority to halt or prevent the discharge;
- Violation, by 90 days or more after the schedule date, of a compliance schedule milestone contained in a permit or enforcement order, for starting construction, completing construction, or attaining final compliance;
- Failure to provide required reports such as baseline monitoring reports, 90-day compliance reports, periodic self-monitoring reports, and reports on compliance with compliance schedules within 30 days of the due date;
- Failure to accurately report noncompliance; or
- Any other violation or group of violations which the POTW considers to be significant.
(Ord. of 6-20-1995, § 2:105)
Amended by Ord. 2021-02 on 2/23/2021
It is unlawful for any person to knowingly make any false statement, representation, or certification in any application, record, report, plan, or other document filed or required to be maintained pursuant to this division, a use permit (or any other special agreement), or a final order, or to falsify, tamper with, or knowingly render inaccurate any monitoring device or method required under this division. A violation of this section is a misdemeanor punishable as provided by law.
(Ord. of 6-20-1995, § 2:106)
Each premises abutting a public gravity sanitary sewer line within the township which is required to connect to said sanitary sewer line by the provisions of this division, shall pay a use charge based on the rates set forth in this section. Said charges shall be due and payable and commence as of the date said premises are connected to this system or immediately upon the elapse of the allowed waiting period after township sewage collection facilities become available to a property.
(Ord. of 6-20-1995, § 3:20)
- The wastewater service charge for the use of and for service supplied by the wastewater facilities of the township shall consist of a basic user charge for operation and maintenance plus replacement, a debt service charge and a surcharge, if applicable.
- The operation and maintenance costs, replacement costs and debt service costs shall be computed as follows:
- Estimate the projected annual expenditures required to operate and maintain the wastewater facilities, including a replacement fund for the year, for all works categories;
- Proportion the estimated costs of the wastewater facility categories by volume, suspended solids (SS), biochemical oxygen demand (BOD), phosphorus, and total Kjeldahl nitrogen, if possible.
- Estimate wastewater volume, pounds of SS, BOD, phosphorus and total Kjeldahl nitrogen to be treated;
- Proportion the estimated costs to nonindustrial users by volume, suspended solids, BOD, phosphorus and total Kjeldahl nitrogen;
- Compute costs per 1,000 gallons of metered water used for normal sewage strength;
- Compute surcharge costs per pound in excess of normal sewage strength for BOD, SS, phosphorus and total Kjeldahl nitrogen;
- The debt service charge shall be computed by dividing the annual debt service of all outstanding loans by the number of users. Through further divisions, the monthly debt service charges can be computed.
(Ord. of 6-20-1995, § 3:21)
The basic user charge for wastes having normal concentrations shall be based on:
- Premises connected to the township sewer system shall be charged for sewer usage as recorded through approved water meters, with a minimum quarterly charge to be based upon one residential equivalent unit for residential dwellings. Owners of single-family residences shall be permitted to install an additional water meter in accordance with township engineering standards to determine the quantity of water used outside of the dwelling unit that will not enter the township sanitary system. Sanitary sewer user charges will be based only on the quantity of water that is utilized within the dwelling when a dwelling is equipped with the aforesaid additional meter.
- For premises not connected to the township water system, a meter may be installed at the request of the owner, at his expense, on the private water supply. All installation, repairs, maintenance and other service costs shall be the responsibility of the property owner. Each building shall be serviced by no more than one meter. A minimum quarterly charge to be based upon the residential equivalent use determined by the director reasonably consistent with the unit factors that are set forth in section 34-169.
- The property owner, a user who is responsible for payment of the billing charges, or the Township may seek an adjustment to the billing charges if the billing charges are reasonably believed to be inaccurate. However, the billing period that may result in an adjustment shall not exceed 12 months from the date the Township is notified or discovers the inaccuracy.
(Ord. of 6-20-1995, § 3:22)
To determine the sewage flow from any establishment, the director may use one of the following methods:
- The amount of water supplied to the premises by the city or private water company as shown upon the water meter if the premises are metered;
- If the premises are supplied with river water or water from private wells, the amount of water supplied from such sources may be metered at the source or metered at its point of discharge prior to entry into the township sewer;
- If such premises are used for an industrial or commercial purpose of such a nature that the water supplied to the premises cannot be entirely discharged into the sewer system, the estimate of the director from the water, gas or electric supply or metered at its point of discharge prior to entry into the township sewer;
- The volume of sewage discharged into the sewer system as determined by measurements and samples taken at a manhole installed by the owner of the property served by the sewer system at his own expense in accordance with the terms and conditions of the permit issued by the director pursuant to this section; or
- A figure determined by the director by any combination of the foregoing or by any other equitable method.
(Ord. of 6-20-1995, § 3:23)
The adequacy of the wastewater service charge shall be reviewed annually by the township. The wastewater service charge shall be revised periodically to reflect a change in debt service or a change in operation and maintenance costs, including replacement costs in accordance with applicable federal regulations.
(Ord. of 6-20-1995, § 3:24)
In addition to the user charges established above, users of the system shall pay for the privilege of connecting to the system, due and payable at time application is made for connection to the system.
(Ord. of 6-20-1995, § 3:25)
When a connection is required to a sanitary sewer located within the public right-of-way where no service lateral has been installed to the property line, there shall be a roadway cutting or boring permit obtained from the county road commission. At the time such permit is obtained a fee shall be collected, said fee to cover the cost of restoring the roadway to its original condition. Said permit shall be obtained and fee paid at the time application is made for said connection.
(Ord. of 6-20-1995, § 3:26)
- Connection. For each connection to lines of the system there shall be charged a fee per residential equivalent unit, as set by the township board.
- Residential equivalent unit factor. Premises other than a single-family dwelling shall pay a connection charge for new facilities, additions to existing facilities, or changes in use to existing facilities, based on one residential equivalent multiplied by the appropriate unit factor as set in section 34-169. In a case of an occupation or use that is not specifically set forth in section 34-169, the director is authorized and shall interpret the unit factor of the same reasonably consistent with the unit factors that are set forth in section 34-169. Any person claiming to be aggrieved by such determination shall have the right to appeal the same for determination by the township board.
- Payment of connection charges. Connection charges as set forth above shall be due and payable in cash upon application for connection to the system.
- Credit for special assessments. The amount of any connection fee determined from the above shall be reduced by applying a credit for benefits specially assessed against said property but in no event shall the credit exceed the amount of the connection fee.
(Ord. of 6-20-1995, § 3:27)
The rates, special rates, and any fees and/or surcharges to be imposed by this division shall be in accordance with the respective schedule for such charges as established by the township board from time to time. Any changes of such charges shall be established pursuant to resolution of the board.
(Ord. of 6-20-1995, § 3:28)
- The charges for services which are under the provisions of section 21, Public Act No. 94 of 1933 (MCL 141.121), shall be made a lien on all premises served thereby, unless notice is given that a tenant is responsible, and whenever any such charge against any piece of property shall be delinquent for 120 days, the township official or officials in charge of the collection thereof shall certify to the tax assessing officer of the township the facts of such delinquency, whereupon such charge shall be by him entered upon the next tax roll as a charge against such premises and shall be collected and the lien thereof enforced, in the same manner as general township taxes against such premises are collected and the lien thereof enforced. Provided, however, where notice is given that a tenant is responsible for such charges and service no further service shall be rendered such premises until a cash deposit in the amount of $175.00 shall have been made as security for payment of such charges and service.
- In addition to the foregoing, the township shall have the right to shut off sewer service to any premises for which charges for sewer service are more than three months delinquent, and such service shall not be reestablished until all delinquent charges and penalties and a turn-on charge, to be specified by the township board, have been paid. Further, such charges and penalties may be recovered by the township by court action.
(Ord. of 6-20-1995, § 3:29)
No free service shall be furnished by the sanitary sewer system to any person, firm or corporation, public or private, or to any public agency or instrumentality.
(Ord. of 6-20-1995, § 3:30)
The system shall be operated on the basis of the fiscal year of the township.
(Ord. of 6-20-1995, § 3:31)
Bills will be invoiced quarterly and shall be due and payable by the due date set forth on the bill. If a legal holiday falls on a Monday through Friday before the due date, the due date shall be extended by one day for each legal holiday falling on a Monday through Friday before the due date. A late fee of ten percent shall apply to any bills unpaid after the due date. Accounts which remain delinquent for more than 120 days shall be placed on the next tax bill and shall become a lien on the property.
(Ord. of 6-20-1995, § 3:32; Ord. No. 2015-10, § 1, 10-27-2015)
Amended by Ord. 2015-10 § 1 on 10/27/2015
The township treasurer shall be custodian of all monies of the township belonging to, or associated with, the system and such monies shall be deposited in any state bank duly designated by the township board which is insured by the Federal Deposit Insurance Corporation.
(Ord. of 6-20-1995, § 3:33)
- (Ord. of 6-20-1995, § 3:34)
Monies in any fund or account established by the provisions of this division may be invested in obligations of the United States of America in the manner and subject to the limitations provided in Public Act No. 94 of 1933 (MCL 141.101 et seq.). In the event such investments are made, the security representing the same shall be kept on deposit with the bank or trust company having on deposit the fund or funds from which such purchase was made. Income received from such investments shall be credited to the fund from which said investments were made.
(Ord. of 6-20-1995, § 3:35)
Notwithstanding other provisions of this division, owners of property who by reason of hardship are unable to comply with special assessments for sewer improvements respecting such property and/or fees and charges pursuant to sections 34-153, 34-154 and 34-155, may have payment of such charge or charges deferred by application therefor to the director of the utilities department. Provided that pursuant to Public Act No. 148 of 1976 (MCL 41.729a) and section 12756 of Public Act No. 368 of 1978 (MCL 333.12756):
- Each and every legal and equitable interest owner in the property, excepting financial institutions having security interest therein, shall, under oath, complete a hardship application provided by the township and not less than 60 days prior to the due date of said assessment, fees or charges, file the same with the director together with sufficient evidence of title to the property of the applicant, and all other information and documentation reasonably required by the director.
- Hardship applications shall be reviewed by the township board which shall determine in each case whether there has been adequate showing of financial hardship. A denial of such application shall be final and conclusive.
- In the event the board makes a finding of hardship, the board shall fix the amount of deferment of partial or total charges so imposed and in so doing shall require an annual filing of financial status by each applicant, provided that upon any material change of the financial status of an applicant, said applicant shall immediately notify the assessor so that a further review of the matter may be made by the board, and provided further that the duration of the deferment granted shall be self-terminating upon the occurrence of any one of the following events:
- Change of the applicant's financial status which removes the basis for financial hardship;
- Any conveyance of any interest in the premises by any of the applicants, including the execution of a new security interest in the premises or extension thereof;
- A death of any of the applicants.
- Upon receiving a determination of the board deferring partial or total charges imposed, the owners of the premises shall, within one month, execute a recordable security interest on the premises to the township as the secured party, payable on or before the death of any of the applicants, or in any event, upon any transfer of the premises. Said security interest shall be in an amount necessary to cover all fees and charges required under this division, the consideration for said security interest being the grants of deferment pursuant to this division.
(Ord. of 6-20-1995, § 3:36)
The construction and installation of all sanitary sewers and appurtenances tributary to the system in connection with any land development requiring site plan approval, pursuant to chapter 36, pertaining to zoning, shall be in accordance with the plans and specifications thereof included in such site plan. As a condition precedent to the issuance of a certificate of use and occupancy of any structure shown in such site plan to be served by the system, the applicant for such site plan shall furnish to the zoning inspector a certificate of a qualified engineer duly licensed by the state certifying that said construction and installation has been completed in accordance with said plans and specifications.
(Ord. of 6-20-1995, § 3:37)
Except as provided in section 34-168, no persons other than utility department employees or individuals who have been issued a building sewer permit by the utility department shall uncover, make any connection with or opening into, alter or disturb the system.
(Ord. of 6-20-1995, § 3:38)
- Alterations.
- Generally. No work shall be performed on existing sewer systems which would change the capacity of the system or would result in nonconformity with these regulations, except by written permission of the township director or his authorized assistant.
- Manholes. When it is necessary to excavate adjacent to manholes or similar structures, the excavation shall extend around the entire perimeter, except by permission of the township engineer.
- Approval of private systems as township systems.
- Sewer systems not having been previously approved as township sewers may be accepted as township sewers provided they meet all township standards.
- The township engineer shall require such tests on the sewer as he deems necessary. Television inspection of the system may be required. All costs of performing such tests shall be borne by the owner of the facility.
(Ord. of 6-20-1995, § 3:39)
- All public sewer construction performed under the permit for any sewer that is proposed to be accepted as part of the township system shall be in accordance with the standards and specifications of the utilities department of the township, and appropriate state requirements.
- Building sewers to serve individual properties shall be installed to the property or right-of-way line in all existing and proposed township streets and right-of-way, preferably during public sewer construction, but in all cases before street pavement is placed. Material, joints, workmanship, inspection and testing shall be equal to those of the public sewer. Individual building sewer records for each property, on utilities department standard forms, shall be furnished within 30 days to the utilities department following testing and workmanship acceptance by the township engineer. The record shall show size, measurement from the public sewer to the sealed end measurement to three easily identified fixed points from the sealed end and a wooden marker locating building sewer (branch connection). Building sewers are normally four inches or six inches, preferably with a slope of two percent. Whenever building sewers installed to the property line are not required for future needs, tees and service connections (risers) for deep sewers to within eight feet of finished grade shall be installed at what are presumed to be convenient intervals. The building sewer shall be constructed of vitrified clay or PVC plastic sewer pipe unless approved otherwise by the township engineer.
- It is understood and agreed that the rights granted to locate any sewer, public or private, not to be accepted by the township as part of the township sewer system in any township right-of-way or a public easement after the effective date of the ordinance from which this division is derived, are revocable at the will of the township board subject to the conditions of various applicable contracts, and the owner will expressly waive any right to claim damages or compensation in case the permit is revoked.
- Provisions shall be made to maintain services during the relocation of facilities.
- All construction in the township performed under permit shall be inspected by the utilities department to ensure the installation's conformity to the approved plans and specifications.
- Bonds and fees. The applicant for a permit for extension of the public sewer system shall furnish the appropriate security and fees in an amount determined by the township director to cover the cost of processing the application, including the necessary plan review, testing, and inspecting; subject to the following minimums:
- Prior to the issuance of a construction permit, a deposit in the amount of five percent of the contract cost of the sanitary sewer proposed for construction shall be received to guarantee the construction inspection expense. Upon completion of the project, actual expenses shall be itemized and accounted for, based on payroll costs plus 40 percent. The excess, if any, shall be returned to the depositor, and if the deposit is insufficient to cover the expenses, the depositor will be billed for the deficiency.
- A performance bond or any other form of surety to the township to be in the amount of 100 percent of the full project contract price and to be conditioned for the faithful fulfillment of the project contract and to include the protection of the township from all liens and damages arising out of the work.
- A payment bond to be executed in the amount of 100 percent of the full project contract and to be conditioned for the payment of all labor and materials used in the work and for the protection of the township from all liens and damages arising therefrom.
- A maintenance and guarantee bond, to be in the amount of 100 percent of the project contract price for a one-year period from the date of township acceptance.
- Insurance. The worker's compensation insurance, public liability insurance in the amounts specified in the township's construction and engineering standards carried by the applicant with the township named as an additional insured.
(Ord. of 6-20-1995, § 3:40)
The residential equivalent factors shall be as follows:
| Water Meter Size (inches) | Equivalent Factor |
| 5/8 or 3/4 | 1 |
| 1 | 1.0 |
| 1 1/2 | 5 |
| 2 | 8 |
| 3 | 16 |
| 4 | 25 |
| 6 | 50 |
| 8 | 80 |
AWWA REUs schedule
Note 1: Each individual building will pay a connection fee based upon a minimum of one REU.
Note 2: Residential equivalent factors developed on speculative buildings via this section are a base unit. The initial occupancy of a speculative facility will be cause for recalculation and any increase in REU factors will be cause for payment for any increase in connection fee as a result of the recalculation.
(Ord. of 6-20-1995, app. A; Ord. No. 97-2, 6-17-1997; Ord. No. 99-1, 3-16-1999)
Sec 34-193 Definitions
Sec 34-194 Regulations
Sec 34-195 Qualifications For A CWUS Owner
Sec 34-196 Qualifications For A CWUS Operator
Sec 34-197 Requirements For Approval
Sec 34-198 Transfer Of Ownership
Sec 34-199 Permit To Operate
Sec 34-200 Fees
Sec 34-201 Penalties And Enforcement
Sec 34-202 Conflict
- The majority of the land area of the township relies on individual on-site wastewater disposal systems. Although the township provides public wastewater disposal within designated sewer service areas, it is unlikely that the land area served by the public sewer system will be expanded in any significant manner, if at all, in the foreseeable future.
- Pursuant to the Michigan natural resources and environmental protection act, Public Act No. 451 of 1994 (MCL 324.101 et seq.), the state department of environmental quality (MDEQ) is authorized to issue permits for on-site sewage disposal systems that service more than one property (referred to herein as a community wastewater utility system). The township recognizes that a community wastewater utility system may be in the best interests of the health, safety, and welfare of the township and the residents in some limited circumstances. However, the township requires assurance that any community wastewater utility system will be designed, constructed, operated, maintained, repaired and/or replaced in a manner that best serves and protects the health, safety, and welfare of the township and its residents. Furthermore, the township requires that it shall be indemnified by the owner and operator of the community wastewater utility system from any costs or liability in connection with the design, construction, operation, maintenance, repair and/or replacement of that system. The township also recognizes if a community wastewater utility system fails or does not properly function or if the owner or operator of the community wastewater utility system fails or is unable to continue to operate the system, public sewer may not be available due to the location of a development in proximity to designated sewer system areas. In certain circumstances, the township may be required to take over the operation of the community wastewater utility system in order to protect the health, welfare and safety of residents of the township. To this effect, this division is intended to regulate community wastewater utility systems to provide those assurances.
- This division is enacted under the authority of the township's general police powers to protect the health, safety, and welfare of its residents and under the authority of the Michigan natural resources and environmental protection act, Public Act No. 451 of 1994 (MCL 324.101 et seq.).
(Ord. No. 2006-01, § I(1.1), 4-25-2006)
The following words, terms and phrases, when used in this division, shall have the meanings ascribed to them in this section, except where the context clearly indicates a different meaning:
Act 451 means the Michigan natural resources and environmental protection act, Public Act No. 451 of 1994 (MCL 324.101 et seq.).
Applicable sewer laws means all applicable laws, regulations and standards of and permits issued by the state department of environmental quality (MDEQ), the state department of public health (MDPH), the county health department (WCHD), the state public service commission and any other applicable laws and regulations of the federal government, the state, the county, and the township which relate or apply to the operation of public or private sewer systems.
Applicant means a person or entity having an ownership or other contractual interest in land who proposes to construct a community wastewater utility system on the land. The applicant may also be the CWUS owner.
Association, for a condominium development, shall have the same definition as "association of co-owners" as provided in the Michigan condominium act, Public Act No. 59 of 1978 (MCL 559.101 et seq.), meaning the person designated in the condominium documents to administer the condominium project. For a subdivision or other development, it shall mean an association of homeowners or property owners organized as a nonprofit corporation or organized pursuant to deed restrictions and/or restrictive covenants in a particular development who are authorized to govern the affairs of that subdivision or other development. An association may also be the CWUS owner.
Community wastewater utility system or system or CWUS means a facility which is owned by a nongovernmental entity and is designed, constructed, operated, and maintained to transport, collect, process, and treat sanitary sewage from more than one dwelling unit or structure. The system shall include any individual septic tanks, pumps, lines, and appurtenances serving each dwelling unit or structure in addition to facilities, sewers and appurtenances that serve more than one dwelling unit or structure.
CWUS operator means a legal entity of perpetual duration that is responsible for the day-to-day operation and maintenance of the CWUS and insuring compliance with all permits and applicable laws and regulations.
CWUS owner means a legal entity of perpetual duration that owns the facilities and assets of the CWUS. The CWUS owner may also be the CWUS operator if it meets all of the requirements of a CWUS operator.
CWUS permit means the permit issued by the township pursuant to this division.
Development shall include:
- A subdivision as defined by the Michigan Land Division Act, Public Act No. 288 of 1967 (MCL 560.101 et seq.);
- A condominium pursuant to the provisions of the Michigan condominium act, Public Act No. 59 of 1978 (MCL 559.101 et seq.); or
- Any group of dwellings or structures which are proposed to be serviced by a community wastewater utility system.
Development agreement means the agreement described in section 34-197(c)(3).
Development documents means:
- For a condominium project, the master deed and bylaws provided by the Michigan condominium act, Public Act No. 59 of 1978 (MCL 559.101 et seq.);
- With regard to subdivisions or other developments, deed restrictions, subdivision plats, development agreements and/or restrictive covenants, including deed restrictions required by this division; and
- The articles of incorporation and bylaws of the association.
Expansion shall mean any activity whereby additional dwelling units, structures or users shall be added to or an alteration is made of an existing system.
MDEQ means the state department of environmental quality, or its successors.
Public sanitary sewer system means a publicly owned sanitary sewer system.
Residential owner shall mean the owner of a fee simple interest, a land contract purchaser, or owner of a unit in a condominium, of property which is serviced or is proposed to be serviced by a community wastewater utility system.
Township means Scio Township, Washtenaw County, Michigan, acting through its duly elected township board.
(Ord. No. 2006-01, § II(2.1), 4-25-2006)
- Except as provided in this division, it shall be unlawful to construct, install, or operate a community wastewater utility system within the township.
- Community wastewater utility systems shall require a conditional use permit from the township board in accordance with the procedures and standards set forth in chapter 36, article VII and section 36-318.
- Pursuant to the terms of section 34-199, the township board shall review and approve or deny the CWUS permit application pursuant to this division and shall authorize the issuance of a CWUS permit only after a conditional use permit has been approved pursuant to chapter 36, pertaining to zoning, and the board determines that the applicant has met all the standards requirements and regulations contained in this division.
(Ord. No. 2006-01, § III(3.1), 4-25-2006)
The CWUS owner shall be the association, the applicant or other entity of perpetual duration approved by the township with the capacity to own and operate the CWUS (or to contract with a CWUS operator for operation of the CWUS) for the benefit of the association and the residential owners and who meets the requirements of section 34-198(b). The CWUS owner shall have the capacity to and shall perform all obligations of the CWUS owner under the CWUS permit, all necessary approvals or permits issued by any other entity having jurisdiction pursuant to the applicable sewer laws, including but not limited to MDEQ approval under Act 451, the development agreement, the agreement with the CWUS operator, and the development documents.
(Ord. No. 2006-01, § III(3.2), 4-25-2006)
The CWUS operator shall employ one or more individuals who have all qualifications and certifications required under applicable sewer laws to operate the CWUS.
(Ord. No. 2006-01, § III(3.3), 4-25-2006)
- The design, construction, and operation of the proposed community wastewater utility system shall comply with the terms of this division and the applicable sewer laws.
- No new community wastewater utility system or an expansion of an existing system shall be constructed, installed, or operated within the township unless the plans for the construction, installation and operation of the system have been approved by the township, and all other governmental authorities having jurisdiction over the construction and maintenance of community wastewater utility systems, including but not limited to the county, the state department of public health, the MDEQ and the state public service commission.
- The applicant shall provide the following to the township before approval for a community wastewater utility system may be granted:
- A certification from an engineer on behalf of the CWUS owner stating that the system as designed and constructed will adequately process wastewater as required by all applicable sewer laws. The township engineer shall review and make a recommendation regarding the adequacy of such certification.
- An executed CWUS operating agreement between the applicant, CWUS owner, the CWUS operator and/or association containing provisions for: inspection, operation, maintenance, repair, and replacement of the system; the imposition and collection of charges for connection to, and use, operation, maintenance, repair, and replacement of the system; compliance with all applicable sewer laws and agreements regarding the CWUS; and establishment, maintenance and capital expenses. The CWUS operating agreement must include a provision that the agreement may not be terminated so long as the system is serving the development, except that the CWUS operating agreement may be assigned to another CWUS operator in accordance with the applicable sewer laws and upon prior written approval of the township. The CWUS operating agreement shall provide that it may not be terminated, amended, renewed or substituted without township written approval. The township attorney and township engineer shall review and make a recommendation regarding the adequacy of such an agreement or any amendment thereto. A proposed CWUS operating agreement must be submitted with the application for the CWUS permit.
- An executed development agreement between the applicant, CWUS owner, the association, and the township in a form acceptable to the township. The development agreement shall:
- Provide that the applicant, CWUS owner, and/or association are jointly and severally responsible for the operation, inspection, monitoring, maintenance, repair, retention and replacement of the system and retaining a CWUS operator.
- Specify standards for inspection, monitoring, operation, maintenance, repair and/or replacement of the system in accordance with the applicable sewer laws and the guidelines recommended by the system manufacturer and the CWUS operator. The applicant will provide the proposed standards to the township for review and approval and such standards shall be included in the development documents.
- Require indemnification of the township, including a duty to defend, by the applicant, CWUS owner, and association, jointly and severally, from any and all costs, expenses and liability incurred by the township with respect to the community wastewater treatment utility system, including but not limited to the operation, maintenance, repair and replacement of all or a part of the system.
- Require that the applicant, CWUS owner, CWUS operator and association shall provide a policy of casualty insurance for the replacement value of the insurable components of the system and comprehensive general liability insurance with limits acceptable to the township, naming the township as an additional insured, and shall provide the township with a copy of the policy each year. All insurance policies shall be issued by an insurer registered/licensed to issue insurance in the state and with an A.M. Best Rating acceptable to the township. No policy of such insurance shall be cancelled or permitted to lapse without 30 days' advance written notice to the township and without securing similar coverage.
- Unless waived by the township, a statement acknowledging that the applicant, owner and or association shall provide a policy of liability insurance for sudden and accidental environmental contamination with limits of a minimum of $5,000,000.00, naming the township as an additional insured and providing coverage for claims discovered within three years after the term of the policy at a minimum. The township shall be provided with a copy of this policy each year.
- Grant the township authority, at its sole discretion, to require that the community sewer system be abandoned and all properties in the development be connected at the expense of the association and residential owners to any publicly owned community sewer system which may be constructed in the future and available to the development.
- Grant the township the right to purchase for the sum of $1.00 marketable title to any lands required to be titled in the name of the township by governmental or regulatory requirements, or easements reasonably deemed by the township to be necessary in conjunction with the township's assumption of responsibility for the community wastewater utility system or future publicly owned community sewer system.
- Provide that the township in its sole discretion may remove all trees, shrubs, brush, vegetation or other similar impediments that may interfere with the operation of the community wastewater utility system.
- Consent to the creation of a special assessment district to be established as described in subsection (c)(3)i of this section.
- Grant the township the right, but not the obligation, to take over ownership and operation of the CWUS in the event that the CWUS owner becomes insolvent or goes into bankruptcy or receivership, fails to maintain the required operating, maintenance and capital reserves required by this division within six months after written notice from the township that the reserves do not meet division requirements, is unable, unwilling or fails for any reason to operate the CWUS in full compliance with applicable sewer laws where failure to meet such requirements in six successive months or in more than eight months in a 12-month period shall be conclusively determined to be an inability to comply with applicable sewer laws. In the event that the township assumes ownership of the CWUS, the township shall hold and operate the CWUS for the benefit of the association and residential owners. The township may transfer the facilities, assets and reserves of the CWUS to a new CWUS owner on the condition that such facilities, assets or reserves be used solely for providing sewer services to the residential owners.
- Grant the township the right to inspect any part of the community wastewater utility system for compliance with the development agreement and all applicable sewer laws, consenting to personal jurisdiction and venue in the county or U.S. District Court for the eastern district of the state agreeing that money damages cannot make the township whole for damages arising out of the breach of the development agreement, and agreeing to injunctive remedies in any action brought by the township to enforce the development agreement or enforce compliance with applicable sewer laws.
- The provisions of the development agreement referenced in subsection (c)(3) of this section and other obligations of the association and residential owners shall be included in a separate document, in form approved by the township attorney, and included within the development documents that shall run with the land, including but not limited to the condominium disclosure documents for a condominium project, and in a separate recordable document for all forms of development, and be delivered to the prospective purchaser prior to the execution of a purchase agreement for property proposed to be serviced by a community wastewater utility system.
- A permanent and irrevocable easement, in recordable form, shall be granted by the owner and/or association to the township and its employees, agents, and assigns authorizing them to enter on the development and the property upon which the system is located for the purpose of inspections. The property on which the system is located shall be maintained so it is accessible at all times, prohibiting any structures or landscaping within such area that would unreasonably interfere with such access.
- Each community wastewater utility system shall be a general common element of a condominium in which it is located, or part of common areas of any other development. The system shall be inspected, monitored, operated, maintained, repaired and replaced by the CWUS owner or association with the right of the CWUS owner or association to assess the residential owners for all such costs.
- Each CWUS owner shall maintain a reserve sufficient for five years of monitoring, inspection, operation, maintenance and repair of the system and an adequate replacement reserve in the amounts certified by a design engineer or the CWUS operator and required by the applicable governmental entities and shall be subject to township review and approval. The CWUS operator and the association shall provide the township with evidence of the reserves annually.
- A copy of the articles of incorporation and bylaws of the association and a copy of the form of the restrictive covenant, deed restrictions, or master deed imposing upon residential owners the obligation to pay for all capital and operating costs and reserves associated with the community wastewater utility system.
- Evidence satisfactory to the township that the CWUS operator employs one or more individuals who have all qualifications and certifications required under applicable sewer laws to operate the system.
- Evidence satisfactory to the township that the CWUS owner has the qualifications to own the CWUS.
- No building permit shall be used for any structure or dwelling unit proposed to be serviced by a community wastewater utility system until the township has approved such system in accordance with terms and provision of this division.
- The township shall inspect the system during construction and after construction is completed by an independent engineer or consultant to ensure proper construction and installation of the system. Annually, the township may inspect the system to ensure compliance with this division. The applicant or CWUS owner shall reimburse the township for the expense of such engineer or consultant. The township shall not issue a permit until the township has certified that the CWUS has been constructed according to the approved plans and specifications.
- Anything in this division to the contrary notwithstanding, the township shall not be responsible or obligated to perform any needed or desired repairs, maintenance, improvement, and/or replacement of the system or any portion thereof.
- The CWUS owner, CWUS operator and/or association shall furnish periodic operating and maintenance reports in accordance with the maintenance requirements and schedule. Any such requirements shall be made a part of the development documents.
- After the township's approval, the development documents and the development agreement shall be recorded at the office of the county register of deeds prior the first sale of any unit, lot or parcel served by a community wastewater utility system. After approval by the township the development documents, as they pertain to the system, shall not be amended without township approval. The development documents shall contain language to that effect.
- Prior to recording the development documents and sale of any unit, lot or parcel served by a community wastewater utility system, The applicant shall circulate or initiate a petition for the township to establish a special assessment district for the development, the purpose of which shall be to provide for assessment of the units, lots or parcels in each development by the township for the costs of construction, improvement and maintenance, of the community wastewater utility system or any other purposes authorized by law in the event the association shall fail to properly perform such work or in the event the township takes control of the community wastewater utility system. If the applicant or CWUS owner petitions for a district under the Michigan township public improvement act, Public Act 188 of 1954, the record owners as defined by Act 188 of property benefited by the community wastewater utility system shall execute a petition legally sufficient for the establishment of a special assessment district, using petition forms acceptable to the township, in order to allow for financing the construction, improvement, and maintenance of the community wastewater utility system. If the applicant determines to proceed to create a special assessment district under a different statute than Act 188 such as the drain code, the applicant shall circulate or initiate a petition meeting the standards of that statute.
- The association, CWUS owner, residential owners and the applicant shall be jointly and severally responsible for all costs involved in the installation, operation, maintenance, repair, replacement of equipment and facilities and liability associated with the system. The township may, at its option, elect to collect all costs, including legal fees it may incur in connection with the system pursuant to the other provisions of this division, or by direct court action against the association, CWUS owner and residential owners, and applicant.
(Ord. No. 2006-01, § III(3.4), 4-25-2006)
- The CWUS owner shall not transfer, convey or assign any facilities or assets of the community wastewater utility system required for the ongoing operation of the community wastewater utility system in compliance with this division and applicable sewer laws, except as provided in this section.
- The CWUS owner shall not transfer, convey or assign the facilities and assets of the community wastewater utility system without:
- Approval of the township board;
- A demonstration that the entity seeking to become the new CWUS owner meets all requirements of a CWUS owner under this division and can fulfill all duties and obligations of a CWUS owner under the CWUS permit, all necessary approvals or permits issued by any other entity having jurisdiction pursuant to the applicable sewer laws, including but not limited to MDEQ approval under Act 451 the development agreement, the development documents, and the agreement with the CWUS operator;
- Demonstration that the new CWUS owner has established or has the right to receive a transfer of all required operating, maintenance and capital reserves; and
- Agreement by the new CWUS owner to undertake all obligations imposed on a CWUS owner under this division, the agreement with the CWUS operator, the development agreement and the development documents.
- Transfer of ownership of the community wastewater utility system by a CWUS owner shall not relieve such owner from civil or criminal liabilities arising under this division or any applicable sewer laws nor from the obligation to comply with any court-ordered injunctive relief related to obtaining or enforcing compliance with this division or applicable sewer laws that accrue or arise prior to the date of township board approval of the transfer.
(Ord. No. 2006-01, § III(3.5), 4-25-2006)
- No community wastewater utility system may be constructed, installed or operated within the township without a CWUS permit.
- Township board approval of the community wastewater utility system pursuant to this division and chapter 36, pertaining to zoning, shall serve as the permit to construct and install the community wastewater utility system, which permit shall not become effective until the community wastewater utility system has received all necessary approvals by any other entity having jurisdiction pursuant to the applicable sewer laws, including but not limited to MDEQ approval under Act 451. The township board approval of the community wastewater utility system pursuant to this division and chapter 36, pertaining to zoning, shall also serve as the CWUS permit, which CWUS permit shall not become effective until the community wastewater utility system has received all necessary approvals by any other entity having jurisdiction pursuant to the applicable sewer laws, including but not limited to MDEQ approval under Act 451.
- The CWUS owner shall annually submit the following information to the township:
- The name of the CWUS operator and a copy of the current contract between the CWUS owner and CWUS operator, and current copies of all required certifications for individuals operating the community wastewater utility system.
- Proof that the CWUS owner and CWUS operator meet the insurance and other requirements under this division.
- A certification with supporting documentation from a financial institution that the required operating, maintenance and capital reserves are maintained.
- The operating budget for the community wastewater utility system together with a schedule of all user fees and charges.
- A certification from a licensed professional engineer with expertise in wastewater systems that:
- Sets forth the maintenance, repair and replacement needs or recommendations for the community wastewater utility system for the 12-month period coinciding with the upcoming permit year together with an estimate of likely associated expenses; and
- States without exception or reservation that the condition of the community wastewater utility system, together with operating budget and the satisfaction of the maintenance, repair and replacements needs, is such that the community wastewater utility system is capable of meeting all discharge limitations and other requirements related to unacceptable direct environmental impacts (e.g., noise, odor, and airborne emissions) during the permit year.
- Copies of all approvals and permits required by the applicable sewer laws.
- The CWUS owner shall notify the township of any and all violations of the applicable sewer laws, including but not limited to all MDEQ permit requirements.
- The township may attach reasonable conditions to the CWUS permit to ensure compliance with the provisions of this division.
- The CWUS permit shall be deemed rescinded and canceled without further action of the township in the event that the any necessary approvals or permits issued by any other entity having jurisdiction pursuant to the applicable sewer laws, including but not limited to MDEQ approval under Act 451, lapses, expires without renewal, is revoked by the entity having jurisdiction or otherwise ceases to be in effect.
(Ord. No. 2006-01, § III(3.6), 4-25-2006)
Applications for community wastewater utility systems approval under this division shall be accompanied by a nonrefundable administrative application fee in an amount specified from time to time by resolution of the township board. In addition, an applicant shall pay an additional escrow fee in an amount determined by resolution of the township board for the estimated cost of outside consultants who may be retained by the township in connection with the review of the application. In the event the cost of the services of the consultants is less than the escrow fee, the applicant shall be refunded the balance. In the event the cost of the services of the consultants exceeds the amount of the escrow fee, the applicant shall pay the deficiency to the township prior to the issuance of a permit. A denial of an application for a permit shall not affect the applicant's obligation to pay the escrow fee provided for in this section.
(Ord. No. 2006-01, § IV(4.1), 4-25-2006)
- Enforcement. The enforcement officer or his agent, officer or employee shall have authority under this division to enter upon privately owned land for the purpose of performing the township's duties under this division and may take or cause to be made such examinations, surveys or samplings as are deemed necessary.
- Civil remedies. The provisions of this division shall be enforceable through any and all remedies at law or in equity in any court of competent jurisdiction.
- Injunction. Any activity conducted in violation of this section is declared to be a nuisance per se, and the township may commence a civil suit in any court of competent jurisdiction for an order abating or enjoining the violation, and/or requiring restoration of the property as nearly as possible to its condition before the violation.
- Stop work order. The township may also issue a stop work order or withhold issuance of a permits or inspection until the provisions of this division, including any conditions attached to a permit, have been fully met. Failure to obey a stop work order shall constitute a violation of this division.
- Criminal remedies. In addition to the rights and remedies herein provided to the township, any person violating any of the provisions of this division shall be deemed guilty of a misdemeanor.
(Ord. No. 2006-01, § IV(4.2), 4-25-2006)
Nothing in this division shall be interpreted to conflict with present or future state statutes in the same subject matter; conflicting provisions of this division shall be abrogated to, but only to, the extent of the conflict. Moreover, the provisions of this division shall be construed, if possible, to be consistent with relevant state regulations and statutes.
(Ord. No. 2006-01, § V, 4-25-2006)
ARTICLE 36-II ADMINISTRATION AND ENFORCEMENT
ARTICLE 36-III DISTRICT REGULATIONS
ARTICLE 36-IV GENERAL REGULATIONS
ARTICLE 36-V SUPPLEMENTARY REGULATIONS
ARTICLE 36-VI SITE PLAN REVIEW
ARTICLE 36-VII CONDITIONAL USE REVIEW
ARTICLE 36-VIII PLANNING AND DEVELOPMENT REGULATIONS FOR PLANNED UNIT DEVELOPMENT (PUD) DISTRICT
ARTICLE 36-IX ACCESS, CIRCULATION AND PARKING
ARTICLE 36-X ENVIRONMENTAL REGULATIONS
ARTICLE 36-XI NATURAL RESOURCE PROTECTION AND ENHANCEMENT REGULATIONS
ARTICLE 36-XII SIGN REGULATIONS
ARTICLE 36-XIII NONCONFORMING USES, STRUCTURES AND LOTS OF RECORDS
ARTICLE 36-XIV ZONING BOARD OF APPEALS
ARTICLE 36-XV AMENDMENTS
APPENDIX A FIGURES AND ILLUSTRATIONS
State Law reference— Michigan zoning enabling act, MCL 125.3101 et seq.; municipal planning, MCL 125.31 et seq.; township planning, MCL 125.321 et seq.
Amended by Ord. 2025-10 Effective 10/31/2025 on 10/14/2025
Amended by Ord. 2025-09 Effective 10/31/2025 on 10/14/2025
Amended by Ord. 2025-11 Effective 10/31/2025 on 10/14/2025
Amended by Ord. 2025-12 Effective 10/31/2025 on 10/14/2025
Amended by Ord. 2025-13 Effective 12/19/2025 on 11/25/2025
Sec 36-2 Severability Clause
Sec 36-3 Conflict With Other Laws
Sec 36-4 Rules Of Interpretation
Sec 36-5 Definitions
This chapter is established for the purposes of:
- Promoting and protecting the public health, safety, and general welfare;
- Protecting the character and stability of the recreational, agricultural, residential, commercial and industrial areas within the township;
- Promoting and regulating growth of the township to obtain orderly and beneficial development;
- Conserving life, property, and natural resources;
- Conserving the expenditure of funds for public improvements and services;
- Providing adequate light, air, and privacy to property;
- Lessening and avoiding congestion on highways and streets, and providing safe and convenient access for property; and
- Conserving the taxable value of land, buildings, and structures of the township.
(Ord. No. 275, § 1.03, 10-21-2003)
- If any court of competent jurisdiction shall declare any part of this chapter to be invalid, such ruling shall not affect any other provisions of this chapter not specifically included in said ruling.
- If any court of competent jurisdiction shall declare invalid the application of any provision of this chapter to a particular parcel, lot, use, building, or structure, such ruling shall not affect the application of said provision to any other parcel, lot, use, building, or structure not specifically included in said ruling.
(Ord. No. 275, § 1.04, 10-21-2003)
- Where any condition imposed by any provision of this chapter upon the use of any lot, building, or structure is either more restrictive or less restrictive than any comparable condition imposed by any other provision of this chapter or by the provision of an ordinance adopted under any other law, the provision which is more restrictive or which imposes a higher standard or requirement shall govern.
- This chapter is not intended to abrogate or annul any easement, covenant or other private agreement provided that where any provision of this chapter is more restrictive or imposes a higher standard or requirement than such easement, covenant or other private agreement, the provision of this chapter shall govern.
(Ord. No. 275, § 1.05, 10-21-2003)
For the purpose of this chapter, certain terms or words used herein shall be interpreted as follows:
- The term "person" includes a firm, association, organization, partnership, trust, corporation, or company as well as an individual.
- The present tense includes the future tense; the singular number includes the plural, and the plural number includes the singular.
- The term "shall" is mandatory; the term "may" is permissive.
- The term "used" or "occupied" includes the terms "intended," "designed," or "arranged to be used" or "occupied."
(Ord. No. 275, § 2.01, 10-21-2003)
- The following words, terms and phrases, when used in this chapter, shall have the meanings ascribed to them in this section, except where the context clearly indicates a different meaning:
Accessory or ancillary use of a building, facility or structure means a use, building, facility or structure, on the same lot with, and of a nature customarily incidental to, ancillary to, or associated with, and subordinate to, the principal use, building or structure.
Accessory or ancillary oil and gas well use or structure means a use or structure used incidental to or in association with the exploration, drilling, operation, or completion of an oil or gas well, or use or structure used for or incidental to or in association with the processing, production, handling, loading/unloading, or transmitting of natural gas, oil, related hydrocarbons, or other associated substances; including, but not limited to, water wells, pipelines, flowlines, gathering lines, storage, handling, mixing, hauling, transport, transport structures, production or sweetening facilities, processing or compression facilities, or other ancillary and/or accessory buildings, structures, facilities or equipment. This definition includes all accessory and/or ancillary oil and gas structures and uses regardless of whether the structure or use is located on the same lot with the oil and gas well or other principal use, building, or structure.
Accessory Dwelling Unit: An accessory habitable living unit added to, created within, or detached from a single-family dwelling that provides basic requirements for living, sleeping, eating, cooking and sanitation.
Adult-oriented commercial enterprise means an establishment which draws its customers from one or more segments of the public, including, but not limited to, the following:
- Adult book store. An establishment which has a substantial or significant portion of its stock in trade sexually explicit verbal material. Sexually explicit verbal material is defined as a book, pamphlet, magazine, video, movie, printed matter reproduced in any manner, or sound recording that contains an explicit and detailed verbal description or narrative account of sexually explicit activity.
- Adult cabaret. An establishment whose principal activity is the conducting or presenting of any sexually explicit performance. Sexually explicit performance is defined as a motion picture, video, digital presentation, exhibition, show, representation, or other presentation that, in whole or in part, depicts sexually explicit activity.
- Adult video/motion picture theater. An establishment, which, as its principal activity, presents or offers for sale or rents, any sexually explicit visual material. Sexually explicit visual material is defined as a picture, photograph, drawing, sculpture, motion picture film, or similar visual representation that depicts sexually explicit activity, or a book, magazine, or pamphlet that contains such a visual representation. An undeveloped photograph, mold or similar visual material may be sexually explicit material notwithstanding that processing or other acts may be required to make its sexually explicit content apparent.
- Adult retail store. An establishment which has a substantial or significant portion of its stock in trade in items used or advertised as sexually explicit entertainment gimmicks, novelties, paraphernalia, any sexually explicit matter or any combination thereof. Sexually explicit matter is defined as any sexual explicit verbal material, sexually explicit visual material, or sexually explicit performance.
- Body painting or nude modeling studio. Any building, structure, premises or part thereof used primarily as a place which offers as its principal activity the providing of models to exhibit, display or perform any sexually explicit performance for a fee, or which provides the services of body painting of the human body in conjunction with any sexually explicit activity.
- Escort. A person who, for consideration, agrees or offers to act as a companion, guide, or date for another person, or who agrees or offers to privately model lingerie or to privately perform a striptease for another person.
- Escort agency. A person or business association that furnishes, offers to furnish, or advertises to furnish escorts as one of its primary business purposes for a fee, tip or other consideration.
- Pawnbrokers and pawnshops. The term "pawnbroker" as used herein is defined as any person, corporation or member or members of a copartnership or firm, who loans money on deposit, or pledge of personal property, or other valuable things, other than securities or printed evidence of indebtedness, or who deals in the purchasing of personal property or other valuable things on condition of selling the same back again at a stipulated price. The term "pawnshop" is defined as any location where a pawnbroker conducts business.
- Sexually explicit activity. Sexually explicit activity is defined as any presentation, exhibition, narrative, show, representation, depiction, or other description of any of the following:
- Erotic fondling. The touching of a person's clothed or unclothed genitals, pubic area, buttocks or, if the person is female, breasts, for the purpose of sexual gratification or stimulation.
- Nudity. The showing of the male or female genitals, pubic area, vulva, anus, the showing of the female breast with less than a fully opaque covering of any part of the nipple, the showing of the covered male genitals in a discernibly turgid state or any lewd display of the human male or female genitals or pubic area.
- Sadomasochistic abuse. Means either of the following:
- Flagellation, or torture, for sexual stimulation or gratification, by or upon a person who is nude or clad only in undergarments or in a revealing costume; or
- The condition of being fettered, bound, or otherwise physically restrained for sexual stimulation or gratification, of a person who is nude or clad only in undergarments or in a revealing costume.
- Sexual excitement. The condition of human male or female genitals when in a state of sexual stimulation or arousal.
- Sexual intercourse. Intercourse, real or simulated, whether genital-genital, oral-genital, anal-genital, or oral-anal, whether between persons of the same or opposite sex or between a human and an animal; or any intrusion, however slight, into the genital or anal openings of another's body.
- Tattoo/body-piercing branding parlor. An establishment which provides external body modification, through the application of a tattoo, body-piercing, or branding.
- Body-piercing. The perforation of human tissue other than an ear for a nonmedical purpose.
- Branding. A permanent mark made on human tissue by burning with a hot iron or other instrument.
- Tattoo. An indelible mark made upon the body of another individual by the insertion of a pigment under the skin or an indelible design made upon the body of another by production of scars other than by branding.
Ambient noise shall mean regularly occurring background noise not produced by the object or device in question.
Animal means a nonhuman zoological species, classified for purposes of this chapter as follows:
- Class I animal. Domesticated household pets weighing less than 150 pounds.
- Class II animal. An animal which is normally part of the livestock maintained on a farm, including:
- Bovine and like animals, such as cows.
- Equine and like animals, such as horses.
- Swine and like animals, such as pigs and hogs.
- Ovis (ovine) and like animals, such as sheep and goats.
- Other animals, similar to those listed in subsection (b)(1)—(4) of this definition, weighing in excess of 75 pounds, and not otherwise specifically classified herein.
- Class III animal. Rabbits (which are not maintained or kept as domesticated household pets); animals considered as poultry, animals considered as waterfowl, such as pheasant, quail, geese or grouse, and other animals weighing less than 75 pounds not specifically classified herein.
ANSI means the American National Standards Institute.
Attached wireless communications facilities means wireless communications facilities that are affixed to existing structures, such as existing buildings, towers, water tanks, utility poles, and the like. A wireless communication support structure proposed to be newly established shall not be included within this definition.
Banquet/meeting hall means a building or part of a building used for the purposes of entertaining a large group of people where food and beverage may be provided; and where a caterer's establishment may be included only if it is in conjunction with a banquet/meeting hall. This use shall also include a building or part thereof in which facilities are provided for such purposes as meeting, for groups of civic, educational, political, religious or social purposes.
Base flood means a flood having a one percent chance of being equaled or exceeded in any given year.
Basement means that portion of a building which is partly or wholly below grade but so located that the vertical distance from the average grade to the floor is greater than or equal to the vertical distance from the average grade to the ceiling. A basement shall not be counted as a story. (See Figure 1 in appendix A.)
Berm means a landscaped mound of earth which blends with the surrounding terrain.
Billboard. See Sign, outdoor advertising.
Bluff means bank that rises at a slope of 33 degrees or greater from within 50 feet of the river's edge. The top of the bluff is the first riverward facing area (approximately parallel to the river) that breaks to a slope of less than 18 degrees for a distance away from the river of at least 25 feet.
Buffer means a landscaped area composed of living material, wall, berm, or combination thereof, established and/or maintained to provide visual screening, noise reduction, and transition between conflicting types of land uses.
Building means a structure erected on-site, a mobile home or mobile structure, a premanufactured or precut structure, above or below ground, designed primarily for the shelter, support or enclosure of persons, animals or property of any kind.
Building height means the vertical distance measured from grade to the highest point of flat roofs, to the deck line of mansard roofs, and to the average height between eaves and ridge for gable, hip and gambrel roofs. (See Figure 2 in appendix A.)
Campground means a parcel in which sites are offered for the use of the public or members of an organization, either free of charge or for a fee, for the establishment of temporary living quarters for tents or recreational vehicles. The term "campground" shall not include a "seasonal mobile home park" licensed under Public Act No. 96 of 1987 (MCL 125.2301 et seq.).
Campground, modern, means a campground where water flush toilets and water under pressure are available at a service building or where a water outlet and a sewer connection are available at each site.
Campground, primitive, means a campground where a service building or where a water outlet and a sewer connection are available at each site.
Campground, temporary, means a campground used on a temporary or short term basis not to exceed a period of four weeks.
Club means buildings and facilities owned and operated by a corporation or association or persons for social or recreational purposes for members and guests, but not operated primarily for profit or to render a service customarily carried on as a business.
Collocation means the location by two or more wireless communication providers of wireless communication facilities on a common structure, tower, or building, with the view toward reducing the overall number of structures required to support wireless communications antennas within the community.
Communications tower means a structure that is intended to hold apparatus which transmits or receives radio, television, pager, or telephone communications, excluding those used exclusively for amateur radio operations, dispatch communications associated with an individual business establishment or domestic radio or television reception.
Community supported agriculture or CSA means a marketing strategy in which a farm produces farm products for a group of farm members or subscribers who pay in advance for their share of the harvest. Typically the farm members receive their share once a week, sometimes coming to the farm to pick up their share; other farms deliver to a central point.
Community wastewater utility system or systems (CWUS) means a facility which is owned by a nongovernmental entity and is designed, constructed, operated, and maintained to transport, collect, process, and treat sanitary sewage from more than one dwelling unit or structure. The system shall include any individual septic tanks, pumps, lines, and appurtenances serving each dwelling unit or structure in addition to facilities, sewers and appurtenances that serve more than one dwelling unit or structure. Single-family residentially zoned parcels with an approved accessory dwelling unit are exempt from this CWUS definition and the standards of Section 36-318.
Conditional use means a use which may be permitted after recommendation by the planning commission and approval by the township board. A conditional use may be granted in a zoning district only when there is a specific provision for such conditional use in this chapter. A conditional use is also referred to as a special land use as provided in Public Act No. 110 of 2006 (MCL 125.3101 et seq.).
Condominium. Condominiums shall include the following elements:
- Condominium act. Refers to Public Act No. 59 of 1978 (MCL 559.101 et seq.).
- Condominium documents. The master deed, recorded pursuant to the Michigan Condominium Act, and any other instrument referred to in the master deed or bylaws which affects the rights and obligations of a co-owner in the condominium.
- Condominium lot. The condominium unit, including the contiguous limited common element surrounding the condominium unit, which shall be considered a lot as defined by this chapter.
- Condominium unit. The portion of a condominium project designed and intended for separate ownership and use, as described in the master deed, regardless of whether it is intended for residential, office, industrial, business, recreational, use as a time-share unit, or any other type of use.
- General common element. The common elements other than the limited common elements reserved in the master deed for use by all of the co-owners.
- Limited common element. A portion of the common elements reserved in the master deed for the exclusive use of less than all of the co-owners.
- Master deed. The condominium document recording the condominium project, to which are attached as exhibits and incorporated by reference with the bylaws for the project and the condominium subdivision plan for the project.
- Site condominium. A condominium development in which each co-owner owns exclusive rights to a volume of space within which a structure or structures may be constructed, herein defined as a condominium unit. Such developments are also described in the master deed.
Conservation easement means a voluntary agreement between a private landowner and a municipal agency or qualified not-for-profit corporation to restrict the development, management, or use of land. That agency holds the interest and is empowered to enforce its restrictions against the current landowner and all subsequent owners of the land.
Crematorium means a building fitted with the proper appliances for the purposes of the cremation of human remains and includes everything incidental or ancillary thereto.
Critical root zone means the circular area surrounding a tree which is considered to contain tree roots within 18 inches of the ground surface. The radius of the critical root zone is, in feet, the same numerical value as the tree's diameter at breast height (DBH) in inches and is measured outward from the center of the tree. For example, the critical root zone of a 12-inch DBH tree has a radius of 12 feet.
Day care facility means the following:
- Day care center. A facility, other than a private residence, receiving one or more preschool or school age children for care for periods of less than 24 hours a day, and where the parents or guardians are not immediately available to the child. The term "day care center" includes a facility which provides care for not less than two consecutive weeks, regardless of the number of hours of care per day. The facility is generally described as a childcare center, day care center, day nursery, nursery school, parent cooperative preschool, play group or drop-in center. The term "day care center" does not include any of the following:
- A Sunday school, a vacation bible school or a religious instructional class that is conducted by a religious organization where children are in attendance for not greater than three hours per day for an indefinite period, or not greater than eight hours per day for a period not to exceed four weeks during a 12-month period.
- A facility operated by a religious organization where children are cared for not more than three hours while persons responsible for the children are attending religious services.
- A program that is primarily supervised, school-age-child-focused training in a specific subject, including, but not limited to, dancing, drama, music, or religion. This exclusion applies only to the time a child is involved in supervised, school-age-child-focused training.
- A program that is primarily an incident of group athletic or social activities for school-age children sponsored by or under the supervision of an organized club or hobby group, including, but not limited to, youth clubs, scouting, and school-age recreational or supplementary education programs. This exclusion applies only to the time the school-age child is engaged in the group athletic or social activities and if the school-age child can come and go at will.
- Family day care home. A private home in which one but fewer than seven minor children are received for care and supervision for periods of less than 24 hours a day, unattended by a parent or legal guardian, except children related to an adult member of the family by blood, marriage or adoption. The term "family day care home" includes a home that gives care to an unrelated child for more than four weeks during a calendar year. Child family day care homes shall be specifically exempt from regulations by this chapter but are otherwise subject to applicable state law. The operator of the child family day care home business must be a bona fide resident of the private home. (See Increased Capacity definition.)
- Group day care home. A private home in which more than six but not more than 12 minor children are given care and supervision for periods of less than 24 hours a day, unattended by a parent or legal guardian, except children related to an adult member of the family by blood, marriage or adoption. The term "group day care home" includes a home that gives care to an unrelated minor child for more than four weeks during a calendar year. The operator of the child group day care home business must be a bona fide resident of the private home. (See Increased Capacity definition.)
- Private home. A private residence in which the licensee or registrant permanently resides as a member of the household, which residency is not contingent upon caring for children or employment by a licensed or approved child placing agency.
- Increased capacity. The addition of one (1) child in a family day care home and two (2) children in a group day care home when granted by the State of Michigan in accordance with Act 116 of 1973, as amended.
dB(A) shall mean A-weighted decibels. This is the unit used to measure environmental noise.
Deck means a structure without a roof having a foundation to hold it erect, and attached to or abutting one or more walls of a building or constructed separately from a building, with or without direct access to the ground, the floor of which is above finished grade, and intended for use as an outdoor living area.
Density, residential, means the number of dwelling units in relation to the number of acres of the lot on which such units are situated. The lot area to be used in the calculation shall be limited to the portion of the lot zoned for the district for which said density regulation applies, and shall not include any area in any street or other right-of-way, any area of such lot devoted to on-site sewage treatment facilities, or any area required for, or allocated to, any other lot.
Department means the State of Michigan Department of Licensing and Regulatory Affairs (LARA).
Diameter breast height (D.B.H.) means a tree's diameter in inches measured by diameter tape at 4 1/2 feet above the ground. On multi-stem trees, the largest diameter stem shall be measured.
Drive-through facility means an establishment that is designed to permit customers to receive products or services while remaining seated in a motor vehicle.
Dwelling area means the area of a dwelling unit which is composed of sleeping rooms, kitchen, dining room, den, studio, bathrooms, and family and living rooms.
Dwelling, multiple-family, means a building or portion thereof used for occupancy by three or more families living independently of each other and containing three or more dwelling units.
Dwelling, single-family, means a building containing not more than one dwelling unit.
Dwelling, single-family attached, means a building containing dwelling units, each of which has primary ground floor access to the outside and which are attached to each other by party walls without openings. The term "single-family attached dwelling" is intended primarily for such dwelling types as townhouses and duplexes.
Dwelling unit means one or more rooms connected together with principal kitchen and bathroom facilities designed as a unit for residence by only one family for living and sleeping purposes, constituting a separate, independent housekeeping establishment, and physically separated from any other rooms or dwelling units which might be in the same structure.
Dwelling unit, mobile home. See Mobile home.
Easement means the right of an owner of property by reason of such ownership, to use the property of another for purposes of ingress, egress, utilities, drainage and similar uses. In the context of this chapter, private road easements shall be designated for purposes of vehicle ingress and egress.
Essential services means the erection, construction, alterations, or maintenance by public utilities or municipal departments, commissions, or boards, or by other government agencies of underground, surface, or overhead gas, electric, steam, or water transmission or distribution system, collection, communications, supply or disposal systems, dams, weirs, culverts, bridges, canals, locks, poles, wires, mains, drains, sewers, towers, pipes, conduits, cables, fire alarm boxes, law enforcement call boxes, traffic signals, or signs and fire hydrants, and other similar equipment and accessories in connection therewith, reasonably necessary for the furnishing of adequate service by such public utilities or municipal departments or commissions, or other government agencies, or for the public health, safety, or general welfare, but not including buildings other than those buildings which are primarily enclosures or shelters for the installed central services equipment.
Family means:
- An individual or group of two or more persons related by blood, marriage or adoption, together with foster and step children and servants or the principal occupants, with not more than one additional unrelated person, who are domiciled together as a single, domestic, housekeeping unit in a dwelling unit; or
- A collective number of individuals domiciled together in one dwelling unit whose relationship is of a continuing nontransient domestic character and who are cooking and living as a single nonprofit housekeeping unit. This definition shall not include any society, club, fraternity, sorority, association, lodge, coterie, organization, or group of students or other individuals whose domestic relationship is of a transitory or seasonal nature or for an anticipated limited duration of a school term or other similar determinable period.
Family Unit: Also known as a domestic unit, refers to a group of individuals related by blood, marriage or partnership, adoption or combination, who live together, share economic resources and carry out domestic responsibilities.
Farm means as defined in the Michigan right to farm act, Public Act No. 93 of 1981 (MCL 286.471 et seq.).
Farm animals means as defined under the term "farm product" in the Michigan right to farm act, Public Act No. 93 of 1981 (MCL 286.471 et seq.).
Farm buildings means any building or structure, other than a dwelling, used on a farm in a farm operation.
Farm market means a place or an area where transactions between a farm market operator and customers take place. This includes roadside stands. It does not necessarily mean a physical structure such as a building and is considered part of a farm operation. At least 50 percent of the products marketed and offered for sale at a farm market (measured as an average over the farm market's marketing season or up to a five-year timeframe) must be produced on and by the affiliated farm. Farm products may be processed more extensively into a form that adds value and makes them more marketable for direct customer's sales in accordance with Michigan laws, and then sold at the affiliated farm market, as long as allowed by local, state and federal regulations. A farm market may operate seasonally or year-round. Farm markets may include marketing activities and services to attract and entertain customers and facilitate retail trade business transactions, when allowed by applicable local, state, and federal regulations.
Farm operation means as defined in the Michigan right to farm act, Public Act No. 93 of 1981 (MCL 286.471 et seq.).
Farm product means as defined in the Michigan right to farm act, Public Act No. 93 of 1981 (MCL 286.471 et seq.).
Fence means an enclosure, especially an enclosing barrier erected to prevent straying from within or intrusion.
Flood or flooding means a general and temporary condition of partial or complete inundation of normally dry land areas as a result of the overflow of inland waters, or the unusual and rapid accumulation of runoff or surface waters from any source.
Flood hazard area means land which on the basis of available floodplain information is subject to one percent or greater chance of flooding in any given year.
Flood hazard boundary means the official map issued by the federal emergency management agency, where the boundaries of the areas of special flood hazards have been designated.
Flood insurance rate map or FIRM means the official map of the township, dated August 3, 1989, on which the federal emergency management agency has delineated both the areas of special flood hazards and the risk premium zones applicable to the community.
Flood insurance study means the official report provided by the federal emergency management agency containing flood profiles, the water elevation of the base flood, and may include a flood boundary-floodway map.
Floodplain means lands which are subject to periodic flooding and have been defined by the Corps of Engineers, Soil Conservation Service of the U.S. Department of Agriculture, or by any other relevant state or federal agency to have alluvial soil deposits, indicating that such flooding has taken place; or as defined by any registered engineer or land surveyor and accepted by the township board as such a floodplain.
Floodway means the channel of a river or other watercourse and the adjacent land areas which must be reserved in order to discharge the base flood.
Floor area means the sum of the gross horizontal floor areas of the several stories of a building, as measured to the exterior of the face of the exterior walls, plus that area, similarly measured, of all other floors, except basements, that are accessible by a fixed stairway, ramp, escalator, or elevator; including all enclosed porches and balconies, and all stairways, breezeways, storage area, recreational rooms, boiler rooms, and other areas within or contiguous to the structure; and the measurement shall include the floor space of all accessory buildings measured similarly.
Floor area cover means the total floor area of a building or buildings divided by the area of the lot on which it is located, calculated as a percentage.
Floor area, dwelling unit, means the floor area as defined preceding, except that only those parts of a dwelling unit that are permanent, structural parts of the dwelling, meet all requirements of the Michigan State Construction Code, and are designed, constructed, and heated for yearround human occupancy, may be included in the computation of floor area used to meet minimum floor area requirements.
Foster care facilities, adult, means a governmental or nongovernmental establishment that provides foster care to adults. It include facilities and foster care homes for adults who are aged, mentally ill, developmentally disabled, or physically disabled who require supervision or an ongoing basis but who do not require continuous nursing care. An adult foster care facility does not include nursing homes, homes for the aged, hospitals, alcohol or substance abuse rehabilitation center, residential centers for persons released from or assigned to a correctional facility, or any other facilities which have been exempted from the definition of adult foster care facility by the Michigan adult foster care facility licensing act, Public Act No. 218 of 1979 (MCL 400.701 et seq.). The types of licensed adult foster care facilities include the following:
- Small group home. A facility with the approved capacity to receive 12 or fewer adults who are provided supervision, personal care, and protection in addition to room and board, for 24 hours a day, five or more days a week, and for two or more consecutive weeks for compensation.
- Large group home. A facility with approved capacity to receive at least 13 but not more than 20 adults to be provided supervision, personal care, and protection in addition to room and board, for 24 hours a day, five or more days a week, and for two or more consecutive weeks for compensation.
- Family home. A private residence with the approved capacity to receive six or fewer adults to be provided with foster care for five or more days a week and for two or more consecutive weeks. The adult foster care family home licensee must be a member of the household and an occupant of the residence.
- Congregate facility. An adult foster care facility with the approved capacity to receive more than 20 adults to be provided with foster care.
Foster family homes. Foster family homes shall include the following:
- Foster family home. A private home in which one but not more than four minor children, who are not related to an adult member of the household by blood or marriage, or who are not placed in the household under the Michigan adoption code, chapter X of the probate code of 1939, Public Act No. 288 of 1939 (MCL 710.21 et seq.), are given care and supervision for 24 hours a day, for four or more days a week, for two or more consecutive weeks, unattended by a parent or legal guardian.
- Foster family group home. A private home in which more than four but fewer than seven minor children, who are not related to an adult member of the household by blood or marriage, or who are not placed in the household under the Michigan adoption code, chapter X of the probate code of 1939, Public Act No. 288 of 1939 (MCL 710.21 et seq.), are provided care for 24 hours a day, for four or more days a week, for two or more consecutive weeks, unattended by a parent or legal guardian.
Garage, private, means an accessory building or structure used principally for storage of automobiles and for other incidental storage purpose only.
Generally accepted agricultural and management practices (GAAMPs) means as defined in the Michigan right to farm act, Public Act No. 93 of 1981 (MCL 286.471 et seq.).
Grade means the degree of rise or descent of a sloping surface. (See Figure 3 in appendix A.)
Grade, finished, means the final elevation of the ground surface after development.
Grade, natural, means the elevation of the ground surface in its natural state, before manmade alternations.
Greenbelt means a landscaped area, established at a depth of the minimum required front yard setback within a zoning district, which is intended to provide a transition between a public road right-of-way and an existing or proposed land use and/or between a conflicting land use and an existing or proposed land use.
Hazardous substances includes hazardous chemicals as defined by the state department of environmental quality; flammable and combustible liquids as defined by the department of state police, fire marshal division; hazardous materials as defined by the U.S. Department of Transportation; and critical materials, polluting materials, and hazardous waste as defined by the state department of environmental quality. Petroleum products and waste oil are subject to regulation under this section.
High volume water removal means the removal and use of 100,000 gallons or more per day over a 30-day average of water and or water mixed with chemicals or other substances from any water source, such as an aquifer, groundwater, creeks, streams, or lakes, where 25 percent or more of the water is not returned within 48 hours to the land surface overlying the aquifer from which the water is removed. It does not include large volume removal or use for farming and agriculture on contiguous land from which it is removed provided that the water is not diverted or transferred and used in another watershed and meets the less than 25 percent return requirement.
Home occupation means an occupation that is carried on in the home by resident members of the family, being clearly incidental and secondary to the principal residential use, provided:
- That such home occupation shall be carried on within the dwelling or within a building accessory thereto;
- That no article shall be sold or offered for sale on the premises except such as is produced within the dwelling or accessory building or is provided incidental to the service or profession conducted within the dwelling or accessory building;
- That there shall be no exterior storage of materials or equipment;
- That no nuisance shall be generated by any heat, glare, noise, smoke, vibration, noxious fumes, odors, vapors, gases or matter at any time;
- That no hazard of fire, explosion or radioactivity shall exist at any time.
The term "home occupation" shall include, but not be limited to, giving instruction in a craft or fine art within the residence.
Hospital, general, means an installation providing health services primarily for inpatient medical or surgical care of the sick or injured, and includes related facilities such as laboratories, outpatient departments, training facilities, central service facilities and staff offices which are integral parts of the facilities.
Housing for the elderly means a building or group of buildings containing dwellings intended for, and solely occupied by, elderly persons as defined by the Federal Fair Housing Amendments Act of 1988. Housing for the elderly may include independent and/or assisted living arrangements but shall not include convalescent or nursing facilities regulated by the state.
Invasive plant(s) shall mean species that are not native to southeast Michigan and are undesirable because they are likely to cause harm to local ecosystems by crowding out natives and/or desirable species thus reducing the diversity of the ecosystem. The following plants shall be considered invasive.
Common Name | Latin Name | Plant Type |
Amur Maple | Acer ginnala, Acer tataricum ssp ginnala | Tree |
Norway Maple | Acer platanoides | Tree |
Tree-of-Heaven | Ailanthus altissima | Tree |
Black alder | Alnus glutinosa | Tree |
Porcelain berry | Ampelopsis brevipendunculata | Tree |
Japanese angelica tree | Aralia elata | Tree |
Barberry (Japanese, Common) | Berberis thunvergii, B. vulgaris | Shrub |
Round-leaf bittersweet | Celastrus orbiculatus | Vine |
Olive (Russian, Autumn) | Eleagnus angustifolia, E. umbellate | Shrub |
Burning Bush | Euonumus alatus | Shrub |
Wintercreeper | Euonymus fortune | Vine |
Buckthorn (all species) | Frangula alnus/Rhamnus frangula, R. cathartica | Tree/shrub |
English ivy | Hedera helix | Vine |
Japanese hops | Humulus japonicus | Vine |
Privet (all species) | Ligustrum amurense, L. japonica L. obtusifolium, L. ovalifolium, L. sinesnse, L. vulgare | Shrub |
Honeysuckle (note: native species Diervilla lonicera and Lonicera canadensis are exempt) | Loincera frangrantissima, L. japonica, L. maacki, L. morrowii, L tatarica, Lonicera x bella | Vine |
Mulberry (Russian, White) (note: native species M. rubra is exempt) | Morus alba | Tree |
Princess tree | Paulownia tomentosa | Tree |
Amur cork tree | Phellodendron amurense | Tree |
Poplar (Lombardy, Silver, White) | Populus nigra 'Italica', P. alba | Tree |
Callery pear, Bradford pear | Pyrus calleryana | Tree |
Japanese knotweed | Reynoutria japonia/Polygonum cuspidatum / Fallopia japonica | Shrub |
Locust (Black, Bristly) | Rovinia hispida, R. pseudoacacia | Shrub |
Multiflora rose | Rosa multiflora | Shrub |
Wineberry, Wine raspberry | Rubus phoenicolasius | Shrub |
Willow (Gray, Crack, Corkscrew) | Salix cinerea, S. fragilis, S. matsudana | Tree |
Japanese spirea | Spirea japonica | Shrub |
Saltcedar | Tamarix ramosissima | Tree |
Elm (non-native) | Umus glabra, U. parviflora, U. pumila | Tree |
Wisteria (note: native Wisteria frutescens is exempt) | Wisteria floribunda, W. sinensis | Vine |
ISO means the International Organization for Standardization.
Junkyard means a place, structure, parcel or use of land where junk, waste, discard, salvage or similar materials such as old iron or other metal, wood, lumber, glass, paper, rags, cloth, leather, rubber, bagging, cordage, barrels, containers, etc. are bought, sold, exchanged, stored, baled, packed, disassembled, or handled, including auto wrecking yards, inoperative machines, used lumber yards, house wrecking and structural steel materials and equipment and including establishments for the sale, purchase, or storage of salvaged machinery and the processing of used, discarded, or salvaged materials, for any 30 consecutive days.
Kennel, commercial, means any building, structure, enclosure or premises where five or more dogs or cats, six months of age or older, are kept for commercial purposes, including boarding, breeding, or sale, or the rendering of services for profit. For the purposes hereof, five animals over six months of age kept and maintained as a hobby kennel or for any other purpose, shall be deemed and considered a commercial kennel.
Kennel, hobby, means any building, structure, enclosure or other premises where four or fewer dogs or cats, six months of age or older, are kept, harbored or maintained:
- For showing in recognized dog shows, obedience trails, or field trails.
- For working and hunting.
- For improving the variety or breed with a view to exhibition in shows and trials.
- For household pets.
Landmark tree shall mean a woody plant, in a healthy, live condition (has a health and condition standard factor of over 50% based on standards established by the International Society of Arboriculture), as listed in the following table that meets or exceeds the size (DBH) requirement:
COMMON NAME | BOTANICAL NAME | Sz.—D.B.H. |
Arborvitae | Thuja | 18″ |
Basswood | Tilia | 20″ |
Beech, American | Fagus grandifolia | 18″ |
Birch | Betula | 18″ |
Black Tupelo | Nyssa sylvatica | 12″ |
Black Walnut | Juglans nigra | 20″ |
Blue Beech | Carpinus caroliniana | 8″ |
Butternut | Juglans cinerea | 12″ |
Cedar | Juniperus | 12″ |
Cedar of Lebanon | Cedrus | 8″ |
Cherry, Black | Prunus serotina | 20″ |
Cherry, flowering | Prunus | 12″ |
Chestnut | Castanea | 8″ |
Crabapple | Malus | 12″ |
Dawn redwood | Metasequoia glyptostroboides | 16″ |
Dogwood, Flowering | Cornus florida | 8″ |
Douglas Fir | Pseudotsuga menziesii | 18″ |
Elm | Ulmus | 18″ |
Fir | Abies | 18″ |
Ginkgo | Ginkgo | 18″ |
Hackberry | Celtis occidentalis | 18″ |
Hawthorn | Crataegus | 12″ |
Hemlock | Tsuga | 12″ |
Hickory | Carya | 18″ |
Honey Locust | Gleditisia triacanthos | 20″ |
Hop Hornbeam /Ironwood | Ostrya virginiana | 8″ |
Horse Chestnut/Buckeye | Aesculus | 18″ |
Kentucky Coffeetree | Gymnocladus dioicus | 18″ |
Larch/Tamarack | Larix | 12″ |
London Planetree/American Sycamore | Platanus | 18″ |
Magnolia | Magnolia | 12″ |
Maple (Red) | Acer rubrum | 18″ |
Maple (Silver) | Acer saccharinum | 24″ |
Maple (Sugar) | Acer saccharum | 18″ |
Maple (Mountain/Striped) | Acer spicatum/pensylvanicum | 8″ |
Oak (All species) | Quercus | 18″ |
Paw Paw | Asimina triloba | 8″ |
Pear | Pyrus | 16″ |
Persimmon | Diospyros virginiana | 16″ |
Pine (All species) | Pinus | 18″ |
Poplar | Populus except for P. deltoides, alba | 24″ |
Redbud | Cercis canadensis | 8″ |
Sassafras | Sassafras albidum | 12″ |
Serviceberry | Amelanchier | 8″ |
Spruce | Picea | 18″ |
Sweetgum | Liquidambar styraciflua | 18″ |
Tulip Poplar | Liriodendron tulipifera | 20″ |
Yellowwood | Cladrastis lutea | 12″ |
Large scale retail establishment means a retail establishment, commonly referred to as a "big box" store, which exceeds 50,000 square feet in gross floor area.
Livestock means horses, cattle, sheep, and swine.
Livestock production facility means a facility where farm animals as defined in the Michigan right to farm act, Public Act No. 93 of 1981 (MCL 286.471 et seq.), are confined with a capacity of 50 animal units or greater and/or the associated manure storage facilities. Pasture systems are excluded.
Loading space, off-street, means space logically and conveniently located for bulk pickups and deliveries, scaled to delivery vehicles expected to be used and accessible to such vehicles when required off-street parking spaces are filled. Required off-street loading space is not to be included as off-street parking space in computation of required off-street parking space.
Lodging means a series of attached, semidetached or detached rental units containing bedroom, bathroom and closet space. Such units shall provide for overnight lodging, are offered to the public for compensation and shall cater primarily to the public traveling by motor vehicle.
Lot means the contiguous land in the same ownership that is not divided by a street right-of-way or a street or drive easement, including any part thereof subject to any easement for any purpose other than a street or drive, and excluding any portion thereof in a street right-of-way or a street or drive easement of at least sufficient size to meet minimum requirements of the zoning district in which it is located. Such lot shall have frontage on a public street, or on a private street approved by the township board, and may consist of:
- A single lot of record;
- A portion of a lot of record;
- Any combination of complete and/or portions of lots of record;
- A parcel of land described by metes and bounds; or
- Any parcel of land which constitutes or is treated as a condominium unit in accordance with the Michigan condominium act, being Public Act No. 59 of 1978, as amended, shall be defined and treated as a lot for all purposes of this chapter provided that in no case of division or combination shall the area of any lot or parcel created, including residuals, be less than that required by this chapter.
Lot area means the area within the lot lines, except any portion of a lot in a street right-of-way, a street or drive easement shall not be included in measuring minimum lot area necessary to meet district regulations.
Lot coverage means the percentage of the lot area covered by the ground floor of principal and accessory buildings.
Lot depth means the distance between the midpoints of the straight lines connecting the foremost points of the side lot lines in front and the rearmost points of the side lot lines in the rear. (See Figure 4 in appendix A.)
Lot frontage means the portion nearest the street. For the purposes of determining yard requirements on corner lots and through lots, all sides of a lot adjacent to streets shall be considered frontage. For the purpose of determining minimum lot width, the frontage of only one street shall be used.
Lot of record means a lot which is part of a subdivision and is shown on a plat or map thereof which has been recorded in the office of the county register of deeds prior to the effective date of the ordinance from which this chapter is derived; or a parcel of land described by metes and bounds which is the subject of a deed or land contract recorded in said office prior to said date.
Lot types (see Figure 5 in appendix A):
- Corner lot. A lot located at the intersection of two or more streets. A lot abutting a curved street or streets shall be considered a corner lot if straight lines drawn from the foremost points of the side lot lines to the foremost point of the lot meet at an interior angle of less than 135 degrees.
- Interior lot. A lot other than a corner lot with only one frontage on a street.
- Through lot. A lot other than a corner lot with frontage on more than one street, and may be referred to as a double frontage lot.
Lot width means the required distance between the side lot lines, measured in a straight line at the two points where the required front setback intersects the side lot lines. For lots located on the turning circle of a cul-de-sac, the lot width may be reduced to 80 percent of the required lot width. (See Figure 4 in appendix A.)
Manufactured housing means a dwelling unit fabricated in an off-site manufacturing facility for installation or assembly at the building site and bearing a seal that it is built in compliance with the National Manufactured Housing and Construction Standards Code or the Michigan Construction Code.
Massage Therapist means any person engaged in the business or profession of massage therapy, and who receives compensation for his or her services. Massage Therapy means the act of massage offered or performed by a massage therapist in conjunction with a beauty salon, spa, health, club, athletic club, medical offices, or physical therapy clinic which is operating legally under this chapter. Massage Therapy Establishment means any establishment or business wherein massage is practiced, including establishments commonly known as “health clubs”, “physical culture studios”, “massage studios”, “massage parlors”, or similar establishments by whatever name is designated.
Material change includes, but is not limited to, any commencement of mining, excavation, grading, or land clearance; deposit of refuse, waste, or fill on land not already used for that purpose or permitted to be used for that purpose by this chapter, or which extends the height of any existing deposit above the level of the land adjoining the site; alteration of a shore, bank, or floodplain of a river, stream, or of any lake or pond, natural or artificial.
Medical marihuana cultivation, use and distribution. The following terms associated with medical marihuana cultivation, use and distribution as a home occupation (section 36-100) are defined as follows:
- Act means MCL 333.26421 et seq., and Michigan Administrative Rules, R333.101 et seq.
- Department means the State of Michigan Department of Community Health.
- Distribution means the physical transfer of any amount of marihuana in any form by one person to any other person or persons, whether or not any consideration is paid or received.
- Distributor means any person, including, but not limited to, a caregiver, patient or any other person, who engages in any one or more acts of distribution.
- Facility or premises means one premises having a separate or independent postal address.
- Marihuana means the substance or material defined in section 7106 of the Public Health Code, 1976 PA 368, MCL 333.7106 et seq.
- Primary caregiver or caregiver means a person as defined under MCL 333.26423(g), and who has been issued and possesses a registry identification card under the Medical Marihuana Act.
- Principal residence means the place where a person resides more than half of the calendar year.
- Qualifying patient or patient means a person as defined under MCL 333.26423(h) of the Medical Marihuana Act.
- Registry identification card means the document defined under MCL 333.26423(i).
Mobile home means a structure, transportable in one or more sections, which is built on a chassis and designed to be used as a dwelling with or without permanent foundation, when connected to the required utilities, and includes the plumbing, heating, air conditioning, and electrical system contained in the structure. The term "mobile home" does not include a recreational vehicle.
Mobile home pad means that part of a mobile home site specifically designated for the placement of a mobile home.
Mobile home park means a parcel or tract of land under the control of a person on which three or more mobile homes are located on a continual nonrecreational basis and which is offered to the public for that purpose regardless of whether a charge is made therefor, together with any building, structure, enclosure, street, equipment or facility used or intended for use incident to the occupancy of a mobile home and which is not intended for use as a seasonal mobile home park.
Mobile home site means the entire area which is designated for use by a specific mobile home.
Motor home means a self-propelled, licensed vehicle prefabricated on its own chassis, intended for recreation activities and temporary occupancy.
Natural features means a wetland, as defined and regulated by the state and a watercourse, including a lake, pond, river, stream or creek, which has definite banks, a bed and visible evidence of a continued flow or continued occurrence of water.
Nature and wildlife preserve means a parcel of land which is established for the purpose of preserving and protecting natural communities of plants and animals for their scientific and/or aesthetic interest.
Neighborhood service retail shall mean small-scale service and retail uses that are located immediately adjacent to the residential area that they serve. Uses shall be limited to those permitted uses of the C-2 General Commercial district pursuant to subsection 36-74(l)(2).
Neighborhood service retail (NSR) uses shall be limited to a maximum lot area of 1.0 acre and a maximum floor area of 8,000 s.f. NSR uses shall have direct access to a public road with a minimum future right-of-way width of 86 feet or greater pursuant to the future right-of-way plan found within the township master plan.
Nonconforming building or structure means a structure or building lawfully constructed that does not conform to the requirements of the district in which it is situated.
Nursing or convalescent home means a state-licensed facility for the care of children, of the aged or infirm, or a place of rest for those suffering bodily disorders. Said home shall conform and qualify for license under state law even through state law has different size regulations.
Oil and gas well means any natural gas, oil, or related hydrocarbon well, or other wells drilled for oil or gas exploration purposes. It does not include mineral mining and extractive operations subject to regulation under section 36-145 of this Code.
Opacity means the state of being impervious to sight.
Open space means any parcel or area of land including wetland that is unimproved and set aside, dedicated, designated, or reserved for preservation purposes, and/or public or private use or enjoyment.
In addition to unimproved areas, open space may also include the following:
- Stormwater detention or retention ponds and facilities meeting the low impact design criteria of the Washtenaw County Water Resources Commission. In addition, to be considered open space all stormwater detention or retention ponds and facilities must be constructed using vegetation native to this area and in a way that appears to be a natural feature of the subject site.
- Outdoor recreational facilities including but not limited to bike paths, trails, golf courses, community swimming pools, playgrounds, ball fields, court games, and picnic areas.
- All buffer and greenbelt areas. Required setbacks for individual residential parcels shall not be included as open space.
Ordinary high-water mark means the line between upland and bottomland which persists through successive changes in water levels, below which the presence of action of the water is so common or recurrent that the character of the land is marked distinctly from the upland and is apparent in the soil itself, the configuration of the surface of the soil and vegetation. On an inland lake which has a level established by law, it means the high established level. Where water returns to its natural level as a result of the permanent removal or abandonment of a dam, it means the natural ordinary high-water mark.
Parcel means a piece or tract of land.
Park means a public or private area dedicated to recreation use and generally characterized by its natural, historic, and landscape features. It is used for both passive and active forms of recreation and may be designed to serve the residents of a neighborhood, community, or region. For purposes of this chapter, the following more specific definitions shall apply:
- Community park. A park which is designed and equipped to serve the township, as well as neighboring residential areas.
- Neighborhood park. A park which is designed and equipped to primarily serve neighboring residential areas.
- Regional park. A park which is designed and equipped to serve areas outside the township, as well as the township.
Parking facility, off-street, means a land surface or area providing vehicular parking spaces along with adequate drives and aisles for maneuvering so as to provide access for entrance and exit for the parking of motor vehicles.
Parking space means one unit of parking facility provided for the parking of one vehicle.
Plant material means a collection of living evergreen and/or deciduous, woody-stemmed trees, shrubs, vines and ground cover.
Private road means an area of land which is privately owned, has not been dedicated to public use other than access by emergency and public safety vehicles, is maintained by its private owners, and vehicular access to more than one lot, unless otherwise specified herein.
Protected tree means a woody plant that is not an "invasive tree" as defined herein, is at least 15 feet tall, in a healthy, live condition (has a health and condition standard factor of over 50 percent based on standards established by the International Society of Arboriculture) and has a single stem trunk of six inches DBH or greater, or a multi-stem trunk system where one or more of the stems is four inches DBH or greater.
Public road means a traffic way dedicated to either the county road commission or the state, which provides vehicular access to abutting thoroughfares.
Public utility means any person, firm, corporation, municipal department or board duly authorized to furnish and furnishing under federal, state, or municipal regulations, to the public: electricity, gas, steam, communications, telegraph, transportation, water or sanitary sewer facilities.
Quarry means any pit, excavation, or mining operation for the purpose of searching for, or removing, any earth, sand, gravel, clay, stone, slate, marble or other nonmetallic mineral in excess of 50 cubic yards in any calendar year, but shall not include an oil well or excavation preparatory to the construction of a building, structure, or roadway.
Recreational equipment means equipment designed and used primarily for recreational use such as boats and boat trailers, travel trailers, pickup campers or coaches (designed to be mounted on automotive vehicles), motorized dwellings, tent trailers, and the like, and cases and boxes used for transporting recreational equipment, whether occupied by such equipment or not.
Regulatory flood datum means the 100-year floodplain contour line synonymous with base flood elevation.
Renewable Energy Definitions
- Abandonment: Any renewable energy system or facility that is no longer producing power over a consecutive 12-month period of time.
- Decommission: To remove and/or retire a renewable energy system or facility from active service.
- Dual Use: A solar energy system that employs one or more of the following land management and conservation practices throughout the project site:
- Pollinator Habitat: Solar sites designed to meet a score of 76 or more on the Michigan Pollinator Habitat Planning Scoreboard for Solar Sites.
- Conservation Cover: Solar sites designed in consultation with conservation organizations that focus on restoring native plants, grasses, and prairie with the aim of protecting specific species (e.g., bird habitat) or providing specific ecosystem services (e.g., carbon sequestration, soil health).
- Forage: Solar sites that incorporate rotational livestock grazing and forage production as part of an overall vegetative maintenance plan.
- Agrivolatics: Solar sites that combine raising crops for food, fiber or fuel, and generating electricity with the project area to maximize land use.
- Energy Storage Facility: a system that absorbs, stores, and discharges energy.
- Maximum Tilt: The maximum angle of a solar array (i.e., most vertical position) for capturing solar radiation as compared to the horizon line.
- Minimum Tilt: The minimal angle of a solar array (i.e., most horizontal position) for capturing solar radiation as compared to the horizon line.
- Nameplate Capacity (Facility): The designed full-load sustained generating output of an energy facility. This is determined by reference to the sustained output of an energy facility even if components of the energy facility are located on different parcels, whether contiguous or non noncontiguous.
- Nonparticipating Property: A property that is adjacent to an energy facility and that is not a participating property.
- Occupied Community Building: a school, place of worship, day-care facility, public library, community center, or other similar building that the applicant knows or reasonably should know is used on a regular basis as a gathering place for community members.
- Participating Property: One or more properties under a signed lease or easement for development of a principal use solar energy system.
- Principal Use Solar Energy System: A commercial, ground-mounted solar energy system that converts sunlight into electricity for the primary purpose of off-site use through the electrical grid or export to the wholesale market.
- Principal Use (Large) Solar Energy System: A Principal Use Solar Energy System generating 50 megawatts or more for the primary purpose of off-site use through the electrical grid to export to the wholesale market.
- Principal Use (small) Solar Energy System: A Principal Use Solar Energy System generating less than 50 megawatts for the primary purpose of off-site use through the electrical grid to export to the electrical grid to export to the wholesale market.
- Renewable Energy Facilities: A facility where the principal design, purpose, or use is to provide renewable energy via wind, solar and/or storage to off-site uses or the wholesale or retail sale of generate electricity.
- Renewable Energy Systems: A device, and/or components designed to generate renewable energy.
- Repowering: Reconfiguring, renovating, or replacing a solar energy system to maintain of increase the power rating of the solar energy system within the existing project footprint.
- Solar Array: Any number of photovoltaic devices connected together to provide a single output of electric energy or other energy
- Solar Energy Collector: A panel or panels and/or other combination thereof, that collect, store, distribute and/or transform solar, radiant energy into electrical, thermal or chemical energy for the purpose of generating electric power or other form of generated energy for use in or associated with the principal land use on the parcel of the land on which the solar energy collector i located and, if permitted, for the sale and distribution of excess available electricity to an authorized public utility for distribution to other lands.
- Building-Mounted Solar Energy Collector: A solar energy collector attached to the roof or wall of a building, or which serves as the roof, wall, or window or other element, in whole or in part, of a building.
- Ground-Mounted Solar Energy Collector: A solar energy collector that is not attached to and is separate from any building on the parcel of land on which the solar energy collector is located
- Wind Energy Conversion System (WECS): Any device such as a turbine, windmill, or charger that converts wind energy to a usable form of energy.
Restaurant means any establishment whose principal business is the sale of food and beverages to the customer in a ready-to-consume state, and whose method of operation is characteristic of a carryout restaurant, drive-in restaurant, drive-through restaurant, standard restaurant or bar/lounge, or a combination thereof, as defined below:
- Carryout restaurant. A restaurant whose method of operation involves the sale of food, beverages and/or frozen desserts in disposable or edible containers or wrappers in a ready-to-consume state for consumption primarily off the premises.
- Drive-in restaurant. A restaurant whose method of operation involves delivery of prepared food so as to allow its consumption in a motor vehicle or elsewhere on the premises, but outside of an enclosed building.
- Drive-through restaurant. A restaurant whose method of operation involves the delivery of prepared food to the customer in a motor vehicle, typically through a drive-through window, for consumption off the premises.
- Standard restaurant. A restaurant that does not include a drive-through component as defined by this chapter, and the operation of which involves either:
- The delivery of prepared food by wait staff to customers seated at tables within a completely enclosed building; or
- The acquisition by customers of prepared food at a cafeteria line and its subsequent consumption by the customers at tables within a completely enclosed building.
- Tavern. A type of restaurant which is operated primarily for the dispensing of alcoholic liquors, although the sale of prepared food or snacks may also be permitted. If a tavern is part of a larger dining facility, it shall be defined as that part of the structure so designated or operated.
Riding academy means any establishment where horses are kept for training, riding, driving, or stabling for compensation or incidental to the operation of any club, association, ranch or similar establishment.
River's edge means, in the case of the Huron River, the annual water line of the Huron River within the unincorporated portion of the township. In the case of Mill Creek, the annual water line of Mill Creek within the unincorporated portions of the township.
Roadside stand means a temporary building or structure operated for the purpose of selling only produce raised or produced on the premises where situated, and its use shall not make a commercial district, nor shall its use be deemed a commercial activity.
Salvage yard means an open area where waste, used or secondhand materials are bought and sold, exchanged, stored, baled, packed, disassembled or handled, including, but not limited to, scrap iron and other metals, paper, rags, rubber tires and bottles. The term "salvage yard" includes automobile wrecking yards and any area of more than 200 square feet used for the storage, keeping or abandonment of salvaged materials, but does not include uses established entirely within enclosed buildings.
Screen means a structure providing enclosure, such as a fence, and a visual barrier between the area enclosed and the adjacent property. The term "screen" may also consist of shrubs or other living materials.
Self-storage facility means a building consisting of individual, small self-contained units that are leased for the storage of personal and household goods.
Shopping center means a coordinated grouping of retail commercial and service establishments located on a single site or contiguous group of sites with common parking and access.
Sign means any structure or part thereof, or device attached thereto or painted or represented thereon, or any material or thing, illuminated or otherwise, which is intended to communicate a message and, which is located upon any land or in any building. The following additional definitions shall apply in the regulation of signs:
- Abandoned sign. A sign which no longer advertises or identifies a business, lessor, owner, or activity conducted upon or product available on the premises where such sign is displayed.
- Business center. A group of two or more stores, offices, research, or manufacturing facilities which collectively have a name different than the name of any of the individual establishments and which have common off-street parking and entrance facilities.
- Canopy or marquee sign. Any sign attached to or constructed within or on a canopy or marquee.
- District. Zoning district as established by this chapter.
- Sign, Electronic Message (EMS). A sign or portion of a sign, that displays an electronic image or video, which may or may not include text, introducing any sign or portion of a sign that uses changing lights or similar forms of electronic display such as LED to form a sign message with text and or images wherein the sequence of messages and the rate of change is electronically programmed and can be modified by electronic processes. This definition includes without limitation television screens, plasma screens, digital screens, flat screens, LED displays, video boards, and holographic displays. The following additional definitions shall apply to an EMS:
Display Time: The amount of time a message and/or graphic is displayed on an Electronic Message Sign.
Dissolve: A mode of messaging transition on an Electronic Message Sign accomplished by varying the light intensity or pattern, in which the first message gradually appears to dissipate and lose legibility with the gradual appearance and legibility of the second message.
Dynamic Frame Effect: AN Electronic Message Sign frame effect in which the illusion of motion and/or animation is used.
Fade: A mode of message transition on an Electronic Message Sign accomplished by varying the light intensity, where the first message gradually reduces intensity to the point of not being legible and the subsequent message gradually increases intensity to the point of legibility.
Frame: A complete, static display screen on an Electronic Message Sign.
Frame Effect: A visual effect on an Electronic Message Sign applied to a single frame. See also Dynamic Frame Effect.
LED: Light emitting diode.
Scroll: A mode of message transition on an Electronic Message Sign in which the message appears to mover vertically across the display surface.
Transition: A visual effect used on an Electronic Message Sign to change from one message to another.
Travel: A mode of message transition on an Electronic Message Sign in which the message appears to move horizontally across the display surface. - Freestanding sign. A sign supported by a structure independent of any other structure.
- Height of sign. The vertical distance to the top edge of the copy area or structure, whichever is higher, as measured from the adjacent street grade.
- Overlay district sign. A sign located in the I-94 Overlay District.
- Portable sign. Any sign not permanently attached to the ground or a building.
- Temporary sign. A sign that is intended to be displayed for a limited period of time.
- Wall sign. A sign attached to or erected against the wall of a building with the face in a plane parallel to the plane of the building wall.
- Window sign. A sign installed on or in a window for the purposes of viewing from outside the premises. This term does not include merchandise located in a window.
Sound pressure means an average rate at which sound energy is transmitted through a unit area in a specified direction as measured at a receiver.
Stable, commercial, means a stable with a capacity of five or more horses, mules or donkeys which are rented, hired, used or boarded on a commercial basis or for compensation. For the purpose hereof, five or more animals kept and maintained as a hobby stable, or for any other purpose, shall be deemed and considered a commercial stable.
Stable, hobby, means a stable with a capacity of four or fewer horses, mules or donkeys which are used by the owners of the property.
Story means that portion of a building included between the surface of any floor and the surface of the floor next above, or if there is no floor above it, then the space between any floor and the ceiling next above it.
Story, one-half, means a story under the gable, hip, or gambrel roof, the wall plates on which at least two opposite exterior walls are not more than two feet above the floor of such story and the floor area shall not exceed two-thirds of the area of the floor below.
Stream bank means the sides of a stream channel, encompassing the area from that exposed during the lowest flow of the typical year (operationally defined as the seven-day minimum flow based on a ten-year data record) to the top of the bank, defined as that level where water spills out of the channel and into the floodplain (operationally defined as the 1.5-year recurrence flow based on a ten-year data record.
Stream channel means an area that contains continuously or periodically flowing water that is confined by banks and a stream bed.
Stream, ephemeral, means a feature that carries flowing water only during, and for a short duration after, precipitation events in a typical year. Ephemeral streams may or may not have a well-defined channel, and the aquatic bed is located above the water table yearround. Stormwater runoff is the primary source of water for stream flow and groundwater is not a source for the stream.
Stream, intermittent, means a feature that carries flowing water during certain times of the year, typically during winter and spring when groundwater is high. Intermittent streams have a well-defined channel, and the aquatic bed is located below the water table during winter and spring months. The flow is primarily groundwater but may be heavily supplemented by stormwater runoff. During dry spells, intermittent streams may not have flowing water.
Stream, perennial, means a feature that carries flowing water yearround during a typical year. Perennial streams have a well-defined channel, and the aquatic bed is located below the water table for most of the year. Groundwater is the primary source of water for stream flow, but can be supplemented by runoff from rainfall.
Street means a public or private traffic way which provides vehicular access to abutting property.
Street line means the right-of-way line of a public street or the easement line of a private street approved by the township board.
Structure means anything constructed or erected which requires a fixed location on or under the ground or attachment to something having such location, including, without limitation, a principal, accessory, and/or ancillary walled or roofed building, mobile home, storage facility, tower, deck, pumps, fence, or facilities.
Substantial improvement means any repair, reconstruction or improvement of a structure, the cost of which equals or exceeds 50 percent of the market value of the structure either before the improvement or repair is started, or, if the structure has been damaged or is being restored, before the damage occurred. For the purpose of this definition, such term does not include any project for improvement of a structure to comply with existing state or local health, sanitary or safety code specifications which are necessary solely for the reason of assuring safe living conditions, or any alteration of a structure listed on the National Register of Historic Places or a state inventory of historic places.
Temporary living quarters, as related to camping, means a recreational unit or a building within a modern camp, which is occupied or used for more than four hours between the hours of 10:00 p.m. to 6:00 a.m., which is not intended to be occupied or used in excess of three consecutive months.
Time limits means calendar days, unless otherwise specified herein.
Travel trailer means a vehicular, portable structure built on a nonmotorized chassis, designed to be used as a temporary dwelling for travel and recreational purposes, having a body width not exceeding eight feet.
Tree means any self-supporting, woody plant of a species which normally grows to an overall height of 15 feet or more and/or has a minimum D.B.H of three inches.
Tree/woodland survey. In the site plan review process, the scale of the tree/woodland survey shall be the same as either the site survey and/or the site plan itself. For reviews under any other procedure, the tree/woodland survey shall be a scaled drawing and the scale shall not exceed 100 feet to the inch.
The tree/woodland survey shall contain the following:
- Location of all protected trees and landmark trees plotted by accurate techniques;
- Common and botanical names of those trees, their size in inches at their DBH, and a description of each tree's health;
- All protected and landmark trees shall be numbered and non-corrosive tags bearing that number shall be attached to each respective tree.
- The tree/woodland survey must be sealed by a landscape architect or a forester registered in the State of Michigan, or an International Society of Arboriculture certified arborist or a forester certified by the Society of American Forestry.
Truck stop means a facility which offers specialized and transient services for trucks, including: gasoline, diesel fuel, truck/auto repair, food services, lodging or truck parking areas.
U-pick operation means a farm that provides the opportunity for customers to harvest their own farm products directly from the plant. Also known as pick your own or PYO, these are forms of marketing farm products to customers, who go to the farm and pick the products they wish to buy.
Variance means a relaxation of the terms of this chapter where such variance will not be contrary to the public interest and where, owing to conditions peculiar to the property and not the result of the action of the applicant, a literal enforcement of this chapter would result in unnecessary and undue hardship.
Vehicle means, unless specifically indicated otherwise, a motorized vehicle intended to be driven on roads or trails, such as cars, pickup trucks, vans and motorcycles, and other vehicles defined as motor vehicles by the Michigan vehicle code.
Vehicle collision repair facility includes any procedure that is employed for the purpose of repairing, restoring, replacing, or refinishing, whether wholly or separately, any structural, life safety, or cosmetic component of a motor vehicle to a condition approximating or replicating the function, use, or appearance of the component prior to a collision.
Vehicle filling station means a building or premises used primarily for the dispensing, sale, or offering for sale of motor fuels directly to users of motor vehicles; together with the sale of minor accessories and services for motor vehicles such as filling tires with air, checking fluid levels, adding water to batteries or radiators, and similar activities; as well as selling convenience foods and other such items through a convenience store. Minor or major automobile repair is expressly excluded from this definition.
Vehicle repair facility, major, means a facility which offers and provides for, repair of mechanical, electrical, cooling, exhaust, brake, and power system repairs, including: transmission repair shops, shops used for the internal repair or engine components and drive train repair, and radiator repair shops.
Vehicle repair facility, minor, means a facility which offers or provides for, repair of mechanical, electrical, cooling, exhaust, brake, and power system repairs. Collision shops, transmission repair shops, shops used for the internal repair of engine components and drivetrain repair, and radiator repair, are expressly excluded from this definition.
Vehicle sales and service facility means a building or premises used primarily for the sale, lease or rental of new and/or used vehicles. These facilities may also provide both minor and major repair services in a completely enclosed building as an ancillary service.
Vehicle wash means a building, or portion thereof, the primary purpose of which is that of washing vehicles either by automatic or self-service means.
Water feature means a natural water body containing water at least part of the year and includes the following features that are natural in origin, even if subsequently modified by human activities: (i) perennial, intermittent, and ephemeral streams that have formed a channel; (ii) rivers, and lakes and ponds that are five acres or greater in size. This definition does not include wholly artificial channels or canals.
Water feature/wetland buffer means a natural or enhanced vegetated area lying adjacent to a water feature and/or wetland which is managed to maintain the integrity of stream channels and shorelines, to reduce the impact of upland sources of pollution by trapping, filtering, and converting sediments, nutrients, and other chemicals, and to supply food, cover, and thermal protection to fish and other wildlife.
Wetland means a protected wetland as defined in chapter 16, article V, pertaining to wetland and watercourse.
Wind energy conversion system (WECS) shall mean any device such as a turbine, windmill or charger that converts wind energy to a usable form of energy. The following definitions are to be used in relation to wind energy conversion systems:
- Commercial wind energy conversion system shall mean any WECS that is designed and built to provide electric power to the electric utility grid rather than the electric power consumer on site.
- Meteorological tower means a freestanding tower containing instrumentation such as anemometer that is designed to provide present movement wind data for use by the supervisory control and data acquisition (SCADA) system. Such towers are used on a temporary basis to determine the feasibility of installing a wind energy conversion system (WECS) on site.
- On-site wind energy conversion system shall mean a WECS which is used for generating electric power from wind that is accessory to a legal principal use and intended to primarily serve the needs of the electric power consumer at that site.
- Shadow flicker means alternating changes in light intensity caused by the moving blade of a wind energy system casting shadows on the ground and stationary objects, such as but not limited to a window at a dwelling.
Wireless communication support structures means structures erected or modified to support wireless communication antennas. Support structures within this definition include, but shall not be limited to, monopoles, lattice towers, light poles, wood poles and guyed towers, or other structures which appear to be something other than a mere support structure.
Wireless communications facilities means all structures and accessory facilities relating to the use of the radio frequency spectrum for the purpose of transmitting or receiving radio signals. This may include, but shall not be limited to, radio towers, television towers, telephone devices and exchanges, microwave relay facilities, telephone transmission equipment building and commercial mobile radio service facilities. Not included within this definition are: citizen band radio facilities; shortwave receiving facilities; amateur (ham) radio facilities; satellite dishes; and, governmental facilities which are subject to state or federal law or regulations which preempt municipal regulatory authority.
Woodland Stewardship Plan means a written document listing activities that enhance or improve woodland resources (wildlife, timber, soil, water, recreation and aesthetics) on private land over a five-year period. All Woodland Stewardship Plans must be prepared by a qualified forester. Qualified foresters are registered foresters or a conservation district forester. Contents of a Woodland Stewardship Plan must meet the requirements for plans by the State of Michigan's Forest Stewardship Program.
Yard, front, means an open, unoccupied space extending the full width of the lot and situated between the street line and the front building line and parallel to the street line.
Yard, minimum, means the minimum distance which any building must be located from a property line, a street right-of-way line, an easement line of an approved private street, or a high water line.
Yard, rear, means an open, unoccupied space extending the full width of the lot and situated between the rear line of the lot and the rear building line and parallel to the rear lot line.
Yard, side, means an open, unoccupied space situated between the side building line and the adjacent side line of the lot and extending from the rear line of the front yard to the front line of the rear yard and parallel to the side lot line. (See Figure 6 in appendix A.)
(Ord. No. 275, § 2.02, 10-21-2003; Ord. No. 3386, § 2, 7-21-2006; Ord. No. 2009-01, § II, 1-27-2009; Ord. No. 2010-01, § 1, 2-23-2010; Ord. No. 2011-06, § 1, 12-13-2011; Ord. No. 2012-05, § 1, 8-28-2012)
Amended by Ord. 2013-01 § 1 on 4/23/2013
Amended by Ord. 2015-03 on 4/28/2015
Amended by Ord. 2015-06 § 1 on 7/28/2015
Amended by Ord. 2016-4 on 8/23/2016
Amended by Ord. 2016-05 § 1(A) on 9/27/2016
Amended by Ord. 2021-07 on 9/28/2021
Amended by Ord. 2025-02 Effective 04/11/2025 on 3/25/2025
Amended by Ord. 2025-10 Effective 10/31/2025 on 10/14/2025
Amended by Ord. 2025-12 Effective 10/31/2025 on 10/14/2025
Amended by Ord. 2026-25 Effective 6/4/2026 on 5/12/2026
Sec 36-30 Duties And Powers Of The Zoning Official
Sec 36-31 Certificates Of Zoning Compliance
Sec 36-32 Building Permits
Sec 36-33 Certificates Of Occupancy
Sec 36-34 Records
Sec 36-35 Fees
Sec 36-36 Compliance With Plans
Sec 36-37 Performance Guarantees
Sec 36-38 Violations And Penalties
Sec 36-39 Completion Of Construction
The office of zoning official is hereby created. The zoning official shall be appointed by the township board.
(Ord. No. 275, § 3.01, 10-21-2003)
The zoning official, or authorized designees, shall have the following duties and powers:
- The zoning official shall interpret, administer, and enforce all provisions of this chapter and shall issue all necessary notices or orders to ensure compliance with said provisions, except as otherwise provided elsewhere in this chapter.
- The zoning official shall receive applications for and issue certificates of zoning compliance in accordance with this chapter and shall authorize issuance of certificates of occupancy by the building official as required herein.
- The zoning official shall make all inspections required by this chapter, and all inspections necessary to enforce the provisions of this chapter and may engage the assistance of the township fire chief, building official, planner and engineer as deemed necessary in making such inspections. The zoning official may engage other expert opinion to assist in making such inspections, subject to approval of the township board.
- The zoning official shall identify and process all violations of this chapter. The zoning official shall be responsible for making inspections of the township or parts thereof for the purpose of identifying violations of this chapter.
- The zoning official shall keep official records of applications received, certificates issued, fees collected, reports of inspections, and notices and orders issued.
- The zoning official shall submit to the township board and planning commission an annual report in which a summary of the activities of the office is presented.
(Ord. No. 275, § 3.02, 10-21-2003)
- Where building permits are required. All plans to be submitted to the building official for a building permit shall first be submitted for review and approval to the zoning official to determine compliance with the requirements of this chapter. No building permit shall be issued unless a preliminary certificate of zoning compliance has been issued by the zoning official.
- Where occupancy permits are required. Where an occupancy permit is required, the occupancy permit shall not be issued unless a final certificate of zoning compliance has been issued by the zoning official.
- Use of lot without structure. Any lot vacant at the effective date of the ordinance from which this chapter is derived shall not be used, nor may any use of a lot without a structure existing at the effective date of the ordinance from which this chapter is derived be changed to any other use, unless a certificate of zoning compliance shall have first been issued for the new or different use. A certificate of zoning compliance shall not be required for agriculturally used lands, such as cropland, pasture land, and woodland.
- Change in use of structure. A structure, or part thereof, shall not be changed to or occupied by a use different from the use that is existing at the effective date of the ordinance from which this chapter is derived unless a certificate of zoning compliance is first issued for the different use.
- New or altered structure. A structure, or part thereof, which was erected or altered after the effective date of the ordinance from which this chapter is derived, shall not be occupied by, or devoted to a use different from the use that is existing at the effective date of the ordinance from which this chapter is derived, unless a final certificate of zoning compliance is issued for the different use, or unless the zoning official shall have established a reasonable time schedule for corrections pursuant to section 36-401(c).
- Nonconforming uses, lots or structures. A certificate of zoning compliance shall be issued for a legally nonconforming use or structure. A certificate of zoning compliance shall not be issued for any illegal nonconforming use or structure.
- Application requirements. Applications for certificates of zoning compliance shall be made to the zoning official. Each application shall include a plan if required in subsection (i) of this section, and all information necessary to determine zoning compliance.
- Applicants. Application for a certificate of zoning compliance may be made by the owner, or authorized agent of the owner, of the use or structure. If the application is made by a person other than the owner in fee, it shall be accompanied by a duly verified affidavit of the owner, or authorized agent of the owner that the proposed work or operation is authorized by the owner in fee and that the applicant is authorized to make such application. The full names and addresses of the owner, authorized agent of the owner, shall be stated in the application.
- Plan requirements. An application for a certificate of zoning compliance shall be accompanied either by a plot plan as required in this section, or by a site plan as required under article VI of this chapter, whichever applies. If a site plan is not required under article VI of this chapter, plot plan shall be submitted, with the following information:
- Scale, date, and north directional arrow.
- Location map showing major intersections, and dimensioned diagram of the parcel.
- Dimensioned location, outline, and dimensions of all existing and proposed structures, and the location and extent of all uses not involving structures.
- A clear description of existing and intended uses of all structures, including documentation of any legal nonconforming uses and structures.
- Additional information as required by the zoning official for the purposes of determining compliance with the provisions of this chapter.
- Plan amendments. Subject to the limitations of subsection (n) of this section, approved amendments to a plan, application, or other records accompanying the same may be filed at any time with the zoning official before completion of the work for which the certificate was approved and before a certificate of occupancy is issued; and such amendments, when approved, shall be deemed part of the original application and shall be filed therewith.
- Review. The zoning official shall examine all applications for a certificate of zoning compliance and amendments thereto within a reasonable time after filing. If the application or the plans do not conform to all requirements of this chapter, the zoning official shall reject such application in writing, stating the reasons therefor. If the application or plans conform, the zoning official shall issue a certificate of zoning compliance. The zoning official shall attach his signature to every certificate. The zoning official shall stamp and endorse all sets of corrected and approved plans submitted with such application as "Approved."
- Abandonment and extensions. An application for a certificate of zoning compliance shall be deemed to have been abandoned six months after the date of filing unless such application has been diligently pursued or a building permit shall have been issued, or a certificate of occupancy shall have been issued for a use not requiring a building permit. The zoning official may, for reasonable cause, grant one or more extensions of time for additional periods not exceeding 90 days each. Any certificate issued shall become invalid if the authorized work is suspended or abandoned for a period of six months after time of commencing the work.
- False statements or misrepresentation. In case of any false statement or misrepresentation of fact in the application or on the plans on which the certificate was based, any zoning compliance certificate issued thereto shall be deemed null and void.
- Conditions for issuance. Issuance of a certificate of zoning compliance shall be subject to the following conditions:
- No certificate shall be issued until the required fees have been paid.
- All work or use shall conform to the approved application and plans for which the certificate has been issued and any approved amendments thereto.
- All work or use shall conform to the approved final site plan, if required.
(Ord. No. 275, § 3.03, 10-21-2003)
- No building permit shall be issued for the erection, structural alteration, moving or repair of any structure or part thereof which does not comply with all provisions of this chapter and unless a preliminary certificate of zoning compliance has been issued by the zoning official. No structure shall be erected, moved, added to, or structurally altered unless a building permit shall have been issued therefor by the building inspector.
- Where repairs to a single-family dwelling and/or residential accessory building are exclusive of structural, mechanical or electrical modifications, the zoning official shall not require a preliminary certificate of zoning compliance.
(Ord. No. 275, § 3.04, 10-21-2003)
- It shall be unlawful to use or occupy all or a portion of a building, structure and/or premises, or both, or part thereof hereafter created, erected, changed converted, or enlarged until a certificate of occupancy shall have been issued by the building inspector. A certificate of occupancy shall not be issued for any building, structure and/or premises which does not comply with all provisions of this chapter. The certificate shall state that the building, structure, and/or premises conform to the requirements of this chapter, and shall list each legal nonconformity existing on the premises.
- The applicant for a certificate of occupancy shall notify the zoning official and the building official when a final inspection is desired. The zoning official shall sign a final certificate of zoning compliance within five days after inspection if the zoning official finds that the building, structure, or other site improvements and/or the use of the premises, comply with the provisions of this chapter and with all approved site plans.
(Ord. No. 275, § 3.05, 10-21-2003)
The zoning official and building official shall maintain records of all certificates and permits issued under this chapter and said records shall be open for public inspection.
(Ord. No. 275, § 3.06, 10-21-2003)
State Law reference— Freedom of information act, MCL 15.231 et seq.
The township board shall establish a schedule of fees by resolution from time to time for administering this chapter. The schedule of fees shall be on public display in the office and may be changed only by the township board. No certificate or permit shall be issued unless required fees have been paid in full.
(Ord. No. 275, § 3.07, 10-21-2003)
Building permits and certificates of occupancy issued on the basis of plans and applications approved by the building official authorize only the use, arrangement, and construction set forth in such approved plans and applications, and no other use, arrangement, or construction. Any use, arrangement, or construction at variance with that authorized shall be deemed a violation of this chapter.
(Ord. No. 275, § 3.08, 10-21-2003)
- The township may require that a cash deposit, certified check, irrevocable bank letter of credit, or surety bond acceptable to the township covering the estimated cost of improvements be deposited with the township. The guarantee shall be provided after a final site plan is approved but prior to issuance of a final certificate of zoning compliance for the property involved. The guarantee shall cover site improvements as shown on the approved final site plan, which will not be completed prior to issuance of the final certificate of zoning compliance. Site improvements shall mean streets and drives, parking lots, sidewalks, grading, required landscaping, required screening, storm drainage, exterior lighting and utilities.
- The applicant shall provide a cost estimate of the improvements to be covered by the guarantee and such estimate shall be verified as to amount by the township. The form of the guarantee shall be approved by the township.
- If the applicant shall fail to provide any site improvements according to the approved plans within the time period specified in the guarantee, the township shall be entitled to enter upon the site and complete the improvements. The township may defray the cost thereof from the deposited security or may require performance by the bonding company.
- If a cash deposit or irrevocable bank letter of credit is used, the applicant may request that a rebate be made when a reasonable proportion of the work is completed, as determined by the township.
- The zoning official shall not issue a final certificate of zoning compliance until compliance with the approved final site plan is achieved, or until adequate security is deposited as provided herein.
(Ord. No. 275, § 3.09, 10-21-2003)
State Law reference— Performance guarantee, MCL 125.3505.
- Notice of violation. The zoning official shall serve a notice of violation or order on the person responsible for the erection, construction, structural alteration, extension, structural repair, use, or occupancy of a structure or lot in violation of the provisions of this chapter, or in violation of a site plan or application approved hereunder, or in violation of a zoning compliance certificate issued hereunder, and such order shall direct the discontinuance of the illegal action or condition and the abatement of the violation.
- Prosecution of violation. If the notice of violation is not complied with promptly, the zoning official is hereby authorized to issue either a municipal civil infraction citation or a municipal civil infraction violation notice pursuant to section 1-8 of the Scio Township Code of Ordinances. The zoning official may also request the township attorney to institute appropriate legal or equitable action to restrain, correct or abate such violation or to require the removal or termination of the unlawful use of the lot or structure.
- Violation penalties. Any person who shall violate a provision of this chapter or shall fail to comply with any of the requirements thereof, or who shall erect, construct, alter, or make structural repairs in violation of an approved site plan or directive of the zoning official or of a zoning compliance certificate issued under the provisions of this chapter, shall be guilty of a municipal civil infraction.
- Abatement of violation. The imposition of the penalties herein prescribed shall not preclude the township attorney from instituting legal or equitable action to prevent unlawful construction or to restrain, correct, or abate a violation, or to prevent illegal occupancy of a structure or premises, or to stop an illegal act, conduct, business, or use of a structure or premises.
- Stop work order. Upon notice from the zoning official that work on any structure or premises is being pursued contrary to the provisions of this chapter, such work shall be immediately stopped. The stop work order shall be in writing and shall be given to the owner of the property involved, or to the person doing the work, and shall state the conditions under which the work may be resumed. Any person who shall continue any work in or about the structure or premises after having been served with a stop work order, except such work as he is directed by the zoning official to perform to remove a violation or unsafe conditions, shall be subject to the schedule of civil fines pursuant to section 1-8(i) of the Scio Township Code of Ordinances.
- Nuisance per se. Any structure which is erected, altered, or converted, or any use of any structure or lot which is commenced or changed after the effective date of the ordinance from which this chapter is derived, in violation of any of the provisions herein, is hereby declared to be a nuisance per se, and may be abated by order of any court of competent jurisdiction.
(Ord. No. 275, § 3.10, 10-21-2003)
Amended by Ord. 2015-09 § 1 on 8/25/2015
- Nothing in this chapter shall require a change in plans, construction, or designated use of any building on which actual construction was lawfully begun prior to the effective date of adoption or amendment of the ordinance from which this chapter is derived and upon which actual building construction has been carried on diligently. Actual construction is hereby defined to include the placing of construction materials in permanent position and fastened in a permanent manner. Where excavation or demolition or removal of an existing building has been substantially begun preparatory to rebuilding, such excavation or demolition or removal shall be deemed to be actual construction, provided that work shall be carried on diligently.
- Where a building permit has been issued in accordance with the law prior to the effective date of the ordinance from which this chapter is derived and provided that construction is begun within 365 days of such effective date and diligently pursued to completion, said building or structure may be completed in accordance with the approved plans on the basis of which the building permit was issued, and further, may upon completion, be occupied by the use for which it was originally designated, subject thereafter to the provisions of article XIII of this chapter, if applicable. No basement, cellar, garage, or any incompletely constructed structure in use as a dwelling at the effective date of the ordinance from which this chapter is derived shall be used as a dwelling for more than 12 months following said date, unless such structure has been completed in conformance with the regulations of the district in which it is located.
(Ord. No. 275, § 3.11, 10-21-2003)
Sec 36-68 Provision For Official Zoning Map
Sec 36-69 Application Of Regulations
Sec 36-70 Scope Of Provisions
Sec 36-71 Exemptions From Area, Placement, And Height Regulations
Sec 36-72 Lot Ratio
Sec 36-73 Fence Regulations
Sec 36-74 Intent; Permitted Uses And Conditional Uses Within Zoning Districts
Sec 36-75 Schedule Of Regulations
Sec 36-76 Jackson Road Overlay District (JROD)
The following districts are hereby established:
Recreation-Conservation (R-C)
General Agricultural (A-1)
Estate Residential (E-R)
Single-Family Residential (R-1)
Single-Family Residential (R-2)
Single-Family Residential (R-3)
Single-Family Residential (R-4)
Single-Family Attached/Detached (MR-1)
Multiple-Family Residential (MR-2)
Multiple-Family Residential (MR-3)
Mobile Home Park (MHP)
General Commercial (C-2)
Highway Commercial (C-3)
Composite Commercial (C-4)
Office Service District (OS)
Limited Industrial (I-1)
General Industrial (I-2)
Heavy Industrial (I-3)
Industrial Research Park (IRP)
Planned Unit Development (PUD).
(Ord. No. 275, § 4.01, 10-21-2003)
- The official zoning map, with all explanatory matter thereon, is hereby made a part of this chapter. The official zoning map shall be identified by the signature of the township supervisor, attested by the township clerk, and bear the seal of the township under the following words: "This is to certify that this is the official zoning map referred to in the Scio Township Zoning Ordinance of 1972, as amended," together with the effective date of the ordinance from which this chapter is derived.
- If, in accordance with the procedures of this chapter and of Public Act No. 110 of 2006 (MCL 125.3101 et seq.), a change is made in a zoning district boundary, such change shall be entered on the official zoning map by the township supervisor promptly after the ordinance authorizing such change shall have been adopted and published. No change of any nature shall be made to the official zoning map except in conformity with the procedures set forth herein. Any changes in corporate boundaries within the township shall be recorded on the official zoning map by the township supervisor, with his signature and date and attestments attached thereto.
- Regardless of the existence of purported copies of the official zoning map which may from time to time be made or published, the official zoning map, which shall be located in the office of the township supervisor and open to public inspection, shall be the final authority as to the current zoning status of any land, parcel, lot, district, use, building, or structure in the township.
- Where uncertainty exists as to the boundaries of zoning districts as shown on the official zoning map, the following rules for interpretation shall govern:
- A boundary indicated as approximately following the centerline of a highway, street, alley, or easement shall be construed as following such centerline.
- A boundary indicated as approximately following a recorded lot line or the line bounding a parcel shall be construed as following such line.
- A boundary indicated as approximately following the municipal boundary line of a city, village or township shall be construed as following such line.
- A boundary indicated as following a railroad line shall be construed as being located midway between the main tracks.
- A boundary indicated as following a shoreline shall be construed as following such shoreline, and in the event of change in a shoreline shall be construed as following the actual shoreline.
- A boundary indicated as following the centerline of a stream, river, canal, lake or other body of water shall be construed as following such centerline.
- A boundary indicated as parallel to, or an extension of, a feature indicated in subsections (d)(1) through (6) of this section shall be so construed.
- A distance not specifically indicated on the official zoning map shall be determined by the scale of the map.
- Where a physical or cultural feature existing on the ground is at variance with that shown on the official zoning map, or in any other circumstances not covered by subsections (d)(1) through (8) of this section the board of appeals shall interpret the location of the zoning district boundary.
- Where a district boundary line divides a lot which is a single ownership at the time of adoption of the ordinance from which this chapter is derived, the board of appeals may permit the extension of the regulations for either portion of the lot to the nearest lot line, but not to exceed 50 feet beyond the district line into the remaining portion of the lot.
(Ord. No. 275, § 4.02, 10-21-2003)
The regulations herein established within each zoning district shall be the minimum regulations for promoting and protecting the public health, safety, and general welfare, and shall be uniform for each class of land or buildings and structures throughout each district.
(Ord. No. 275, § 4.03, 10-21-2003)
- Except as may otherwise be provided in article XIII of this chapter, every building and structure erected, every use of any lot, building, or structure established, every structural alteration or relocation of an existing building or structure occurring, and every enlargement of, or addition to, an existing use, building and structure occurring after the effective date of the ordinance from which this chapter is derived shall be subject to all regulations of this chapter which are applicable in the zoning district in which such use, building, or structure shall be located.
- Uses are permitted by right only if specifically listed as principal permitted uses in the various zoning districts or is similar to such listed uses. All other uses are prohibited. Accessory uses are permitted as listed in the various zoning districts or if similar to such listed uses, and if such uses are clearly incidental to the permitted principal uses. Conditional uses are permitted as listed or if similar to the listed conditional uses and if the required conditions are met.
- All uses, buildings, and structures shall conform to the area, placement, and height regulations of the district in which located, unless otherwise provided in this chapter.
- No part of a yard, open space, off-street parking or loading space required in compliance with this chapter, shall be included as part of a yard, open space, or off-street parking lot or loading space required for any other use, building, or structure.
- No yard or lot existing at the time of adoption of the ordinance from which this chapter is derived shall be reduced in dimensions or area below the minimum requirements set forth herein. Yards or lots created after the effective date of the ordinance from which this chapter is derived shall meet at least the minimum requirements established herein.
- No lot, outlot or other parcel of land in a recorded plat shall be further partitioned or divided unless in conformity with the ordinances of the township and statutes of the state as applicable.
- Yards shall be measured from the exterior faces of a structure. Architectural features such as chimneys, bay windows, eaves, gutters, roof overhangs and cornices that project one foot or less from the exterior face shall not be included in the yard measurements. Air conditioning units are not considered an architectural feature and shall not encroach into the required yard measurements.
- Front and corner side yards that abut a public or private street, shall be measured from existing street right-of-way or private street easement lines, unless otherwise noted herein.
- On Jackson Road where future street rights-of-way have been adopted, more specific setback restrictions are set forth in section 36-75, note 1.
(Ord. No. 275, § 4.04, 10-21-2003; Ord. No. 3381, § 1, 4-19-2005)
- No building shall be erected, converted, enlarged, reconstructed, or structurally altered to exceed the height limit hereinafter established for the district in which the building is located, except as set forth herein:
- Roof structures and screening devices for the housing of elevators, stairways, tanks, ventilating fans, or similar equipment required to operate and maintain the building, shall not exceed the height limit by more than ten feet of the district in which the use is located.
- Fire or parapet walls and skylights shall not exceed the height limit by more than five feet of the district in which the use is located.
- Steeples, flagpoles, chimneys, smokestacks, individual domestic radio and television aerials and wireless masts or similar structures shall not exceed the height limit by more than 15 feet of the district in which the use is located.
- A structure which is permitted by this chapter to exceed the height limit shall have a total area no greater than ten percent of the roof area of the building; nor shall such structure be used for any residential, commercial, or industrial purpose whatsoever other than a service use incidental to the main use of the building. In no event may persons occupy such a structure.
- Farm buildings and structures used on a farm or in a farm operation shall be subject to the area, placement and height regulations of this chapter established for the district in which the building or structure is located, unless such building or structures are specifically regulated by a GAAMP as adopted and published by the state commission of agriculture, or its successor, and as amended from time to time.
- A deck, terrace or patio which is associated with a residential structure shall not occupy any required side or front yard area or any perimeter buffer required in a planned unit development, but shall be permitted to encroach in a required rear yard by no more than ten feet and shall be subject to the following restrictions:
- The portion of a deck which occupies the required rear yard shall not be above the elevation of the first floor of the residence;
- The portion of a deck, terrace or patio which occupies the required rear yard shall not contain any enclosed or covered structures, such as a gazebo or screened porch;
- A deck, terrace or patio shall be subject to lot coverage limitations.
- When a solar facility is considered an accessory structure pursuant to Section 36-93, Accessory Buildings, a rear setback exemption is permitted for residential solar facilities in the following zoning districts; A-1, General Agriculture; R-1, Single-Family Residential; R-2, Single-Family Residential; R-3, Single-Family Residential; and R-4, Single-Family Residential, subject to the following restrictions;
(1) Solar facilities shall not extend into the required front yard setback, corner/side setback, or side yard setback.
(2) Solar structures may be permitted to encroach in a required rear yard by no more than ten (10) feet.
(3) Any solar structure that extends, or encroaches into the required setback, as noted above, shall not exceed twelve (12) feet in height to limit visual impacts of the encroachment.
(4) Solar structures shall be subject to lot coverage limitations.
(5) Solar structures that encroach into the required rear setback shall be positioned to limit glare and reflection on any adjacent occupied dwellings.
(Ord. No. 275, § 4.05, 10-21-2003; Ord. No. 2009-01, § III(A), 1-27-2009)
The ratio of lot depth to lot width shall not exceed 4:1.
- General requirements. It shall be unlawful for any person, firm, or corporation to construct, or cause to be constructed, any fence on any property within the township, except in accordance with these regulations. A permit to construct a fence shall not be required.
- Location of fences.
- All fences shall be located entirely on the property of the owner of the fence. Adjoining property owners may jointly install a fence on the common property line.
- No fence shall be located within a public easement in which public utilities are located or are proposed to be located without first receiving the approval of the public utility responsible.
- Height regulations.
- Fences located on residential lots shall comply with the following regulations:
- Only ornamental type fences shall be located in a required front setback or in a required side setback adjoining a public or private street and shall not exceed four feet in height.
- Fences located in any required side setback not adjoining a street or in any required rear setback shall not exceed seven feet in height.
- Fences on any commercial or office lot shall not exceed six feet in height. Fences in a front setback or a street setback shall not be permitted in a commercial or office commercial district except where required by the township planning commission.
- Fences on any industrial lot shall not exceed 12 feet in height.
- Fences enclosing land used for agricultural purposes shall be exempt from the regulations of this subsection (c).
- In determining the height of a fence that separates two adjoining lots and that is located within two feet of the common lot line, the maximum height at any point shall be measured from the highest grade at that point within two feet on either side of the common lot line.
- Fences located on residential lots shall comply with the following regulations:
- Safety of fences.
- No spikes, nails, barbed wire, or other pointed objects or sharp protrusions shall be placed on, attached to, or permitted to remain on, any fence below the height of ten feet, except in the case of fences that enclose farmland, in which case barbed wire may be permitted at any height of the fence.
- Fences shall not contain any electric charge or current, except fences that enclose land used for agricultural purposes, in which case electrically charged fence wires shall be permitted, provided such wires shall be attached to the inside face of the fence posts. All electrically charged fences shall be of a type and make approved by Underwriters Laboratories.
- Fences may be constructed of woven wire, metal, wood, plastic, or masonry. Masonry walls shall require a foundation equal to the depth of the frost line, or 42 inches. Posts or anchoring devices for all other fences shall be placed at a depth of not less than 30 inches.
- Retaining walls. A retaining wall shall be regulated as a fence if the wall projects more than 18 inches above the grade of the ground being retained.
- Public utility fences. Fences that enclose public utility installations shall not be located in any required setback where the lot is located in a residential zoning district. Such fences may be located in any required setback where the lot is located in any other zoning district. Such fences shall comply with all other provisions of this chapter.
- Maintenance. Fences shall be maintained so as not to endanger life or property. Any fence which, through lack of repair, type of construction, or otherwise endangers life or property, is hereby deemed a nuisance. If an unsafe condition exists in regard to a fence, the zoning administrator or other authorized person shall serve written notice to the owner, agent, or person in control of the property on which such fence is located. The notice shall describe the unsafe conditions, specify the repairs or modifications required to make the fence safe, or require an unsafe fence or any portion thereof to be removed. The notice shall provide a time limit for such repairs, modifications, or removal to be made.
- Exemptions. Fences enclosing land used for agricultural purposes shall be exempt from the regulations and requirements of this section.
- Fences in special districts. Fences located on a lot in a PUD or other special zoning district shall be exempt from the regulations of this section, but shall be regulated as provided in the approved petition for that lot.
(Ord. No. 275, § 4.06, 10-21-2003; Ord. No. 283, 11-16-2004)
The following subsections set forth the intent, permitted uses and conditional uses with each zoning district:
- Recreation-Conservation District (R-C).
- Intent. The value to the public of certain areas of the township is derived from the natural condition of these areas. It is recognized by this chapter that the best use of such areas is the development, management and utilization of the natural resource base possessed by these areas. In order that this value may be maintained and this use encouraged, this chapter has established, based upon well-considered plan, this zoning district which is designed to preserve and enhance these natural amenities. It is the intent of this district to permit those uses, buildings and structures which can operate, or be located, in areas of natural amenities in a compatible manner and to prohibit those uses, buildings, or structures which might detract from or injure or destroy these amenities. It is further the intent of this district to permit compatible uses, buildings and structures only at a low density as an added guarantee of compatibility.
- Permitted uses.
- Public or private forest preserve, nature or wildlife preserve, game refuge, park, or similar recreation areas of low density and which utilize the natural features of the land.
- Public and private conservation area and structure for the development, protection and conservation of open space, watersheds, water, soil, forest, and wildlife resources.
- Farms and farming operations.
- Raising or growing of plants, trees, shrubs and nursery stock for commercial purposes.
- Accessory uses subject to the provisions of section 36-93.
- Conditional uses.
- Single-family dwellings.
- Public or private camping facility, subject to the standards set forth in section 36-141.
- Golf course, swim club, and country club house. Golf driving ranges and sale of food, beverages, and recreation equipment shall only be permitted incidental to a permitted principal recreation use.
- Facilities for toboggans, and cross country skis.
- Commercial stables, subject to the provisions of section 36-135.
- Community wastewater utility systems, subject to the provisions of section 36-318.
- General Agriculture District (A-1).
- Intent. This district is intended to protect and preserve agricultural land uses, maintain rural character, minimize population density, and minimize the burden on public facilities and services. It is also the intent of this district to allow only low density residential use which promotes open space preservation and is compatible with and maintains existing agricultural operations. Accordingly, the A-1 district allows both agriculture uses and single-family dwellings.
- Permitted uses.
- Single-family dwelling provided that the overall density permitted as of right shall meet the requirements set forth in section 36-75, Schedule of regulations, Note 3.
- Family day care homes.
- Adult foster care homes, foster family homes, and foster family group homes.
- Farms and farming operations.
- A parcel may be used for the maintenance of animals, not as part of a farm or farm operation and not for the purpose of remuneration or sale, but incidental to the use of a parcel principally for single-family residential purposes, and further subject to the provisions of section 36-135.
- Public or private forest preserve, nature or wildlife preserve, game refuge, park, or similar recreation areas of low density and which utilize the natural features of the land.
- The retail sale of produce in connection with a farm or farm operation, subject to the conditions set forth in section 36-146 hereof.
- Conditional uses.
- Single-family dwellings located within a rural open space development subject to the density restrictions and the provisions of section 36-130, open space development.
- Mineral mining and extractive operations subject to the provisions of section 36-145.
- Governmental buildings.
- Group day care homes subject to the provisions of section 36-128.
- Bulk feed and fertilizer outlets.
- Commercial stables, subject to the provisions of section 36-135.
- Commercial kennels, subject to the provisions of section 36-135.
- Neighborhood and community parks.
- Golf courses, country clubs, and swim clubs, subject to the provisions of section 36-142.
- Community wastewater utility systems, subject to the provisions of section 36-318.
- Agricultural commercial/tourism business, subject to the provisions of section 36-149.
- Accessory or ancillary oil and gas well use or structures, as defined in section 36-5, subject to site plan approval under article VI, regulations in article X, and performance standards under section 36-150, and other applicable ordinance provisions, except that such approval shall not regulate or control the drilling, completion, production, or operation of any oil and gas well or oil and Environmental Protection Act, MCL 325.61501 et seq., or its duly promulgated rules and regulations; and subject to filing of any permits, certificates, or approvals required by federal, state, or other township laws, regulations, or ordinances.
- Estate Residential (E-R).
- Intent. This district is intended to provide for single-family dwellings on large parcels suitable for on-site wells and septic systems. Low density is provided for in this district in order to preserve the rural qualities of the community and to reduce the need for public services. Platting is permitted in this district.
- Permitted uses.
- Single-family dwelling provided that the overall density permitted as of right shall meet the requirements set forth in section 36-75, Schedule of regulations, Note 3.
- Family day care homes.
- Adult foster care homes, foster family homes, and foster family group homes.
- Farms and farming operations.
- A parcel may be used for the maintenance of animals, not as a part of a farm or farm operation and not for the purpose of remuneration or sale, but incidental to the use of a parcel principally for single-family residential purposes, and further subject to the provisions of section 36-135.
- Nature and wildlife preserves.
- The retail sale of produce in connection with a farm or farm operation, subject to the conditions set forth in section 36-146 hereof.
- Conditional uses.
- Governmental buildings.
- Day care and group day care homes, subject to the provisions of section 36-128.
- Primary, middle and secondary schools.
- Churches, synagogue, cathedral, mosque, temple or similar building used for religious worship, subject to the provisions of section 36-136.
- Neighborhood and community parks.
- Golf courses, country clubs, and swim clubs, subject to the provisions of section 36-142.
- Community wastewater utility systems, subject to the provisions of section 36-318.
- Single-Family Residential District (R-1).
- Intent. This district is established to provide areas for single-family dwellings on lots suitable for private septic fields and water wells. It is designed to preserve a predominantly low density character, protect natural features and reduce the need for public services.
- Permitted uses.
- Single-family dwelling.
- Family day care homes.
- Adult foster care homes, foster family homes, and foster family group homes.
- Nature and wildlife preserves.
- Conditional uses.
- Golf courses, country clubs, and swim clubs, subject to the provisions of section 36-142.
- Neighborhood and community parks.
- Churches, synagogue, cathedral, mosque, temple or similar building used for religious worship, subject to the provisions of section 36-136.
- Governmental buildings.
- Day care and group day care homes, subject to the provisions of section 36-128.
- Community wastewater utility systems, subject to the provisions of section 36-318.
- Single-Family Residential District (R-2).
- Intent. This district is established to provide for single-family residential dwellings at a moderate density. The district is intended for those areas in which public sanitary sewer and water services are available.
- Permitted uses.
- Single-family dwelling.
- Family day care homes.
- Adult foster care homes, foster family homes, and foster family group homes.
- Nature and wildlife preserves.
- Conditional uses.
- Golf courses, country clubs, and swim clubs, subject to the provisions of section 36-142 herein.
- Neighborhood and community parks.
- Churches, synagogue, cathedral, mosque, temple or similar building used for religious worship, subject to the provisions of section 36-136.
- Governmental buildings.
- Day care and group day care home subject to the provisions of section 36-128.
- Primary, middle and secondary schools.
- Community wastewater utility systems, subject to the provisions of section 36-318.
- Neighborhood service retail.
- Single-Family Residential District (R-3).
- Intent. This district is established to provide for single-family dwellings with smaller lots than are permitted in the R-2 district. The district is intended for those areas in which public sanitary sewer and water services are available.
- Permitted uses.
- Single-family dwelling.
- Family day care homes.
- Adult foster care homes, foster family homes, and foster family group homes.
- Nature and wildlife preserves.
- Conditional uses.
- Golf courses, country clubs, and swim clubs, subject to the provisions of section 36-142.
- Neighborhood and community parks.
- Churches, synagogue, cathedral, mosque, temple or similar building used for religious worship, subject to the provisions of section 36-136.
- Governmental buildings.
- Day care and group day care homes, subject to the provisions of section 36-128.
- Primary, middle and secondary schools.
- Community wastewater utility systems, subject to the provisions of section 36-318.
- Neighborhood service retail.
- Single-Family Residential District (R-4).
- Intent. This district is established to provide for single-family dwellings on small lots. The district is intended for those areas served by public sanitary sewer and water.
- Permitted uses.
- Single-family dwelling.
- Family day care homes.
- Adult foster care homes, foster family homes, and foster family group homes.
- Nature and wildlife preserves.
- Conditional uses.
- Golf courses, country clubs, and swim clubs, subject to the provisions of section 36-142.
- Neighborhood and community parks.
- Churches, synagogue, cathedral, mosque, temple or similar building used for religious worship, subject to the provisions of section 36-136.
- Governmental buildings.
- Day care and group day care homes, subject to the provisions of section 36-128.
- Primary, middle and secondary schools.
- Community wastewater utility systems, subject to the provisions of section 36-318.
- Neighborhood service retail.
- Single-Family Attached/Detached Residential District (MR-1).
- Intent. This district is established to provide for owner-occupied single-family attached and/or detached dwellings occupying a common lot. It is intended to be used as a buffer between single-family and multiple-family areas and for scattered vacant lots in older residential areas where single-family residences are not likely to be built. It is intended to be established only in those areas in which public sanitary sewer and water services are available.
- Permitted uses.
- Single-family dwelling, subject to the provisions of the R-3 district set forth in section 36-75.
- Single-family attached dwelling, subject to the provisions of section 36-132.
- Family day care homes.
- Adult foster care homes, foster family homes, and foster family group homes.
- Nature and wildlife preserves.
- Conditional uses.
- Golf courses, country clubs, and swim clubs, subject to the provisions of section 36-142.
- Neighborhood and community parks.
- Churches, synagogue, cathedral, mosque, temple or similar building used for religious worship, subject to the provisions of section 36-136.
- Governmental buildings.
- Day care and group day care homes, subject to the provisions of section 36-128.
- Community wastewater utility systems, subject to the provisions of section 36-318.
- Neighborhood service retail.
- Multiple-Family Residential District (MR-2).
- Intent. This district is established to provide areas for townhouses and similar types of single-family attached dwelling units and for low density multiple-family dwelling units. This district is to be used only in those areas of the township which are served by public water and sanitary sewer facilities, and are accessible to public services needed to support the permitted density.
- Permitted uses.
- Single-family dwelling, subject to the provisions of the R-3 district set forth in section 36-75.
- Single-family attached and multiple-family dwellings, subject to the provisions of section 36-132.
- Family day care homes.
- Adult foster care homes, foster family homes, and foster family group homes.
- Nature and wildlife preserves.
- Conditional uses.
- Golf courses, country clubs, and swim clubs, subject to the provisions of section 36-142.
- Neighborhood and community parks.
- Church, synagogue, cathedral, mosque, temple or similar building used for religious worship, subject to the provisions of section 36-136.
- Governmental buildings.
- Day care and group day care homes, subject to the provisions of section 36-128.
- Adult foster care group home serving more than six persons and adult foster care congregate facilities, subject to the provisions of section 36-129.
- Community wastewater utility systems, subject to the provisions of section 36-318.
- Neighborhood service retail.
- Multiple-Family Residential District (MR-3).
- Intent. This district is established to provide areas for multiple-family dwelling units. This district is to be used only in those areas of the township which are served by public water and sanitary sewer facilities, and are accessible to public services needed to support the permitted density.
- Permitted uses.
- Single-family dwelling, subject to the provisions of the R-3 district set forth in section 36-75.
- Single-family attached and multiple-family dwellings, subject to the provisions of section 36-132.
- Family day care homes.
- Adult foster care homes, foster family homes, and foster family group homes.
- Nature and wildlife preserves.
- Conditional uses.
- Golf courses, country clubs, and swim clubs, subject to the provisions of section 36-142.
- Neighborhood and community parks.
- Church, synagogue, cathedral, mosque, temple or similar building used for religious worship, subject to the provisions of section 36-136.
- Governmental buildings.
- Day care homes and group day care homes, subject to provisions of section 36-128.
- Adult foster care group home serving more than six persons and adult foster care congregate facilities, subject to the provisions of section 36-129.
- Community wastewater utility systems, subject to the provisions of section 36-318.
- Neighborhood service retail.
- Mobile Home Park District (MHP).
- Intent. The purpose of this district is to provide for mobile home parks, and to require that such mobile home parks be developed with the character of residential neighborhoods. It is the intent of this chapter that mobile home parks be located in areas that are adequately served by essential public facilities and services such as streets, police and fire protection, public water and sanitary sewer services, and storm drainage facilities. This chapter recognizes that mobile homes in mobile home parks require locations, services, and facilities similar to any other single-family and multiple-family dwelling units that are developed at urban densities. It is further the intent of this chapter that various supporting uses common to urban residential areas, as well as those that are unique to mobile home communities, be permitted in this district.
- Permitted uses.
- Mobile home parks, subject to the provisions of section 36-133.
- Family day care homes.
- Adult foster care homes, foster family homes, and foster family group homes.
- Management office, laundry facilities, indoor and outdoor recreation areas and facilities, meeting rooms, and similar uses and structures provided to serve only the residents of a mobile home park and their invited guests.
- Nature and wildlife preserves.
- Conditional uses.
- Church, synagogue, cathedral, mosque, temple or similar building used for religious worship, subject to the provisions of section 36-136.
- Day care and group day care homes, subject to the provisions of section 36-128.
- Golf courses, county clubs, and swim clubs, subject to the provisions of section 36-142.
- Neighborhood and community parks.
- Governmental buildings.
- Community wastewater utility systems, subject to the provisions of section 36-318.
- Neighborhood service retail.
- General Commercial District (C-2).
- Intent. This district is established to provide suitable locations for general retail, service and office establishments. Retail establishments in this district are of the comparison shopping type serving the township. Therefore, it is important for the C-2 district to be located in areas which are centrally located and readily accessible to the majority of township residents.
It is the intent of this district to encourage consolidation of commercial uses, to lessen traffic congestion, reducing the number of driveways, and to ensure the efficient use of public utilities and services.
This district is to be used only in those areas of the township which are served by public water and sanitary sewer facilities, and where storm drainage is sufficient to handle an intense level of development. - Permitted uses.
- Retail sales such as baked goods, groceries, produce and meat, hardware, drug, clothing, gifts, notions, and beverages.
- Personal services such as barber and beauty shops; tailor; watch and shoe repair; laundry and dry cleaning establishments and similar establishments.
- Business, professional, medical and dental offices, and medical emergency clinics.
- Standard and carryout restaurants, and establishments that serve alcohol.
- Government buildings.
- Small appliance repair such as radios, televisions, clocks, etc.
- Large appliance and furniture sales.
- Funeral homes.
- Church, synagogue, cathedral, mosque, temple or similar building used for religious worship, subject to the provisions of section 36-136.
- Banks, credit unions, savings and loan associations.
- Conditional uses.
- Minor vehicle repair facility, subject to the provisions of section 36-137.
- Commercial kennels, subject to the provisions of section 36-135.
- Veterinarian hospital and animal clinics.
- Sales of recreational vehicles subject to the provisions of section 36-139.
- Garden centers.
- Large appliance repair such as stoves, refrigerators, microwaves and washer and dryers.
- Vehicle wash, subject to the provision of section 36-137.
- Indoor theatres and performance space for artistic expression.
- Crematoriums.
- Community wastewater utility systems, subject to the provisions of section 36-318.
- Multiple-family residential pursuant to section 36-74(j), when made a part of an overall mixed-use development. Multiple-family residential shall not be permitted as a stand-alone use.
- Large scale retail establishment, subject to the provisions of section 36-134.
- Private indoor recreation facilities, including but not limited to golf simulators, arcades, indoor courts, climbing walls, and other fully enclosed recreational activities.
- Intent. This district is established to provide suitable locations for general retail, service and office establishments. Retail establishments in this district are of the comparison shopping type serving the township. Therefore, it is important for the C-2 district to be located in areas which are centrally located and readily accessible to the majority of township residents.
- Highway Commercial District (C-3).
- Intent. This district is intended to provide convenient facilities to serve the motoring public in proximity to the I-94 freeway interchanges. This district is to be used only in those areas of the township which are served by public water and sanitary sewer facilities, and where storm drainage is sufficient to handle an intense level of development.
- Permitted uses.
- Vehicle filling station, vehicle wash and minor vehicle repair facility subject to the provisions of section 36-137.
- Lodging.
- Standard restaurants and establishments that serve alcohol.
- Law enforcement and fire stations and public office buildings.
- Roadside stands, subject to the provisions of section 36-146.
- Conditional uses.
- Truck stop facilities, subject to the provisions of section 36-137.
- Indoor recreation such as bowling, gymnasiums, ice and/or roller skating rinks, tennis clubs and court sports and similar recreational uses.
- Fast food and carryout restaurants.
- Lodging
- Large scale retail establishment, subject to the provisions of section 36-134.
- Community wastewater utility systems, subject to the provisions of section 36-318.
- Composite Commercial District (C-4).
- Intent. This district is intended for uses which are typically characterized by outdoor display and sales areas, and require expansive land area. Such uses require a visible location along a major thoroughfare with high traffic volumes. Common points of ingress and egress between adjacent parcels are encouraged.
This district is to be used only in those areas of the township which are served by public water and sanitary sewer facilities, and where storm drainage is sufficient to handle an intense level of development. - Permitted uses.
- New and used vehicle sales and recreational vehicle sales, subject to the provisions of section 36-139.
- Building material, sales and home improvement centers, subject to the provisions of section 36-139.
- Garden centers, subject to the provisions of section 36-139.
- Indoor recreation such as bowling gymnasiums, ice and/or roller skating rinks, tennis clubs, and court sport facilities and similar recreational uses.
- Outdoor commercial recreation facilities such as miniature golf and golf driving ranges.
- Indoor theatres and performance space for artistic expression.
- Accessory or ancillary oil and gas well use or structures, as defined in section 36-5, subject to site plan approval under article VI, regulations in article X, and performance standards under section 36-150, and other applicable ordinance provisions, except that such approval shall not regulate or control the drilling, completion, production, or operation of any oil and gas well or oil and Environmental Protection Act, MCL 325.61501 et seq., or its duly promulgated rules and regulations; and subject to filing of any permits, certificates, or approvals required by federal, state, or other township laws, regulations, or ordinances.
- Conditional uses.
- Major vehicle repair facilities and vehicle collision repair facilities, subject to the provisions of section 36-137.
- Self-storage facilities, subject to the provisions of section 36-140.
- Equipment or vehicle rental, subject to the provisions of section 36-139.
- New and used manufactured and mobile home sales and repair, subject to the provisions of section 36-139.
- Contractor wholesale supply when in conjunction with general retail sales of items, including electrical, plumbing, lumber, nursery stock and garden supplies.
- Large scale retail establishment, subject to the provision of section 36-134.
- Banquet halls and meeting facilities.
- Standard restaurants and establishments that serve alcohol.
- Community wastewater utility systems, subject to the provisions of section 36-318.
- Multiple-family residential pursuant to subsection 36-74(j), when made a part of an overall mixed-use development. Multiple-family residential shall not be permitted as a stand-alone use.
- Intent. This district is intended for uses which are typically characterized by outdoor display and sales areas, and require expansive land area. Such uses require a visible location along a major thoroughfare with high traffic volumes. Common points of ingress and egress between adjacent parcels are encouraged.
- Office Service District (OS).
- Intent. The intent of the office service district is to provide locations for low intensity uses which primarily include office uses, and business and personal services uses which are dependent on and supportive of an office environment. The office service district is intended for smaller sites with minimum road frontage and lot depth which may be located between residential areas and commercial areas and/or thoroughfares.
The district shall be characterized by uses which: generally operate during normal business hours; produce a low volume of traffic, are a compatible transitional use between commercial and residential areas and/or between thoroughfares and residential areas; and, are located in buildings which are architecturally compatible with the residential community.
The office service district is not intended to permit commercial retail uses that generate a large traffic volume. A limited range of service uses are permitted for the benefit of official personnel, tenants and visitors, provided that offices remain the predominant use within the district.
This district is to be used only in those areas of the township which are served by public water and sanitary sewer facilities, and where storm drainage is sufficient to handle an intense level of development. - Permitted uses.
- Office buildings for the use of any of the following occupations: executive, administrative, professional, accounting, writing, clerical, stenographic, drafting, and sales.
- Medical and dental offices, including clinics and medical laboratories.
- Veterinary offices and hospitals, including accessory boarding, provided no outdoor exercise runs or pens are permitted.
- Governmental offices.
- Banks, credit unions, savings and loan associations.
- Publicly owned buildings, public utility transformer stations and substations, telephone exchanges, and public utility offices.
- Training and/or educational centers where such centers are designed and intended to provide training at the business, technical, and/or professional level.
- Data processing and computer centers, including the servicing and maintenance of electronic data processing equipment.
- Employee services. Employee services such as a cafeteria, snack bar or exercise gym may be permitted as an accessory use to a permitted or conditional land use in the O-2 district, provided such services are contained wholly within the principal structure and are offered to employees only.
- Authorized Marihuana Establishments
- Conditional uses.
- The following uses may be considered for approval as conditional uses when included as part of a building or development containing a permitted use:
- Standard restaurants.
- Personal service establishments, such as barber and beauty shops, watch and shoe repair, tailor and similar establishments.
- Laundry and dry cleaning customer outlets, provided that dry cleaning or laundry plants serving more than one customer outlet shall be prohibited.
- Florists.
- Pharmacies, including stores selling or renting durable medical equipment.
- Photographic studios.
- Retail office supply, computer and business machine sales.
- Business service establishments such as printing and photocopying services, mail and packaging services, and typing and secretarial services.
- Private service clubs, fraternal organizations and lodge halls.
- Retail sales when conducted in conjunction with a permitted land use. Floor area devoted to retail sales shall not exceed ten percent of gross floor area.
- General or specialty hospitals.
- Funeral homes.
- Nursing and convalescent centers.
- Day care, subject to the provisions of section 36-128.
- A church, synagogue, cathedral, mosque, temple, or similar building used for religious worship, subject to the provisions of section 36-136.
- Community wastewater utility systems, subject to the provisions of section 36-318.
- Multiple-family residential pursuant to subsection (j) herein, when made a part of an overall mixed-use development. Multiple-family residential shall not be permitted as a stand-alone use.
- The following uses may be considered for approval as conditional uses when included as part of a building or development containing a permitted use:
- Intent. The intent of the office service district is to provide locations for low intensity uses which primarily include office uses, and business and personal services uses which are dependent on and supportive of an office environment. The office service district is intended for smaller sites with minimum road frontage and lot depth which may be located between residential areas and commercial areas and/or thoroughfares.
- Limited Industrial (I-1).
- Intent.
- This district is intended for limited assembly and manufacturing industrial operations and facilities. The district is designed to create a low density development with spacious yards to provide attractive settings as well as to help ensure compatibility with nonindustrial neighboring lots. This district is intended to permit only those uses which emit a minimum of noise, vibration, smoke, dust and dirt, gases or offensive odors, glare, and radiation. Uses which involve the storage or handling of explosive or highly flammable gases or liquids in other than de minimus quantities are not permitted in this district. Storage of materials, supplies, products, and equipment, shall be within the primary structure.
- The I-1 district is so structured as to permit, along with any specific uses, the manufacturing, compounding, processing, packaging, assembly and/or treatment of finished or semifinished products from previously prepared material. It is further intended that the processing of raw material for shipment in bulk form, to be used in an industrial operation at another location, is not permitted.
- The district is to be used only in those areas of the township which are served by public water and sanitary sewer facilities, and where storm drainage is sufficient to handle intense development.
- Permitted uses.
- All uses permitted as of right in the OS district.
- Manufacturing, research, assembly, testing and repair of components, devices, equipment and systems of professional, scientific and controlling instruments, photographic and optical goods, and electronic and electrical equipment, including the following:
- Communication, transmission and reception and equipment such as coils, tubes, semiconductors, navigation control equipment and systems guidance equipment.
- Data processing equipment and systems.
- Graphics and art equipment.
- Metering instruments.
- Optical devices, equipment and systems.
- Phonographs, audio units, radio equipment and television equipment.
- Photographic equipment.
- Radar, infra-red and ultra-violet equipment systems.
- Scientific and mechanical instruments such as calipers and transits.
- Testing equipment.
- Electrical machinery, equipment and supplies, electronic components and accessories.
- Office, computing and accounting machines.
- Manufacturing, processing, packaging or assembling of pharmaceutical preparations, cosmetics, and toiletries.
- Manufacturing, processing or packaging of plastic products such as laminate, pipe, plumbing products, and miscellaneous molded or extruded products.
- Research and design centers where said centers are intended for the development of pilot or experimental products, together with related office buildings for such research facilities where said offices are designed to accommodate executive, administrative, professional, accounting, engineering, architectural, and support personnel.
- Printing, publishing and related activities.
- Artist, pottery and recording studios.
- Employee services. Employee services such as a cafeteria, snack bar or exercise gym may be permitted as an accessory use to a permitted or conditional land use in the this district, provided such services are contained wholly within the principal structure and are offered to employees only.
- Office and warehouse of skilled trade contractor such as electrical, heating, and plumbing contractors.
- Office and warehouse of service contractor such as cleaning services and home maintenance and repair.
- Conditional uses.
- Tool and die and machine shops.
- Office and warehouse of skilled trade contractors such as electrical, heating and plumbing contractors.
- Office and warehouse of service contractors such as cleaning services and home maintenance and repair.
- Retail sales when conducted in conjunction with a principal permitted or a conditional use. Floor area devoted to retail sales shall not exceed ten percent of gross floor area.
- Self-storage facilities, subject to the provisions of section 36-140.
- Wireless communication facilities, subject to the provisions of section 36-143.
- Private indoor recreation uses such as bowling establishments, gymnasiums, ice skating rinks, tennis clubs, roller skating rinks, court sport facilities, and similar recreational uses.
- Warehousing, wholesaling, refrigerated and general storage.
- Standard restaurants.
- Indoor theaters and performance space for artistic expression, not including motion picture theaters.
- Community wastewater utility systems, subject to the provisions of section 36-318.
- Large scale retail establishment, subject to the provisions of section 36-134.
- Minor vehicle repair facilities subject to the provisions of section 36-137.
- Intent.
- General Industrial (I-2).
- Intent.
- This district is intended for manufacturing, assembly and material distribution facilities. The permitted uses in this district tend to have a more intensive use of products and chemicals than those permitted in the IRP and I-1 districts.
- Manufacturing, processing, or assembling shall be permitted, provided that the materials, equipment, and processes utilized are clean, quiet, to a considerable extent, and free from objectionable or dangerous nuisance or hazard. Limited outdoor storage is permitted if screened from the public. I-2 districts are not intended to be located adjacent to residential or agricultural districts.
- The district is to be used only in those areas of the township which are served by public water and sanitary sewer facilities, and where storm drainage is sufficient to handle intense development.
- Permitted uses.
- All uses permitted as of right in the I-1 district.
- Manufacturing, processing, packaging or assembling of the following:
- Stone, clay, glass and leather products.
- Food products, bakery goods, candy and beverages.
- Prefabricated buildings and structural members.
- Appliances.
- Tool and die and machine shops.
- Metal fabrication.
- Fabrication of paper and wood products such as office supplies, bags, books, cabinets, furniture and toys.
- Warehousing, wholesaling, refrigerated and general storage.
- Packaging operations, but not including baling of discarded or junk materials, such as, but not limited to, paper, cloth, rags, lumber, metal or glass.
- Printing, publishing, and related activities.
- Manufacture and repair of signs, and heating and ventilating equipment.
- Tool and die and machine shops.
- Office and warehouse of skilled trade contractors such as electrical, heating and plumbing contractors.
- Accessory or ancillary oil and gas well use or structures, as defined in section 36-5, subject to site plan approval under article VI, regulations in article X, and performance standards under section 36-150, and other applicable ordinance provisions, except that such approval shall not regulate or control the drilling, completion, production, or operation of any oil and gas well or oil and Environmental Protection Act, MCL 325.61501 et seq., or its duly promulgated rules and regulations; and subject to filing of any permits, certificates, or approvals required by federal, state, or other township laws, regulations, or ordinances.
- Conditional uses.
- Trucking and cartage facilities.
- Heavy construction and farm equipment sales.
- Contractor establishments.
- Major vehicle repair facilities and vehicle collision repair facilities, subject to the provisions of section 36-137.
- Wireless communication facilities, subject to the provisions of section 36-143.
- Standard restaurant.
- Adult business, subject to the provisions of section 36-144.
- Self-storage facilities, subject to the provisions of section 36-139.
- Community wastewater utility systems, subject to the provisions of section 36-318.
- Intent.
- Heavy Industrial (I-3).
- Intent.
- This district is intended for manufacturing and nonmanufacturing industrial activities which are more intense and produce greater environment disturbances than those permitted in any other zoning district. Outdoor storage is permitted in this district.
- The district is to be used only in those areas of the township which are served by public water and sanitary sewer facilities, and where storm drainage is sufficient to handle intense development.
- Permitted uses. Permitted uses in the I-3 district shall be all principal permitted and conditional uses in the I-2 district, except adult businesses.
- Conditional uses.
- Salvage yards, subject to the provisions of section 36-138.
- Mineral mining and extractive operations, subject to the provisions of section 36-145.
- Concrete and concrete products plants.
- Asphalt and other bituminous plants.
- Plating shops.
- Bulk storage of petroleum and chemical products, flammable liquids or gases.
- Collection center for household waste materials to be recycled.
- Solid waste processing and transfer facilities.
- Community wastewater utility systems, subject to the provisions of section 36-318.
- Intent.
- Industrial and Research Office Park District (IRP).
- Intent.
- The Industrial and Research Office Park District (IRP) is designed to accommodate a variety of light industrial, applied technology, research and related office uses within a planned environment through the coordinated application of development standards such as access control, signage, landscaping and other unifying elements.
- The IRP district is so structured as to permit, along with any specific uses, the manufacturing, compounding, processing, packaging, assembly and/or treatment of finished or semifinished products from previously prepared material. It is further intended that the processing of raw material for shipment in bulk form, to be used in an industrial operation at another location, is not permitted.
- The uses permitted in this district and the application of required development standards will create compatible and orderly development of the area and will promote both safe and convenient vehicular and pedestrian traffic.
- The district is to be used only in those areas of the township which are served by public water and sanitary sewer facilities, and where storm drainage is sufficient to handle an intense development. All uses in the IRP district shall also be subject to special development standards set forth in section 36-131.
- Permitted uses.
- All uses permitted as of right in the I-1 district.
- Warehousing, wholesaling, refrigerated and general storage, when conducted in conjunction with another permitted use.
- Training and/or educational centers where such centers are designed and intended to provide training at the business, technical, and/or professional level.
- Conditional uses.
- Business service establishments such as printing and photocopying services, mail and packaging services, and typing and secretarial services, when included as part of a building or development containing a permitted use.
- Computer and business machine sales when conducted in conjunction with an accessory to a permitted principal use.
- Warehousing, wholesaling, refrigerated and general storage, when conducted as a principal use, but not including self-storage facilities.
- Tool and die and machine shops.
- Retail sales when conducted in conjunction with a principal permitted or a conditional use. Floor area devoted to retail sales shall not exceed ten percent of gross floor area.
- Wireless communication facilities, subject to the provisions of section 36-143.
- Community wastewater utility systems, subject to the provisions of section 36-318.
- Intent.
- Planned unit development.
- Intent. The PUD district regulations are set forth in article VIII of this chapter.
- Conditional uses. Community wastewater utility systems, subject to the provisions of section 36-318.
(Ord. No. 275, § 4.07, 10-21-2003; Ord. No. 283, 11-16-2004; Ord. No. 3386, §§ 3—-22, 7-21-2006; Ord. No. 2009-01, § III(B)—(H), 1-27-2009; Ord. No. 2010-01, § 1, 2-23-2010; Ord. No. 2011-04, § 1, 11-22-2011; Ord. No. 2011-06, § 1, 12-13-2011; Ord. No. 2012-05, § 1, 8-28-2012)
Amended by Ord. 2013-04 § 1 on 8/27/2013
Amended by Ord. 2015-06 § 1 on 7/28/2015
Amended by Ord. 2020-06 on 11/24/2020
Amended by Ord. 2025-09 Effective 10/31/2025 on 10/14/2025
District | Min. Lot Area | Min. Lot Width | Max. Lot Cover | Max. Floor Area Cover | Max. Height | Min. Yards | Note Requirements |
R-C | 5 ac. | 300' | 20% | 20% | 2.5 stories | Front 60' | 1, 2, 5, 11 |
A-1 | 2.5 ac. | 200' | 10% | 20% | 2.5 stories | Front 50' | 1, 2, 3, 5 |
E-R | 2.5 ac. | 200' | 10% | 20% | 2.5 stories | Front 50' | 1, 2, 3, 5 |
R-1 | 1 ac. | 150' | 20% | 20% | 2.5 stories | Front 50' | 1, 2, 5 |
R-2 | 22,000 s.f. | 100' | 20% | 30% | 2.5 stories | Front 35' | 1, 2, 4, 5 |
R-3 | 15,000 s.f. | 85' | 20% | 30% | 2.5 stories | Front 35' | 1, 2, 4, 5 |
R-4 | 10,000 s.f. | 70' | 20% | 30% | 2.5 stories | Front 35' | 1, 2, 4, 5 |
MR-1 | 1 ac. | 150' | 20% (25%) 12 | 20% (25%) 12 | 2.5 stories | Front 35' | 1, 2, 5, 8, 12 |
MR-2 | 5 ac. | 150' | 20% (25%) 12 | 20% (25%) 12 | 2.5 stories | Front 35' | 1, 2, 5, 8, 12 |
MR-3 | 5 ac. | 300' | 25% (30%) 12 | 25% (30%) 12 | 2.5 stories | Front 50' | 1, 2, 5, 8, 12 |
MHP | - | - | - | - | - | - | 1, 5, 9 |
C-2 | 1 ac. | 150' | 15% (20%) 12 | 30% (40%) 12 | 2.0 stories | Front 50' | 1, 5, 10, 12 |
C-3 | 1 ac. | 150' | 15% (20%) 12 | 30% (40%) 12 | 2.0 stories | Front 50' | 1, 5, 10, 12 |
C-4 | 1 ac. | 150' | 15% (20%) 12 | 30% (40%) 12 | 2.0 stories | Front 50' | 1, 5, 10, 12 |
O-S | 1 ac. | 150' | 15% (20%) 12 | 30% (40%) 12 | 2.0 stories | Front 50' | 1, 5, 10, 12 |
I-1 | 1 ac. | 150' | 20% (25%) 12 | 40% (50%) 12 | 2.0 stories | Front 50' | 1, 5, 12 |
I-2 | 2 ac. | 200' | 20% (25%) 12 | 40% (50%) 12 | 2.0 stories | Front 50' | 1, 5, 12 |
I-3 | 5 ac. | 250' | 15% (20%) 12 | 15% (40%) 12 | 2.0 stories | Front 85' | 1, 5, 12 |
IRP | 1 ac./10 ac. | 150' | 20% (25%) 12 | 40% (50%) 12 | 2.0 stories | Front 50' | 5, 6, 12 |
PUD | - | - | - | - | - | - | 5, 12 |
Section note requirements to section 36-75.
NOTE:
- Specific setback restrictions.
- On Jackson Road where future street rights-of-way have been adopted, the following shall apply relative to front yard setback lines which shall be measured from future rights-of-way:
- In determining the placement of a structure on a lot, including off-street parking and loading, the front minimum yard line shall be measured from the future right-of-way line in accordance with the Jackson Road Concept Plan prepared by Pollack Design & Hedberg Associates and adopted by the board of trustees on September 9, 1991, and the preliminary engineering plans prepared by Midwestern Consulting and adopted by the board of trustees on March 11, 1992, and as amended by the township board from time to time. This provision relates solely to the measurement made for locating a structure, parking and loading on a lot, and is not intended to limit use of the property in other respects. Unless and until the area between the existing and future right-of-way lines is taken or dedicated for public use, such area shall, in all respects, be considered to be private property for private use. Thus, for determining density of use and other calculations relating to the layout and substantive use rights of the property, the existing right-of-way line shall be applicable.
- In the event that application of this provision, in combination with other dimensional requirements under this chapter, results in a loss of the right to construct a structure, including parking, of the size which would be permitted if measurement were made from the existing right-of-way line, variance relief may be available upon application to the zoning board of appeals provided that all applicable grounds for relief are demonstrated.
- No building, structure, parking or loading space shall be located less than the required yard, or 110 feet from the centerline of the following roads, whichever results in the greater setback:
Zeeb Road
Baker Road
Scio Church Road
Dexter Ann Arbor Road, Dexter Village limits to Zeeb Road
Wagner Road, Jackson to Scio Church Roads
Joy Road, Dexter Village limits to Zeeb Road
Liberty Road, Zeeb to the boundary with the City of Ann Arbor
Parker Road, Scio Church to Dexter Chelsea Roads
- On Jackson Road where future street rights-of-way have been adopted, the following shall apply relative to front yard setback lines which shall be measured from future rights-of-way:
- With livestock, subject to the restrictions set forth in section 36-135.
- Single-family dwelling on lots a minimum 2 1/2 acres in size provided that the overall density permitted as of right upon a parcel existing as of March 31, 1997, shall be restricted to the following:
- For a parcel of ten acres or less, existing as of March 31, 1997 up to a total of four dwelling units.
- For a parcel of greater than ten acres, up to and including 120 acres, existing as of March 31, 1997 one additional dwelling for each whole ten acres in excess of the first ten acres, up to a maximum of 11 dwellings.
- For parcels of greater than 120 acres existing as of March 31, 1997 one additional dwelling for each whole 40 acres in excess of the first 120 acres.
- For a parcel of not less than 20 acres existing as of March 31, 1997 two additional dwellings may be permitted, if one of the following conditions apply:
- Because of the establishment of one or more new roads, no new driveway accesses to an existing public road for any of the resulting parcels under subsections 3.a through c of this section or this subsection 3.d are created or required.
- One of the resulting parcels under subsections 3.a through c of this section and this subsection 3.d comprises not less than 60 percent of the area of the parent parcel or parent tract.
- With public sewer and water. Otherwise, the minimum lot area shall be one acre.
- Sites which are adjacent to I-94 and M-14 shall maintain a minimum 50-foot undisturbed buffer measured from the right-of-way. If existing vegetation is not sufficient to provide a landscape screen, the planning commission may require additional landscaping in accordance with section 36-345(b)(3).
- The minimum site area for an IRP development shall be ten acres. The minimum area for individual lots within an IRP development shall be one acre. Nonconforming lots of record which do not meet minimum site area requirements may be developed provided all other IRP district requirements are met.
- See section 36-132 for specific standards and requirements.
- See section 36-133 for specific standards and requirements.
- Front yard setbacks (minimum yards) in all commercial districts fronting on the northwest side of Dexter-Chelsea Road from the Dexter Village limits to the intersection of Parker Road, shall be 25 feet.
- There shall be no minimum lot size for uses such as a public or private forest preserve, game refuge, park, recreation area, or public or private conservation area.
- See article VIII of this chapter for specific standards and requirements.
- The maximum lot coverage and maximum floor area cover percentages within the parenthesis may be used if at least two best management practices (BMPs) are used on the site plan to improve the quality of stormwater runoff. The best management practices should be selected from the following list:
- Green roofs on buildings or structures built over parking areas. A green roof consists of an elevated roof structure covered with vegetation and soil, or a growing medium, planted over a waterproofing membrane. Additional layers, such as a root barrier and drainage and irrigation systems may also be included. Green roofs retain the majority of the water that falls on them, with the remainder of the water being released slowly after percolating through the vegetative and soil layers of the roof.
- Vegetated swales or filter strips (biofilters-rainwater garden). Vegetated swales and filter strips are open channel vegetated systems used for conveying and treating stormwater flows. By conveying stormwater runoff in vegetated systems, additional treatment, storage and infiltration can be provided prior to discharge.
- Vegetated retention areas (bioretention-rainwater garden). Bioretention systems are a variation of a surface sand filter, where the sand filtration media is replaced with a planted soil bed. Stormwater flows into the bioretention area, ponds on the surface, and gradually infiltrates in the soil bed. These systems are designed to mimic the functions of a natural forest ecosystem for treating stormwater runoff.
- Porous pavement. Porous pavement is a permeable paving surface with an underlying reservoir area that temporarily stores surface runoff before infiltrating it into the soil below.
- Rain water cisterns and grey water systems for use of the collected water. Rain water cisterns are tanks where stormwater runoff from roofs and pavement may be stored to be reused for irrigation, to flush toilets, and other acceptable grey (untreated) water uses.
- Constructed wetlands. Constructed wetlands are defined as constructed systems explicitly designed to mitigate the stormwater quality and quantity impacts associated with development. They do so by temporarily storing stormwater runoff in shallow pools that create growing conditions suitable for emergent and riparian wetland plants. The runoff storage, complex microtopography and emergent plants in the stormwater facilities that couple ponds and constructed wetlands together form an ideal system for the removal of urban pollutants.
- Infiltration basins, trenches, or dry wells. Infiltration basins are designed to capture a stormwater volume and infiltrate it into the ground over a period of days. Infiltration basins are almost always placed offline, and are designed to only intercept a certain volume of runoff. Any excess volume will be bypassed. The basin may or may not be vegetated. Vegetated infiltration systems help to prevent the migration of pollutants and the roots of the plants improve the permeability of the soil.
- Filtration systems. A filtration system is a device that uses a media such as sand, gravel, peat or compost to remove a fraction of the constituents (sediment or other particulate contaminants) from stormwater.
- Creation of a prairie meadow or savannah landscape covering the open landscape areas on the site. The creation of a native landscape such as a prairie meadow or savannah can substantially reduce stormwater runoff by slowing its lateral movement, taking up substantial quantities of water, and creating soil conditions that absorb and infiltrate more water.
- Reforestation of the open landscape areas on the site (well beyond the minimum requirements of the landscape ordinance). The creation of a native landscape such as woodland can substantially reduce stormwater runoff by intercepting and slowing the falling precipitation, taking up substantial quantities of water, and creating soil conditions that absorb and infiltrate more water.
(Ord. No. 275, § 4.08, 10-21-2003; Ord. No. 3381, § 2, 4-19-2005; Ord. No. 2010-01, § 1, 2-23-2010; Memo. of 2-18-2018)
- Purpose. The Jackson Road Overlay District (JROD) is established to promote mixed uses with an emphasis on retail, office and research uses, along with high density residential uses consistent with the Township Master Plan. It is also the purpose of the district to enhance the streetscape, create pedestrian pathways and outdoor spaces, and promote high quality architecture; and provide for vehicular and pedestrian circulation patterns that support the boulevard design for Jackson Road.
- Application of requirements.
- The provisions of this section shall apply to all new uses, structures, and additions that require full site plan approval pursuant to section 36-177(c) of the Scio Township Zoning Ordinance, with the following exceptions:
- Uses, structures, or other site alterations that can be accommodated through the administrative site plan review process pursuant to section 36-178 are exempt from the JROD standards, but shall meet all required setback standards including the required front yard greenbelt buffer for the zoning district in which the parcel is found.
- Large scale retail establishments as defined by this chapter shall meet the provisions of section 36-134 of this chapter and shall be exempt from the specific provisions of the JROD standards.
- Expansion of existing principle and accessory structures of less than 50 percent of the existing floor area of all principle and accessory structures shall be exempt from the JROD standards.
- Where expansion to an existing use or structure exceeds 50 percent of the floor area of the existing structure all of the JROD standards shall apply, with the possible exceptions as noted below.
The planning commission shall have the authority to waive or modify these guidelines or standards upon consideration of the following:- The standards provided herein would prevent reasonable use of the site.
- Existing site design including architecture, parking, driveways, etc. are placed in a manner which makes application of the standards provided herein impractical.
- Exempt projects shall meet all required zoning and setback standards including the required front yard greenbelt buffer for the zoning district in which the proposal is found.
- The provisions of this section shall apply to all new uses, structures, and additions that require full site plan approval pursuant to section 36-177(c) of the Scio Township Zoning Ordinance, with the following exceptions:
- District boundaries. The boundaries of the Jackson Road Overlay District shall be that which is displayed on The Official Zoning Map and as described in the following text.
The Jackson Road Overlay District includes all properties with a lot width of 150 feet or more, having direct frontage on the following roads:
Jackson Road, between Wagner Road and Parker Road
Wagner Road, from Liberty Road north to I-94
Zeeb Road, from Park Road north to Pratt Road
Staebler Road, from the southern edge of the Kirkway of Scio site condominium north to I-94
Baker Road, from Jackson Road north to Marshall Road
Parker Road, from Jackson Road north to I-94
The roads within the overlay district are organized into three distinct overlay segments:- The East Jackson Road segment (from Wagner to Staebler);
- West Jackson Road segment (from Staebler to Parker);
- Connector segments (as previously described that include portions of Wagner Road, Zeeb Road, Staebler Road, Baker Road and Parker Road).
- Permitted land uses. All stand-alone uses within the Jackson Road Overlay District shall be restricted to those listed as either permitted principal uses and/or conditional uses in the underlying zoning district.
Mixed-use developments may be permitted within the JROD in accordance with the Township Master Plan and in the following circumstances:- As a planned unit development (PUD). A mixed-use PUD may be submitted pursuant to Article VIII and in accordance with the Township Master Plan.
- As a conditional land use. Permitted uses contained within the C-2 general commercial, C-3 highway commercial, OS office service, and I-1 limited industrial district may be allowed anywhere in the JROD if included as an overall mixed-use development. All mixed-use developments within the JROD shall be considered a conditional land use and be reviewed pursuant to Article VII Conditional Use Review. A use permitted by the underlying zoning district must be included in a mixed-use development.
- Setbacks. For non-exempt projects pursuant to subsection (b)(1) of this section, the Jackson Road Overlay District is composed of the three overlay segments intended to guide the development and the design of the corridor in a flexible manner and to allow a broader mixture of land uses where appropriate. The following front yard greenbelt setbacks apply to each of the overlay segments, side and rear setback requirements of the underlying zoning shall be followed.
- The following standard front yard greenbelt setbacks shall be met.
Overlay Segments Front Greenbelt Setback East Jackson Road Segment 30 feet West Jackson Road Segment 50 feet Connector Road Segment 40 feet - Permitted encroachments into the standard front yard greenbelt setback. Parking may be located in one-half of the required front yard greenbelt setback as shown in the table above, allowing the parking area to be located closer to the road R.O.W. when a knee wall is installed as described in subsection (f)(4) of this section. No structure may encroach within this area; the above mentioned exemption is for parking only.
- The following standard front yard greenbelt setbacks shall be met.
- Design standards. In addition to complying with the design standards set forth in this section, all proposed development and construction within the Jackson Road Overlay District shall be consistent with the goals and objectives of the Jackson Road Sub-Area Plan contained in the Township Master Plan.
- Vehicular parking and circulation. Site access, parking and loading shall be controlled in the interest of public safety. The following standards shall be in addition to the standards found in Article IX, Access, Circulation and Parking of this chapter.
- Where conditions allow, provisions for circulation between developments on adjacent parcels shall be encouraged through joint drives and cross-access connections, including but not limited to shared parking areas.
- A one-way or two-way maneuvering lane with two rows of parking stalls may be provided in the front yard. The remainder of parking shall be located within the side or rear yard. All parking must meet the setback standards pursuant to section 36-278(d) of this chapter.
- Pedestrian circulation. Vehicular access and circulation shall be planned to ensure safe pedestrian movement within the development. Pedestrian systems shall provide safe, all-weather, efficient, and aesthetically pleasing means of on-site movement and shall be an integral part of the overall site design concept in accordance with section 36-277, pedestrian and non-motorized access and circulation.
- Community design feature. Unless described as an exemption pursuant to section 36-75(b), a community design feature as described below shall be required for new development with frontage along the Jackson Road intersections of Wagner Road, Zeeb Road, Staebler Road, Baker Road, and Parker Road.
- At the intersections noted above, a pedestrian plaza shall be provided that is similar to the design elements found in figure 18 of Appendix A. In lieu of a pedestrian plaza as described, the planning commission may consider an alternative pedestrian amenity including, but not limited to one of the following: an outdoor sculpture or art work, a fountain/water feature, clock tower, or other such deliberately shaped focal feature that enhances the community and public spaces.
- Seat walls can be used instead of, or in addition to, benches in a plaza. It is recommended that at least some seating facilities have a back. If used, seat walls should be constructed of masonry materials and should compliment the architecture of the space and adjacent buildings.
- Any pedestrian areas shall have direct access to the site's pedestrian circulation system, connect to the Jackson Road pathways and shall use a variety of design elements including lighting, landscaping, pavement, arches, and furnishings to define the pedestrian spaces.
- Landscaping and screening. In addition to meeting the minimum landscape and screening requirements of section 36-345, landscaping, greenbelts, buffers and screening, the following additional standards shall be followed within the Jackson Road Overlay District:
- When knee walls are used to help screen parking lots, the knee wall shall be constructed of brick or decorative masonry block and shall also include a concrete stone or masonry cap providing a minimum one-half-inch reveal on both sides. In lieu of a wall, decorative metal ornamental picket fencing shall be permitted. The fencing shall contain a maximum four-inch spacing between pickets with posts and rails and masonry brick, capped pilasters spaced each 40 feet similar to the design elements found in figure 19 of Appendix A. The planning commission has the discretion to allow other similar options as proposed by the applicant.
At least one-half of the trees required in the greenbelt landscape section of this chapter shall be considered street trees and shall be planted within the Jackson Road R.O.W. a minimum of five feet from the edge of the sidewalk, where conditions allow. Street trees shall be deciduous trees with seven-foot minimum branching and shall be of a species that is known to grow and thrive in proximity to road systems. Street trees shall be located in accordance with the standards of the Washtenaw County Road Commission. In addition, street trees shall meet all other requirements set forth in section 36-345.
- When knee walls are used to help screen parking lots, the knee wall shall be constructed of brick or decorative masonry block and shall also include a concrete stone or masonry cap providing a minimum one-half-inch reveal on both sides. In lieu of a wall, decorative metal ornamental picket fencing shall be permitted. The fencing shall contain a maximum four-inch spacing between pickets with posts and rails and masonry brick, capped pilasters spaced each 40 feet similar to the design elements found in figure 19 of Appendix A. The planning commission has the discretion to allow other similar options as proposed by the applicant.
- Building design and orientation.
- New principal structures shall be located no more than 75 feet from the greenbelt line. Large scale retail establishments shall be exempt from this maximum setback, but must meet the building design and orientation standards found in section 36-134.
- Facades greater than 100 feet in length, measured horizontally, shall incorporate projections or recesses extending at least 20 percent of the length of the facade. No uninterrupted length of any facade shall exceed 100 horizontal feet.
- Ground floor facades that face public streets shall have arcades, display windows, entry areas, awnings, or other such features along no less than 50 percent of their horizontal length. Real windows allowing daylight in the building are encouraged.
- Roofs shall exhibit one or more of the following features depending upon the nature of the roof and building design:
- Flat roofs. Parapets concealing flat roofs and rooftop equipment such as HVAC units from public view are required in accordance with section 36-345(b)(1).
- Pitched roofs.
- Overhanging eaves on pitched roofs are shall be a minimum of 12-inches including gutter, with a minimum one-inch rake.
- An average slope greater than 4:12 is required.
- All rooftop equipment shall be screened in accordance with section 36-345(b)(1).
- Building materials and colors.
- Predominant exterior building materials shall be high quality materials, including, but not limited to, brick, stone, architectural steel and glass, and integrally tinted/textured concrete masonry units.
- All facade colors and systems (including neon) shall be reviewed and approved by the planning commission as part of the full site plan review process.
- Each principal building on a site shall have clearly defined, highly visible entrances featuring no less than three of the following: canopies or porticos; overhangs, recesses/projection, arcades, raised corniced parapets over the door, peaked roof forms, arches, outdoor patios, display windows, architectural details such as tile work and moldings which are integrated into the building structure and design, integral planters or wing walls that incorporate landscape areas and/or places for sitting and special pavement.
- Signage. All signs permitted within the Jackson Road Overlay District shall be subject to the provisions of Article XII, Sign Regulations, of this chapter.
- Lighting. All lighting permitted within the Jackson Road Overlay District shall be subject to the provisions of section 36-315.
- Vehicular parking and circulation. Site access, parking and loading shall be controlled in the interest of public safety. The following standards shall be in addition to the standards found in Article IX, Access, Circulation and Parking of this chapter.
(Ord. No. 2011-02, 5-24-2011)
Sec 36-93 Accessory Buildings
Sec 36-94 Temporary Dwelling Structures
Sec 36-95 Temporary Construction Structures
Sec 36-96 Essential Services And Other Public Property
Sec 36-97 Dwelling Unit Standards
Sec 36-98 Dwelling Unit Floor Area
Sec 36-99 Utility Engineering And Construction
Sec 36-100 Home Occupation
Sec 36-101 Accessory Dwelling Units
It is the purpose of this article to provide regulations which may generally apply to all uses regardless of the particular zoning district.
(Ord. No. 275, § 5.01, 10-21-2003)
No accessory building shall be used prior to occupancy of the principal building or use, except as a construction facility for the principal building. A building attached to a principal building of a lot shall be considered a structural part thereof, shall comply with the provisions of the district in which it is located, and shall not be considered an accessory building. Accessory buildings shall be subject to the minimum yard requirements of section 36-75 for the zoning district within which they are located, except in the R-3 district where the rear yard minimum shall be ten feet when accessory structure is less than 120 square feet.
(Ord. No. 275, § 5.02, 10-21-2003)
- No cabin, garage, cellar, basement, or any temporary structure, whether of a fixed or movable nature may be erected, altered, or moved upon and used in whole or in part for any dwelling purpose whatsoever for any length of time whatsoever, except as provided in this section.
- During construction of a new residence, or if a dwelling is destroyed or damaged to the extent that it is uninhabitable for a period of time, by a natural or manmade event, such as fire, flood, windstorm, or tornado, a mobile home or other temporary dwelling approved by the zoning official may be moved onto the premises for use as a temporary dwelling during construction or repair of the permanent dwelling after obtaining a permit therefor from the zoning official. Application for said permit shall be filed with the township clerk along with all fees established by resolution of the township board. The building official, prior to approval of such temporary structure, shall determine that the proposed structure is safe for habitation and is adequately served by public utilities. The temporary dwelling shall be placed so as to conform to all yard requirements of the zoning district in which located. Where municipal water and/or sanitary sewage disposal systems are not available, such on-site services shall be approved by the county health department.
- The zoning official shall establish a reasonable date for removal of the temporary dwelling, said date not to exceed two years from the date of said destruction or damage or the date of issuance of a building permit for new construction; however, the temporary dwelling shall be removed from the premises within six months (180 days) of the date of issuance of an occupancy permit for the permanent dwelling. All utility connections shall be severed and temporary dwelling permit shall expire on issuance of an occupancy permit for the permanent dwelling.
(Ord. No. 275, § 5.03, 10-21-2003)
Temporary buildings and/or structures may be used as construction facilities provided that a permit is obtained for such use from the zoning official. The zoning official shall, in each case, establish a definite time limit on the use of such facilities.
(Ord. No. 275, § 5.04, 10-21-2003)
It is the intent of this chapter to place essential services and property owned, leased or operated by public agencies, including local, state, federal or any other public or governmental body or agency, under the provisions of this chapter, as follows:
- Essential services shall be permitted in any district.
- Buildings constructed in conjunction with an essential service, shall constitute and be treated as conditional uses in any zoning district pursuant to the requirements of article VII of this chapter.
- Property owned, leased, or operated by the state or the United States, shall be exempted from the provisions of this chapter only to the extent that said property may not be constitutionally regulated by the township.
- Communication towers shall not be regulated as an essential service and are subject to the provisions of section 36-143. Communication towers owned by a governmental agency shall be regulated as a conditional use in all districts.
(Ord. No. 275, § 5.05, 10-21-2003)
- Each dwelling unit and any addition thereto shall be firmly attached to a permanent foundation constructed on the site in accordance with the Michigan State Construction Code, and shall have a wall of the same perimeter dimensions of the dwelling and constructed of such materials and type as required in the applicable building code for single-family dwellings. If the dwelling is a mobile home, as defined herein, such dwelling and any addition shall be installed pursuant to the manufacturer's instructions and shall be secured to the premises by an anchoring system or device complying with the rules and regulations of the state mobile home commission and shall have a perimeter wall as required above. If the dwelling unit is a mobile home, as defined herein, each unit shall be installed with the towing system, axles, wheels and undercarriage or chassis removed.
- The minimum floor area per dwelling unit shall be in accordance with the schedule, set forth in section 36-98.
- Each dwelling unit shall be connected to public water and sanitary sewer lines, or to on-site water and sanitary sewerage facilities approved by the county health department.
- Each dwelling unit shall contain a storage capability area in a basement located under the dwelling, in an attic area, in closet areas, or in a separate structure of standard construction similar to or of better quality than the principal dwelling, which storage area shall be equal to ten percent of the square footage of the dwellings or 100 square feet, whichever shall be less.
- Each dwelling unit shall have a roof overhang of not less than six inches on all sides; a roof drainage system concentrating roof drainage at collection points along the sides of the dwelling; not less than two exterior doors, with the second door being in either the rear or side of the dwelling; and steps connected to the exterior door areas or to porches connected to the door areas, where a difference in elevation requires the same.
- Each dwelling unit shall contain no additions or rooms or other areas which are not constructed with similar or better quality workmanship as the original structure, including permanent attachment to the principal structure and construction of and attachment to a foundation as required herein.
- Each dwelling unit and any addition thereto shall comply with all pertinent building and fire codes. In the case of a mobile home, all construction and all plumbing, electrical apparatus and insulation within and connected to said mobile home shall be of a type and quality conforming to the Mobile Home Construction and Safety Standards as promulgated by the United States Department of Housing and Urban Development, being 24 CFR 1700 et seq., and 24 CFR 3280 et seq. Additionally, all dwellings shall meet or exceed all applicable roof snow load and strength requirements.
- All construction shall be commenced only after a building permit has been obtained in accordance with the applicable Michigan State Construction Code provisions and requirements.
- Not more than one single-family dwelling shall be permitted on a lot, except in a planned unit development, a mobile home park, as a temporary dwelling as provided in section 36-94, or unless otherwise permitted in this chapter.
- No dwelling unit shall be removed from a foundation until a permit therefor has been issued by the building official, in accordance with the Michigan State Construction Code.
- The foregoing standards shall not apply to a mobile home located in a licensed mobile home park, except to the extent required by state or federal law, or otherwise specifically required in the ordinance of the township pertaining to such parks.
(Ord. No. 275, § 5.06, 10-21-2003)
The minimum floor area per dwelling unit shall be as follows:
| Type of Dwelling Unit | First Floor Area (in square feet) | Total Floor Area (in square feet) |
| Single-family | ||
| One story | 1,000 | 1,000 |
| One and one-half stories | 850 | 1,000 |
| Two stories | 800 | 1,600 |
| Two- and multiple-family | ||
| Efficiency/one bedroom | N/A | 600 |
| Two bedroom | N/A | 800 |
| Three bedroom | N/A | 1,000 |
(Ord. No. 275, § 5.07, 10-21-2003)
All proposed design and construction of utilities, pavement, drives, and sidewalks, and stormwater management facilities shall comply with township engineering and construction standards.
(Ord. No. 275, § 5.08, 10-21-2003)
- It shall be unlawful for any person, firm, or corporation to establish a home occupation on any property within the township, except in accordance with these regulations. A zoning compliance permit to establish a home occupation shall be required. The owner of the subject property (if different than the applicant) must sign the zoning compliance permit.
- A home occupation shall comply with the requirements set forth in the definition of a home occupation found in section 36-5 of this Code and shall further be subject to the following additional requirements:
- A home occupation shall not create a nuisance or endanger the health, safety, welfare, or enjoyment of any other person in the area, by reason of unsanitary or unsightly conditions, fire hazards, or the like, involved in or resulting from such home occupation. Any electrical equipment processes that create visual or audible interferences with any radio or television receivers off the premises or which cause fluctuations in line voltages off the premises shall be prohibited.
- A home occupation shall not generate sewage or water use in excess of what is normally generated from a single-family dwelling in a residential area.
- There shall be no outside display of any kind, or any external or visible evidence of the conduct of a home occupation, with the exception of a home occupation sign pursuant to section 36-370.
- The exterior storage of material, equipment, or refuse associated with or resulting from a home occupation use, shall be prohibited.
- Medical marihuana cultivation, use and distribution as a home occupation. In addition to meeting the provisions of subsection (b) above, medical marihuana cultivation, use and distribution as a home occupation shall meet the following provisions.
- A registered primary caregiver if in compliance with the general rules of the State of Michigan Department of Licensing and Regulatory Affairs (LARA), the Michigan Medical Marihuana Act (MCL 333.26423(d)), and the requirements of this section, shall be allowed as a home occupation. The township regulations are designed to allow the creation and maintenance of a private and confidential patient-caregiver relationship to facilitate the statutory authorization of the limited cultivation, distribution, and use of marihuana for medical purposes; and to regulate in a manner that does not conflict with the act to address issues that would otherwise expose the community and its residents to significant adverse conditions including the uninspected installation of unlawful plumbing and electrical facilities that create dangerous health, safety, and fire conditions.
Nothing in this section shall grant to any person immunity from criminal prosecution or property forfeiture under state or federal law for growing, selling, consuming, using, distributing, or possessing marihuana in a manner that does not comply with the act or the general rules. - The following requirements for a registered primary caregiver shall apply:
- The medical use of marihuana as a home occupation shall comply at all times and in all circumstances with the state Act and the general rules of the Michigan Department of Community Health, as they may be amended from time to time:
- A home occupation related to the cultivation, use, or distribution of medical marijuana shall not be located:
- Within a 1,000-foot radius from any school, or library, as defined by the Michigan Public Health Code, 1978 PA 368, as amended, MCL 333.7410, to ensure community compliance with federal "Drug-Free School Zone" requirements.
- Within 1,000 feet of an adult use, as defined in section 36-5.
- Within 1,000 feet from the site at which any other caregiver or any other person cultivates marihuana, or assists in the use of marihuana, not including a patient's principal residence which is not used to cultivate marihuana or assist in the use of medical marihuana for persons other than the patient who resides at such residence.
Measurements for purposes of this subsection shall be made from property boundary to property boundary.
- Not more than one caregiver shall be permitted to service qualifying patients at each individual home occupation location. All medical marijuana plants cultivated shall be contained within a fully enclosed legally existing primary or accessory structure and inaccessible on the exterior and accessible only by the registered primary caregiver.
- Not more than five qualifying patients shall be assisted with the medical use of marihuana at each home occupation location.
- All medical marihuana cultivation, and all assistance of a patient in the use of medical marihuana by a caregiver, shall occur within the confines of a facility, and such activities shall not be visible to the public. This subsection shall not prohibit a caregiver from assisting a patient at the patient's principal residence or at a hospital.
- All necessary building, electrical, plumbing and mechanical permits shall be obtained for any portion of a residential structure in which electrical wiring, lighting, and/or watering devices that support the cultivation, growing or harvesting of marihuana are located.
- Unless the home occupation is conducted as part of a related licensed professional medical or pharmaceutical practice, caregiver activity shall not be advertised as a "clinic," "hospital," "dispensary," or other name customarily ascribed to a multi-patient professional practice.
- A registered primary caregiver if in compliance with the general rules of the State of Michigan Department of Licensing and Regulatory Affairs (LARA), the Michigan Medical Marihuana Act (MCL 333.26423(d)), and the requirements of this section, shall be allowed as a home occupation. The township regulations are designed to allow the creation and maintenance of a private and confidential patient-caregiver relationship to facilitate the statutory authorization of the limited cultivation, distribution, and use of marihuana for medical purposes; and to regulate in a manner that does not conflict with the act to address issues that would otherwise expose the community and its residents to significant adverse conditions including the uninspected installation of unlawful plumbing and electrical facilities that create dangerous health, safety, and fire conditions.
Adopted by Ord. 2015-03 on 4/28/2015
Amended by Ord. 2016-4 on 8/23/2016
Amended by Ord. 2018-01 on 2/13/2018
A. Purpose and Intent. Accessory dwelling units are dwelling units which are accessory to a principal dwelling unit located on the same lot or parcel. The intent of these regulations is to:
1. Provide older homeowners with a means to stay more comfortably in homes and neighborhoods they might otherwise be forced to leave;
2. Add moderately priced rental units to the housing stock to meet the needs of smaller households and make housing units available to moderate-income households who might otherwise have difficulty finding
housing;
3. Develop housing units in single-family neighborhoods that are appropriate for households at a variety of stages in their life cycle;
4. Provide housing units for persons with disabilities; and
5. Protect stability, property values, and the residential character of a neighborhood.
B. Application of Regulations. Accessory dwelling units shall be a permitted land use in the R-C, A-1, E-R, R-1, R-2 and R-3 zoning districts.
C. Standards of Approval
1. The units shall be a separate housekeeping unit and shall not exceed a maximum area of 1,000 square feet.
2. Only one (1) accessory dwelling unit shall be permitted on each lot or parcel.
3. The owners of the property must reside on site and continue to occupy either the principal residence or the accessory dwelling unit.
4. The accessory dwelling unit shall be occupied by one (1) family unit as defined.
5. All setback and lot coverage requirements of the district shall be met.
6. A minimum of one (1) additional off-street parking space shall be provided for the accessory dwelling unit.
Sec 36-128 Day Care Facilities
Sec 36-129 Adult Foster Care Facilities And Foster Family Homes
Sec 36-130 Open Space Developments
Sec 36-131 IRP District Development Standards
Sec 36-132 Single-Family Attached And Multiple-Family Dwellings
Sec 36-133 Mobile Home Park Requirements
Sec 36-134 Large Scale Retail Establishment
Sec 36-135 Regulation Of Animals
Sec 36-136 Religious Institutions
Sec 36-137 Vehicle Filling Stations, Vehicle Wash, Truck Stop Facilities, And Major And Minor Vehicle Repair Facilities
Sec 36-138 Salvage Yards
Sec 36-139 Outdoor Display And Sales
Sec 36-140 Self-Storage Facilities
Sec 36-141 Campgrounds
Sec 36-142 Golf Courses, Country Clubs, And Swim Clubs
Sec 36-143 Wireless Communication Facilities
Sec 36-144 Adult-Oriented Businesses
Sec 36-145 Mineral Mining And Extractive Operations
Sec 36-146 Roadside Stands Or Farm Markets
Sec 36-147 Condominium Project Regulations
Sec 36-148 Wind Energy Conversion Systems
Sec 36-149 Agricultural Commercial/Tourism Business
Sec 36-150 Ancillary Oil And Gas Uses And Structures
Sec 36-151 High Resource Demand Facilities And Data Centers
Sec 36-152 Massage Therapy Regulations
It is the purpose of this article to provide regulations for specific uses, which may be regulated as either a permitted or conditional land use.
(Ord. No. 275, § 6.01, 10-21-2003; Ord. No. 2007-02, § 1(6.01), 6-12-2007)
- Intent. It is the intent of this section to establish standards for day care facilities which will ensure compatibility with adjacent land uses and maintain the character of the neighborhood.
- Application of regulations.
- A state-licensed family day care home shall be considered a residential use of property and a permitted use in all residential districts. Family day care homes shall be prohibited in all other districts.
- The township may, by issuance of a conditional use permit, authorize the establishment of group day care homes and day care centers as specified in district regulations and subject to the standards herein.
- Standards for group day care homes. Group day care homes shall be considered as a conditional land use subject to the requirements and standards of article VII of this chapter and the following additional standards:
- A group day care home shall not be located withing 1,500 feet of any of the following facilities:
- Another licensed group day care home.
- An adult foster care small or large group home licensed by the state.
- A facility offering substance abuse treatment and rehabilitation service to seven (7) or more people that is licensed by the state; or
- A community correction center, residential home, halfway house, or other similar facility that houses an inmate population under the jurisdiction of the department of corrections.
- The subject parcel shall meet the minimum lot requirements for the zoning district in which it is located.
- The property is maintained in a manner that is consistent with the visible characteristics of the neighborhood.
- There shall be an outdoor play area that is a minimum of 600 square feet, or 50 square feet per child, whichever is greater. The outdoor play area shall not be located in the required front yard set back. The outdoor play area requirement may be waived by the Planning Commission if a public open space is within 500 feet of the subject parcel.
- All outdoor play areas shall be enclosed by a fence or a natural barrier that is designated to discourage climbing, and is at least four feet in height, but no higher than six (6) feet.
- The hours of operation do not exceed 16 hours within a 24-hour period. Activity between the hours of 10:00 p.m. and 6:00 a.m. shall be limited through conditional use approval on a case-by-case basis so that the drop-off and pick-up of children is not disruptive to neighboring residents.
- One off-street parking space per employee who is not a member of the group day care home family shall be provided.
- Appropriate licenses with the state shall be maintained.
- The establishment of any of the facilities listed under subsection (c)(1) after issuance of a special use permit, conditional use permit, or other similar permit pertaining to the group childcare home does not affect renewal of that permit.
- A group day care home shall not be located withing 1,500 feet of any of the following facilities:
- Standards for day care centers. Day care centers shall be considered as a conditional land use subject to the requirements and standards of article VII of this chapter and the following standards:
- Frontage on either a principal or minor arterial street shall be required.
- A separate drop-off and pick-up area shall be provided adjacent to the main building entrance, located off of a public street and the parking access lane, and shall be of sufficient size so as to not create congestion on the site or within a public roadway.
- Off-street parking shall be provided at a rate of one space per employee plus one space for every five children enrolled at the facility.
- There shall be an outdoor play area of at least 1,200 square feet, or 50 square feet per child, whichever is greater. The outdoor play area shall not be located within the required front yard setback. This requirement may be waived by the Planning Commission if public play area is available 500 feet from the subject parcel.
- All outdoor play areas shall be enclosed by a fence or natural barrier that is designed to discourage climbing and is at least four (4) feet in height, but no higher than six (6) feet.
- In single-family residentially zoned districts, a daycare center shall only be located on a major or minor thoroughfare as designated in the Master Plan. The Planning Commission may waive this requirement if the proposed child day care center is located within an existing use such as a school, place of worship, or community center.
- Appropriate licenses with the state shall be maintained.
(Ord. No. 275, § 6.02, 10-21-2003; Ord. No. 2007-02, § 1(6.02), 6-12-2007, Ord. No. 2025-02, 3-25-2025)
State Law reference— Zoning for family day care homes and group day care homes, MCL 125.3206; licensing of child care organizations, MCL 722.111 et seq.
- Intent. It is the intent of this section to establish standards for adult foster care facilities and foster family homes which will ensure compatibility with adjacent land uses and maintain the character of the neighborhood.
- Application of regulations.
- A state-licensed adult foster care home, foster family home or foster family group home serving six persons or less shall be considered a residential use of property and a permitted use in all residential districts.
- The township may, by issuance of a conditional use permit, authorize the establishment of adult foster care homes serving more than six persons in the MR-2 and MR-3 districts. Such facilities shall be prohibited in all other districts.
- The township may, by issuance of a conditional use permit, authorize the establishment of an adult foster care congregate facility in the MR-2 and MR-3 districts. Such facilities shall be prohibited in all other districts.
- Standards for adult foster care homes serving more than six persons. Such homes shall be considered as a conditional land use subject to the requirements and standards of article VII of this chapter and the following additional standards:
- A site plan, prepared in accordance with article VI of this chapter, shall be required to be submitted.
- The subject parcel shall meet the minimum lot area requirements for the zoning district in which it is located, provided there is a minimum site area of 1,500 square feet per adult, excluding employees and/or caregivers.
- The property is maintained in a manner that is consistent with the character of the neighborhood.
- One off-street parking space per employee and/or caregiver shall be provided.
- In its sole discretion, the township may determine that landscape screening in accordance with section 36-345 is required.
- Appropriate licenses with the State of Michigan shall be maintained.
- Standards for adult foster care congregate facilities. Such facilities shall be considered as a conditional land use in the MR-2 and MR-3 districts, subject to the requirements and standards of article VII of this chapter and the following standards:
- A site plan, prepared in accordance with article VI of this chapter, shall be required to be submitted.
- The subject parcel shall meet the minimum lot area requirements for the zoning district in which it is located, provided there is a minimum site area of 1,500 square feet per adult, excluding employees and/or caregivers.
- Parking requirements as required for convalescent homes and similar facilities, set forth in article IX of this chapter shall be met.
- All landscape requirements set forth in section 36-345 shall be met.
- Appropriate licenses with the state shall be maintained.
(Ord. No. 275, § 6.03, 10-21-2003; Ord. No. 2007-02, § 1(6.03), 6-12-2007)
State Law reference— Zoning for adult foster care facilities and foster family homes, MCL 125.3206; adult foster care facility licensing act, MCL 400.701 et seq.; licensing of child care organizations, MCL 722.111 et seq.
- Intent. It is the intent of this section to promote the goals of the township master plan and to permit the development of single-family dwellings in patterns which will:
- Protect and preserve rural character, open space, and productive agricultural lands.
- Minimize demand for public services.
- Encourage a more creative approach to single-family residential development than conventional land divisions and allow greater flexibility in the siting of units.
- Provide a more desirable living environment through the preservation and conservation of natural features such as topography, wetlands, woodlands and vegetation, water bodies and other natural assets.
- Reduce the number of driveways accessing county primary and local roads.
- Minimize light levels and light pollution.
- Where applicable. The open space preservation option shall be a permitted use in the RC, A-1, E-R and R-1 districts and in the R-2 and R-3 districts, where sanitary sewers are provided.
- Criteria. In the review of a proposed development under this section, the township shall make a finding that the intent of the open space preservation option, as set forth in subsection (a) of this section, and one or more of the standards set forth in this subsection are met:
- The parcel contains natural assets which would be preserved through the use of open space preservation. Such assets may include woodlands; natural habitat for wildlife; wetlands; bodies of water (i.e., streams, rivers, and lakes); unusual topographic features; or other natural assets which are to be preserved.
- The parcel contains productive agricultural lands which would be preserved through the use of cluster development.
- When completed, the development shall have at least 50 percent of the land area remaining left perpetually in an undeveloped state, i.e., a conservation easement, plat dedication, restrictive covenant, or other legal means that run with the land.
- Project density. Land found within the districts noted in subsection (b) of this section may be developed, at the option of the land owner, with the same number of dwelling units on a portion of land that, as determined by the township, could otherwise be developed, under existing ordinances, laws and rules, on the entire land area.
- The following special density standards shall apply to land found within the A-1, General agriculture district. The number of dwelling units permitted under the open space preservation option on property zoned A-1 shall not exceed the overall density permitted as of right as set forth in section 36-75, note 3, of the schedule of regulations, plus additional density based upon the application of one of the following criteria, whichever results in the least number of additional dwelling units:
- Two dwelling units for the first ten acres plus one dwelling unit for each whole ten acres in excess of the first ten acres of the parcel; or
- Seven dwelling units, or ten dwelling units if one of the resulting lots or parcels comprises not less than 60 percent of the area of the parcel being developed.
- For the remainder of the districts in which the open space preservation option is permitted, the number of dwelling units permitted under the open space preservation option shall not exceed the overall density permitted as of right for each of the districts under a conventional development.
- The following special density standards shall apply to land found within the A-1, General agriculture district. The number of dwelling units permitted under the open space preservation option on property zoned A-1 shall not exceed the overall density permitted as of right as set forth in section 36-75, note 3, of the schedule of regulations, plus additional density based upon the application of one of the following criteria, whichever results in the least number of additional dwelling units:
- Site design requirements. All open space developments submitted under this option shall conform to the following site design requirements:
- Type of dwelling unit permitted. Development is restricted to single-family detached and two-family dwelling units. Projects may be proposed as subdivisions or site condominiums, although portions of projects may include land divisions allowable under state law. In no case shall allowable project density be exceeded.
- Common access and road frontage. No lot or parcel shall have direct driveway access to county-designated primary or local roads. All lots or parcels shall have frontage or direct access to a public or private interior road which meets one of the following conditions:
- A public street which has been accepted for maintenance by the county road commission.
- A permanent and unobstructed private road approved and built in accordance with the township standards for private roads or a road which is part of a condominium development where design, construction, and perpetual maintenance of the road have been approved by the township.
- The extent of road frontage shall be determined by the township, in its discretion, taking into consideration: the extent and importance of natural resources, topographical conditions, floodplains, and wetlands to be preserved on the property, the size and shape of the development site, public safety, aesthetics, and impact upon the surrounding developments.
- Water supply and sewage disposal.
- An applicant shall demonstrate that all lots proposed under the open space preservation option are capable of meeting applicable county and/or state agency approvals for on-site water supply and sewage disposal. Inasmuch as the capability of the parcel for on-site water supply and sewage disposal is material to the determination of potential development density, the township shall require percolation tests, soil borings and other information to determine suitability of soils for on-site sewage disposal. These tests must be conducted under the supervision of a registered engineer, certified sanitarian, or other competent licensed professional in accordance with uniform procedures established by the department of environmental quality.
- Pursuant to subsection (d) of this section, a preliminary site plan with a conventional layout is required in order to demonstrate project density. The township board may waive the requirement for percolation tests, soil borings and other information on each individual lot of the preliminary site plan with a conventional layout, when it can be demonstrated by the applicant that one or more of the following conditions exist:
- Conduct of the necessary testing would result in unreasonable damage to significant natural resources and features that are intended to be preserved through the application of the rural open space development option.
- Previous studies acceptable to the township board have been conducted on the site which verify the suitability of soils and subsurface conditions for on-site water supply and sewage disposal.
- Setbacks. Setback requirements shall be established in a manner which permits variation in the siting of individual dwelling units in order to encourage creativity in design and compatibility with natural resources and other features intended to be preserved. The following minimum setback requirements for each dwelling unit shall be applied:
MINIMUM SETBACKS AND LOT WIDTH PER DWELLING UNIT (IN FEET)
IN SUBDIVISIONS AND SITE CONDOMINIUMS (SINGLE-FAMILY RESIDENTIAL)
MINIMUM SETBACKS AND LOT WIDTH PER DWELLING UNIT (IN FEET)Setbacks/districts R-C A-1 E-R R-1 R-2 R-3 Front and rear Front 50 40 40 35 35 35 Rear 40 40 40 25 25 25 Total front and rear 100 90 70 70 70 70 Side Least 20 15 15 10 10 10 Total of same lot 50 40 40 25 25 25 Distance between adjacent dwellings 50 40 40 25 25 25
IN REGULAR CONDOMINIUMS FOR TWO-FAMILY ATTACHED UNITS
*Where the cluster development contains drives or streets without a recorded easement, setbacks shall be measured from a point 33 feet from the centerline of the drive or street.Setbacks/districts R-C A-1 E-R R-1 R-2 R-3 Minimum setbacks* Internal drives/street 50 50 50 35 35 35 Edge of water** 50 50 50 50 50 50 Distance between bldg. (Side to side) 40 40 40 20 20 20 (Side to front), (side to rear) 55 55 55 35 35 35 (Front to front), (front to rear), (rear to rear) 70 70 70 50 50 50
**In addition to these minimum requirements, setbacks must be in conformance with the township's natural rivers setback and maintenance regulations. - Open space. When completed, the balance of the parent parcel that is not specifically devoted to development associated with dwelling units shall be left in an undeveloped state.
- The percentage of land to be left in an undeveloped state shall be no less than 50 percent of the parent parcel.
- The term "undeveloped state" means a natural state preserving natural resources, natural features, or scenic or wooded conditions; agricultural use; open space; or a similar use or condition. Land in an undeveloped state does not include a golf course but may include a recreational trail, picnic area, children's play area, greenway, or linear park. Land in an undeveloped state may be, but is not required to be, dedicated to the use of the public.
- Approval of an open space preservation option under this section shall be conditioned upon recording appropriate conservation easements, deed restrictions, plat dedications, restrictive covenants, or other instruments for the purpose of providing for longterm maintenance and preservation of the areas to be left in an undeveloped state. Such easement and/or other instrumentation shall be in a form and contain the content approved by the township attorney and shall run with the land.
- Greenbelt adjacent and parallel to I-94, M-14, county primary and local roads. It is the intent of the township that rural open space developments shall not appear to be more intense than conventional developments as viewed from off-site. In addition to any required minimum setback specified in subsection (e)(5) of this section, a greenbelt, having the minimum width of 100 feet, shall be required along any adjacent county primary or local road. The greenbelt shall be measured from the future right-of-way line. The township planning commission, at its discretion, may permit either minor reductions in width or variations in width of the greenbelt taking into consideration topographic and/or other natural resource conditions, density of existing vegetation to be preserved, and size and shape of the development site.
- Transition from adjacent parcels. In order to provide an orderly transition of density when an open space development abuts a single-family residential district of equal or lower density, the township, at its discretion, shall require designation of open space and/or the addition of landscape screening along the common boundaries.
- Procedure for review and approval.
- Application requirements. The application for an open space development shall meet all appropriate review requirements under article VI of this chapter, pertaining to site plan review or the subdivision ordinance codified in chapter 20, article III, whichever is applicable.
- Preapplication conference. Prior to submitting a preliminary site plan or a tentative preliminary plat, a pre-application conference shall be conducted in accordance with article VI of this chapter. All open space preservation options shall be required to submit a preliminary site plan review and approval, as set forth in article VI of this chapter. A tentative preliminary plat shall meet the requirements of article VI of this chapter.
- Plan requirements. In the satisfaction of the requirements of article VI of this chapter and this section, the applicant shall be required to submit the following:
- Project narrative and site analysis. A summary explanation and graphic illustration of the development concept and the manner in which the criteria in subsections (a) and (c) of this section are met.
- Density concept plan. A plan which illustrates achievable development of the property without application of the rural open space development option and with all applicable ordinances and laws observed, including proof of water supply and sewage disposal as set forth in subsection (e)(4) of this section.
- Open space development preliminary plan. A plan which illustrates developments of the property with application of the open space development option.
(Ord. No. 275, § 6.04, 10-21-2003; Ord. No. 2007-02, § 1(6.04), 6-12-2007)
State Law reference— Open space preservation, MCL 125.3506.
- Uses to meet minimum site area requirements. All uses in the IRP districts shall be located within a subdivision, site condominium or other unified form of land development meeting the minimum site area requirements set forth in section 36-75. However, this provision is not intended to exclude the development of individual sites for the use of a single corporate entity, provided all regulations contained herein are met.
- Development standards. All IRP developments shall meet the following development standards:
- Landscaping. An IRP development, including individual sites located within a subdivision or site condominium, shall meet the applicable requirements of section 36-345. In addition, landscape plans shall contain the following specific elements:
- Street trees. The frontage of all internal public or private streets shall be landscaped with the equivalent of one tree for every 50 lineal feet, or fraction thereof. Such street trees shall meet the minimum size and spacing requirements set forth in section 36-345 and shall be an appropriate species for a street environment. The planning commission may determine that existing trees which are preserved will meet all or part of the street tree requirement.
- Screening between residential uses. Where an IRP District directly abuts a residentially zoned or used property, a landscaped buffer, a minimum of 50 feet in width, shall be provided. Said landscape buffer shall be in addition to any other required setback. The landscape buffer shall provide screening in accordance with section 36-345.
- Other site improvements. The landscape plans shall also include landscaping details of the entrance to the development, stormwater retention and/or detention areas, and any other site improvement which would be enhanced through the addition of landscaping.
- Signage. In addition to meeting the requirements of article XII of this chapter, a comprehensive sign plan illustrating identification, directional, traffic safety signs shall be submitted.
- Architectural control. Proposed language to be included either in deed restrictions or condominium documents which specify minimum architectural standards for the development of individual lots within the subdivision or site condominium shall be submitted.
- Outdoor storage. Outdoor storage shall not be permitted.
- Access. For sites developed as subdivisions, site condominiums or other unified form of land development, lot access shall only be provided from internal public or approved private roads. The planning commission may approve access by other means than a public or private road for sites developed for the use of a single corporate entity.
- Mechanical and roof-mounted equipment. All mechanical and roof-mounted equipment shall be screened.
- Underground utilities. All telephone, gas, electric and cablevision utilities shall be placed underground.
- Landscaping. An IRP development, including individual sites located within a subdivision or site condominium, shall meet the applicable requirements of section 36-345. In addition, landscape plans shall contain the following specific elements:
(Ord. No. 275, § 6.05, 10-21-2003; Ord. No. 2007-02, § 1(6.05), 6-12-2007))
State Law reference— Planned unit development, MCL 125.3503.
Single-family and multiple-family dwellings located within the MR-1, MR-2 and MR-3 districts shall be subject to the following:
- Lot area and density.
- Every lot in the MR-1 district on which single-family attached dwellings are erected shall provide a minimum lot area of one acre. Every lot in the MR-2 and MR-3 districts on which multiple-family dwellings are erected shall have a minimum lot area of five acres.
- The maximum density of dwelling units per acre shall be as follows:
- MR-1, 4 units per acre.
- MR-2, 8 units per acre.
- MR-3, 10 units per acre.
- Single-family detached dwellings in the MR-1, MR-2 and MR-3 districts shall meet all of the area and setback requirements of the R-3 district.
- Yard requirements.
- Front, side and rear yards shall comply with section 36-75.
- If more than one building shall be constructed on the same site, the minimum distance between buildings shall be:
- When front to rear, front to front, and/or rear to rear, 70 feet.
- End to end, 30 feet.
- End to front and/or end to rear, 50 feet.
- No required yard space or minimum distance between buildings shall be used for required parking, drives or aisles, except that a maximum of 15 percent of these required distances between buildings and required yards may be used for parking, after the off-street parking requirements of this chapter have been met.
- Maximum units per building. No more than four dwelling units per building shall be built in the MR-1 districts.
- Minimum floor area per dwelling unit. Each dwelling unit shall comply with the requirements set forth in section 36-98.
(Ord. No. 275, § 6.06, 10-21-2003; Ord. No. 2007-02, § 1(6.06), 6-12-2007)
- The mobile home code, as established by the manufactured housing commission under the authority of the Michigan mobile home commission act, Public Act No. 96 of 1987 (MCL 125.2301 et seq.), regulates development of mobile home parks.
- In addition to the rules and standards of the state, the township imposes the following conditions:
- Mobile home parks shall be constructed, licensed, operated, and managed in accordance with the provisions of the Michigan mobile home commission act, Public Act No. 96 of 1987 (MCL 125.2301 et seq.), and subsequently adopted rules and regulations governing mobile home parks.
- Mobile home parks shall not be permitted on parcels less than ten acres in size.
- Individual mobile home sites within a mobile home park shall have a minimum lot size of 5,500 square feet per mobile home being served. This 5,500 square foot minimum may be reduced by 20 percent, provided that the individual site shall be equal to at least 4,400 square feet. For each square foot of land gained through this reduction of the site below 5,500 square feet, an equal amount of land shall be dedicated as open space. In no case shall the open space requirements be less than that required under R125.1946, Rule 946 of the Michigan Administrative Code.
- The on-site storage of boat trailers, boats, camping units, horse trailers and similar recreational equipment shall be prohibited on mobile home sites and in designated open space areas. The mobile home park may provide, within the confines of the park, a common outdoor storage area for the storage of the above-mentioned equipment.
- Mobile home parks shall be landscaped as follows:
- If the mobile home park abuts an existing residential development, the park shall be required to provide screening along the park boundary abutting the residential development.
- If the park abuts a nonresidential development, the park need not provide screening.
- In all cases, however, a park shall provide screening along the park boundary abutting a public right-of-way.
- Mobile home parks shall be subject to preliminary plan review requirements in accordance with Public Act No. 96 of 1987 (MCL 125.2301 et seq.).
- A permit shall not be required for the construction or erection of canopies or awnings which are open on three sides. A building permit shall be required, however, before the construction or erection of any screened, glassed-in, or otherwise enclosed awning or canopy.
(Ord. No. 275, § 6.07, 10-21-2003; Ord. No. 2007-02, § 1(6.07), 6-12-2007)
- Intent.
- It is the intent of this section to regulate large retail establishments, whether located as an individual use on a single site or as part of a shopping center with a grouping of attached and/or detached buildings. While it is recognized that large scale retail establishments may provide goods and services to township residents, such stores are primarily focused on attracting consumers from a market area larger than the township. Therefore, specific standards are required to ensure that large scale retail stores can be adequately served by and do not create an inordinate impact upon roads, utilities, storm drainage and police and fire services.
- It is further intended by this section that large scale retail establishments be designed in a manner that is compatible with the residential character of the township and complement the substantial public investment made in the Jackson Road Corridor by the Downtown Development Authority and other public agencies.
- Location. Large retail establishments shall be located as a conditional use within the I-1, C-2, C-3 and C-4 district on sites having direct frontage on Jackson Road or abutting property which will provide a site with direct access to Jackson Road.
- Minimum area and width. Large scale retail stores developed individually or in combination shall have a minimum area of ten acres. Sites of less than ten acres may be approved, in the sole discretion of the township board, when it is demonstrated by the applicant that the following conditions are met:
- The site will be developed without the need for variances from the requirements for maximum lot cover, maximum floor area cover, maximum height, or minimum yard (setback) requirements of the districts in which the site is located.
- All design standards set fourth in subsection (d) of this section are met.
- Sufficient area is available to meet all landscaping and buffering standards set forth in section 36-345.
- Design standards. The applicant shall demonstrate in the submission of a site plan and supportive material that the following design standards are met:
- Aesthetic character.
- Facades and exterior walls.
- Facades greater than 100 feet in length, measured horizontally, shall incorporate projections or recesses extending at least 20 percent of the length of the facade. No uninterrupted length of any facade shall exceed 100 horizontal feet.
- Ground floor facades that face public streets shall have arcades, display windows, entry areas, awnings or other such features along no less than 50 percent of their horizontal length.
- Building facades must include a repeating pattern that includes no less than two of the following elements:
- Color change;
- Texture change;
- An expression of architectural or structural bays through a change in plane no less than 12 inches in width, such as an offset, reveal or projecting rib.
- Roofs. Roofs shall exhibit one or more of the following features depending upon the nature of the roof and building design:
- Flat roof. Parapets concealing flat roofs and rooftop equipment such as HVAC units from public view are required. Parapets shall not exceed one-third of the height of the supporting wall at any point.
- Pitched roof.
- Overhanging eaves, extending no less than three feet past the supporting walls;
- An average slope greater than or equal to one foot of vertical rise for every three feet of horizontal run and less than or equal to one foot of vertical rise for every one foot of horizontal run;
- Three or more roof slope planes.
- Materials and colors.
- Predominant exterior building materials shall be of high quality materials, including, but not limited to, brick, stone, and integrally tinted/textured concrete masonry units.
- Facade colors shall be low reflectance, subtle, neutral or earth tone colors. The use of high-intensity colors, metallic colors, black or fluorescent colors shall be prohibited.
- Building trim and accent areas may feature brighter colors, including primary colors, but neon tubing shall not be an acceptable feature for building trim or accent areas.
- Exterior building materials shall provide texture to at least 50 percent of the facade and shall not be completely made up of smooth-faced concrete block, tilt-up concrete panels or prefabricated steel panels.
- Entryways. Each principal building on a site shall have clearly defined, highly visible customer entrances featuring no less than three of the following:
- Canopies or porticos;
- Overhangs;
- Recesses/projection;
- Arcades;
- Raised corniced parapets over the door;
- Peaked roof forms;
- Arches;
- Outdoor patios;
- Display windows;
- Architectural details such as tile work and moldings which are integrated into the building structure and design;
- Integral planters or wing walls that incorporate landscaped areas and/or places for sitting;
- Pavement/material changes at drive crossings to better define pedestrian crosswalks.
- Facades and exterior walls.
- Site design.
- Parking lot location. No more than 50 percent of the off-street parking area devoted to the large scale retail establishment shall be located within the front yard and between the front facade of the principal building and the abutting streets.
- Connectivity. The site design must provide direct connections and safe street crossings to adjacent land uses. Pavement/material changes at drive crossings shall be installed to better define pedestrian crosswalks.
- Pedestrian circulation.
- Sidewalks at least eight feet in width shall be provided along all sides of the lot that abut a public street.
- Internal pedestrian walkways, no less than six feet in width, shall be provided connecting the public sidewalk to the principal customer entrance of all principal buildings on the site. At a minimum, walkways shall connect focal points of pedestrian activity such as, but not limited to, transit stops, street crossings, building and store entry points, and shall feature adjoining landscaped areas that include trees, shrubs, benches, flower beds, ground covers or other such materials for no less than 50 percent of the length of the walkway.
- Sidewalks, no less than eight feet in width, shall be provided along the full length of the building along any facade featuring a customer entrance, and along any facade abutting public parking areas. Such sidewalks shall be located at least ten feet from the facade of the building to provide planting beds for foundation landscaping, except where features such as arcades or entryways are part of the facade.
- All internal pedestrian walkways which cross or are incorporated with vehicular driving surfaces shall be distinguished from such driving surfaces through the use of durable, low maintenance surface materials such as pavers, bricks or scored concrete to enhance pedestrian safety and comfort, as well as the attractiveness of the walkways. Surface materials used for internal pedestrian walkways shall be designed to accommodate shopping carts.
- Central features and community space. Each large scale retail establishment subject to these standards shall contribute to the establishment or enhancement of community and public spaces by providing at least two of the following: patio/seating area, pedestrian plaza with benches, transportation center, window shopping walkway, outdoor playground area, kiosk area, water feature, clock tower or other such deliberately shaped area and/or a focal feature or amenity that, in the judgment of the township, adequately enhances such community and public spaces. Any such areas shall have direct access to the public sidewalk network and such features shall not be constructed of materials that are inferior to the principal materials of the building and landscape.
- Delivery/loading operations. Loading docks, trash collection, outdoor storage and similar facilities and functions shall be incorporated into the overall design of the building and the landscaping so that the visual and acoustic impacts of these functions are fully contained and out of view from adjacent properties and public streets. Use of screening materials that are different from or inferior to the principal materials of the building and landscape is prohibited. No delivery, loading, trash removal or compaction, or other such operations shall be permitted between the hours of 10:00 p.m. and 7:00 a.m. unless the applicant submits evidence that sound barriers between all areas for such operations effectively reduce noise emissions to a level of 45 dB, as measured at the lot line of any adjoining property. Delivery/loading operations shall be setback a minimum of 50 feet from adjacent residentially zoned property.
- Aesthetic character.
- Traffic impact. The applicant shall submit a detailed traffic study in a form that is acceptable to the township, prepared by a recognized and independent traffic engineer, demonstrating the impact of the large scale retail establishment on the transportation network. Based on the results of the traffic impact study, the applicant shall propose methods of mitigating any adverse impacts to the transportation network and show to what degree the proposed methods maintain or improve the operating levels of the impacted streets and intersections.
(Ord. No. 275, § 6.08, 10-21-2003; Ord. No. 2007-02, § 1(6.08), 6-12-2007; Ord. No. 2009-01, § IV(A), 1-27-2009)
- General standards.
- Class I animals may be maintained in any zoning classification district, subject to specific restrictions herein.
- Where farm animals are maintained coincident with a farm or farm operation, then and in such event, such farm animals and/or any associated livestock production facility shall be exempt from the regulations herein where a livestock production facility and/or any associated manure storage facilities are regulated, operated, managed and conducted in accordance with a GAAMP as adopted and published by the state commission of agriculture, or its successor, and as amended from time to time. Where a farm or farm operation proposes new and/or expanding livestock production facilities at a capacity of fewer than 50 animal units, such farm or farm operation and/or livestock production facility shall request and received sitting verification from the state department of agriculture.
- Where class II and class III animals are not maintained coincident with a farm or farm operation, then the following regulations shall apply:
- Class II animals may be maintained in the RC, A-1 and ER districts, subject to the following conditions:
- The minimum lot area required to maintain class II animals is five acres. One class II animal, except horses, shall be permitted for the first five acres. Thereafter, one additional class II animal except horses shall be permitted for each full one acre in excess of five acres.
- The minimum lot area required to maintain horses is five acres. Two horses shall be permitted for the first five acres. Thereafter, two additional horses shall be permitted for each full 2 1/2 acres.
- There shall be adequate fencing, or other restraining device, for the purpose of maintaining animals within the restricted areas provided for in this chapter.
- Structures housing class II animals shall be located no nearer than 200 feet to any dwelling which exists on an adjacent lot and no nearer than 100 feet to any adjacent lot line. Fenced areas shall be located no nearer than 50 feet from any dwelling which exists on an adjacent lot.
- The refuse and wastes resulting from the maintenance of animals shall be controlled upon the premises, and shall be cared for or disposed of within a reasonable time so as to minimize hazards of health and offensive effects upon neighboring people and uses.
- All feed and other substances and materials on the premises for the maintenance of animals shall be stored so as to not attract rats, mice, or other vermin.
- Class III animals (except chickens which are regulated under subsection (d) below) may be maintained in the RC, A-1 and ER districts, subject to the following conditions:
- The minimum lot area required to maintain class III animals shall be 2 1/2 acres. Ten class III animals shall be permitted for the first 2 1/2 acres. Thereafter, one additional class III animal shall be permitted for each full one-quarter acre in excess of 2 1/2 acres.
- There shall be adequate fencing, or other restraining device, for the purpose of maintaining animals within the restricted areas provided for in this chapter. Fenced areas shall be located no nearer than 50 feet from any dwelling which exist on an adjacent lot.
- Structures housing class III animals shall be located no nearer than 100 feet to any dwelling which exists on an adjacent lot and no nearer than 50 feet to any adjacent lot line.
- The refuse and wastes resulting from the maintenance of animals shall be controlled upon the premises, and shall be cared for or disposed of within a reasonable time so as to minimize hazards of health and offensive effects upon neighboring people and uses.
- All feed and other substances and materials on the premises for the maintenance of animals shall be stored so as to not attract rats, mice or other vermin.
- Class II animals may be maintained in the RC, A-1 and ER districts, subject to the following conditions:
- Except as authorized in a wildlife preserve approved by the township, wild animals shall not be permitted to be maintained in the township, temporarily or permanently. For purposes of this section, the term "wild animal" shall mean an animal not otherwise defined as a class I, II, or III animal, and which is not customarily domesticated and customarily devoted to the service of mankind in the township. The term "wild animal" also means any animal which a person is prohibited from possessing by law. The characterization of an animal as being wild shall not be altered by virtue of the fact that one or several generations of the animal in question have been maintained in captivity.
- Hobby and commercial kennels.
- Hobby kennels shall be permitted as an accessory use in any zoning district where single-family dwellings are permitted uses.
- Commercial kennels shall be a conditional use in the C-2, RC and A-1 districts subject to the following conditions:
- A minimum lot size of five acres in the C-2 district and ten acres in the RC and A-1 districts shall be maintained.
- Any building or fenced area where animals are kept shall be located a minimum of 200 feet from any public right-of-way, 100 feet from any property line, and 150 feet from any residential dwelling located off the premises.
- The kennel shall be established and maintained in accordance with all applicable state, county and township sanitation regulations. Odor, dust, noise, drainage or insects shall not constitute a nuisance to adjoining properties.
- A site plan shall be submitted in accordance with article VI of this chapter.
- Hobby and commercial horse stables.
- An indoor riding arena, whether for a hobby or commercial horse stable, shall require a minimum of ten acres.
- Hobby stables shall be permitted as an accessory use in the RC, A-1 and ER districts subject to the restrictions set forth in subsection (a)(2) of this section.
- Commercial stables shall be a conditional use in the RC and A-1 districts, subject to the restrictions set forth in subsection (a)(2) of this section, and the following additional conditions:
- The minimum lot area required for a commercial stable shall be ten acres. Six horses shall be permitted for the first ten acres. Thereafter, one additional horse shall be permitted for each full one acre in excess of ten acres.
- A commercial stable shall be established and maintained in accordance with all applicable state, county and township sanitation regulations.
- A site plan shall be submitted in accordance with article VI of this chapter.
(d) Keeping of Chickens in Residential Districts. The keeping of chickens for non-commercial purposes is permitted in the RC, A-1, ER, R-1, R-2, R-3, or R-4 districts when kept in such a manner
that the following standards are complied with:
(1) This activity shall remain an accessory use, incidental to the principal use of the lot for the principal dwelling of the property owner or their tenants.
(2) The number of hens shall be based on the property size as described below:
a. For property up to 0.25 acres in size, a maximum of five (5) hens shall be allowed.
b. For property 0.26 acres in size to 0.5 acres in size, a maximum of ten (10) hens shall be allowed.
c. For property 0.51 acres to 1.0 acre in size, a maximum of fifteen (15) hens shall be allowed.
d. For property 1.01 acres to 2.0 acres in size, a maximum of twenty (20) hens shall be allowed.
e. For property 2.01 acres and greater in size, a maximum of twenty-five (25) hens shall be allowed.
(3) Roosters may be kept as long as the maximum number of animals noted in subsection (2) above is not exceeded. Noise from roosters is subject to the standards outlined in Article 16-11,
Nuisance Abatement of the Scio Township Codified Ordinances.
(4) Chickens must be kept as family pets or to lay eggs for personal consumption only.
(5) The chickens shall be provided with a covered, predator-proof enclosure that is thoroughly ventilated, of sufficient size to admit free movement of the chickens, designed to be
easily accessed, cleaned, and maintained by the owners, and be at least two (2) square feet per chicken in size. All enclosures for the keeping of chickens shall be so constructed
or repaired as to prevent rats, mice, or other rodents from being harbored underneath, within, or within the walls of the enclosure.
(6) The chickens shall be shut into the enclosure at night, from sunset to sunrise.
(7) All feed shall be stored in rodent and predator-proof containers.
(8) All containers, shelters, pens, and enclosures shall conform to the minimum yard setbacks for the zoning district.
(9) Slaughtering of chickens on the premises for commercial purposes is prohibited.
(Ord. No. 275, § 6.09, 10-21-2003; Ord. No. 2007-02, § 1(6.09), 6-12-2007; Ord. No. 2009-01, § IV(B), 1-27-2009)
- Lot width. The minimum lot width for religious institutions shall be 200 feet.
- Lot area. The minimum lot area for religious institutions shall be 2.5 acres.
- Parking setback. Off-street parking shall be prohibited in the front setback area. Off-street parking shall have a setback of no less than 20 feet from any property boundary.
- Building setback. Religious institutions shall comply with the required setbacks in the district in which located provided setbacks are no less than the following:
- Front yard, 50 feet.
- Side yard, 25 feet.
- Rear yard, 50 feet.
- Frontage and access. Religious institutions shall have frontage on and direct access to a paved public road.
- Landscaping. Religious institutions shall comply with the landscaping requirements set forth in section 36-345.
- Ancillary facilities. Whenever facilities such as community halls, fellowship or social halls, recreation facilities and other similar uses are proposed as incidental to the principal church or worship facility use, such secondary facilities shall not be constructed or occupied in advance of the sanctuary or principal worship area of the church complex.
- The seating capacity of such incidental use areas shall not exceed that of the sanctuary or principal worship area of the church complex.
- Such incidental facilities must be used for church, worship, or religious education purposes, in a manner which is consistent with residential zoning and compatible with adjacent residential property. They shall not be used, leased, or rented for commercial purposes.
(Ord. No. 275, § 6.10, 10-21-2003; Ord. No. 2007-02, § 1(6.10), 6-12-2007)
- Vehicle filling stations shall be subject to the following:
- The lot for the vehicle service station shall have 150 feet of frontage on the principal street serving the station.
- The use at the proposed location will not create a traffic hazard or traffic nuisance because of its location or the location of its driveways:
- As compared to similar uses;
- Considering turning movements to its driveways in relation to other buildings or proposed buildings on or near the site and the traffic pattern from such buildings;
- Considering its location near a vehicular or pedestrian entrance or crossing to a public or private school, park, playground or hospital, or other public use or place of public assembly; or
- Considering its location and proximity to other surrounding uses.
- The maximum width of all driveways at the right-of-way line shall be no more than 30 feet. Whenever possible, a combined driveway for both service station and an adjacent commercial property shall be designated and provided.
- If a separate automobile wash is proposed, it must comply with the standard set forth in subsection (b) of this section.
- Additional screening or noise buffering may be required at the discretion of the township taking into consideration adjacent land uses.
- All buildings must be oriented so that service bay doors face away from any abutting residentially zoned or used property.
- If a canopy is proposed over the gasoline pumps, the canopy design must relate to the facade design of the main building, and shall not exceed 14 feet in height. Where design permits, the pump island canopy structure shall be attached to and made an integral part of the main building structure. The location of the canopy must meet all minimum setback requirements for the district. Canopy lighting shall meet the requirements of section 36-315.
- All vending machines, except ice machines and telephone booths, shall be located inside the building. Ice machines located outside the principal building shall be located immediately adjacent to the building in an enclosure designed to be an integral part of the building and improved for such purpose.
- All outside display racks and outside storage of products for sale are prohibited.
- Vehicle washes shall be subject to the following:
- All washing activities shall be carried on within a building. Vacuuming activities shall be located at least 25 feet from adjacent residentially zoned or used property.
- All maneuvering areas, stacking lanes, and exit aprons shall be located on the vehicle wash site. Streets shall not be used for maneuvering or parking by vehicles to be serviced by the wash. A minimum distance of 50 feet shall be maintained between the exit doors of the wash structure to the nearest exit driveway to permit adequate time for excess water to drip off of the vehicle. Adequate drainage shall be provided to collect excess water from vehicle washing.
- Automatic vehicle wash facilities shall have a mechanical dryer operation at the end of the wash cycle. The use of such dryers shall be mandatory during subfreezing weather. In the case of a self-service or manual car wash, sufficient space shall be provided for drying of the vehicle undercarriage during subfreezing weather prior to exiting onto the public thoroughfare.
- All vehicle car wash facilities must provide a heated concrete exit ramp for each wash bay at least 20 feet in length and of a width equal to that of the exit drive.
- Vehicle repair facilities and collision repair facilities shall be subject to the following:
- The outside storage of permitted automobiles shall be screened as follows: All vehicles shall be screened from off-site view by solid walls (including building walls) or fences at least eight feet in height. However, a screening wall or fence less than eight feet high, but not less than six feet high, existing on the date of enactment of this provision may serve in lieu of such eight-foot wall or fence. The material and surface of such walls or fences shall be approved by the body responsible for site plan review, vine-covered or otherwise improved by the use of planting. All outside storage areas shall be specifically shown on the site plan, and be approved by the township.
- Wrecked, damaged or otherwise inoperable motor vehicles shall be stored in said parking/storage area for a period not to exceed 72 hours. No more than a total of three such vehicles per service bay shall be stored at any time.
- Adequate means of sanitary disposal of any waste material shall be provided.
- Storage of materials, supplies, equipment or similar items shall be in an enclosed building.
- Dismantling and/or salvaging of vehicles for parts recovery in this district is prohibited.
- Vehicle service shall not take place in required loading areas or in required parking spaces, aisles and drives.
- There shall be no retail sales of salvaged auto parts.
- The parking of tow trucks shall be permitted only in designated areas and shall not be permitted in the corner clearance area.
- Truck stops shall be subject to the following regulations:
- All buildings established in relation to a truck stop shall be no closer than 500 feet from residentially zoned or used property.
- The width of any driveway intended to accommodate truck traffic shall not exceed 36 feet wide at the right-of-way line.
- The facility shall provide adequate parking for truck layover, truck scales and adequate space for queuing at gas/fuel islands.
- Outdoor storage of disabled vehicles is prohibited.
- Outdoor storage of truck parts or supplies is prohibited.
- Vehicle towing service, only as an accessory service to a vehicle filling station, vehicle repair facility, or vehicle collision repair facility, shall be subject to the following conditions:
- A screened area, removed from on-site traffic circulation patterns, shall be provided for the exclusive parking of the tow trucks and the storage of vehicles waiting to be serviced. Outdoor storage of tow trucks and vehicles being repaired shall be screened as follows: All vehicles shall be screened from off-site view by a solid wall (including building walls) or fence at least eight feet in height. However, a screening wall or fence less than eight feet high, but not less than six feet high, existing on the date of enactment of this provision may serve in lieu of such eight-foot wall or fence. The material and surface of such walls or fences shall be approved by the body responsible for site plan approval.
- Wrecked, damaged or otherwise inoperable motor vehicles serviced by said tow trucks shall be stored in said parking/storage area for a period not to exceed 72 hours. No more than a total of three such vehicles per service bay shall be stored at any time.
- Vehicle impoundment facilities for the acceptance and storage of impounded cars are prohibited.
(Ord. No. 275, § 6.11, 10-21-2003; Ord. No. 2007-02, § 1(6.11), 6-12-2007; Ord. No. 2011-06, § 1, 12-13-2011)
In addition to other regulations set forth in this chapter, all salvage yards shall conform to the following requirements:
- All materials stored outside shall be enclosed within a solid, unpierced fence or wall at least eight feet in height, and not less in height than the materials. The fence or wall shall meet all setback requirements of the district in which the salvage yard is located. All gates, doors, and accessways through said fence or wall shall be of solid, unpierced materials. In no event shall any materials to be stored in the area between the lines of said lot and the solid, unpierced fence or wall.
- All ingress or egress shall be limited to one entrance to a major thoroughfare as identified in the township master plan.
- On the lot on which a salvage yard is to be operated, all roads, driveways, parking lots, and loading and unloading areas shall be paved, so as to limit the nuisance caused by windborne dust on adjoining lots and public roads.
(Ord. No. 275, § 6.12, 10-21-2003; Ord. No. 2007-02, § 1(6.12), 6-12-2007)
- Outdoor sales and display areas shall be located behind the front face of the building. Outdoor sales and display areas shall be permitted within the required side or rear yard setbacks provided a minimum ten-foot setback is maintained between the sales and display area and the side and rear lot lines of abutting properties.
- Outdoor sales and display areas which abut residentially zoned or used property shall be screened in accordance with section 36-345.
- All areas intended for the outdoor sales and display of vehicles and manufactured and mobile homes shall be designed and constructed in accordance with section 36-278(i).
- Outdoor storage of vehicle parts, parts salvage or supplies is prohibited.
- Strings of flags, pennants, or bare bulbs are prohibited.
(Ord. No. 275, § 6.13, 10-21-2003; Ord. No. 2007-02, § 1(6.13), 6-12-2007)
- No activity other than rental of storage units and the rental of outside storage space for recreational vehicles shall be allowed. No commercial, wholesale, retail, industrial or other business use on, or operated from, the facility shall be allowed.
- The storage of any toxic, corrosive, flammable or hazardous materials is prohibited.
- Other than the storage of recreation vehicles, all storage shall be contained within a building. All recreational vehicle storage shall be screened from the view of neighboring properties and public roads in accordance with section 36-345.
- Exterior walls of all storage units shall be of masonry construction.
- All storage units must be accessible by safe circular drives clearly marked to distinguish direction and designed to accommodate fire trucks, as well as other trucks that will customarily access the site. A minimum drive of 24 feet shall be provided between buildings and 18 feet when a drive is serving a single row of buildings.
(Ord. No. 275, § 6.14, 10-21-2003; Ord. No. 2007-02, § 1(6.14), 6-12-2007)
Campgrounds shall be subject to the following:
- The minimum site area shall be 20 acres.
- The site shall have direct accessibility to a paved public road.
- A minimum 100-foot setback shall be established around the perimeter of the property for the purpose of buffering a private campground or recreational vehicle park in relation to adjacent residentially zoned or used properties. The perimeter buffer shall be kept in its natural state. Where natural vegetation or land contours are insufficient to buffer a private campground or recreational vehicle park in relation to surrounding properties, the township may require additional setback, landscaping and/or berming.
- Temporary campgrounds are strictly prohibited.
- Mobile homes shall not be permitted to be located within a campground.
- The use and occupancy of a campground shall be in strict compliance with the current laws and requirements of the state governing such uses.
- Any proposed sound system shall be reviewed by the planning commission to ensure that it does not impact on adjacent land uses. In no case shall outdoor speakers be directed towards residentially zoned or used property.
(Ord. No. 275, § 6.15, 10-21-2003; Ord. No. 2007-02, § 1(6.15), 6-12-2007)
State Law reference— Campground licensing and registration, MCL 333.12501 et seq.
Golf courses, country clubs, and swim clubs shall be subject to the following:
- Golf courses may also include accessory clubhouses, driving ranges, pro shops and maintenance buildings.
- Country clubs and swim clubs may also include accessory clubhouses and maintenance buildings.
- The location of structures, such as the clubhouse and accessory buildings, and their operations shall be reviewed by the planning commission to ensure minimum disruption of the adjacent properties. In no case shall any structure be located any closer than 50 feet from adjacent residentially zoned or used property.
- All storage, service and maintenance areas, when visible from adjoining residentially zoned or used land, shall be screened from view in accordance with section 36-345.
- Any proposed lighting and sound systems shall be reviewed by the planning commission to ensure that they do not impact on adjacent land uses. Outdoor speakers or lighting shall not be directed towards residentially zoned or used property.
(Ord. No. 275, § 6.16, 10-21-2003; Ord. No. 2007-02, § 1(6.16), 6-12-2007)
- Purpose and intent.
- It is the general purpose and intent of the township to carry out the will of the United States Congress by authorizing communication facilities needed to operate wireless communication systems. However, it is the further purpose and intent of the township to provide for such authorization in a manner which will protect the public health, safety and welfare and retain the integrity of neighborhoods and the character, property values and aesthetic quality of the community at large. In fashioning and administering the provisions of this section, attempt has been made to balance these potentially competing interests.
- Recognizing the number of providers authorized to establish and operate wireless communication services and coverage, it is the further purpose and intent of this section to:
- Facilitate adequate and efficient provision of sites for wireless communication facilities and ensure that wireless communication facilities are situated in appropriate locations and relationships to other land uses, structures and buildings.
- Establish predetermined districts in the location considered best for the establishment of wireless communication facilities, subject to applicable standards and conditions.
- Recognize that operation of a wireless communication system may require the establishment of facilities in locations not within the predetermined districts. In such cases, it has been determined that it is likely that there will be greater adverse impact upon neighborhoods and areas within the community. Consequently, more stringent standards and conditions should apply to the review, approval and use of such facilities.
- Limit inappropriate physical and aesthetic overcrowding of land use activities and avoid adverse impact upon existing population, transportation systems, and other public services and facility needs.
- Provide for adequate information about plans for wireless communication facilities in order to permit the community to effectively plan for the location of such facilities.
- Minimize the adverse impacts of technological obsolescence of such facilities, including a requirement to remove unused and/or unnecessary facilities in a timely manner.
- Minimize the negative visual impact of wireless communication facilities on neighborhoods, community landmarks, historic sites and buildings, natural beauty areas and public rights-of-way. This contemplates the establishment of as few structures as reasonably feasible, the use of structures which are designed for compatibility, and the use of existing structures.
- Authorization.
- As a permitted use. In all zoning districts, a proposal to establish a new wireless communication facility shall be deemed a permitted use in the following circumstances, subject to the standards set forth in subsections (c) through (e) of this section:
- An existing structure which will serve as an attached wireless communication facility within a nonresidential zoning district, where the existing structure is not proposed to be either materially altered or changed in appearance.
- A proposed collocation upon an attached wireless communication facility which has been approved by the township for such collocation.
- An existing utility pole structure located within a right-of-way, which will also serve as an attached wireless communication facility where the existing pole is not proposed to be materially altered or changed in appearance.
- As a conditional use.
- Subject to the standards and conditions set forth in subsections (c) through (e) of this section, wireless communication facilities shall be a conditional use in the following districts: I-1, I-2, I-3 and IRP.
- If it is demonstrated by an applicant that a wireless communication facility, in order to operate, is required to be established outside of an area identified in either subsection (b)(1) or (b)(2)a of this section, such wireless communication facilities may be considered elsewhere in the township as a conditional use, subject to the following:
- At the time of the submittal, the applicant shall demonstrate that a location within the districts identified in subsection (b)(1) or (b)(2)a of this section cannot reasonably meet the coverage and/or capacity needs of the applicant.
- Wireless communication facilities shall be of a design such as, without limitation, a steeple, bell tower, or the form which is compatible with the existing character of the proposed site, neighborhood and general area, as approved by the township.
- Locations outside of the areas identified in subsection (b)(1) or (b)(2)a of this section shall be permitted on the following sites, subject to application of all other standards contained in this section:
- Municipally owned site.
- Other governmentally owned site.
- Religious or other institutional site.
- Public or private school site.
- All other criteria and standards set forth in subsections (d) and (d) of this section are met.
- As a permitted use. In all zoning districts, a proposal to establish a new wireless communication facility shall be deemed a permitted use in the following circumstances, subject to the standards set forth in subsections (c) through (e) of this section:
- General regulations.
- Standards and conditions applicable to all facilities. All applications for wireless communication facilities shall be reviewed in accordance with the following standards and conditions, and, if approved, shall be constructed and maintained in accordance with such standards and conditions:
- Facilities shall not be demonstrably injurious to neighborhoods or otherwise detrimental to the public safety and welfare.
- Facilities shall be located and designed to be compatible with the existing character of the proposed site and harmonious with surrounding areas.
- Facilities shall comply with applicable federal and state standards relative to the environmental effects of radio frequency emissions.
- Applicants shall demonstrate an engineering justification for the proposed height of the structures and an evaluation of alternative designs which might result in lower heights.
- The following additional standards shall be met:
- The maximum height of the new or modified support structure and antenna shall not exceed 180 feet and shall be the minimum height demonstrated to be necessary for reasonable communication by the applicant and by other entities to collocate on the structure. Additional height over 180 feet may be permitted, in the sole discretion of the township board, when it can be demonstrated by the applicant that additional height is required to permit collocation. Evidence of collocation shall be provided by the applicant if additional height over 180 feet is requested. The accessory building contemplated to enclose such things as switching equipment shall be limited to the maximum height for accessory structures within the respective district.
- The setback of the support structure and accessory structures shall be 500 feet from the boundary of any residentially zoned property. Otherwise, the setback shall be equal to the height of the support structure from an adjacent property boundary. The setback of the support structure from any existing or proposed rights-of-way or other publicly traveled roads shall be no less than the height of the support structure.
- There shall be unobstructed access to the support structure, for police, fire and emergency vehicles, and, for operation, maintenance, repair and inspection purposes, which may be provided through or over an easement. This access shall meet the requirements for class C roads set forth in chapter 24, pertaining to private roads.
- The division of property for the purpose of locating a wireless communication facility is prohibited unless all zoning requirements and conditions are met.
- The equipment enclosure may be located within the principal building or may be an accessory building. If proposed as an accessory building, it shall conform to all district requirements for principal buildings, including yard setbacks. Where an attached wireless communication facility is proposed on the roof of a building, any equipment enclosure proposed as a roof appliance or penthouse on the building shall be designed, constructed and maintained to be architecturally compatible with the principal building.
- The township shall, with respect to the color of the support structure and all accessory buildings, review and approve so as to minimize distraction, reduce visibility, maximize aesthetic appearance, and ensure compatibility with surroundings. It shall be the responsibility of the applicant to maintain the wireless communication facility in a neat and orderly condition. If lighting is required by the Federal Aviation Administration, Federal Communications Commission, Michigan Aeronautics Commission, or other governmental agencies, unless otherwise required, it shall be red between sunset and sunrise, white between sunrise and sunset, and shall blink or flash at the longest permitted intervals.
- The support system shall be constructed in accordance with all applicable building codes and shall include the submission of a soils report from a geotechnical engineer licensed in the state. This soils report shall include soil borings and statements indicating the suitability of soil conditions for the proposed use. The requirements of the Federal Aviation Administration, Federal Communication Commission, and Michigan Aeronautics Commission shall be submitted by the applicant in the original application for approval. The applicant shall furnish a written certification from the manufacturer or designer of the support system that the support system has been evaluated by a registered professional engineer and that the support system can safely accommodate attached antennas under expected weather conditions.
- A maintenance plan, and any applicable maintenance agreement, shall be presented and approved as part of the site plan for the proposed facility. Such plan shall be designed to ensure the longterm, continuous maintenance to a reasonably prudent standard. Such plans shall include the names, pager number, if any, business and home telephone numbers, mobile telephone numbers, if any, and identity of no fewer than two persons who can be contacted at any hour of the day or night who have full authority to act on behalf of the applicant in the event of a malfunction or emergency. Such list of persons shall be kept current and updated or confirmed to the township in writing at least every four months, and shall be posted prominently on the premises so as to afford convenient viewing to a person on the outside of the premises where the facility is located.
- Standards and conditions applicable to conditional land use facilities. Applications for wireless communication facilities which may be approved as conditional land uses shall be reviewed, and if approved, constructed and maintained, in accordance with the standards and conditions in subsection (c)(1) of this section and in accordance with the following standards:
- The applicant shall demonstrate the need for the proposed facility based upon one or more of the following factors:
- Proximity to an interstate or major thoroughfare.
- Areas of population concentration.
- Concentration of commercial, industrial, and/or other business centers.
- Areas where signal interference has occurred due to tall buildings, masses of trees, or other obstructions.
- Topography of the proposed facility location in relation to other facilities with which the proposed facility is to operate.
- Other specifically identified reason creating facility need.
- The proposal shall be reviewed in conformity with the collocation requirements of this section.
- The applicant shall demonstrate the need for the proposed facility based upon one or more of the following factors:
- Standards and conditions applicable to all facilities. All applications for wireless communication facilities shall be reviewed in accordance with the following standards and conditions, and, if approved, shall be constructed and maintained in accordance with such standards and conditions:
- Application requirements.
- A site plan prepared in accordance with article VI of this chapter shall be submitted, showing the location, size, screening, lighting and design of all buildings and structures.
- The site plan shall also include a detailed landscape plan prepared in accordance with section 36-345. The purpose of landscaping is to provide screening and aesthetic enhancement for the structure base, accessory buildings and enclosure. In all cases, fencing of a minimum of six feet in height shall be required for protection of the support structure and security from children and other persons who may otherwise access facilities.
- The application shall include a description of security to be posted at the time of receiving a building permit to ensure removal of the facility when it has been abandoned or is no longer needed, as provided in subsection (f) of this section. In this regard, the security shall be posted and maintained in the form of:
- Cash;
- Surety bond;
- Irrevocable letter of credit; or
- Other security arrangement accepted by the township board.
- The application shall include a map showing existing and known proposed wireless communication facilities within the township, and further showing existing and known proposed wireless communication facilities within areas surrounding the borders of the township in the location, and in the area, which are relevant in terms of potential collocation or in demonstrating the need for the proposed facility. If and to the extent the information in question is on file with the community, the applicant shall be required only to update as needed. Any proprietary information may be submitted with a request for confidentiality in connection with the development of governmental policy, in accordance with MCL 15.243(1)(g). This chapter shall serve as the promise to maintain confidentiality to the extent permitted by law. The request for confidentiality must be prominently stated in order to bring it to the attention of the community.
- The name, address identity, home and business telephone numbers, pager number, if any, and mobile home number, if any, of the person to contact for engineering, maintenance and other notice purposes. This information shall be continuously updated or confirmed in writing to the township no less than every four months, during all time the facility is on the premises.
- Collocation.
- Statement of policy. It is the policy of the township to minimize the overall number of newly established locations for wireless communication facilities and wireless communication support structures within the community, and encourage the use of existing structures for attached wireless communication facility purposes, consistent with the statement of purpose and intent, set forth in subsection (a) of this section, pertaining to purpose and intent. Each licensed provider of a wireless communication facility must, by law, be permitted to locate sufficient facilities in order to achieve the objectives promulgated by the United States Congress. However, particularly in light of the dramatic increase in the number of wireless communication facilities reasonably anticipated to occur as a result of the change of federal law and policy in and relating to the Federal Telecommunications Act of 1996, it is the policy of the township that all users should collocate on attached wireless communication facilities and wireless communication support structures in the interest of achieving the purposes and intent of this section, as stated above, and as stated in subsection (a) of this section. If a provider fails or refuses to permit collocation on a facility owned or otherwise controlled by it, where collocation is feasible, the result will be that a new and unnecessary additional structure will be compelled, in direct violation of and in direct contradiction to the basic policy, intent and purpose of the township. The provisions of this subsection are designed to carry out and encourage conformity with the policy of the township.
- Feasibility of collocation. Collocation shall be deemed to be feasible for purposes of this section where all of the following are met:
- The wireless communication provider entity under consideration for collocation will undertake to pay market rent or other market compensation for collocation.
- The site on which collocation is being considered, taking into consideration reasonable modification or replacement of a facility, is able to provide structural support.
- The collocation being considered is technologically reasonable, e.g., the collocation will not result in unreasonable interference, given appropriate physical and other adjustment in relation to he structure, antennas, and the like.
- The height of the structure necessary for collocation will not be increased beyond a point deemed to be permissible by the township, taking into consideration the several standards contained in subsections (b) and (c) of this section.
- Requirements for collocation.
- The construction and use of a new wireless communication facility shall not be granted unless and until the applicant demonstrates that a feasible collocation is not available for the coverage area and capacity needs.
- All new and modified wireless communication facilities shall be designed and constructed so as to accommodate collocation.
- The policy of the community is for collocation. Thus, if a party who owns or otherwise controls a facility shall fail or refuse to alter a structure so as to accommodate a proposed and otherwise feasible collocation, such facility shall thereupon and thereafter be deemed to be a nonconforming structure and use, and shall not be altered, expanded or extended in any respect.
- If a party who owns or otherwise controls a facility shall fail or refuse to permit a feasible collocation, and this requires the construction and/or use of a new facility, the party failing or refusing to permit a feasible collocation shall be deemed to be in direct violation and contradiction of the policy, intent and purpose of the township, and consequently such party shall take responsibility for the violation, and shall be prohibited from receiving approval for a new wireless communication support structure within the township for a period of five years from the date of the failure or refusal to permit the collocation. Such a party may seek and obtain a variance from the zoning board of appeals if and to the limited extent the applicant demonstrates entitlement to variance relief which, in this context, shall mean a demonstration that enforcement of the five-year prohibition would unreasonably discriminate among providers of functionally equivalent wireless communication services, or that such enforcement would have the effect of prohibiting the provision of personal wireless communication services.
- Removal.
- A wireless communication facility must furnish reasonable evidence of ongoing operation at any time after the construction of an approved tower.
- A condition of every approval of a wireless communication facility shall be adequate provision for removal of all or part of the facility by users and owners upon the occurrence of one or more of the following events:
- When the facility has not been used for 180 days or more. For purposes of this section, the removal of antennas or other equipment from the facility, or the cessation of operations (transmission and/or reception of radio signals) shall be considered as the beginning of a period of nonuse.
- Six months after new technology is available at reasonable cost as determined by the township board, which permits the operation of the communication system without the requirement of the support structure.
- The situations in which removal of a facility is required, as set forth in subsection (f)(2) of this section, may be applied and limited to portions of a facility.
- Upon the occurrence of one or more of the events requiring removal, specified in subsection (f)(2) of this section, the property owner or persons who had used the facility shall immediately apply or secure the application for any required demolition or removal permits, and immediately proceed with and complete the demolition/removal, restoring the premises to an acceptable condition as reasonably determined by the zoning administrator.
- If the required removal of a facility or a portion thereof has not been lawfully completed within 60 days of the applicable deadline, and after at least 30 days' written notice, the township may remove or secure the removal of the facility or required portions thereof, with its actual cost and reasonable administrative charge to be drawn or collected from the security posted at the time application was made for establishing the facility.
(Ord. No. 275, § 6.17, 10-21-2003; Ord. No. 2007-02, § 1(6.17), 6-12-2007)
In the preparation and enactment of this chapter, it is recognized that there are some uses, which, because of their very nature, have operational characteristics that have a serious and deleterious impact upon residential, office and commercial areas. Regulation of the locations of these uses is necessary to ensure that the negative secondary impact that such businesses have been documented to have will not cause or contribute to the blighting or downgrading of the township's residential neighborhoods, community uses which support a residential environment, and commercial centers. The regulations in this section are for the purpose of locating these uses in areas where the adverse impact of their operations may be minimized by the separation of such uses from one another and from residential neighborhoods and places of public congregation. The provisions of this section have neither the purpose nor effect of imposing a limitation or restriction on the content of any communicative materials, including sexually oriented materials. Similarly, it is neither the intent nor effect of this section to restrict or deny access by adults to sexually oriented materials protected by the First Amendment, or to deny access by the distributors and exhibitors of sexually oriented entertainment to their intended market.
- Regulated uses. Uses subject to these controls are as follows (hereinafter referred to as "regulated uses"):
- Adult-oriented commercial enterprises.
- Escort services and/or escort agencies.
- Massage parlors and/or massage establishments.
- Pawnbrokers and/or pawnshops.
- Tattoo and/or body-piercing and/or branding studios.
- Location. The location of regulated uses within the township shall be subject to the following conditions:
- No regulated use shall be permitted within a 1,000-foot radius of an existing regulated use. Measurement of the 1,000-foot radius shall be made from the outermost boundaries of the lot or parcel upon which the respective uses are or would be situated.
- No regulated use shall be permitted with within a 1,000-foot radius of a school, library, park, playground, license group daycare home or center, or church, convent, monastery, synagogue or similar place of worship. Measurement of the 1,000-foot radius shall be made from the outermost boundaries of the lot or parcel upon which the respective uses are or would be situated.
- No regulated use shall be permitted within a 500-foot radius of any residential zone. Measurement of the 500-foot radius shall be made from the outermost boundaries of the lot or parcel upon which the respective uses/zones are or would be situated.
- Miscellaneous requirements.
- No person shall reside in or permit any person to reside in the premises of a regulated use.
- An adult-oriented commercial enterprise use is in violation of this section if:
- The merchandise or activities of the establishment are visible from any point outside the establishment.
- The exterior portions of the establishment or signs have any words, lettering, photographs, silhouettes, drawings or pictorial representations of any specified anatomical area or sexually explicit activity.
- The provisions of this section regarding massage establishments shall not apply to hospitals, sanitariums, nursing homes, medical clinics or the offices of a physician, surgeon, chiropractor and osteopath licensed to practice their respective professions in the state, or who are permitted to practice temporarily under the auspices of an associate who is duly licensed in the state and is normally on the same premises.
(Ord. No. 275, § 6.18, 10-21-2003; Ord. No. 2007-02, § 1(6.18), 6-12-2007)
- Purpose and intent. It is the purpose and intent of this section to promote the underlying spirit and intent of this entire zoning chapter, but at the same time allow for the extraction of minerals in locations where they have been naturally deposited, and to ensure that mineral mining activity shall be compatible with adjacent uses of land, the natural environment, and the capacities of public services and facilities affected by the land use, and, to ensure that mineral mining activities are consistent with the public health, safety and welfare of the township.
- Use restriction. Mineral mining and extractive operations may be considered as a conditional use in the A-1 and I-3 districts. The extraction, removal, and/or processing of sand, gravel, stone and/or other mineral mining in the township shall be prohibited unless first authorized by the grant of a conditional use approval application by the township in accordance with this section, and article VII of this chapter.
- Exemption. Usual and customary land balancing by cutting and filling, in preparation for immediately planned and approved development in accordance with this and all other applicable ordinances and law, shall be exempted from the provisions of this section.
- Application. An application shall be filed with the zoning official and shall include the following:
- Site plan prepared in accordance with article VI of this chapter;
- Vertical aerial photograph, enlarged to a minimum scale of one inch equals 200 feet. The date of the aerial photograph shall be certified, and shall have been flown at such time as the foliage shall be off of on-site trees; provided, if there are changes in the topography from the date of the photograph, an accompanying text shall be provided explaining each change. The vertical photograph shall cover:
- All land anticipated to be mined in the application, together with adjoining land owned by the applicant.
- All private and public roads from which access to the property may be immediately gained, including means of vehicular access to property and the proposed operation.
- Boundary survey of the property;
- Site topography and natural features including location of watercourses within the planned mining area;
- Duration of proposed operation, and location, timing, and any other relevant details with respect to the phasing and progression of work on the site;
- Land use study/drawing showing the existing land uses with specification of type of use, e.g., single-family residential, multiple-family residential, retail, office, etc., and density of individual units in areas shown, including:
- Property within a radius of one-half mile around the site; and
- The property fronting on all vehicular routes within the township contemplated to be utilized by trucks which will enter and leave the site.
- Geological/hydrological/engineering survey prepared by appropriate and qualified experts, indicating:
- All anticipated impact to the qualitative and quantitative aspects of surface water, groundwater, and drainage during and subsequent to the operation to the geographical extent reasonably expected to be affected; and
- Opinion whether the exposure of subterranean waters and/or the impoundment of surface waters, where permitted, will establish a suitable water level at the level proposed as part of the operation, and whether the same will not interfere with the existing subterranean water or cause any harm or impairment to the general public.
- Description of the vehicles, machinery and equipment proposed for use on the property, specifying with respect to each, the anticipated noise and vibration levels.
- Review procedure.
- The zoning official shall forward the original of the application to the township clerk for the file, and forward the copies to the members of the planning commission, the township engineer, the township planner, and to the road commission.
- The township engineer and the township planner shall each file a report with the zoning official, together with a recommendation on the need for additional experts. The zoning official shall retain the original of these reports for the file, and forward copies to the planning commission.
- The zoning official shall request a report from the road commission regarding traffic safety relevant to the application and any road improvements deemed appropriate to protect the public health, safety and welfare for areas located both within and outside of the township.
- After receiving all reports, including any additional reports of experts recommended by the township engineer and/or planner, if deemed appropriate the planning commission shall consider the application in accordance with the procedures set forth in article VII of this chapter.
- Reasonable conditions may be required with the approval of the application for the conditional land use, to ensure that public services and facilities affected by proposed land use or activity will be capable of accommodating increased service and facility loads caused by the land use or activity, to protect the natural environment and conserve natural resources and energy, to ensure compatibility with adjacent uses of land, and to promote the use of land in a socially and economically desirable manner. Conditions imposed shall be reasonable and shall be in compliance with applicable law.
- Requirements and standards. The determination on applications submitted under this section shall be based upon the following requirements and standards, as determined in the discretion of the planning commission, and if the application is approved, such standards and requirements shall be maintained as a condition to continued operation and use by the applicant:
- Demonstration by the applicant that the proposed land use shall not result in a probable impairment to, pollution of, unreasonable impact upon and/or destruction of the following:
- The water table and/or private wells of property owners within the reasonably anticipated area of impact during and subsequent to the operation.
- The course, quantity, and quality of surface water, groundwater, and/or the watershed anticipated to be impacted by the operation.
- The surrounding property and/or property along haul routes, in terms of noise, dust, air, water, odor, light, and/or vibration.
- The proposed land use shall not be incompatible with such surrounding uses, based upon an application of generally accepted planning standards and principles.
- The proposed land use shall not unreasonably burden the capacity of public services and facilities.
- The proposed land use shall have immediate and direct access to a paved road having a planned right-of-way not less than 120 feet and having necessary and appropriate loadbearing and traffic volume capacity in relation to the proposed intensity of the use.
- All activities conducted in connection with the operation shall occur at least 160 feet from the nearest property line. All processing and stockpiling shall be conducted at least 200 feet from the nearest property line.
- The hours of operation shall be restricted to Monday through Saturday, 6:00 a.m. to 7:00 p.m. except during daylight saving when the closing time can be extended to 8:00 p.m.
- The maximum duration of the proposed use, if conducted in or immediately adjacent to a residential zoning district, shall be ten years.
- The site shall be secured with fencing and screened from all adjacent public highways and residentially used parcels.
- The total area being mined at any given time shall not exceed 40 percent of the entire parcel.
- The proposed transportation route or routes within the township shall be as direct and minimal in detrimental impact as reasonably possible, as determined in the discretion of the township at the time of application, and thereafter.
- Demonstration by the applicant that the proposed land use shall not result in a probable impairment to, pollution of, unreasonable impact upon and/or destruction of the following:
- Mineral mining and extractive operations reclamation. Reclamation of the site shall be in accordance with a reclamation plan approved by the township as part of the application review process. There shall be no final slopes having a grade in excess of a minimum ratio of one foot vertical to five feet horizontal, and, for permanent water areas, for a distance of not less than ten feet nor more than 50 feet, the submerged slopes shall be graded from the water's edge at a grade not in excess of a minimum ratio of one foot vertical to seven feet horizontal; the entire site shall be planted with sufficient vegetation so as to sustain short and long term growth, in order to avoid erosion and washout, and, to the extent necessary to achieve this objective, suitable soils shall be placed on the property; and, all structures, machinery, equipment and improvements shall be removed from the site. As a part of the reclamation plan, all abandoned water wells shall be closed (plugged) in accordance with state and county standards. Verification of proper closure shall be a condition of any reclamation plan. Temporarily abandoned wells shall also be secured in accordance with state and county standards. The township board shall have the right to impose performance bonds or letters of credit to ensure that the reclamation and restoration plans as submitted are implemented.
- Inspection. The township shall be entitled to make periodic inspection to determine compliance with this section.
(Ord. No. 275, § 6.19, 10-21-2003; Ord. No. 3381, § 3, 4-19-2005; Ord. No. 2007-02, § 1(6.19), 6-12-2007)
A roadside stand or farm market shall be incidental to a farm or farm operation provided the following standards are met:
- The agricultural produce or product marketed for sale shall result from a farm or farming operation upon the property on which the roadside stand or farm market is located.
- A roadside stand or farm market, and/or the buildings or structures housing such use, shall not be greater than 500 square feet in area.
- Suitable trash containers shall be placed on the premises for public use.
- Any building or structure containing or associated with a roadside stand or farm market shall not be located within any setback as established for the zoning district in which such use is located. See the supplementary district regulations contained in section 36-75.
- Adequate off-street parking shall be provided and may be allowed in the required front setback area. Parking shall conform to the regulations in article IX of this chapter, except that hard-surfacing and screening shall not be required.
- Two signs not to exceed eight square feet each may designate such use. Such signs shall not create a traffic hazard and shall not be located closer than 25 feet to the nearest edge of the roadway. Such signs shall be deemed temporary in nature, non-illuminated, and approved as to safety and stability by the township zoning official.
- Any other signage or advertising media, including but not limited to flags, strings of lights, pennants, banners, search lights, bare light bulbs, moving or twirling signs or any portion thereof, balloons, and/or other similar advertising devices, shall be prohibited.
(Ord. No. 275, § 6.20, 10-21-2003; Ord. No. 2007-02, § 1(6.20), 6-12-2007; Ord. No. 2009-01, § IV(C), 1-27-2009)
- Intent. Pursuant to the authority conferred by the condominium act, site plans for all condominium projects shall be regulated by the provisions of this chapter and approved by the township.
- General requirements.
- Where a site condominium is proposed, each site condominium lot shall be considered equivalent to a single lot and shall comply with all regulations of the zoning district in which it is located, and the provisions of any other statutes, laws, ordinances, and/or regulations applicable to lots in subdivisions.
- Relocation of boundaries between adjoining site condominium lots, if permitted in the condominium documents, as provided in section 48 of the condominium act (MCL 559.148), shall comply with all regulations of the zoning district in which located and shall be approved by the zoning official. These requirements shall be made a part of the bylaws and recorded as part of the master deed.
- Each site condominium lot that results from a subdivision of another condominium lot, if such subdivision is permitted by the condominium documents, as provided in section 49 of the condominium act, shall comply with all regulations of the zoning district in which located, and shall be approved by the zoning official. These requirements shall be made a part of the condominium bylaws and recorded as part of the master deed.
- No permit for construction shall be issued until final engineering plans have been approved and all applicable permits and approvals have been secured from other governmental entities.
- Site plan approval. Approval of the site plan and condominium documents by the township shall be required as a condition to the right to construct, expand or convert a condominium project. The following information shall be submitted for site plan approval:
- A site plan in accordance with the standards and procedures set forth in article VI of this chapter.
- Master deed and bylaws, which shall be reviewed with respect to all matters subject to regulation by the township, including, without limitation: ongoing preservation and maintenance of drainage, retention, wetland and other natural and/or common area; maintenance of private roads, if any; and maintenance of stormwater, sanitary, and water facilities and utilities.
- Engineering plans and information in sufficient detail to determine compliance with all applicable laws, codes, ordinances, rules and regulations for the construction of the project.
- The applicant shall provide proof of approvals by all county and state agencies having jurisdiction over improvements in the site condominium development, including but not limited to the county road commission, county drain commissioner, county health department, and the state department of natural resources. The township shall not approve a site plan until each county and state agency having such jurisdiction has approved that portion of the final site plan that is subject to its jurisdiction.
- Monuments. Monuments shall be established in the manner required by the condominium act.
- Approval required prior to occupancy.
- Following construction of the condominium development, and prior to the issuance of any certificates of occupancy, the applicant shall submit to the township:
- A copy of the recorded master deed and bylaws, including exhibits.
- Two copies of an as-built plan or survey for required improvements, including streets, utilities and drainage facilities.
- A copy of the site plan on photographic hardcopy, laminated photostatic copy or Mylar sheet of at least 13 by 16 inches with an image not to exceed 10 1/2 by 14 inches and a scale of at least one inch equals 100 feet.
- The zoning official shall review the information submitted to ensure that the condominium development has been constructed in accordance with the approved condominium plan, approved condominium documents, applicable township ordinances and township engineering standards and any other applicable laws or regulations. The zoning official may refer any documents to the township attorney, planner, or engineer for review.
- In the event required monuments, stormwater drainage facilities, sewage disposal facilities, water supply facilities, or any other required improvements are not completed at the time the request for occupancy is made, the township board may allow temporary occupancy permits for a specified period of time, and for any part of the condominium development, provided that a deposit in the form of cash, bond, certified check, or irrevocable letter of credit be made with the township, in form and amount as determined by the township, to ensure the installation and/or completion of such improvements without cost to the township, in accordance with section 36-37. Financial guarantees shall not be required for improvements under the jurisdiction of other governmental agencies provided the applicant can prove that appropriate guarantees are in place.
- Following construction of the condominium development, and prior to the issuance of any certificates of occupancy, the applicant shall submit to the township:
- Revision of site condominium plan. If the condominium subdivision plan is revised, the site plan shall be revised accordingly and submitted for review and approval or denial by the township before any building permit may be issued, where such permit is required.
- Amendment of condominium documents. Any amendment to a master deed or bylaws that affects the approved site plan, or any conditions of approval of a site plan, shall be reviewed and approved by the township before any building permit may be issued, where such permit is required. The township may require its review of an amended site plan if, in its opinion, such changes in the master deed or bylaws require corresponding changes in the site plan.
(Ord. No. 2007-02, § 1(6.21), 6-12-2007)
- Intent. The following regulations are intended to ensure the interests of the landowner, and the Township are achieved harmoniously with no negative effect to the long-term viability of the subject property or those surrounding it. Facilities for the capture, storage, and distribution of renewable energy for commercial purposes are subject to the following standards.
- Facility Boundary. The boundary around a parcel, multiple parcels, or portions thereof, leased or purchased for the purposes of operating a renewable energy facility. The facility boundary may cross road rights-of-way, but required setbacks shall be provided and calculated on each side of any such road where pertinent.
- Regulation Schedules. All renewable energy facilities with nameplate capacities at or above the thresholds defined in Public Act 233 of 2023 and listed below shall use Schedule A. All other renewable energy facilities shall use Schedule B.
1. Schedule A: Nameplate facilities are permitted by right in all zoning districts with site plan review. Sites of this scale shall conform to the regulations outlined below.
- Solar
- Minimum Setbacks: Measured from the property line to the nearest edge of the perimeter fencing of the facility.
Occupied Community Building/Dwellings on Nonparticipating Properties
300 feet from nearest point on the outer wall Public Road ROW 50 feet measured from the nearest edge of a public road ROW Nonparticipating Properties 50 feet measured from the nearest shared property line - Fencing: Complies with the latest version of the National Electric Code as of the effective date of the amendatory act that added this section, or any applicable successor standard approved by the Planning Commission as reasonable and consistent with the purposes of this subsection.
- Height: Solar panel components do not exceed a maximum height of 25 feet above ground when the arrays are at full tilt.
- Sound: The solar energy facility does not generate a maximum sound in excess of 55 average hourly decibels as modeled at the property line of an adjacent nonparticipating property. Decibel modeling shall use the A-weighted scale as designed by the American National Standards Institute.
- Dark Skies: The solar energy facility will implement dark sky-friendly lighting solutions.
- Planning Commission Requirements: The solar energy facility will comply with any more stringent requirements adopted by the Michigan Public Service Commission as provided in MCL 460.1226(8)(a)(iv).
- Minimum Setbacks: Measured from the property line to the nearest edge of the perimeter fencing of the facility.
b. Wind.
- Minimum Setbacks: Measured from the center of the base of the wind tower:
Occupied community buildings and residences on nonparticipating properties 2.1 times the maximum blade tip height to the nearest point on the outside wall of the structure. Residences and other structures on participating properties 1.1 times the maximum blade tip height to the nearest to the nearest point on the outside wall of the structure Nonparticipating property lines 1.1 times the maximum blade tip height Public road right-of-way 1.1 times the maximum blade tip height to the center line of the public road right-of-way Overhead communication and electric transmission, not including utility service lines to individual houses or outbuildings 1.1 times the maximum blade tip height to the center line of the easement containing the overhead line - Placement: Each wind tower is sited such that any occupied community building or nonparticipating residence will not experience more than 30 hours per year of shadow flicker under planned operating conditions as indicated by industry standard computer modeling.
- Height: No wind tower blade tip will exceed the height allowed under a Determination of No Hazard to Air Navigation by the Federal Aviation Administration under 14 CFR part 77.
- Sound: The wind energy facility does not generate a maximum sound more than 55 average hourly decibels as modeled at the property line of the nearest dwelling located on an adjacent nonparticipating property. Decibel modeling shall use the A-weighted scale as designed by the American National Standards Institute
- Lighting: The wind energy facility is equipped with a functioning light-mitigating technology. To allow proper conspicuity of a wind turbine at night during construction, a turbine may be lighted with temporary lighting until the permanent lighting configuration, including the light-mitigating technology, is implemented. The Planning Commission may grant a temporary exemption from the requirements of this subparagraph if installation of appropriate light-mitigating technology is not feasible. A request for a temporary exemption must be in writing and state all of the following:
- The purpose of the exemption.
- The proposed length of the exemption.
- A description of the light-mitigating technologies submitted to the Federal Aviation Administration.
- The technical or economic reason a light-mitigating technology is not feasible.
- Any other relevant information requested by the Planning Commission.
vi. Radar. The wind energy facility meets any standards concerning radar interference, lighting, subject to subparagraph (v), or other relevant issues as determined by the Planning Commission.
c. Energy Storage Facilities.
- Minimum Setbacks: Minimum setback requirements, with setback distances measured from the nearest edge of the perimeter fencing of the facility.
Occupied Community Building/Dwellings on Nonparticipating Properties 300 feet from nearest point on the outer wall Public Road ROW 50 feet measured from the nearest edge of a public road ROW Nonparticipating Parties 50 feet measured from the nearest shared property line - Installation: The energy storage facility complies with the version of NFPA 855 "Standard for the Installation of Stationary Energy Storage Systems" in effect on the effective date of the amendatory act that added this section, or any applicable successor standard adopted by the Planning Commission as reasonable and consistent with the purposes of this subdivision.
- Sound: The energy storage facility does not generate a maximum sound more than 55 average hourly decibels as modeled at the nearest outer wall of the nearest dwelling located on an adjacent nonparticipating property. Decibel modeling shall use the A-weighted scale as designed by the American National Standards Institute.
- Dark Skies: The energy storage facility will implement dark sky friendly lighting solutions.
- Planning Commission Requirements: The energy storage facility will comply with any more stringent requirements adopted by the Michigan Public Service Commission as provided in MCL 460.1226(8)(a)(iv).
d. Schedule A Site Plans. A site plan required under Public Act Section 223 or 225 of 2023 shall meet application filing requirements established by Article 36-VI to maintain consistency between applications. The site plan shall include the following:
- The location and a description of the energy facility.
- A description of the anticipated effects of the energy facility on the environment, natural resources, and solid waste disposal capacity, which may include records of consultation with relevant state, tribal, and federal agencies.
- If the proposed site of the energy facility is undeveloped land, a description of feasible alternative development locations, including, but not limited to, vacant industrial property and brownfields, and an explanation why they were not chosen.
- A stormwater assessment and a plan to minimize, mitigate, and repair any drainage impacts at the expense of the developer. The applicant shall make reasonable efforts to consult with the Washtenaw County Water Resources Commission before submitting the application and shall include evidence of those efforts in its application
- A fire response plan and an emergency response plan.
- A decommissioning plan consistent with agreements reached between the applicant and other landowners of participating properties that ensures the return of all participating properties to a useful condition similar to that which existed before construction, including removal of above-surface facilities and infrastructure that have no ongoing purpose. The decommissioning plan shall include, but is not limited to, financial assurance in the form of a bond, a parent company guarantee, or an irrevocable letter of credit, but excluding cash. The amount of the financial assurance shall not be less than the estimated cost of decommissioning the energy facility, after deducting salvage value, as calculated by a third party with expertise in decommissioning, hired by the applicant. However, the financial assurance may be posted in increments as follows:
- At least 25% by the start of full commercial operation.
- At least 50% by the start of the third year of commercial operation.
- 100% by the start of the fifth year of commercial operation.
vii. Additional information required by Planning Commission rule or order that directly relates to the site plan.
2. Regulation Schedule B.
a. Principal Use Solar Energy Systems and Energy Storage Facilities.
- Permitted Use. Principal Use Solar Energy Systems and Energy Storage Facilities on five (5) acres of land or less are a permitted use within the R-C, A-1, ER districts only.
- Conditional Use. Principal Use Solar Energy Systems and Energy Storage Facilities on greater than five (5) acres in any zoning district shall be considered a conditional land use.
- Setbacks. The Principal Use Solar Energy Systems and Energy Storage Facility setback requirements are found in the table below. All accessory equipment shall be subject to the same requirements.
5MW or less/ <30 acre Over 5MW/ >30 acres Front Yard Setback (adjacent to right-of-way 50 feet from property line 100 feet from property line Side Yard Setback 50 feet from property line 100 feet from property line Rear Yard Setback 50 feet from property line 100 feet from property line
Where the renewable energy facility is comprised of multiple parcels, these setbacks shall apply to the exterior perimeter of all adjoining parcels. All setback distances are measured from the property line to the closest point of the renewable energy system. If the nearest component of the renewable energy system is a solar or photovoltaic array, the measurement shall be taken from the array at minimum tilt. - Height. The height of the renewable solar energy system and any mounts, buildings, accessory structures, and related equipment must not exceed twenty-five (25) feet when orientated at maximum tilt. Lighting rods may exceed twenty-five (25) feet in height, but they must be limited to the height necessary to protect the solar energy system from lightning and clearly shown in the site plan proposals. The height of the renewable storage energy system or any structure constructed to enclose the system shall not exceed forty-five (45) feet.
- Screening. Greenbelt screening is required around the entire facility boundary perimeter to obscure, to the greatest extent possible, the solar or storage renewable energy system from all adjacent properties. Greenbelt standards set forth in Section 36-345(b)(5) shall be applied to all solar and storage renewable energy facilities. Each owner, operator, or maintainer of solar or storage renewable energy facilities to which this this ordinance applies shall utilize good husbandry techniques with respect to said vegetation, including but not limited to, proper pruning, proper fertilizer, and proper mulching, so that the vegetation will reach maturity as soon as practical and will have maximum density in foliage. Dead or diseased vegetation shall be removed and must be replanted at the next appropriate planting time. Applicant agrees to submit an acceptable and reasonable long-term landscape maintenance plan prior to final approval. The Planning Commission may modify these requirements if it reasonably determines modification is necessary as it relates to proposed placement of renewable energy systems and adjacent land uses and/or zoning.
- Dual Use. Dual use practices are encouraged as defined in Section 36-5. A Dual Use plan must be provided as part of the submittal package for review and consideration by the Planning Commission and Township Board.
- Ground Cover. The installation of perennial ground cover vegetation maintained for the duration of operation until the site is decommissioned is required. A ground cover vegetation establishment plan shall be provided as part of the site plan and shall contain native plants. Sites utilizing dual-use practices are exempt from the perennial ground cover requirements for the portion of the site employing dual-use practice.
- Fencing. The facility boundary perimeter of a solar or storage renewable energy facility must be fenced per standards set forth in Section 36-73. Additional fencing may be required for screening or security purposes in cases where the Planning Commission deems necessary.
- Glare. Solar renewable energy systems must be placed and oriented such that concentrated solar radiation or glare does not project onto roadways and nearby properties. Applicants have the burden of proving any glare produced does not cause annoyance, discomfort, or loss in visual performance and visibility. An analysis by a qualified professional third-party, mutually agreeable by both the Township and applicant, shall be required to determine if glare from the utility-scale solar energy system will be visible from nearby residents and roadways. The analysis shall consider the changing position of the sun throughout the day and year, and its influence on the solar renewable energy system.
- Drainage and Stormwater. Renewable solar and storage energy facilities shall not increase stormwater runoff adjacent properties. The application shall include a drainage plan prepared by a registered civil engineer showing how stormwater runoff shall be managed and demonstrating that runoff from the site shall not cause undue flooding. Any necessary permits from outside agencies for off-site discharge shall be provided. It should also be demonstrated that maintenance procedures and products will not introduce chemicals or create detrimental impacts to the natural environment, groundwater, and wildlife. Drain tiles on-site shall be protected during the life of the project and are subject to professional review. If non-functioning drain tiles are discovered during the survey, they must be repaired and made functional or moved/abandoned if the drainage pattern has been altered to function in another manner approved by the Washtenaw County Water Resources commission. Any drain tiles rendered non-functioning directly as a result of construction, operation, maintenance or decommissioning of the facility or repaired so as not to create any drainage issues on the facility or on adjacent and surrounding properties.
- Noise. The renewable solar or storage energy facility may not generate a maximum sound in excess of 55 average hourly decibels as measured from the nearest non-participating dwelling wall. Decibel modeling shall use the A-weighted scale as designed by the American National Standards Institute.
- Code Compliance. All renewable storage energy facilities, all dedicated use buildings, and all other buildings or structures that (1) contain or are otherwise associated with a renewable storage energy facility and (2) subject to the Building Code shall be designed, erected, and installed in accordance with all applicable provisions of the Building Code, all applicable state and federal regulations, and industry standards as referenced in the Building code and the Scio Township Zoning Ordinance.
b. Wind Energy Conversion System (WECS)
- Setbacks. The distance between a WECS and the nearest non-participant property line and/or nearest road right of way shall be at least one and one-half property (1.5) times the height of the WCES. No part of the WECS structure, including guy wire anchors, may extend closer than ten (10) feet to the owner's property line. No setback is required between participating properties. All accessory equipment shall be at least one hundred (100) feet from the nearest property line.
- Shadow Flicker. Each wind tower is sited such that any occupied community building or nonparticipating residence will not experience more than 30 hours per year of shadow flicker under planned operating conditions as indicated by industry standard computer modeling.
- Height. Each wind tower blade tip does not exceed the height allowed under a Determination of No Hazard to Air Navigation by the Federal Aviation Administration under 14 CFR part 77.
- Sound. Audible noise or the sound pressure level of an on-site WECS shall not exceed fifty-five (55) dB(A) at the nearest non-participating dwelling wall to the WECS. This sound pressure level may be exceeded during short-term event such as utility outages and/or severe windstorms.
- Sound Pressure Level. As part of the application and prior to installation of any commercial WECS, the applicant shall provide modeling and analysis that will confirm that the commercial WECS will not exceed the maximum permitted sound pressure levels. Modeling and analysis shall conform to IEC 61400 and ISO 9613. After installation of the commercial WECS, sound pressure level measurements shall be done by a third party, qualified professional according to the procedures in the most current version of ANSI S12.18. All sound pressure levels shall be measured with a sound meter that meets or exceeds the most current version of ANSI S 1.4 specifications for a Type ll sound meter. Documentation of the sound pressure level measurements shall be provided to Scio Township within 60 days of the operation of the project.
- Lighting. The WECS is equipped with a functioning light-mitigating technology. To allow proper conspicuity of a wind turbine at night during construction, a turbine may be lighted with temporary lighting until the permanent lighting configuration, including the light-mitigating technology, is implemented. The Planning Commission may grant a temporary exemption from the requirements of this subparagraph if installation of appropriate light-mitigating technology is not feasible. A request for a temporary exemption must be in writing and state all of the following:
- The purpose of the exemption.
- The proposed length of the exemption.
- a description of the light-mitigating technologies submitted to the Federal Aviation Administration.
- The technical or economic reason a light-mitigating technology is not feasible.
- Any other relevant information requested by the Planning Commission.
vii. Guy Wires. If an on-site WECS is supported by guy wires, the wires shall be clearly visible to a height of at least six (6) feet above the guy wires anchors. Every commercial WECS must be a freestanding monopole design, and guy wires shall not be used.
c. Standards for all Schedule B Renewable Energy Facilities.
- Abandonment, Removal, Repowering and/or Maintenance. If a renewable energy facility ceases to perform its intended function (generating electricity) for more than 12 consecutive months, the operator shall remove all associated equipment and facilities no later than 90 days after the end of the 12-month period. Where the removal has not been lawfully completed as required above, and after at least 30 days' written notice, the Township may remove or secure the removal of the renewable energy facility and/or system or if due to abandonment and/or negligence to maintain, the Township shall have the right to enter the site for the reason of repowering the facility, in cases where repairs or replacements to the renewable energy system components are necessary, in order to properly maintain the system. The Township's actual cost and reasonable administrative charges to be covered by the operator's security bond. Charges may include the procurement of a contractor with the expertise to oversee and execute the entire set of repairs and/or maintenance to restore the site to its original capacity. Any costs incurred by the Township above and beyond the value of the security bond will be the responsibility of the operator.
- Decommissioning. The ground shall be restored to its original topography within 60 days of removal of structures.
- Acceptable ground covers include grasses, trees, crops, or other material demonstrated to be characteristic of the surrounding land. All above and below ground materials shall be removed when the renewable energy facility and/or system is decommissioned. All installed landscaping and greenbelts shall be permitted to remain on the site as well as any reusable infrastructure as determined by the Township. These can include service drives, utilities, etc.
- Surety. A letter of credit, cash deposit, or other security instrument found acceptable to the Township Board will be posted by the owner(s) and /or operator of the Utility-scale solar energy facility in a form acceptable to the Township equal to one-hundred fifty (150) percent of the total estimated decommissioning and/or reclamation costs. The cost of decommissioning shall be re-viewed and submitted to the Township annually to ensure adequate funds are allocated for decommissioning. The security instrument, shall be appropriately adjusted to reflect the current decommissioning estimate.
The applicant shall engage a certified professional engineer acceptable to the Township to estimate the total cost of decommissioning all structures in the facility in accordance with the requirements of this Ordinance, including reclamation to the original site conditions.
A security bond, if utilized, shall be posted and maintained with a bonding company licensed in the State of Michigan or a Federal or State-chartered lending institution acceptable to the Township.
Any bonding company or lending institution shall provide the Township with 90 days' notice of the expiration of the security bond. Lapse of a valid security bond is grounds for the actions defined below.
If at any time during the operation of the renewable energy facility or prior to, during, or after the sale or transfer of ownership and/or operation of the facility the security instrument is not maintained, the Township may take any action permitted by law, revoke the special land use, order a cessation of operations, and order removal of the structure and reclamation of the site.If at any time during the operation of the renewable energy facility or prior to, during, or after the sale or transfer of ownership and/or operation of the facility the security instrument is not maintained, the Township may take any action permitted by law, revoke the special land use, order a cessation of operations, and order removal of the structure and reclamation of the site.
In the event of sale or transfer of ownership and/or operation of the renewable energy facility, the security instrument shall be maintained throughout the entirety of the process. The security instrument shall be maintained until decommissioning and removal has been completed to the satisfaction of the Township. - Provision of Manufacturers' Safety Data Sheet(s). The applicant must submit manufacturer safety data sheets for solar data sheets for solar panels, transformers, inverters, batteries and any project fluids. If approval is granted, applicant must provide the Township with finalized manufacturer safety data sheets both to be kept on record with the Township and on-site in a clearly marked waterproof container. Applicants must provide updated manufacturer data sheets whenever equipment is modified so that all records are up to date. Documentation shall include the type and quantity of all materials used in the operation of all equipment.
- Fire Response. All electrical equipment associated with and necessary for the operations of the facility shall comply with all local and state codes. All design and installation work shall comply with all applicable provisions of the National Electrical Code (NEC). Energy storage facilities shall also comply with NFPA 855.
The applicant shall provide training, at no cost to the Township, before, approximately halfway through and after construction for all emergency service departments serving the Township. In addition to other requirements for permits, all three trainings must have been completed to receive final permits. Trainings upon the completion and during the operation of the renewable energy facility will be conducted at the request of any emergency service departments but will not exceed four (4) trainings per any given twelve (12) month period.
The applicant shall provide a set of procedures and protocols for managing risk or fire and for responding in the event of an emergency at the facility. It will be the burden of the applicant to ensure said procedures and protocols provided to the various emergency service departments are the most up to date version.
Special equipment that may be required to ensure the safety of fire and rescue personnel when responding to an emergency at the facility shall be provided at no cost to the Township prior to commencement of construction of the facility. The authority to determine whether, and what type of special equipment is needed shall be with the fire and/or rescue department(s) serving the Township.
The applicant shall provide for and maintain reasonable means of access for emergency services. Lock boxes and keys shall be provided at locked entrances for emergency personnel access. If any adjoining properties are damaged as a result of emergency access ingress/egress to the facility, the applicant shall remedy all damages in full. - Anticipated Construction Schedule. Applicant must provide an anticipated construction schedule which highlights when potentially hazardous materials will be brought on-site and installed.
- Permits. Applicant must coordinate with all applicable agencies for required permitting including but not limited to the Washtenaw County Road Commission and/or Michigan Department of Transportation (MDOT), Washtenaw County Water Resources Commission, Environmental Protection Agency (EPA), Michigan Department of Environment, Great Lakes and Energy (EGLE), etc.
- Photographic Record. Applicant must submit a complete set of photos and video of the entire development area prior to construction. This will be used as historical documentation for the township to secure and refer to if/when decommissioning and redevelopment activities take place.
- Site Security. A security plan shall be submitted with the special land use application and site plan application for a renewable energy facility. The security plan shall:
- Show all points of secured access as well as the means for limiting access to authorized personnel only.
- Along with other signage requirements in the Ordinance and the Township Sign Ordinance, install and maintain warning signage on all dangerous equipment and facility entrances.
- Provide a schedule outlining the implementation and maintenance of site security as well as routine inspections to ensure site security infrastructure is intact and operating as intended.
xi. Indemnity. Applicant will indemnify and hold the Township harmless from any costs or liability arising from the approval, installation, construction, maintenance, use, repair, or removal of the Utility-scale renewable energy facility and/or system, which is subject to the Township's review and approval.
d. Schedule B Site Plans. Applications for all schedule B renewable energy facilities must be accompanied by detailed site plans, drawn to scale and dimensioned and certified by a registered engineer licensed in the State of Michigan. All site plans shall conform to the requirements of Article 36-VI, Site Plan Review. In addition, they shall display the following information:
- Horizontal and vertical to scale drawings (elevations) with dimensions that show the location of the proposed solar array(s), wind turbines and energy storage facilities, buildings, structures, electrical tie lines and transmission lines, security fencing and all above ground structures and utilities on the property.
- Location of all existing and proposed overhead and underground electrical transmission or distribution lines within the renewable energy facility and within one hundred (100) feet of all facility boundary property lines. Use of above-ground lines shall be kept to a minimum.
- Planned security measures to prevent unauthorized trespass and access during the construction, operation, removal, maintenance or repair of the renewable energy facility. In no instance shall barbwire be used.
- A written description of the maintenance program to be used for the renewable energy facility, including decommissioning and removal. The description shall include maintenance schedules, types of maintenance to be performed, and decommissioning and removal procedures and schedules if the renewable energy facility is decommissioned. Description should include the average useful life of all primary renewable energy system equipment and components being proposed.
- Additional detail(s) and information as required by the Planning Commission and/or Township Board.
e. Schedule B Required Studies. All studies/analyses listed below are required for all schedule B renewable energy facilities unless waived by the Planning Commission.
- Stormwater Study. An analysis by a qualified professional third-party, mutually agreeable by both the Township and applicant, shall be required to account for the proposed layout of the renewable solar or storage energy facility and how the spacing, row separation, and slope affects stormwater infiltration, including calculations for a 100-year rain-event (storm). Percolation tests or site-specific soil information shall be provided to demonstrate-infiltration on-site without the use of engineered solutions.
- Natural Feature Preservation Study. The plan for installation of a renewable energy facility shall include a tree survey and proposed plan for cutting trees greater than 6-inches DBH. No such trees shall be cut in any required setback other than those reasonable required for the installation of a drive to access the facility. Retention of natural grades, soils, and groundcover material is encouraged where feasible.
- Wildlife Impact. The applicant shall submit a study by a qualified professional, such as an ornithologist or wildlife biologist, describing the potential impact of the renewable energy facility on migratory birds or bats and threatened or endangered species.
- Environmental Impact Analysis. An analysis by a qualified professional third-party, mutually agreeable by both the Township and applicant, shall be required to identify and assess any potential impacts on the natural environment including, but not limited to, wetlands and other fragile ecosystems, historical and cultural sites, and antiquities. the applicant shall take appropriate measures and cultural sites, and antiquities. The applicant shall take appropriate measures to minimize, eliminate, or mitigate adverse impacts identified in the analysis.
An applicant shall identify and evaluate the significance of any net effects or concerns that will remain after mitigation efforts. the applicant shall comply with applicable parts of the following:
- Michigan Natural Resources and Environmental Protection Act (Act 451 of 1994, MCL 324.101 et seq. including but not limited to:
- Part 31 Water Resources Protection (MCL 324.31 et seq.),
- Part 91 Soil Erosion and Sedimentation Control (MCL 324.9101 et seq.),
- Part 301 Inland Lakes and Streams (MCL 324.30101 et seq.),
- Part 303 Wetlands (MCL 324.30301 et seq.),
- Part 323 Shoreland Protection and Management (MCL 324.32301 et seq.),
- Part 325 Great Lakes Submerged Lands (MCL 324.32501 et seq.),
- Part 353 Sand Dunes Protection and Management (MCL 324.35301 et seq.).
(Ord. No. 2010-01, § 2, 2-23-2010)
- Intent. It is the intent of the township to allow, through a conditional land use permit, uses of a commercial/tourism nature that are complementary and accessory to the primary agricultural land use in the A-1 zoning district. It is also the intent to:
- Promote and maintain local farming and the provision of open space within the township.
- Maintain both an agricultural heritage and rural character.
- Encourage new agriculturally based businesses that contribute to the general economic conditions of the township and surrounding region.
- Purpose. The purpose of this designation is to provide a clear understanding of the expectations for agricultural commercial/tourism businesses for operators, local residents, other businesses, and local officials.
- The following agricultural commercial/tourism businesses may be permitted after conditional land use review, pursuant to section 36-224 of this chapter.
- Cider mills or wineries selling product, in a tasting room, containing at least 50 percent of crops or produce grown on-site.
- Seasonal outdoor mazes of agricultural origin such as straw bales or corn.
- Bed and breakfast operation in accordance with the State Construction Code, Act 230 of 1972.
- The processing storage and retail or wholesale marketing of agricultural products into a value-added agricultural product in a farming operation if at least 50 percent of the stored or processed, or merchandised products are produced by the farm operator.
- U-pick operations in accordance with section 36-146.
- Community supported agriculture or CSA.
- Uses (c)(1) through (6) listed above may include any or all of the following ancillary agriculturally related uses and some non-agriculturally related uses so long as the general agricultural character of the farm is maintained and the income from these activities represents less than 50 percent of the gross receipts from the farm.
- Value-added agricultural products or activities, such as education tours of processing facilities, etc.
- Playgrounds or equipment typical of a school playground, such as slides, swings, etc. (not including motorized vehicles or rides).
- Petting farms, animal display, and pony rides.
- Wagon, sleigh and hayrides.
- Nature trails.
- Open air or covered picnic area with restrooms.
- Educational classes, lectures, seminars.
- Historical agricultural exhibits.
- Kitchen facilities, for the processing, cooking, and/or baking of goods containing at least 50 percent produce grown on site.
- Gift shops for the sale of agricultural products and agriculturally related products. Gifts shops for the sale of non-agriculturally related products such as antiques or crafts, limited to 25 percent of gross sales.
- Other commercial/tourism business that are complementary and accessory to the primary agricultural land use of the subject property, including but not limited to: a) small-scale entertainment (e.g., music concert, car show, art fair), b) organized meeting space (e.g., for use by weddings, birthday parties, and corporate events), c) designated, permanent parking for more than 20 vehicles.
- Supplemental regulations.
- Minimum lot area of ten acres.
- The uses listed in subsections (c)(1), (2), (7), and (8) of this section must have direct access to one of the following road types as described in the functional road classification of the township master plan:
- Rural minor collector.
- Rural major collector.
- Rural minor arterial.
- Rural other principal arterial.
- A 200-foot open buffer shall be provided on all sides of the property not abutting a roadway. Agricultural commercial/tourism business activities shall not be allowed within this buffer area. Where possible, crops shall remain within this buffer area to help maintain the agricultural character of the site.
- Buffer plantings shall be provided along the property line where there is an abutting residence. Greenbelt plantings are intended to screen views of the proposed operation from the adjacent home or property. Buffer plantings shall meet the standards of section 36-345(b)(3).
- Must provide off-street parking to accommodate use as outlined in article IX, section 36-278.
- Parking facilities may be located on a grass or gravel area for seasonal uses such as roadside stands, u-pick operations, and agricultural mazes. All parking areas shall be defined by either gravel, cut lawn, sand, or other visible marking.
- All parking areas shall be located in such a manner to avoid traffic hazards associated with entering and exiting the public roadway.
- Paved or unpaved parking areas shall not be located in required setback or buffer areas. Paved parking areas must meet all design, and landscape screening requirements as set forth in this zoning ordinance.
- The following additional operational information must also be provided as applicable:
- Ownership of the property.
- Months (season) of operation.
- Hours of operation.
- Anticipated number of customers.
- Maintenance plan for disposal, etc.
- Any proposed signs.
- Any proposed lighting.
- Maximum number of employees at any one time.
- Restroom facilities.
- Verification that all outside agency permits have been granted, i.e., federal, state and local permits.
- All areas of the property to be used including all structures on site must be clearly identified.
(Ord. No. 2012-05, § 1, 8-28-2012)
- Purpose and intent. In accordance with the Supreme Court of Michigan 1990 decision in Addison Township v. Gout, it is the purpose and intent of these provisions to regulate the location of ancillary oil and gas uses and structures to minimize and or mitigate any nuisance caused by these uses and structures on the land, water, roads, public utilities of the township, and the residentially zoned and used areas of Scio Township. These provisions are intended to protect the health, safety, and welfare of Scio Township by allowing ancillary oil and gas uses and structures in areas of Scio Township characterized as non-residential agriculture or vacant land as well as general or heavy industrial lands.
It is the further intent of these provisions to only regulate these uses to the extent authorized by the Michigan Zoning Enabling Act and that any other provision of the section notwithstanding the provisions of the zoning ordinance do not regulate or control the drilling, completion, or operation of oil or gas wells or other wells drilled for oil or gas exploration purposes. - Location. Ancillary oil and gas uses and structures shall be allowed in the following zoning districts:
- Ancillary oil and gas uses and structures shall be considered a permitted use in the C-4 composite commercial, I-2, general industrial district and the I-3 heavy industrial district, subject to the supplementary regulations of subsection (d) of this section.
- Ancillary oil and gas uses and structures shall be considered a conditional land use in the A-1 general agriculture district, subject to the supplementary regulations of subsection (d) of this section.
- Supplementary regulations. Ancillary oil and gas uses and structures: In addition to other applicable provisions of this section, the following additional provisions shall apply to ancillary oil and gas uses or structures.
- Lot area and setbacks.
- Ancillary oil and gas uses and structures shall have minimum lot size of at least six acres.
- Ancillary oil and gas uses and structures shall be and set back at least 250 feet from adjacent lot lines.
- Ancillary oil and gas uses and structures shall have minimum set back from the ordinary high water mark of all surface waters of 1,320 feet.
- Buffering between ancillary oil and gas uses and structures shall be required in accordance with section 36-345(c) of this chapter.
- Performance standards.
- Impact statement on high volume water removal, supply and water resources, such as a scientifically reliable hydrogeological study shall be submitted to demonstrate that the proposed quantity, nature, scope and extent of any proposed water removal, use, transfers will not materially diminish adjacent groundwater wells, adjacent land uses dependent on water supply or sources, and not materially diminish or impair any groundwater or surface water. The impact statement required by this section must be prepared by a registered professional engineer licensed with the State of Michigan.
- Chemical handling, storage, transport, and mixing shall meet the provisions of section 36-313, use, storage and handling of hazardous substances. Detailed plans for transporting, handling, storage and mixing or use of chemicals or mixtures of water, chemicals and/or other materials or substances shall be submitted. Emergency response to release, spill, accident with respect to such transport, handling, storage and mixing shall be submitted. The water impact study required above shall include identification of groundwater flow direction, connection of groundwater to any wetland, creek, lake, or stream, and any potential pathway to groundwater or such surface waters. A groundwater monitoring plan before, during, and after such handling, storage, mixing, or transport shall be submitted.
- Stormwater control. All facilities shall meet the provisions of section 36-341, stormwater management, of this chapter. Evidence of appropriate sedimentation and soil erosion as permits shall be provided from Washtenaw County.
- In addition to the required information of this section, the following information and exhibits shall be provided:
- Flowlines, gathering lines, pipelines, road and/or driveway access, alternative road access, truck and vehicle traffic routes, truck and vehicle terminals and off-street parking, and the location of the oil and/or gas well to which these ancillary structures or facilities are connected.
- A plan showing all ancillary structures, pits, storage and mixing areas, tanks, vents, flares, and identification of potential air emissions or pollutants or hazardous substances that may escape or be released from such ancillary land uses, structures or their operation.
- Demonstration that air emissions, pollutants, odors will not exceed any federal and state standard for air pollution, hazardous substance, or nuisance under federal and/or state law or regulations.
- Submission of aerial information map, topographical survey, overall plan and hours of operation, reclamation and restoration plan demonstrating how the property will be brought back to its pre-development state after production of the oil and gas well or wells to which the ancillary use or structure is associated or connected, or at time of permanent removal of such ancillary uses or structures. Performance bond adequate in amount and terms to cover the cost and expense to complete any and all of the requirements of this or other applicable provisions of the section to be provided by the applicant for conditional land use and as approved by the township with regard to amount of bond required federal, state, and local permits and approvals for any ancillary oil and gas uses or structures shall be submitted as part of application, and if approved made a condition of any permit and are enforceable by the township as a violation of a permit and this section.
- Access. Access drives to all facilities shall meet the township private road ordinance standards pursuant to chapter 24 of the Scio Township Code.
- Access roads utilized for exploratory wells shall be constructed to class C private road standards. Access roads utilized for production wells shall be constructed to class A private road standards. The private road shall be reviewed as part of the site plan review process for ancillary oil and gas uses and structures.
- Lot area and setbacks.
- Review and approval. Ancillary oil and gas uses and structures shall follow the following application process:
- When a permitted use in the C-4 composite commercial, I-2 general industrial district, and the I-3 heavy industrial district, ancillary oil and gas uses and structures shall be subject to the provisions of article VI, site plan review, in addition to the supplementary regulations of this section.
- When a conditional use in the A-1 general agricultural district, ancillary oil and gas uses and structures shall be subject to the provisions of article VII, conditional use review, and article VI, site plan review, in addition to the supplementary regulations of this section.
- Any provision of this section may be appealed to the township zoning board of appeals pursuant to article XIV, zoning board of appeals.
- Violation of this considered civil infraction subject to section 1-8 municipal civil infraction. Violation(s) of these provisions shall be subject to a $4,000.00 fine. Each day that the violation of this section continues constitutes a separate offense and shall be subject to penalties or sanctions as a separate offense.
Adopted by Ord. 2015-06 § 2 on 7/28/2015
High Resource Demand Facilities and Data Centers of the Township of Scio Code of Ordinances, Definitions, is added as follows:
Purpose and Intent. The purpose of this ordinance is to establish a regulatory framework for siting, design, operation and decommissioning of High Resource Demand Facilities, which include data centers and data processing centers, in order to balance local economic benefits with protection of public health, safety, welfare, natural resources, and neighborhood character. These standards are intended to:
Direct High Resource Demand Facilities to locations with existing and adequate infrastructure, redevelopment and infill of existing sites, and minimal land use conflicts.
Avoid and mitigate nuisance impacts (noise, vibration, light/glare, air emissions).
Ensure efficient use of water and electricity, prioritizing renewable energy and conservation.
Promote context appropriate architectural and robust screening.
Ensure responsible decommissioning and site restoration.
Applicability.
Section 36-151 applies to High Resource Demand Facilities, Data Center and Data Processing uses, including Large-Scale, Small-Scale, and Accessory as defined herein.
Complete Special Land Use and Site Plan applications are required in accordance with Articles 36-VI and 36-VII herein.
Approval is contingent upon the applicant demonstrating conformance to the requirements of this ordinance and other standards of the Zoning Ordinance.
Where conflicts exist between this section and other provisions, this section governs. Where silent, other applicable provisions apply (e.g., lighting, landscaping, stormwater management, and performance standards).
C. Definitions.
High Resource Demand Facility (HRDF): A principal nonresidential facility, campus, or group of buildings under common ownership or control that is characterized by (i) continuous or near-continuous operation, and (ii) significant mechanical, electrical, or cooling infrastructure, that meets the applicability criteria in subsections a. and b. below.
A facility shall be considered an HRDF only when both of the following are met:
Operational Characteristics. The facility includes one or more of the following operation characteristics that are integral to the primary use:
Central plant or large-scale mechanical cooling and/or ventilation systems service process loads or IT/electronic equipment;
On-site emergency generation with an aggregate nameplate capacity exceeding 2,000 kW or 2 MW, and/or on-site fuel storage exceeding 10,000 gallons;
Dedicated electrical transformation/switchgear yard, substation, or similarly intensive electrical infrastructure primarily serving the facility;
24-hour operations and/or operational necessity requiring uninterrupted environmental control (temperature/humidity) or high-reliability power systems.
Resource/Infrastructure Thresholds. The facility exceeds one or more of the following thresholds, as demonstrated by applicant-prepared estimates and approved or constructed within five (5) years:
Water demand: average daily water demand > 100,000 gallons/day;
Sanitary sewer: average daily sanitary discharge > 50,000 gallons/day;
Electric demand: maximum contracted demand or designed peak demand > 10MW (or equivalent documented kW);
Hazardous material s/ regulated wastes: storage, use, or generation requiring reporting under [EPCRA Tier II and/or applicable state hazardous materials reporting] and/or generation of hazardous waste at a level regulated under [state/federal hazardous waste generator requirements], as documented on a materials inventory submitted with the application.
Exclusions. HRDF does not include general warehousing/distribution, general manufacturing, or office uses unless the Zoning Administrator determines, based on operational characteristics and supporting documentation, that the facility is substantially similar in operational profile to HRDF-type facilities (e.g., high-reliability power demand and continuous environmental control serving electronic/process loads) and meets subsections a. and b.
Aggregation. Multiple buildings, modules or phases located on the same site or on contiguous parcels under common ownership or control shall be aggregated for purposes of determining HRDF status and whether thresholds are exceeded.
Relationship to Data Centers. A Data Center or Data Processing Center that meets the HRDF definition shall be considered an HRDF and shall comply with all applicable HRDF supplemental standards.
2. Data Center: A facility used for the centralized storage, management, processing, and transmission of digital information, typically containing computer servers, data storage systems, telecommunications equipment, power distribution systems, cooling and ventilation systems, uninterruptible power supplies, backup generators, and associated support infrastructure. The term includes colocation centers, cloud-computing facility, hyperscale computing facilities, and similar high-intensity information technology operations. The term does not include small server rooms, IT closets, or similar equipment rooms that are clearly accessory and subordinate to another lawful principal use.
3. Data Processing Center: A building or portion of a building used primarily for the manipulation, analysis, computation, or transformation of digital information through computer hardware or specialized equipment. A Data Processing Center may include servers or digital processing equipment but is typically of smaller scale or lower intensity than a Data Center and may involve office or administrative functions associated with data manipulation. The term does not include general business offices or accessory server rooms subordinate to a principal use.
4. Large-Scale Data Center and Data Processing Center: A center equal or greater than 25,000 square feet gross floor area or located on a site greater than 10 acres
5. Small-Scale Data Center and Data Processing Center: A center less than 25,000 square feet gross floor area often serving local or regional networks.
6. Accessory Data Center and Data Processing Center: A center that is clearly incidental and subordinate to a principal use (e.g., hospital, university, large employer) and less than 10,000 square feet gross floor area.
7. Battery Energy Storage System (BESS): one or more electrochemical energy storage containers, inverters, switchgear, and associated equipment, which may be collocated with a High Resource Demand Facility to provide resiliency or load management.
8. On-Site Substation/Switchyard: Electric utility facilities (e.g., transformers, breakers) necessary to serve a High Resource Demand Facility.
D. Districts Permitted.
High Resource Demand Facility: Conditional land use in the Industrial zoning district only. Prohibited elsewhere.
Large-Scale Data Centers and Data Processing Centers: Conditional land use in the Industrial zoning district only. Prohibited elsewhere.
Small-Scale Data Centers and Data Processing Centers: Conditional land use in the Industrial, Commercial and Office Service zoning districts.
Accessory Data Centers and Data Processing Centers: Conditional land use accessory to an approved principal use in the Industrial, Commercial and Office Service zoning districts.
E. Dimensional Standards.
Minimum Lot Area
- High Resource Demand Facility: 20 acres
- Large-scale: 20 acres
- Small-scale and Accessory: 4 acres
Maximum Building Height: 45 feet; 3 stories
Maximum Lot Coverage: 60% (impervious surface)
Minimum Setbacks:
High Resource Demand Facility: 400 feet from all property lines
Large-scale: minimum 400 feet from all property lines.
Small-scale and accessory: minimum of 100 feet from all property lines.
Greenbelt: A minimum 50-foot landscaped greenbelt shall be provided along all property lines. The greenbelt shall include an eight (8)-foot tall berm in accordance with Section 36-345(b)(11)c. with Evergreen trees planted not more than 30 feet on center.
Siting: A High Resource Demand Facility, including, but not limited to, a Large-Scale Data Center, shall not be located on any parcel that is within 500 feet of any residential zoned or used property.
F. Site and Design Standards applying to all High Resource Demand Facilities and Data Centers.
Mechanical, Loading and Rooftop Equipment.
Mechanical equipment shall be fully enclosed unless mechanically unfeasible based on manufacturers’ specifications.
If located outside of a building, all mechanical equipment (HVAC, generators, cooling towers, transformers) shall be fully screened by architecturally compatible walls/panels.
Rooftop equipment must be screened to full height from public viewpoints.
Service/loading areas shall be oriented away from residential districts where feasible and screened in accordance with Section 36-379(c).
Lighting. Security and area lighting shall comply with Section 36-315 – full cut-off fixtures, downward-directed, and shielded to prevent glare and light trespass beyond property lines.
Landscaping and Buffers. All landscaping and buffers shall comply with Section 36-345.
Stormwater and Wastewater.
Stormwater. On-site detention and water-quality treatment are required per the Washtenaw County Water Resources Commission (WCWRC). Designs shall address potential thermal impacts from large roof/pavement areas and condenser discharge.
Withdrawals/Discharge. Any large-quantity water withdrawal or discharge shall comply with applicable state and county permits.
Traffic and Construction Management.
A Construction Logistics and Traffic Management Plan is required identifying haul routes, delivery windows, worker parking and dust/mud control. The Washtenaw County Road Commission (WCRC) will review and approve the Construction Logistics and Traffic Management Plan and may require a Road Improvement Agreement as part of any project.
Construction hours hall be limited to 7:00 a.m. – 7:00 p.m. Monday through Saturday unless otherwise approved.
G. Performance Standards:
Noise and Vibration.
Noise. Operations, including all mechanical equipment, cooling systems, generators, and HVAC equipment, shall not exceed the following noise levels as measured at the property line:
Daytime (7:00AM to 10:00PM): 55dBA (A-weighted)
Nighttime (10:00PM to 7:00AM): 45 dBA (A-weighted)
Low-Frequency noise at all times: 65 dBC (C-weighted)Equipment testing, maintenance activities, and construction activities that generate elevated noise, including generator testing, shall be limited to the hours of 8:00 a.m. to 6:00 p.m., Monday through Friday.
The average hourly decibel level may be exceeded during short-term events such as severe windstorms.
A pre- and post-construction noise evaluation shall be completed by a certified professional by the Institute of Noise Control Engineering (INCE), or a licensed Professional Engineer (PE) to verify compliance with the Township’s standards. The post-construction noise evaluation shall be completed after completion of all planned data center buildings at the end of construction.
Vibration. Operations shall not cause perceptible vibration at the property line per ASI/ISO criteria.
Air Quality and Emissions.
All stationary engineers, cooling towers, and emission sources shall comply with the Federal Clear Air Act and EGLE rules. Required Air Use Permits to Install (PTI) must be obtained and kept current.
New generators shall meet EPA Tier 4 Final standards. Dispersion modeling may be required where within 500 feet of schools, parks, or hospitals.
H. Energy and Sustainability.Utility Capacity Impact Statement from DTE/ITC confirming service adequacy.
Infrastructure Impact Statement. Applicants shall submit an Infrastructure Impact Statement at the time of site plan review, which must identify:
Utility Capacity Impact Statement from DTE/ITC confirming service adequacy.
Anticipated electric power demand (MW).
Anticipated water usage for cooling and other operations (gallons per day).
Waste heat recovery, reuse, or discharge methods.
Planned on-site backup generation capacity (MW) and associated fuel type(s).
- Energy Efficiency.
- Data Centers must be designed to achieve a Power Usage Effectiveness (PUE) of 1.3 or lower or provide documentation demonstrating the highest level of efficiency reasonably achievable based on site-specific constraints.
- Facilities shall incorporate best practices for energy conservation, including but not limited to high-efficiency HVAC systems, waste heat reuse, variable-speed drives, and hold/cold aisle containment.
- Applicant shall provide an operations report detailing anticipated power demand and redundancy systems.
- Applicant shall provide a heat recovery or reuse feasibility analysis (waste heat for district energy).
- Renewable Energy Integration.
- Applicants are encouraged to incorporate on-site renewable energy generation (e.g., solar, wind, geothermal) or to procure renewable energy from off-site sources.
- One hundred percent (100%) of the annual process energy shall be generated through renewable energy sources, whether on-site or through power purchase agreements, renewable energy credits, or e-certified power programs.
- Renewable energy procurement shall meet the requirements of the Michigan Commercial Energy Code Appendix CC with the addition of a utility renewable power contract or voluntary program’s procurement factor of 1.0.
- Water Conservation.
- Cooling systems shall be designed to minimize potable water use. Closed-loop water systems are required.
- Facilities using water-based cooling must demonstrate the use of recycled, reclaimed, or non-potable water sources to the maximum extent possible.
- Green Building Practices.
- New data center structures shall be designed to achieve LEED Silver certification or an equivalent third-party sustainability certification or provide documentation of equivalent performance standards.
- The Planning Commission may approve alternative documentation demonstrating substantially similar environmental performance.
- Waste Management Plan. A waste management plan detailing how construction waste will be handled during the construction period. The plan shall include:
- Estimated volumes and types of materials to be generated.
- Identification of materials proposed for recycling, salvage, or reuse.
- Designated recycling and disposal facilities.
- Procedures for on-site material separation and storage.
- Documentation requirements demonstrating final disposal and diversion.
- A minimum diversion rate of 50% is required.
- Air Quality.
- All generators, cooling systems, and other emission sources shall comply with Federal Clean Air Act requirements and the Michigan Department of Environment, Great Lakes, and Energy (EGLE) air quality rules.
- Facilities shall obtain and maintain any required air use permit to install (PTI) or other approvals from EGLE for stationary engines, cooling towers, or fuel storage.
- Generator emissions.\
- Generators shall meet or exceed current EPA Tier 4 Final emissions standards.
- Dispersion modeling may be required if a facility is within 500 feet of a residential district, school, park, or hospital.
- Routine generator testing shall occur only between 8:00a.m. and 6:00 p.m. on weekdays.
- Applicants shall submit an annual statement to the Township confirming compliance with EGLE permits and reporting actual operating/testing hours of backup generators.
I. Security and Emergency Access. Data centers shall be designed and operated to protect the facility, surrounding community, and public safety resources.
Controlled Access.
All site entrances shall include controlled access gates, guard stations, or equivalent security technology to prevent unauthorized entry.
Visitor and delivery access points must be separated from employee access points wherever feasible.
- Emergency Access.
- A minimum of two points of emergency vehicle access shall be provided, with clear signage and unobstructed pathways around the building.
- Access drives shall be constructed to fire development standards, with sufficient load-bearing capacity for emergency apparatus.
- Fire lanes shall be maintained free of obstruction at all times.
- Fire Protection and Suppression.
- Data centers shall be equipped with an automatic fire detection and suppression system designed to protect both building occupants and sensitive equipment.
- Suppression systems shall comply with National Fire Protection Association (NFPA) standards and be approved by the Fire Marshal.
- Hazardous Materials Management.
- Any use of hazardous materials (including fuels for backup generators, batteries, and chemicals for cooling systems) shall comply with federal, state, and local storage, reporting, and disposal requirements.
- Applicant shall provide a Hazardous Materials Management Plan identifying on-site materials, storage methods, spill prevention measures, and emergency response procedures.
- Any water cooling pit reservoirs shall be constructed to contain 2.5 times the needed volume of fluid needed with triple alternating layers of compacted clay and geosynthetic clay lines to prevent contaminated cooling water from leaching back into the local watershed. Such cooling reservoirs shall be enclosed to prevent particulate matter from being released into the atmosphere. Used cooling water shall be disposed of at an appropriate licensed haz-mat disposal facility.
- Applicant shall provide fire protection plan.
- Emergency Response Coordination.
- Applicant shall submit an Emergency Response Plan to the Township at the time of site plan review, which must include:
- Site layout for emergency responders.
- Fire suppression and alarm systems description.
- Backup generator location and fuel storage details.
- Contact information for on-site security and facility management.
- Operators shall provide annual training opportunities and site orientations to local fire, police, and emergency medical services.
- Applicant shall submit an Emergency Response Plan to the Township at the time of site plan review, which must include:
- Battery Energy Storage Systems (if provided)
- Battery Energy Storage Systems (BESS) shall be an accessory component to the principal use of the property.
- BESS shall comply with NFPA 855, the Michigan Building/Fire Codes, and manufacturer’s specifications.
- Outdoor BESS containers shall be setback a minimum of 100 feet from property lines and 300 feet from residential districts/uses, unless a greater distance is required by NFPA 885 based on technology and aggregate capacity.
- Provide vehicle impact protection fire-rated separation where required, gas detection, ventilation, and emergency shut-offs. Include a BESS-specific emergency response plan and data sheet package.
- On-Site Substation/Switchyard (if provided)
- Shall be located to minimize visual and noise impacts; evergreen screening and security fencing consistent with utility standards shall be provided.
- Transformers shall include integral secondary containment sized per state rules.
J. Use of Consultants and Cost Recovery.
The Township may retain qualified consultants to review energy efficiency, water use, air quality, BESS safety, renewable energy, stormwater, and related matters.
All reasonable costs shall be escrowed by the applicant.
K. Monitoring and Reporting.
Prior to Certificate of Occupancy, commissioning results for mechanical. electrical systems and acoustical compliance shall be submitted to the Township.
Owners and operators shall provide an annual sustainability report (be March 31 each year) to the Township, including:
Actual annual energy consumption (MWh) and calculated PUE.
Renewable energy procurement and percentage of total load.
Water usage (gallons) and cooling method.
Water discharge (gallons).
Generator testing/operating hours and emissions compliance statement with current EGLE permits.
Sound Level monitoring summary.
Summary of any energy efficiency, cooling system upgrades, and security upgrades implemented
Failure to monitor and report may be grounds to revoke any Township approvals.
L. Additional Site and Design Standards applying to High Resource Demand Facilities and Large-Scale Data Centers.
Architecture and Façade Articulation.
Massing and Scale.
Building mass, height, bulk, scale, and proportion shall maintain consistency with the existing character of the adjacent buildings.
Building design should employ coordinated massing to produce overall unity, scale, and interest.
Rooflines and pitches shall be proportionate to nearby structures so as to provide transition or mitigation of significant changes to scale.
- Architectural Design and Building Materials
- Expression of structural system and infill panels through change in plane not less than three inches.
- System of horizontal and vertical scaling elements, such as belt course, string courses, cornice, pilasters.
- System of horizontal and vertical reveals not less than one inch in width/depth.
- Variations in materials module, pattern, and/or color.
- System of integrated architectural ornamentation.
- Green screen or planter walls.
- Translucent, fritted, patterned, or colored glazing.
- Architectural style shall not be restricted. Rather, evaluation of the appearance of a project shall be based upon compatibility and the quality of its design and relationship to surroundings.
- Buildings within the same development shall be designed to provide a unified and easily identifiable image. Methods to achieve this include using similar architectural styles and materials, complementary roof forms, signs, and colors.
- Minimize monotony of expansive exterior walls by incorporating the following elements: staggering vertical walls; recessing openings; providing upper-level roof overhangs; using deep score lines at construction joints; contrasting compatible building materials; use of variety and rhythm of window and door openings; use of horizontal and vertical elements; use of horizontal bands of compatible colors; and providing changes in roof shape or roofline.
- Facades shall provide visual interest from both vehicular and pedestrian viewpoints.
- Entrances to individual buildings shall be readily identifiable to visitors through the use of recesses or pop-outs, roof elements, columns, or other architectural elements. Façade Variation. Wall designs must provide minimum of three of the following elements, occurring at intervals no greater than 25 feet horizontally and 10 feet vertically:
- Material Standards.
- Durable building materials, simple configurations, and solid craftsmanship are required. At least 75% of walls visible from public streets, shall be constructed of brick, glass, metal (beams, lintels, trim elements, and ornamentation only), wood lap, stucco, split-faced block, or stone. Vinyl or aluminum siding shall only be used for accents. Exterior Insulation Finishing Systems (E.I.F.S.) or similar material is not permitted as a primary building material.
- Materials shall be selected for suitability to the type of buildings and the architectural design in which they are used.
- Material selection shall be consistent with architectural style in terms of color, shades, and texture; however, monotony shall be avoided.
- Materials shall be consistent with adjoining buildings.
- Buildings shall have the same materials or those that are architecturally compatible, for construction of all building walls and other exterior building components wholly or partly visible from public ways and public parking lots.
- If any design in which the structural frame is exposed to view, the structural materials shall be compatible within themselves and harmonious with their surroundings.
- Transitional Features.
- Transitional features are architectural elements, site features, or alterations to building massing that are used to provide a transition between higher-intensity uses and low- or moderate-density residential areas. These features assist in mitigating potential conflicts between these uses. Transitional features are intended to be used in combination with landscape buffers or large setbacks.
- A continuum of use intensity, where moderate-intensity uses are sited between high-intensity uses and low-intensity uses, shall be developed for multibuilding developments. An example would be an office use between commercial and residential uses.
- Building height and mass in the form of building step-backs, recess lines or other techniques shall be graduated so that structures with higher-intensity uses are comparable in scale with adjacent structures of lower-intensity uses.
- Similarly sized and patterned architectural features, such as windows, doors, arcades, pilasters, cornices, wall offsets, building materials, and other building articulations included on the lower-intensity use shall be incorporated in the transitional features.
- Noise Evaluation. Commencing on the fifth anniversary of the end of construction, as defined hereafter, and continuing every five years thereafter, for so long as the HRFD and/or data center operates, a noise evaluation shall be completed at the operators expense by a certified provisional by the Institute of Noise Control Engineering (INCE), or a licensed professional engineer (PE) to verify compliance with the Township’s standards outlined in this section. Completion of all data center building, or end of construction, means the date on which all of the following have occurred: completion of construction of the HRDF or data center, or in the case of a phased or multi-building campus, all buildings of the multi-building campus, and issuance of a certificate of occupancy for all related buildings; and the facility operator has communicated, in writing, to the Zoning Administrator that it has completed the campus; provided, that, if all construction has stopped on the property for more than six (6) consecutive calendar months, other than due to delays by the Township or Washtenaw County in processing related permits or approvals, then “end of construction” as used herein shall be deemed to have occurred as of the last day of such calendar month. The six-month timeframe may be extended by the Zoning Administrator when just cause is shown.
- Decommissioning. As a condition of site plan and conditional use approval, the applicant shall submit Decommissioning and Site Restorage/Reuse Plan that addresses:
- Triggers for Decommissioning.
- A data center shall be considered abandoned if it ceases operations for a period of 12 consecutive months, unless the owner provides evidence of intent to resume operations.
- Decommissioning must begin within 6 months of abandonment and be completed within 12 months.
- Decommissioning may not be required, if the property owner can provide documentation the facility can be repurposed for another use as outlined in the reuse plan and shall be completed three (3) years from the date of abandonment.
- Performance Guarantee / Financial Assurance.
- Prior to issuance of a building permit, the applicant shall post a financial guarantee in the form of a letter of credit, bond, or escrow account acceptable to the Township.
- The amount shall equal 125% of the estimated decommissioning cost, as determined by a qualified engineer and approved by the Township.
- Estimates must be updated every 5 years and adjusted for inflation.
- Removal Standards.
- All above-ground structures, including buildings, mechanical equipment, cooling towers, security fencing, and pavement not otherwise serving a reuse, shall be removed.
- Below-ground infrastructure, such as foundations and utilities, shall be removed to a minimum depth of 36 inches below grade unless otherwise approved.
- Materials shall be recycled to the maximum extent practicable.
- Site Restoration.
- The site shall be restored with topsoil, seeded or planted with native vegetation and stabilized to prevent erosion.
- The Township may approve alternate restoration plants if the site is proposed for redevelopment consistent with the Master Plan and zoning ordinance.
- Failure to Decommission.
- If the owner fails to complete decommissioning in accordance with the approved plan, the Township may draw upon the financial guarantee to complete the work.
- Any costs exceeding the financial guarantee shall remain the responsibility of the property owner.
- Triggers for Decommissioning.
- Standards. A massage therapist must be licensed by the Department of Licensing and Regulatory Affairs, Bureau of Health Professions. All licenses shall be prominently displayed on the premises. Upon required of any officer of the Township, licenses shall be provided for review and verification.
- Authorized Location. Massage therapy is considered a personal service.
- Inspection. Every establishment operated as a licensed massage therapy establishment shall be open for inspection by duly authorized representatives of the public safety, planning, or building department during operating hours for the purpose of enforcing any provision of this section or any other ordinance or regulation of the Township relating to public health, safety and welfare. It shall be unlawful for any person to refuse entry by Township representatives to the premises in which a massage establishment is being operated for the purpose of making lawful inspections.
Sec 36-177 Site Plan Approval
Sec 36-178 Administrative Review
Sec 36-179 Full Site Plan Review Procedure
Sec 36-180 Criteria Of Site Plan Review
Sec 36-181 Phasing Of Development
Sec 36-182 Amendment Of Approved Site Plan
Sec 36-183 Modifications During Construction
Sec 36-184 Site Engineering
Sec 36-185 Inspection
State Law reference— Submission and approval of site plan, MCL 125.3501.
It is the purpose of this article to require site plan approval for certain buildings, structures, and uses that can be expected to have a significant impact on natural resources, traffic patterns, adjacent parcels and land uses, and on the character of future development. It is further the purpose of this article to achieve, through site plan review, safe and convenient traffic movement, both within a site and in relation to access streets; harmonious relationships of buildings, structures, and uses, both within a site and with adjacent sites; and to conserve natural features and resources. It is further the intent of this article to delegate certain aspects of site plan review authority to the township planning commission and township board of trustees, within the standards and requirements set forth in this article.
(Ord. No. 2007-02, § 1(7.01), 6-12-2007)
- No grading, removal of trees or other vegetation, land filling, or construction of improvements shall commence for any development which requires site plan approval, until a site plan is approved and preliminary zoning compliance has been issued.
- Site plan review and approval is required for all proposed uses and structures within the township except for individual single-family dwellings. Farm buildings and structures shall not be exempt from the site plan review and approval process except where buildings or structures conform to and are regulated by an applicable GAAMP as adopted and published by the state commission on agriculture, or its successor, and as amended from time to time. Further, such buildings and structures shall be exempt from the site plan approval process only as to those details, regulations and requirements which are specifically delineated and set forth in the applicable GAAMP.
- Site plan review and approval is required for existing uses or structures, except individual single-family detached dwellings and farm buildings, where an alteration to the existing use or structure would result in one of the following:
- An increase or reduction of the floor area of a structure or land area occupied by the use.
- A change of use, even if the change of use is permitted in the subject zoning district.
- A variance from the provisions of this chapter, regardless of its size.
- The zoning official shall not issue a zoning compliance permit for construction of, or an addition to, any subject buildings or developments, until the site plan has been reviewed by the township planning commission and approved by the township board of trustees.
- When required, site plan review shall follow either the administrative review procedures pursuant to section 36-178 or the full site plan review procedures pursuant to section 36-179. The appropriate procedure will be determined during the project concept meeting as described in the township site plan process manual.
(Ord. No. 2007-02, § 1(7.02), 6-12-2007; Ord. No. 2009-01, § V, 1-27-2009)
The township zoning official may review a site plan without submission to the planning commission, subject to all of the criteria, requirements and standards set forth in this article and the following standards:
- The zoning official may review and consider for approval, conditional approval or denial of site plans without submission to the planning commission in the following cases:
- Expansion or reduction to an existing conforming structure or use of 2,000 square feet or less or five percent of the floor area of the structure, whichever is less.
- Provision for additional parking, loading/unloading spaces and landscape improvements as required by ordinance.
- The zoning official is authorized to employ the township planner, township engineer or other experts to assist in the review of site plans submitted under this section.
- At the direction of the zoning official, any information required in the township site plan process manual may be required for administrative site plan approval. However, at a minimum, submissions of a site plan shall include the following information:
- Proprietors', applicants', and owners' names, addresses and telephone numbers.
- Date (month, day, year), including revisions.
- Title block and scale.
- North point.
- Proposed and existing structures, utilities, parking areas, etc. on the parcel, and within 100 feet of the parcel.
- The zoning official shall consider the criteria set forth in section 36-180 in the review of the site plans submitted under this section.
(Ord. No. 2007-02, § 1(7.03), 6-12-2007)
- Project concept meeting. Prior to formal site plan application, all projects requiring site plan review (either administrative or full site plan review) shall schedule a project concept meeting with the township planner and township engineer. During this conceptual review phase, a generalized site plan is presented by a prospective applicant for consideration of the overall idea of the development. Basic questions of use density, integration with existing development in the area and impacts on and the availability of public infrastructure are discussed. Township planning staff and such other township representatives as appropriate, including a member of the planning commission, may attend this informal meeting. At this meeting the applicant or his representative is also presented with the applicable procedures required by this chapter for approval of the proposed development and with any special problems or steps that might have to be followed, such as are requests to the zoning board of appeals for a variance. Fees for the project concept will be based on the current township fee schedule.
- Application. Any person may file a request for full site plan approval by filing with the township planning and zoning secretary the completed site plan application, site plan, as well as other data, exhibits and information hereinafter required as set forth in the township site plan process manual. Upon receipt of the application, the site plan drawings shall be processed in accordance with the procedures set forth in the site plan process manual. At this time all applicable fees shall be paid in full.
- Effect of approval.
- Approval of a site plan authorizes the owner or applicant to apply for a preliminary zoning compliance certificate. Please note that a preconstruction meeting shall be required prior to the issuance of a preliminary zoning compliance certificate. Prior to the issuance of preliminary zoning compliance all applicable fees shall be paid including any required utility tap fees.
- Upon approval of the final site plan, the applicant and/or owner of record, and the township clerk or his designee, shall sign four copies of the approved plan along with the township planner and planning commission secretary. The township clerk shall transmit two such signed copies of the approved final site plan to the applicant. Two such copies shall be retained in the township files.
- Approval shall expire and be of no effect after 365 days following approval by the township board unless a building permit, when required, is applied for and granted within that time period. Approval shall expire and be of no effect 545 days following the date of approval by the township board, unless construction has begun and is being diligently pursued to completion. The township board may extend the time limits upon a showing of good cause.
(Ord. No. 2007-02, § 1(7.04), 6-12-2007)
The site plan shall be reviewed and approved upon a finding that the following criteria are met:
- The proposed use will not be injurious to the general health, safety and welfare of the township and surrounding neighborhood.
- The location of buildings, outside storage receptacles, parking areas, screen walls and utility areas is such that the adverse effects of such uses will be minimized for the occupants of that use and surrounding areas.
- The design of storm sewers, stormwater facilities, roads, parking lots, driveways, water mains, sanitary sewers and other site improvements meets the design and construction standards of the township and other appropriate agencies.
- Proper access to all portions of the site and all sides of any structure is provided. All structures or groups of structures shall be so arranged as to permit emergency vehicle access by some practical means to all sides. Site features such as, but not limited to, trees and other plant materials, fences, retaining walls, berms, outdoor furniture, outdoor structures, and natural and artificial water bodies shall be arranged to permit adequate emergency vehicle access.
- Site planning and design of specific improvements will accomplish, the preservation and protection of existing natural resources and features such as lakes, ponds, streams, wetlands, floodplains, steep slopes, groundwater, trees, and wooded areas, including associated shrubs, small trees, and ground cover.
- The proposed development respects the natural topography to the maximum extent possible by minimizing the amount of cutting, filling and grading required.
- The proposed development will meet the requirements and preventative soil erosion and sedimentation provisions of the governing body. The drainage plan is adequate to handle anticipated stormwater runoff in accordance with the rules of the county drain commissioner's office and township engineer.
- A stormwater management system and facility will preserve the natural drainage characteristics and enhance the aesthetics of the site to the maximum extent possible, and will not substantially reduce or increase the natural retention or storage capacity of any wetland, water body or watercourse, or cause alterations which could increase flooding or water pollution on or off site.
- The rules of the county drain commissioner's standards shall be used for the review and approval of all stormwater management systems.
- The county drain commissioner's office shall provide review comments on the stormwater management system of all site plans for the consideration of the planning commission. Comments shall be provided for all site plans.
- Site plan approval shall not be granted until approval or notice of no jurisdiction is granted by the drain commissioner's office with regard to the stormwater management plan.
- Wastewater treatment systems, including on-site septic systems, will be located to minimize any potential degradation of surface water or groundwater quality, and shall conform to the township community wastewater utility systems ordinance codified in chapter 34, article III, division 3.
- Sites which include storage of hazardous materials waste, fuels, salt, or chemicals will be designed to prevent spills and discharges of polluting materials to the surface of the ground, to the air, to groundwater or to nearby water bodies, with a specific plan to achieve such objectives being incorporated as part of the site plan.
- The location of buildings, parking, drives, landscaping and other improvements on the site is appropriate and consistent with good design standards for the lot size, shape and general location.
- Landscaping, including grass, trees, shrubs and other vegetation is provided to maintain and improve the aesthetic quality of the site and area.
- The means of ingress and egress to and from the site shall be planned with the objective of achieving recognized planning, engineering and safety standards, and shall not result in an unreasonable risk of danger to persons and/or property on the site and/or off the site. In general, this standard shall be met based upon the design of ingress and egress in terms of the number, location and design of accesses, and utilization of acceleration, deceleration and passing lanes and approaches. The planning commission shall review the ingress and egress proposed for the purpose of promoting and protecting traffic safety, and shall require improvements accordingly.
- The site plan complies with all township ordinances and design standards, and any other applicable laws.
(Ord. No. 2007-02, § 1(7.05), 6-12-2007)
An applicant may divide a proposed development into two or more phases with the approval of the planning commission and the township board. Such phasing shall be in conformance with section 36-180. Future development beyond approved phases shall not appear on the approved site plan. Any changes to the approved phasing plan shall be subject to section 36-182.
(Ord. No. 2007-02, § 1(7.06), 6-12-2007)
A site plan may be amended upon application and in accordance with provisions and the procedures provided in section 36-179 for a site plan. Site plans amended in order to be brought into compliance with the requirements of governmental agencies of authority, other than the township, are subject to the provisions of this chapter. The township zoning official shall have the authority to determine if a proposed change is substantive and therefore requires an amendment to the approved site plan.
(Ord. No. 2007-02, § 1(7.07), 6-12-2007)
All improvements shall conform to the approved site plan. If the applicant chooses to make any changes in the development in relation to the approved site plan, he shall do so at his own risk, without any assurance that the township will approve the changes. It shall be the responsibility of the applicant to notify the zoning official of any such changes. The zoning official may require the applicant to correct the changes so as to conform to the approved site plan.
(Ord. No. 2007-02, § 1(7.08), 6-12-2007)
Utility plans for a particular site which involve any grading or other utilities shall be submitted to the township utilities department for review and approval. Proposed utilities shall conform to township approved standards.
(Ord. No. 2007-02, § 1(7.09), 6-12-2007)
- All subgrade improvements such as utilities subbase and base installations for drives and parking lots, and similar improvements shall be inspected by the building inspector and approved prior to covering. The zoning official shall be responsible for the inspection of all improvements for conformance to the approved site plan. The zoning official is authorized to employ the township planner, township engineer or other township departments or experts to assist in the inspection of all site improvements required by the approved site plan.
- The applicant shall be responsible for requesting the necessary inspections. The zoning official shall notify the township board, the building inspector and the planning commission, in writing, when a development for which a site plan was approved has passed inspection with respect to the approved site plan. The zoning official shall notify the building inspector, the township board, and the planning commission, in writing, of any development for which a site plan was approved which does not pass inspection with respect to the approved site plan, and shall advise the board and commission of steps taken to achieve compliance. In such case, the zoning official shall periodically notify the township board and planning commission of progress towards compliance with the approved site plan, and when compliance is achieved.
(Ord. No. 2007-02, § 1(7.10), 6-12-2007)
Sec 36-218 Authority To Grant Permits
Sec 36-219 Application And Fee
Sec 36-220 Information Required
Sec 36-221 Planning Commission Public Hearing
Sec 36-222 Planning Commission Action
Sec 36-223 Township Board Action
Sec 36-224 Required Standards And Findings
Sec 36-225 Conditions Of Approval
State Law reference— Special land uses, MCL 125.3502 et seq.
The formulation and enactment of this chapter is based upon the division of the township into districts in which certain specified uses are permitted by right. In addition to permitted uses, there are certain other conditional uses which may be necessary or desirable to allow in certain locations but, due to their actual or potential impact on neighboring uses or public facilities, need to be carefully regulated.
(Ord. No. 275, § 8.01, 10-21-2003; Ord. No. 2007-02, § 1(8.01), 6-12-2007)
The township board shall have the authority to grant conditional use permits, subject to such conditions of design and operation, safeguards and time limitations as it may determine for all conditional uses specified in the various district provisions of this chapter.
(Ord. No. 275, § 8.02, 10-21-2003; Ord. No. 2007-02, § 1(8.02), 6-12-2007)
Application for a conditional use permit shall be made to the township office, along with the required information and the required fee. After receipt for filing, the clerk shall transmit a copy of the application form and the required information to the township planning commission.
(Ord. No. 275, § 8.03, 10-21-2003; Ord. No. 2007-02, § 1(8.03), 6-12-2007)
- The following minimum information is required for all conditional use applications:
- The applicant's name, address, and telephone number.
- The names and addresses of all owners of record and other parties of interest.
- The applicant's interest in the property, and if the applicant is not the fee simple owner, the owner's signed authorization for the application.
- Recorded legal description, address, and tax parcel number of the property.
- A scaled and accurate survey drawing, correlated with the recorded legal description, and showing all existing buildings, drives, and other improvements.
- A detailed written description of the proposed use, addressing the standards set forth in section 36-224.
- A site plan consisting of an overall plan for the entire development. The sheet size shall be at least 24 inches by 36 inches with a maximum scale of one inch equals 50 feet.
- The shape, size and location of existing and proposed buildings, parking areas and service drives, loading zones, location of existing and proposed public streets serving the property, and natural features such as topography, soils, woodlands, wetland, floodplain, and drainage courses which affect the property.
- The location of all existing and proposed water and sewage treatment systems serving the property.
- Zoning classification and land use of the petitioner's property as well as all adjacent properties.
- Change to any interior plumbing fixtures or additions or deletions therein.
- Any other information deemed necessary to properly illustrate the development concept to the planning commission.
- Conditional use with full site plan review. In those cases where a conditional use is proposed as a part of a new development, or which propose the expansion of an existing structure of over 1,000 square feet, or where a conditional land use requires the provision of new parking to accommodate the use, full site plan review pursuant to section 36-179 shall be required after the conditional use is approved by the township board of trustees. This shall be considered a second step to this process.
(Ord. No. 275, § 8.04, 10-21-2003; Ord. No. 2007-02, § 1(8.04), 6-12-2007)
- Notification requirements.
- The planning commission shall hold a public hearing on all applications for a conditional use permit. A notice of the public hearing shall be published once in a newspaper which circulates in the township. A notice shall also be sent by mail or personal delivery to the owners of property for which approval is being considered, to all persons to whom real property is assessed within 300 feet of the boundary of the property in question, and to the occupants of all structures within 300 feet of the property regardless of whether the property or occupant is located in the zoning jurisdiction.
- The notice shall be given not less than 15 days before the date of the public hearing. If the name of the occupant is not known, the term "occupant" may be used in making notification.
- Contents of notification. The notice of public hearing shall:
- Describe the nature of the conditional use request.
- Indicate the property that is the subject of the request. The notice shall include a listing of all existing street addresses within the property. Street addresses do not need to be created and listed if no such addresses currently exist within the property. If there are no street addresses, other means of identification may be used.
- State the date, time and place of the public hearing.
- Indicate when and where written comments will be received concerning the request.
(Ord. No. 275, § 8.05, 10-21-2003; Ord. No. 2007-02, § 1(8.05), 6-12-2007)
The planning commission shall review the application for a conditional use permit in reference to the standards and findings required herein and in relation to the information provided at the public hearing. The planning commission may request additional information it deems necessary to make a decision. The planning commission shall recommend approval, approval with conditions or denial of the application for a conditional use permit and shall transmit its recommendations, together with a report thereon, to the township board. The report shall contain the planning commission's analysis of the application in relation to the required standards and findings, and shall include a summary of the findings made as a result of the public hearing.
(Ord. No. 275, § 8.06, 10-21-2003; Ord. No. 2007-02, § 1(8.06), 6-12-2007)
The township board shall review the recommendation and report of the planning commission and shall approve, approve with conditions, or deny an application for a conditional use permit. The township board's decision, the basis for the decision, and all conditions imposed shall be described in a written statement, which shall be made a part of the record of the meeting at which action is taken.
(Ord. No. 275, § 8.07, 10-21-2003; Ord. No. 2007-02, § 1(8.07), 6-12-2007)
- The planning commission and township board shall review the particular circumstances and facts of each proposed use in terms of the following standards and required findings, and shall find and record adequate data, information and evidence showing that such a use on the proposed site, lot or parcel meets the following standards:
- Will be harmonious, and in accordance, with the objectives and regulations of this chapter.
- Will be compatible with the natural environment and existing and future land uses in the vicinity.
- That the proposed use will be served adequately by essential public facilities and disposal, or that the persons or agencies responsible for the establishment of the proposed use shall be able to provide adequately any such service.
- That the proposed use will not be detrimental, hazardous, or disturbing to the existing or future neighboring uses, persons, property or the public welfare.
- That the proposed use will not create additional requirements at public cost for public facilities and services that will be detrimental to the economic welfare of the community.
- Will be compatible with the township's adopted general development plan.
- If the facts do not establish that the findings and standards set forth in this chapter will apply to the proposed use, the township board shall not grant a conditional use permit.
- No application for a conditional use permit which has been denied wholly or in part by the township board shall be resubmitted for a period of 365 days from the date of such denial, except on grounds of new evidence or proof of changed conditions found by the township board to be valid.
(Ord. No. 275, § 8.08, 10-21-2003; Ord. No. 2007-02, § 1(8.08), 6-12-2007)
In granting a conditional use permit, the township board may impose conditions it deems necessary to achieve the objectives and standards of this chapter, the standards of the Michigan zoning enabling act, Public Act No. 110 of 2006 (MCL 125.3101 et seq.), and the public health, safety and welfare of the township. Failure to comply with any such conditions shall be considered a violation of this chapter. An approved conditional use permit, including all attached conditions, shall run with the parcel in the approval and shall be binding upon all successors and assigns.
(Ord. No. 275, § 8.09, 10-21-2003; Ord. No. 2007-02, § 1(8.09), 6-12-2007)
Sec 36-245 General Provisions
Sec 36-246 Design Considerations
Sec 36-247 Project Densities
Sec 36-248 Design Standards
Sec 36-249 Application And Processing Procedures
Sec 36-250 Resolution Of Ambiguities And Chapter Deviations
Sec 36-251 Conditions
Sec 36-252 Phasing And Commencement Of Construction
Sec 36-253 Performance Guarantees
Sec 36-254 Modifications To An Approved PUD Plan
Editor's note— Ord. No. 2013-01, § 2, adopted Apr. 23, 2013, amended Art. VIII in its entirety to read as herein set out. Former Art. VIII pertained to similar subject matter. For prior history, see the Code Comparative Table.
State Law reference— Planned unit development, MCL 125.3503.
The PUD district is intended to permit flexibility in the regulation of land development, encourage innovation in land use and variety in design, layout and type of structures constructed, achieve economy and efficiency in the use of land, natural resources, energy and the provision of public services and utilities, encourage useful open space, and provide better housing, employment and shopping opportunities particularly suited to the needs of residents.
Adopted by Ord. 2013-01 § 2 on 4/23/2013
- Where permitted. A PUD which includes only residential and accessory recreational uses may be applied for in any zoning district. A PUD which is either exclusively nonresidential or includes a mix of residential and nonresidential uses may be applied for in any zoning district which is located within the township water and sewer district.
- Uses permitted. Any land use authorized in this chapter may be included in a PUD, subject to: 1) the restriction of nonresidential and mixed use developments to the township water and sewer districts; 2) the adequate protection of public health, safety, and welfare; and 3) the compatibility of varied land uses both within and outside the development.
- Qualifications of subject parcel. The applicant for a PUD must demonstrate through the submission of both written documentation and site development plans that all of the following criteria are met:
- The intent of section 36-244 is met.
- Approval of the PUD will result in one or more of the following:
- A recognizable and material benefit to the ultimate users of the project and to the community, where such benefit would otherwise be unfeasible or unlikely to be achieved without application of the PUD regulations;
- Protection and preservation of natural resources and natural features of a quantity and/or quality that can be clearly demonstrated, where such benefit would otherwise be unfeasible or unlikely to be achieved without application of the PUD regulations; or
- A nonconforming use shall, to a material extent, be rendered more conforming to, and compatible with, the zoning district in which it is situated.
- The proposed type and density of use shall not result in an unreasonable increase in the need for or burden upon public services, facilities, roads, and utilities.
- The proposed development shall be consistent with the public health, safety, and welfare of the township.
- The proposed development shall minimize any negative environmental impact of the subject site or surrounding land.
- The proposed development shall minimize any negative impact upon surrounding properties.
- The proposed development shall be consistent with the goals and policies of the Township Master Plan.
Adopted by Ord. 2013-01 § 2 on 4/23/2013
A proposed PUD shall take into account the following specific design considerations, as they are necessary to ensure compliance with all applicable regulations and to ensure the compatibility of the project with adjoining properties and the general area in which the property is located.
- Perimeter setbacks.
- Street drainage and utility design with respect to location, availability, ownership and compatibility.
- Underground installation of utilities.
- Installation of separate pedestrian ways apart from vehicular streets and ways.
- Achievement of integrated and harmonious development with respect to signs, lighting, landscaping and construction materials.
- Noise reduction and visual screening features for protection of adjoining residential uses.
- Ingress and egress to the property with respect to automotive and pedestrian safety and convenience, traffic flow and control, street capacity, and emergency access.
- Off-street parking, loading, refuse and other service areas with respect to ingress and egress and the potential effects of noise, glare, vibration and odor emanating from such facilities on adjoining properties or uses.
- Screening and buffering with respect to dimensions and character.
- Yard areas and other open space.
- Density and intensity of development expressed in terms of percent of gross and net land area coverage and/or gross and net housing units per acre and the height of buildings and other structures.
- The preservation of natural resources and natural features.
Adopted by Ord. 2013-01 § 2 on 4/23/2013
- Residential density.
- The total number of dwelling units in a PUD project shall not exceed the number of dwelling units permitted in the underlying zoning districts or the density as proposed in the Township Master Plan. However, a density bonus of up to 25 percent shall be permitted if all of the following elements are included in the plan and a density bonus of up to 15 percent if no less than two of these elements are included:
- A high level of clustered development, where at least 60 percent of the PUD is left in open space as defined.
- Providing perimeter transition areas or greenbelts around all sides of the development that are at least 100 feet in depth.
- The proposed plan is designed to enhance surface water quality and ground water quality pursuant to section 36-341, stormwater management and addresses at least two BMPs of section 36-75 (note 12).
- For the calculation of the density on the site, including the possible density bonus, the applicant shall be required to submit a conventional (non-open space) layout using the underlying zoning classification and applicable township regulations demonstrating a practical project for the subject parcel.
- In the case where the applicant proceeds in phases and develops only a portion of the total proposed development at one time, each phase shall consist of land use(s) planned and developed in such a way so that the average density of all completed phases shall not exceed on a cumulative basis, the maximum average density allowed for the entire development. This may be accomplished through the utilization of conservation easements, or other lawful means, which would allow more dense development in an earlier phase, while ensuring appropriate overall density.
- The total number of dwelling units in a PUD project shall not exceed the number of dwelling units permitted in the underlying zoning districts or the density as proposed in the Township Master Plan. However, a density bonus of up to 25 percent shall be permitted if all of the following elements are included in the plan and a density bonus of up to 15 percent if no less than two of these elements are included:
- Mixed-use project density. For projects which contain a residential component, appropriate residential density shall be based upon the current township master plan, existing and planned residential densities in the surrounding area, the availability of utilities and service and the natural features and resource of the subject parcel.
- Non-residential component. A PUD may incorporate a non-residential component into an exclusively residential development, provided that all of the following are met:
- The non-residential component shall be located on a lot of sufficient size to contain all such structures, parking, and landscape buffering. The total area occupied by the non-residential land uses may not exceed ten percent of the gross area of the development.
- All non-residential uses shall be compatible with the residential area of the PUD.
- The architectural design of the structure(s) is compatible with the balance of the development.
- All non-residential structures are connected to a pedestrian access system servicing the project.
- All parking and loading areas serving the non-residential uses shall be to the rear or side of the structure and fully screened from view of any approved public or private roadway, except that up to 25 percent of the minimum number of required parking spaces may be located in the front yard. Where the parking lot is visible from residential units or open space, it shall be planted in accordance with section 36-345(b)(4)b.2.
Adopted by Ord. 2013-01 § 2 on 4/23/2013
- Open space preservation.
- When completed, the PUD shall have significant areas, but not less than 30 percent of total land area, devoted to open space, which shall remain in a natural state and/or be restricted for use for active and/or passive outdoor recreational purposes. Priority shall be on preserving the most important natural features on the site, as identified by a site analysis. The amount of open space, including the area and percentage of the site, shall be specified on the site plan. While it is the intention that the required open space be included in the project area, up to 50 percent of the required open space may be non-contiguous to the project area. Non-contiguous open space must be within Scio Township and must contain important natural features as determined by the planning commission and the township board to be considered.
- In addition to preservation of the most important natural features, additional open space shall be, where possible, located and designed to achieve the following:
- Provide areas for active recreation;
- Provide areas for informal recreation and pathways that connect into adjacent open space, parks, sidewalks, bike paths or pedestrian paths;
- Provide natural greenbelts along roadways to preserve the rural character as viewed from roads; and
- Preserve an existing natural buffer from adjacent land uses where appropriate.
- To ensure that open space is maintained in perpetuity, the following shall apply:
- No PUD shall be approved by the township board until documents pertaining to maintenance and preservation of common natural open space areas, common landscaped areas and common recreation facilities located within the development plan have been reviewed by the township attorney.
- The township shall be identified as having the right to enforce the conditions, covenants and restrictions placed on the open space, unless otherwise directed by the township board and the township attorney, with the documentation utilized for such purpose to be in a form approved by the township attorney. Any costs associated with enforcement may be assessed to the property owner and/or homeowners association.
- Setbacks. All regulations applicable to front, side and rear yard setbacks shall be met in relation to each respective land use in the development based upon zoning district regulations in which the proposed use is listed as a permitted principal or conditional use.
- Buffering from adjacent property. There shall be a perimeter setback and buffering of a minimum of 50 feet, taking into consideration the use or uses in and adjacent to the development. The township board may reduce the perimeter setback and buffering in cases where the density of the proposed development is compatible with adjacent uses and/or natural features including, but not limited to woodlands and topographical features that provide adequate buffering to protect adjacent uses. If natural features, including, but not limited to woodlands and topographical features do not provide adequate buffering from adjacent property, the perimeter setback shall include noise reduction and visual screening features including, but not limited to landscaping, berms and/or decorative walls.
- Vehicular and pedestrian circulation.
- Vehicular circulation shall be designed in a manner which provides safe and convenient access to all portions of the site, promotes safety, contributes to coherence of site design, and adapts to site topography.
- Physical design techniques, known as traffic calming, are encouraged. These techniques are intended to alter driver behavior to reduce speed and cut-through traffic, improve vehicular safety, and improve conditions for non-motorized traffic.
- Pedestrian access shall be provided in accordance with section 36-277, pedestrian and non-motorized access and circulation. The plan shall provide pedestrian/bicycle access to, between or through all open space areas, and to appropriate off-site amenities, and located in accordance with the natural feature information of the site. Informal trails may be constructed of gravel, wood chip or other similar material.
- Locations for school bus stops shall also be provided on the site plan.
- Utilities. There shall be underground installation of utilities, including electricity and telephone, as found necessary by the township.
- Stormwater drainage/erosion control. All stormwater drainage and erosion control plans shall meet the standards adopted by the township for design and construction pursuant to section 36-341, stormwater management.
Adopted by Ord. 2013-01 § 2 on 4/23/2013
- Effects. The granting of a PUD application shall require an amendment of the zoning ordinance and the zoning map constituting a part of this chapter. An approval granted under this article including all aspects of the final PUD plan and conditions imposed shall constitute an inseparable part of the zoning ordinance.
- Concept review meeting. Prior to the submission of an application for PUD, the applicant shall meet with zoning administrator, a member of the planning commission, and such consultants or staff as deemed appropriate. Additional concept review meetings may be requested by the applicant or township. The applicant shall present at such meeting, or meetings, a sketch plan of the PUD, and the following information:
- A legal description of the property in question.
- The total number of acres to be included in the project.
- A statement of the approximate number of residential units and/or the approximate number, type, and square footage of non-residential units.
- The approximate number of acres to be occupied and/or devoted to or by each type of use.
- Departures from the regulations of the ordinance which may be requested.
- The number of acres to be preserved as open space or recreation space.
- All known natural resources and natural features.
- The location of all existing and proposed water and sewage treatment systems serving the property.
- Preliminary PUD plan application—Submission and content. Following the above meeting or meetings, 16 copies of the application and all required materials for preliminary PUD plan shall be submitted. The submission shall be made to the township clerk for distribution to the zoning administrator and applicable reviewing parties and agencies. The plan shall be accompanied by an application form and fee as determined by the township board. The preliminary PUD plan shall contain the following information:
- Date, north arrow, and scale which shall not be more than 1″ = 100′.
- Location sketch of site in relation to surrounding area.
- Legal description of property including common street address and tax identification number.
- Size of parcel.
- All lot or property lines with dimensions.
- General location of all buildings within 100 feet of the property lines.
- General location and size of all existing structures on the site.
- General location and size of all proposed structures on the site. The general size of all buildings shall be within 5,000 square feet or five percent, whatever is smaller of whatever is constructed.
- General location and dimensions of all existing and proposed streets, driveways, parking areas, including total number of spaces and typical dimensions.
- General size and location of all areas devoted to open space.
- Location of existing vegetation and general location and size of proposed landscaped areas and buffer strips.
- All areas within the 100-year floodplain, wetland areas or bodies of water.
- Generalized topographical information including contours and/or spot elevations which illustrate drainage patterns.
- Preliminary phasing lines of PUD if applicable.
- A narrative describing:
- The nature of the project, projected phases and timetable.
- The proposed density, number, and types of dwelling units if a residential PUD.
- A statement describing how the proposed project meets the objectives of the PUD District pursuant to section 36-245(c).
- A statement from a registered professional engineer describing how the proposed project will be served by public water, sanitary sewer, and storm drainage.
- Proof of ownership or legal interest in property.
- Planning commission review and recommendation—Preliminary PUD plan. The planning commission shall review the preliminary PUD plan according to the provisions of sections 36-245 through 36-248 herein. Following the public hearing, the planning commission shall recommend to the township board either approval, denial, or approval with conditions. In making its recommendation, the planning commission shall find that the proposed PUD meets the intent of the PUD district and the following standards.
- In relation to underlying zoning, the proposed type and density of use shall not result in a material increase in the need for public services, facilities, and utilities, and shall not place a material burden upon the subject or surrounding land or property owners and occupants or the natural environment.
- The proposed development shall be compatible with the township master plan and shall be consistent with the intent and spirit of this article.
- The PUD shall not change the essential character of the surrounding area.
- The proposed PUD shall be under single ownership or control such that there is a single person or entity having responsibility for completing the project in conformity with this article. This provision shall not prohibit a transfer of ownership or control upon due notice to the zoning administrator.
- Public hearing—Planning commission. The planning commission shall hold a public hearing and give notice in accordance with the Michigan Zoning Enabling Act. If at any time after the public hearing the preliminary PUD becomes inactive (no new information or plans submitted) for a period of six months, the preliminary PUD submittal shall become null and void.
- Township board review and determination—Preliminary PUD plan. After receiving the recommendation of the planning commission, the township board shall approve, deny, or approve with conditions the preliminary PUD plan in accordance with the standards for approval and conditions for a PUD as contained herein.
- Effect of approval—Preliminary PUD plan. Approval of the preliminary PUD plan that is required to accompany a PUD application does not constitute final PUD plan or rezoning approval, but only bestows the right on the applicant to proceed to the final site plan stage. The application for final PUD consideration shall be submitted within 12 months of receiving preliminary PUD approval or the application shall be considered null and void.
- Contents of the final PUD plan. Following preliminary PUD plan approval, copies of the application for final PUD plan shall be submitted. The submission shall be made to the zoning administrator. The plan shall be accompanied by an application form and fee as determined by the township board. The final PUD plan shall contain the same information required for the preliminary PUD plan pursuant to section 36-249(c) along with the following information and any information specifically requested by the planning commission in its review of the preliminary PUD plan:
- All applicable information contained in Appendix 3—Site Plan Review Checklist of the Scio Township Site Plan Process Manual.
- All applicable information contained in Appendix 4—Landscape Plan Review Checklist of the Scio Township Site Plan Process Manual.
- All applicable information contained in Appendix 5—Detailed Construction and Engineering Plans Checklist of the Scio Township Site Plan Process Manual.
- Exterior architectural drawings noting building materials, height and area of buildings and accessory structures.
- Proposed phases of project and projected timetable.
- Site plan criteria contained in section 36-180.
- Planning commission review and recommendation—Final PUD plan and rezoning. After receiving approval of the preliminary PUD plan from the township, the planning commission shall review the final PUD plan and rezoning application and shall recommend to the township board either approval, denial, or approval with conditions. In making its recommendation, the planning commission shall find that the proposed final PUD is in substantial compliance with the approved preliminary PUD and still meets the intent of the PUD district along with all development standards outlined in sections 36-245 through 36-248.
- Township board review and determination—Final PUD plan and rezoning. After receiving the recommendation of the planning commission and considering the comments of the public, the township board shall prepare a report stating its conclusions, its decision, the basis for its decision, and any conditions imposed on an affirmative decision.
- Effect of approval—Final PUD plan and rezoning. The final PUD plan, the narrative and all conditions imposed, if any, shall constitute the land use authorization for the property. All uses not specifically specified in the final PUD plan are disallowed and not permitted on the property notwithstanding that the property is zoned PUD. All improvements and uses shall be in conformity with this zoning amendment to PUD. The applicant shall record an affidavit with the Washtenaw County Register of Deeds, which shall contain the following:
- Date of approval of the final PUD plan by the township board.
- Legal description of the property.
- Legal description of the required open space along with a plan stating how the open space is to be maintained.
- A statement that the property will be developed in accordance with the approved final PUD plan and any conditions imposed by the township board or planning commission unless an amendment thereto is duly approved by the township upon the request and/or approval of the applicant or applicant's transferee's and/or assigns. This statement shall also include the duration of approval and action for non-compliance.
Adopted by Ord. 2013-01 § 2 on 4/23/2013
- The township board, based upon the recommendation of the planning commission, shall resolve all ambiguities as to applicable regulations using this zoning chapter, the master plan and other township standards or policies as a guide.
- Notwithstanding the immediately preceding standards, deviations with respect to such regulations may be granted as part of the overall approval of the PUD provided there are features or elements demonstrated by the applicant and deemed adequate by the township board upon the recommendation of the planning commission designed into the project plan for the purpose of achieving the objectives of this article.
Adopted by Ord. 2013-01 § 2 on 4/23/2013
- Reasonable conditions may be required with the approval of a PUD, to the extent authorized by law. Conditions may be included which are deemed necessary to ensure that public services and facilities affected by a proposed land use or activity will be capable of accommodating increased service and facility loads caused by the land use or activity, to protect the natural environment and conserving natural resources and energy, to ensure compatibility with adjacent uses of land, and to promote the use of land in a socially and economically desirable manner.
- Conditions imposed shall meet the following requirements: be designed to protect natural resources and the public health, safety, and welfare of individuals in the project and those immediately adjacent, and the community as a whole be reasonably related to the purposes affected by the planned unit development; and be necessary to meet the intent and purpose of this article, and be related to the objective of ensuring compliance with the standards of this article. All conditions imposed shall be made a part of the record of the approved planned unit development.
- Conditions imposed with respect to the approval of a land use or activity shall be recorded in the record of the approval action and remain unchanged except upon the mutual consent of the township board and the landowner. The township shall maintain a record of conditions which are changed.
Adopted by Ord. 2013-01 § 2 on 4/23/2013
- Phasing. Where a project is proposed for construction in phases, the planning and designing shall be such that, upon completion, each phase shall be capable of standing on its own in terms of the presence of services, facilities, and open space, and shall contain the necessary components to ensure protection of natural resources and the health, safety, and welfare of the users of the planned unit development and the residents of the surrounding area. In addition, in developments which include residential and non-residential uses, the relative mix of uses and the scheduled completion of construction for each phase shall be disclosed and determined to be reasonable in the discretion of the township board after recommendation from the planning commission.
- Commencement and completion of construction. Construction shall be commenced within one year following final plan approval of a PUD and shall proceed substantially in conformance with the schedule set forth by the applicant, as approved by the township. If construction is not commenced within such time, any approval of a PUD plan shall expire and be null and void, provided, an extension for a specified period may be granted by the township board upon good cause shown if such request is made to the township board prior to the expiration of the initial period. Moreover, in the event a PUD plan has expired, the township board, based on a recommendation from the planning commission, shall be authorized to rezone the property in any reasonable manner, and, if the property remains classified as PUD, a new PUD or zoning application shall be required, and shall be reviewed in light of the existing and applicable law and ordinance provisions prior to any construction.
Adopted by Ord. 2013-01 § 2 on 4/23/2013
The planning commission may require a performance bond or similar guarantee in accordance with section 36-37 in order to ensure completion of the required improvements.
Adopted by Ord. 2013-01 § 2 on 4/23/2013
A developer may request a change to an approved preliminary PUD plan, or an approved final PUD plan. A change in an approved preliminary PUD plan or change in an approved final PUD plan which results in a major change, as defined in this section, shall require an amendment to the preliminary PUD and final PUD plan. All amendment shall follow the procedures and conditions herein required for original submittal and review. A change which results in a minor change as defined in this section shall require a revision to the approved final PUD site plans and approval by the township board following review by the planning commission.
- The following changes shall be considered major:
- Change in the concept of the development;
- Change in use or character of the development;
- Change in the type of dwelling unit;
- Change in the number of dwelling units (density);
- Change in non-residential floor area;
- Change in lot coverage or floor area ratio of the entire PUD;
- Change in the character or function of any street;
- Change in land area set aside for common space or the relocation of such areas;
- Change in building height.
- The following changes shall be considered minor:
- A change in residential floor space;
- Minor variations in layout which taken together do not constitute major changes.
- The planning commission shall have the authority to determine whether a requested change is major or minor, in accordance with this section. The burden shall be on the applicant to show good cause as to any requested change.
Adopted by Ord. 2013-01 § 2 on 4/23/2013
Sec 36-273 Access To Public And Private Streets
Sec 36-274 Visibility At Intersections
Sec 36-275 Traffic Impact Analysis
Sec 36-276 Access Management Standards
Sec 36-277 Pedestrian And Nonmotorized Access And Circulation
Sec 36-278 Off-Street Parking
Sec 36-279 Off-Street Loading Requirements
Sec 36-280 Off-Street Stacking Space For Drive-Through Facilities
This article is intended to ensure that the parking and circulation aspects of all developments are well designed with regards to safety, efficiency and convenience for vehicles, bicycles, pedestrians and transit, both within developments and to and from surrounding areas. Sidewalk or bikeway extensions off site may be required based on needs created by the proposed development. This article is also intended to ensure off-street parking and loading facilities are sufficient in number, adequately sized and properly designed to meet the of needs and demands associated with land uses now in place in the township or with land uses allowed by this chapter.
(Ord. No. 275, § 10.01, 10-21-2003)
- In any zoning district, every use, building or structure established after the effective date of the ordinance from which this chapter is derived, shall be on a lot or parcel that adjoins a public road or private road complying with the provisions of chapter 24, pertaining to private roads, except as provided in subsection (c) of this section. The area of a private road easement shall not be included in the minimum required area of the lot.
- When a proposed building structure is not serviced by an approved driveway or private road as provided for in chapter 24, pertaining to private roads, or is not serviced by a dedicated public road, the township zoning official shall not issue a zoning compliance permit for the proposed structure.
- Two or more contiguous parcels of commercially zoned land used for commercial, industrial, office, or multiple-family residential purposes may share driveway access provided all other standards are met. Where shared driveway access is proposed, evidence of the appropriate access easement agreements shall be provided.
(Ord. No. 275, § 10.02, 10-21-2003)
On any corner lot, no fence, wall hedge, screen, structure, planting or other obstruction to vision shall be placed in such a manner as to materially impede vision between a height of 2 1/2 and ten feet above the centerline grades of the intersecting streets in the triangular area formed at the intersection of street right-of-way lines. The triangular shall be measured a distance of 25 feet along each right-of-way line from the point of intersection. (See Figure 7 in appendix A.)
(Ord. No. 275, § 10.03, 10-21-2003)
The township shall require a traffic impact analysis for development proposals requiring full site plan approval and all planned unit development (PUD) projects in order to analyze the effect of development upon existing street traffic as outlined in the Washtenaw County Road Commission's Driveway Standards, section 3.5. The traffic impact analysis shall examine existing and proposed traffic flows, trip generation studies, impacts on major intersections, turning movement analysis, roadway capacity, parking generation and site ingress/egress. The traffic impact analysis shall be prepared by a registered professional engineer or transportation planner, and shall be reviewed and approved by both the township engineer and the Washtenaw County Road Commission.
(Ord. No. 275, § 10.04, 10-21-2003)
Amended by Ord. 2016-3 on 6/28/2016
- Applicability. All principal permitted and conditional uses that are subject to site plan review shall meet the requirements set forth in this section. Access to public roads shall be controlled in the interest of public safety.
- Access barrier. Each building or group of buildings, parking and/or service areas, shall be physically separated from public roads by a curb, or other suitable barrier against unchanneled motor vehicle access or egress, except for driveway access authorized herein. In addition to providing the access barrier, greenbelt requirements shall be provided in accordance with section 36-345.
- Driveway access standards. Driveways shall conform to the following performance standards or to standards adopted by the county road commission, whichever is more stringent:
- Driveway design and placement must be in harmony with internal circulation and parking design such that the entrance can absorb the maximum rate of inbound traffic during a normal peak traffic period.
- There must be sufficient on-site storage to accommodate at least three queued vehicles waiting to park or exit without using a portion of the public right-of-way obstructing existing vehicle sight distance, or otherwise interfering with street traffic.
- Provisions for circulation between adjacent parcels are encouraged through coordinated or joint parking systems.
- Driveways shall be designed to accommodate all vehicle types having occasion to enter and exit the site, including delivery vehicles. There shall be clear delineation and/or separation, where appropriate, of entry and exit lanes within driveways.
- Loading and unloading activities shall not hinder vehicle ingress or egress.
- Driveway placement must be such that an exiting vehicle has an unobstructed sight distance according to the minimum adopted by the county road commission.
- Driveway spacing.
- Driveway spacing will be determined as a function of operating speeds of the adjacent public road. These spaces are based on average vehicle acceleration and deceleration rates and are considered necessary to maintain safe traffic operation. Spacing will be measured from the midpoint of each driveway. Spacing will be determined according to the following minimum standards or to standards adopted by the county road commission, whichever is more stringent:
Speed Limit (mph)
Minimum Spacing (feet)
25
105
30
125
35
150
40
185
45
230
50
275
- In the event that a particular parcel lacks sufficient road frontage to maintain adequate spacing, the applicant shall have one of two options:
- A variance can be sought from the zoning board of appeals from minimum spacing, but in no case can the variance be greater than the minimum required to provide safe access to a site while still meeting the intent of this section.
- The adjacent landowners may agree to establish a common driveway. The township may require maintenance agreements between owners of a common driveway.
- Number of driveways per parcel.
- A maximum of one two-way driveway opening or a pair of one-way driveway openings shall be permitted to a particular site from each adjacent public road.
- Based on the recommendation of the county road commission and/or township engineer that an additional driveway is in the interest of safe traffic operation, the planning commission may permit one additional driveway entrance along a continuous site with frontage in excess of 300 feet or two additional driveway entrances along a continuous site with frontage in excess of 600 feet.
- Driveway approaches.
- At a minimum, all uses or proposed uses which are subject to site plan review requirements shall provide paved driveway tapers to provide access to and from paved or gravel roadways.
- Acceleration, deceleration, and passing lanes for driveway approaches entering on a public roadway may be required, as determined by the township, based upon the following considerations:
- Traffic volumes, accident data, horizontal and vertical alignment, and sight distance conditions of the public roadway upon which a driveway is entering.
- Other unique site conditions such as land use, topography, or other natural conditions.
- Traffic generated by the proposed use.
- Driveway tapers and acceleration, deceleration, and passing lanes shall be designed and constructed in accordance with the standards of the county road commission for roadways under their jurisdiction and the state department of transportation for roadways under their jurisdiction.
- Driveway spacing will be determined as a function of operating speeds of the adjacent public road. These spaces are based on average vehicle acceleration and deceleration rates and are considered necessary to maintain safe traffic operation. Spacing will be measured from the midpoint of each driveway. Spacing will be determined according to the following minimum standards or to standards adopted by the county road commission, whichever is more stringent:
(Ord. No. 275, § 10.05, 10-21-2003)
- General standard. The parking and circulation system within each development shall accommodate the movement of vehicles, bicycles, pedestrians and transit, throughout the proposed development and to and from surrounding areas, safely and conveniently, and shall contribute to the attractiveness of the development. The on-site pedestrian system must provide continuity, street crossings, visual interest and security as defined and connect to a township's network.
- Safety paths. For any development subject to site plan review, the following regulations shall apply if the development is located on or adjacent to a proposed safety path, where the township has adopted a plan for such paths:
- All plans submitted to the township for development review shall include a plan and specifications, for a safety path consistent with the township's safety path master plan, subject to subsection (b)(6) of this section.
- The safety path shall be constructed as part of the site improvements of the development, in accordance with the specifications in this article, subject to subsection (b)(6) of this section.
- The safety path shall be constructed within the right-of-way, in a location immediately adjacent to the property line of the approved development. If the safety path is constructed on the property of the development, an easement for the use, maintenance, repair and replacement of the safety path shall be dedicated to the township following construction and approval by the township.
- All safety paths shall be six feet in width and shall be constructed of concrete. The thickness of the concrete safety path shall be a minimum of six inches where vehicular traffic will access the path, and a minimum of four inches in all other locations. All safety paths shall be built on a four-inch compacted sand subbase.
- Where unique and peculiar circumstances are present, such as extreme topography, dense mature trees and/or wetlands, the township shall be authorized to vary the location, construction, and/or specifications of the safety path so as to minimize or avoid a safety hazard and/or adverse impact upon natural features. In consideration of a variation from such standards, the township planning commission shall consider the longterm cost of maintenance, repair and replacement. Moreover, during the course of construction, the township planning commission may permit minor deviations in the interest of safety and natural feature preservation, and provide for orderly development of a coordinated network of safety paths. Any and all required approvals from other governmental entities shall be obtained by the developer with respect to all variances permitted by the township.
- Where it can be established that the safety path would not be connected to any other segment of safety path and that it would not likely be so connected for a period of at least ten years, the township board may permit the developer to establish a cash escrow with the township treasurer, to be used for construction of the safety path at a time to be determined by the township board. If an escrow is established, it shall be in an amount determined by the township engineer to reflect the estimated cost of constructing the safety path in question. The developer shall also dedicate an easement for construction, use, maintenance and repair of the safety path, if it is to be located on private property.
- Development standards. All developments shall meet the following standards:
- Safety considerations. To the maximum extent feasible, pedestrians shall be separated from vehicles.
- Where complete separation of pedestrians and vehicles is not possible, potential hazards shall be minimized by the use of techniques such as special paving, grade separations, pavement marking, signs or striping, bollards, median refuge areas, landscaping, lighting or other traffic calming measures to clearly delineate pedestrian areas, for both day and night use.
- Where pedestrians and bicyclists share walkways, the pedestrian/bicycle system shall be designed to be wide enough to easily accommodate the amount of pedestrian and bicycle traffic volumes that are anticipated. A minimum width of eight feet shall be required and shall meet American Association of State Highway and Transportation Officials (AASHTO) guidelines. Additional width of up to four feet may be required to accommodate higher volumes of bicycle and pedestrian traffic.
- Curb cuts and ramps. Curb cuts and ramps shall be located at convenient, safe locations for the physically disabled, for bicyclists and for people pushing strollers or carts. The location and design of curb cuts and ramps shall meet the requirements of the Michigan barrier free code and the Americans With Disabilities Act ramp standards and shall avoid crossing or funneling pedestrian traffic through loading areas, drive-in lanes and outdoor trash storage/collection areas.
- Site amenities. Development plans shall include site amenities that enhance safety and convenience and promote walking or bicycling as an alternative means of transportation. Development plans for any commercial and office site shall include one bike rack for each 5,000 square feet of floor area. Site amenities may also include drinking fountains, canopies and benches.
- Walkways.
- Directness and continuity. Walkways within the site shall be located and aligned to directly and continuously connect areas or points of pedestrian origin and destination, and shall not be located and aligned solely based on the outline of a parking lot configuration that does not provide such direct pedestrian access. Walkways shall link safety paths with building entries through parking lots. Such connecting walkways shall either be grade separated from the parking lot or clearly delineated as to avoid pedestrian/vehicular conflicts with a paved surface not less than six feet in width. Drive aisles leading to main entrances shall have walkways on at least one side of the drive aisle.
- Street crossings. Where it is necessary for the pedestrian access to cross drive aisles or internal roadways, crossings shall emphasize and place priority on pedestrian access and safety. The pedestrian crossings must be well-marked using such pavement treatments, signs, striping, signals, lighting, techniques as special, median refuge areas, landscaping, and other traffic calming techniques.
- Safety considerations. To the maximum extent feasible, pedestrians shall be separated from vehicles.
(Ord. No. 275, § 10.06, 10-21-2003)
- Applicability.
- In all zoning districts, off-street parking facilities for the parking of motor vehicles for the use of occupants, employees, and patrons of the buildings hereafter erected, altered, or expanded after the effective date of the ordinance from which this chapter is derived, shall be provided as herein prescribed. Such space shall be maintained and shall not be encroached upon so long as said main building or structure remains, unless an equivalent number of such spaces are provided elsewhere in conformance with this chapter.
- No parking facility or parking space which exists at the time the ordinance from which this chapter is derived becomes effective or which subsequent hereto is provided for the purpose of complying with provisions of this chapter shall thereafter be relinquished or reduced in any manner below the requirements established by this chapter.
- Parking and vehicle storage restrictions.
- Residential districts.
- Parking of motor vehicles in residential districts shall be limited to passenger vehicles, and no more than one commercial vehicle of the light, delivery type, not to exceed three-fourths ton, shall be permitted for each dwelling unit. The parking of any other type of commercial vehicle, except those belonging to a church or school and parked on church or school property, is prohibited in this district. Parking spaces for all types of uses may be provided either in garages or parking areas conforming to the provisions of this chapter.
- Unlicensed operative and licensed or unlicensed inoperative automotive vehicles or trailers of any type shall not be parked or stored in residentially zoned property other than in completely enclosed buildings.
- No major recreational equipment shall be parked or stored in the front yard of any lot in a residential district, except for a period not to exceed 72 hours during loading or unloading. No such equipment shall be used for living, sleeping, or housekeeping purposes when parked or stored on a residential lot, or in any location not approved for such use.
- Other districts.
- In any commercial or office zoning district, parking or storage of semitrailers, except semitrailers owned and operated by the principal use of the lot, shall be prohibited for a period of more than 24 hours in a month.
- Storage of products, materials, or equipment in semitrailers shall be prohibited in any zoning district.
- Sales of products, merchandise, or other materials from semitrailers shall be prohibited in any zoning district.
- Residential districts.
- Location of parking.
- One- and two-family dwellings. The off-street parking facilities required for one- and two-family dwellings shall be located on the same lot or parcel of ground as the building they are intended to serve, but shall not be considered a parking facility under the provisions of this article.
- All other uses. Off-street parking required for all uses, other than one- and two-family dwellings shall be located on the same lot or parcel as the building or buildings they are intended to serve, and within 500 feet of the main entrance of the building intended to be served, unless otherwise modified by subsection (g)(4) of this section.
- Required greenbelt, setbacks, and screening.
- Off-street parking facilities, including maneuvering lanes, shall not be located within the front greenbelt required in accordance with section 36-345. Off-street parking shall be permitted within the required side or rear yard setbacks, provided a minimum ten-foot setback is maintained between off-street parking and the abutting side and rear lot lines.
- Off-street parking shall be landscaped and screened in accordance with section 36-345.
- Units and methods of measurement. For the purpose of determining off-street parking requirements, the following units of measurement shall apply:
- Floor area. Where floor area is the unit for determining the required number of off-street parking spaces, said unit shall mean the gross floor area, excluding such floor area within the principal building used for parking, incidental service and storage, housing of mechanical equipment, heating systems and similar uses.
- Employees. For requirements stated in terms of employees, the calculation shall be based upon the maximum number of employees likely to be on the premises during the largest shift.
- Places of assembly. In stadiums, sports arenas, churches and other places of assembly in which those in attendance occupy benches, pews, or other similar seating facilities, each 24 inches of such shall be counted as one seat. In cases where a place of assembly has both fixed seats and open assembly area, requirements shall be computed separately for each type and added together.
- Parking duration. The requirement of maintaining vehicle storage or parking space is to provide for the public safety in keeping parked cars off the streets, but such requirement is not intended to provide for the storage or prolonged parking in any such parking area. Except when land is used as storage space in connection with the business of a motor vehicle repair or service garage, a 24-hour time limit for parking in nonresidential off-street parking areas shall prevail.
- Off-street parking requirements.
- New uses or buildings. The amount of required off-street parking spaces for new uses or buildings, additions thereto, and additions to existing buildings shall be determined in accordance with the schedule set forth in subsection (h) of this section, no more or less parking may be approved except under the flexibility provisions found in subsection (g)(4) of this section. Parking requirements listed in subsection (h) of this section shall not include off-street stacking spaces for drive-through facilities set forth in section 36-280.
- Similar uses and requirements. When a use is not specifically mentioned, the requirements of off-street parking for similar use shall apply.
- Collective provisions. Nothing in this section shall be construed to prevent collective provisions of off-street parking facilities for two or more buildings or uses, provided such facilities collectively shall not be less than the sum of the requirements for the various individual uses computed separately in accordance with subsection (h) of this section.
- Flexibility in application.
- The township recognizes that, due to the specific requirements of any given development, inflexible application of the parking standards set forth in subsection (h) of this section may result in development with inadequate parking or parking far in excess of that which is needed. The former situation may lead to traffic congestion or unauthorized parking on adjacent streets or neighboring sites. The latter situation may result in excessive paving and stormwater runoff and a waste of space which could be left as open space.
- The planning commission may permit deviations from the requirements of subsection (h) of this section and may require more or allow less parking whenever it finds that such deviations are more likely to provide a sufficient number of parking spaces to accommodate the specific characteristics of the use in question.
- The planning commission may attach conditions to the approval of a deviation from the requirement of subsection (h) of this section that bind such approval to the specific use in question. Where a deviation results in a reduction of parking, the planning commission may further impose conditions which ensure that adequate reserve area is set aside for future parking, if needed. Where an area is set aside for reserve parking, it shall be easily developed, not devoted to a use other than open space, and shall be designed to accommodate attendant facilities such as maneuvering lanes and drainage.
- Schedule of off-street parking requirements.
Use
Required Number of Parking Spaces per Each Unit of Measure
Residential:
Single- or two-family dwelling
2 per each dwelling unit
Multiple-family dwelling
2 per each dwelling unit plus 1 per each ten dwelling units
Senior citizen housing
1 per each dwelling unit
Places of assembly/institutional:
Churches
1 per each 3 seats based on maximum seating capacity in the main place of assembly therein
Private clubs and lodges
1 per 5 individual members allowed within the maximum occupancy load as established by fire and/or building codes
Hospitals
1 per each 2 beds
Convalescent homes, homes for the aged, nursing homes, children's' homes
1 per 3 beds
High schools, trade schools, colleges, and universities
8 per each classroom
Elementary and middle schools
5 per each classroom
Child care centers, day nurseries, or nursery schools
1 per each 10 students, plus 1 per each employee
Stadiums, sports arenas, auditoriums, banquet halls and meeting facilities
1 per each 4 seats, based on maximum seating capacity
Libraries and museums
1 per each 500 sq. ft. of floor area
General commercial:
Retail stores, except as otherwise specified herein
1 per 200 sq. ft. of floor area
Supermarkets, drugstores, and other self-serve retail establishments
1 per 250 sq. ft. of floor area
Convenience stores
1 per 200 sq. ft. of floor area
Planned shopping center
1 per 200 sq. ft. of floor area
Furniture, appliances, hardware and household equipment sales
1 per each 600 sq. ft. of floor area
Lodging
1 per each guest bedroom, plus amount required for accessory uses, such as a restaurant or cocktail lounge
Fast food restaurant
1 per each 75 sq. ft. of floor area
Sitdown restaurant
1 per each 3 seats, based on maximum seating capacity
Taverns and cocktail lounges (other than fast food restaurants)
1 per each 3 persons allowed within maximum occupancy load as established by fire and/or building codes
Garden stores and building material sales
1 per each 800 sq. ft. of floor area
Open air business, not otherwise provided for herein
1 per each 800 sq. ft. of lot area used for said business
Movie theaters
1 per each 3 seats based on the maximum seating capacity
Wholesale stores, machinery sales
1 per each 1,000 sq. ft. of floor area
Automotive:
Auto sales
1 per each 200 sq. ft. of showroom floor area plus 3 per each service stall
Automobile repair facilities
3 per each service stall plus 1 per each service vehicle
Gasoline stations without convenience store
1 per pump unit, plus 3 per each service stall
Gasoline stations with convenience store
1 per pump unit, plus 3 per each service stall, plus 1 per each 200 sq. ft. of floor area devoted to retail sales and customer retail sales and customer service
Car washes (self-serve)
2 per each wash stall, plus 1 per each vacuum station
Car washes (automatic)
1 per 200 sq. ft. of floor area of customer waiting and service area, 1 per vacuum station
Collision or bump shop, and other
3 per each stall or service area
Office and service:
Medical and dental offices
1 per each 200 sq. ft. of floor area
Business and professional offices
1 per each 300 sq. ft. of floor area
Banks
1 per each 250 sq. ft. of floor area
Barbershops and beauty shops
3 per each chair
Recreational:
Bowling alleys
3 per bowling lane, plus amount required for accessory uses such as a restaurant or cocktail lounge
Private tennis, swim or golf clubs or other similar uses
1 per each 2 memberships, plus for accessory uses such as a restaurant or cocktail lounge
Golf course, open to the general public
5 per each hole, plus amount required for accessory uses such as a restaurant or cocktail lounge
Industrial:
Industrial, manufacturing or research establishments
1 per each 500 sq. ft. of floor area
Warehouse and storage buildings
1 per each 1,500 sq. ft. of floor area
Contractors office
1 per 300 sq. ft. of floor area
- Off-street parking design and construction.
- The construction of any parking facility shall be in accordance with the requirements of this chapter. Plans for the development of any parking lot must comply with article VI of this chapter.
- All such parking facilities, driveways, or loading areas required for uses other than single- or two-family residential shall be hard surfaced with a pavement having an asphalt or concrete binder, shall be graded and drained so as to dispose of surface water which might accumulate within or upon such area, and shall be completely constructed prior to a certificate of occupancy being issued. The planning commission shall have the discretion of waiving certain hard surface paving requirements provided the following conditions are met:
- The proposed driveways, loading, turnaround, or storage areas will receive only limited use and are not used for employee parking, customer parking, or primary access.
- Gravel surfacing and potential problems arising from dust or scattered gravel will not impact neighboring properties.
- All illumination for all such parking facilities shall meet the standards set forth in section 36-315.
- Adequate ingress and egress to the parking facility, by means of clearly defined drives, shall be provided for all vehicles.
- Connecting curbs shall be provided and located to prevent any vehicle from encroaching upon necessary pedestrian walkways or damaging required landscaping.
- Landscaping shall comply with section 36-345(b)(4).
- Plans for the layout of automobile off-street parking facilities shall be in accordance with the following minimum regulations (see Figures 8—11 in appendix A):
Maneuvering Lane Width (in feet) Parking Space Dimensions (in feet) Parking pattern One-Way Two-Way Width Length 0—parallel 12 20 9 24 30°—53° 16 22 9 18 54°—74° 16 22 9 18 75°—90° 20 22 9 18 - Truck parking. Off-street parking facilities for trucks at restaurants, service stations, and similar establishments shall be of sufficient size to adequately serve trucks and not interfere with other vehicles that use the same facilities. Such truck space shall not be less than ten feet in width and 55 feet in length.
- Barrier-free parking. Off-street barrier-free parking facilities shall be provided in accordance with requirements of the state.
- Parking lots and associated stormwater runoff shall be constructed to meet the standards found in section 36-341. The use of best management practices (BMPs) as described in section 36-341 to reduce impervious surfaces and promote the infiltration of stormwater shall be strongly encouraged.
- Bicycle parking requirement. One bicycle parking space must be provided for every 20 automobile parking spaces, with a minimum of two required for all sites.
(Ord. No. 275, § 10.07, 10-21-2003; Ord. No. 3381, § 5, 4-19-2005)
- On the same premises with every building or use involving the receipt or distribution of vehicles, material or merchandise, there shall be provided and maintained adequate space for standing, loading and unloading services in order to avoid undue interference with street or parking facilities.
- Such loading and unloading space shall have sufficient area and height clearance to accommodate vehicles using the loading space, based upon evidence supplied by the applicant and shall be provided according to the following schedule:
Gross Floor Area (sq. ft.) Loading and Unloading Spaces Required 0—2,000 None 2,001—20,000 One space 20,001—100,000 One space plus one space for each 20,000 sq. ft. in excess of 20,000 sq. ft. 100,001—500,000 Five spaces plus one space for each 40,000 sq. ft. in excess of 100,000 sq. ft. Over 500,000 15 spaces plus one space for each 80,000 sq. ft. in excess of 500,000 sq. ft. - Required greenbelt, setbacks, and screening.
- Off-street loading areas, including maneuvering aisles, shall not be located within the front greenbelt required in accordance with section 36-345. Off-street loading shall be permitted within the required side or rear yard setbacks, provided a minimum 50-foot setback is provided adjacent to residentially zoned or used properties and a minimum ten-foot setback is provided adjacent to nonresidential property.
- Off-street loading which abuts residentially zoned or used property shall be screened in accordance with section 36-345.
- Any loading space shall not be closer than 50 feet to any lot located in any residential district unless wholly within a completely enclosed building or unless enclosed on all sides by a wall, fence, or compact planting not less than six feet in height.
- Double count. Off-street loading space areas shall not be construed as, or counted toward, the supplying of area required as off-street parking space area.
(Ord. No. 275, § 10.08, 10-21-2003)
All businesses which provide drive-through facilities for serving customers within their automobile shall provide adequate off-street stacking space within a defined stacking lane which meets the following requirements. (See Figure 12 in appendix A.)
- Each stacking lane shall be a minimum of 12 feet in width. Each stacking space shall be computed on the basis of 20 feet in length.
- Clear identification and delineation between the drive-through facility and parking lot shall be provided. Drive-through facilities shall be designed in a manner which promotes pedestrian and vehicular safety, and does not interfere with access to parking and maneuvering lanes.
- For all drive-through facilities which have a single stacking lane, an escape lane shall be provided which allows other vehicles to pass those waiting to be served.
- The number of stacking spaces per service lane shall be provided for the following uses. When a use is not specifically mentioned, the requirements for off-street stacking space for the similar use shall apply.
Use Stacking Spaces per Service Lane Banks 4 Photo service 4 Dry cleaning 4 Fast food restaurants 8 Car washes (self-service): Entry 3 Exit 1 Car washes (automatic): Entry 6 Exit 3
(Ord. No. 275, § 10.09, 10-21-2003)
Sec 36-310 Airborne Emissions
Sec 36-311 Noise
Sec 36-312 Vibration
Sec 36-313 Use, Storage And Handling Of Hazardous Substances
Sec 36-314 Electrical Disturbance, Electromagnetic, Or Radio Frequency Interference
Sec 36-315 Glare And Exterior Lighting
Sec 36-316 Fire Hazard
Sec 36-317 Safety
Sec 36-318 Sewage Treatment And Disposal
State Law reference— Natural resources and environmental protection act, MCL 324.101 et seq.
Environmental performance regulations are established in order to preserve the shortterm and longterm environmental health, safety, and quality of the township. No parcel, lot, building or structure in any district shall be used or occupied in any manner so as to create any dangerous, injurious, noxious or otherwise objectionable element or condition so as to adversely affect the surrounding area or adjoining premises. Any use permitted by this chapter may be undertaken and maintained if acceptable measures and safeguards are employed to limit dangerous and objectionable elements to acceptable limits as established by the following performance standards. No use, otherwise allowed, shall be permitted within any district which does not conform to the following regulations of use, occupancy, and operation. These regulations are established as minimum requirements to be maintained. Nothing contained herein is intended to restrict farming operations in accordance with the Michigan right to farm act, Public Act No. 93 of 1981 (MCL 286.471 et seq.).
(Ord. No. 275, § 11.01, 10-21-2003)
- Smoke and air contaminants. It shall be unlawful for any person to permit the emission of any smoke or air contaminant from any source whatsoever to a density greater than that permitted by federal clean air standards and those standards promulgated by the state.
- Odors. Any condition or operation which results in the creation of odors of such intensity and character as to be detrimental to the health and welfare of the public or which interferes unreasonably with the comfort of the public shall be removed, stopped, or so modified as to remove the odor.
- Gases. The escape or emission of any gas which is injurious or destructive, harmful to person or property, or explosive shall be unlawful and shall be abated.
(Ord. No. 275, § 11.02, 10-21-2003)
- Noise which is objectionable as determined by the township due to volume, frequency, or beat shall be muffled, attenuated, or otherwise controlled, subject to the following schedule of maximum noise levels permitted:
Octave Band in Cycles Per Second Along Residential District Boundaries
Maximum Permitted Sound Level (in Decibels)Along All Nonresidential District Boundaries
Maximum Permitted Sound Level (in Decibels)0 to 150 70 70 150 to 300 60 66 300 to 600 52 60 600 to 1,200 46 53 1,200 to 2,400 40 47 above 2,400 34 41 - In addition, objectionable sounds of an intermittent nature, or sounds characterized by high frequencies, even if falling below the aforementioned decibel readings, shall be so controlled so as not to become a nuisance to adjacent uses.
- Air raid sirens and related apparatus used solely for public purposes are exempt from this requirement. Noise resulting from temporary construction activity shall also be exempt from this requirement.
(Ord. No. 275, § 11.03, 10-21-2003)
- No use shall generate any ground transmitted vibration in excess of the limits set forth in subsection (d) of this section. Vibration shall be measured at the nearest adjacent lot line.
- The instrument used to measure vibrations shall be a three compartment measuring system capable of simultaneous measurement of vibration in three mutually perpendicular directions.
- The vibration maximums set forth in subsection (d) of this section are stated in terms of particle velocity, which may be measured directly with suitable instrumentation or computed on the basis of displacement and frequency. When computed, the following formula shall be used:
PV = 6.28 F × D
Where:
PV = Particle velocity, inches-per-second
F = Vibration frequency, cycles-per-second
D = Single amplitude displacement of the vibration in inches
The maximum velocity shall be the vector sum of the three components recorded. - Table of maximum ground-transmitted vibration.
Particle Velocity, Inches per Second Along Nonresidential District Boundaries Along Residential District Boundaries 0.10 0.02 - The values stated in subsection (d) of this section may be multiplied by two for impact vibrations (i.e., noncyclic vibration pulsations not exceeding one second in duration and having a pause of at least two seconds between pulses).
- Vibrations resulting from temporary construction activity shall be exempt from the requirements of this section.
(Ord. No. 275, § 11.04, 10-21-2003)
- It shall be unlawful for any person, firm, corporation or other legal entity to pollute, impair or destroy the air, water, soils or other natural resources within the township through the use, storage and handling of hazardous substances and/or wastes or the storage and disposal of solid, liquid, gaseous and/or sanitary wastes.
- Any person, firm, corporation or other legal entity operating a business or conducting an activity which uses, stores, or generates hazardous substances shall obtain the appropriate permits or approval from the state, and/or other designated enforcing agencies.
- Any person, firm, corporation or other legal entity operating a business or conducting an activity which uses, stores, or generates hazardous substances or petroleum products shall complete a hazardous chemicals survey and a pollution incidence protection plan (PIPP) in conjunction with the following:
- Upon submission of a site plan.
- Upon any change of use or occupancy of a structure or premises.
- Upon any change of the manner in which such substances are handled, and/or in the event of a change in the type of substances to be handled.
- All business and facilities which use, store, or generate hazardous substances in quantities greater than 100 kilograms per month (equal to or greater than 25 gallons or 220 pounds) shall comply with the following standards:
- Aboveground storage and use areas for hazardous substances.
- Secondary containment of hazardous substances and polluting materials shall be provided. Secondary containment shall be sufficient to store the substance for the maximum anticipated period of time necessary for the recovery of any released substance.
- Outdoor storage of hazardous substances and polluting materials shall be prohibited except in product-tight containers which are protected from weather, leakage, accidental damage and vandalism.
- Secondary containment structures such as out buildings, storage rooms, sheds and pole barns shall not have floor drains which outlet to soils, groundwater, or nearby drains or rivers.
- Areas and facilities for loading/unloading of hazardous substances, as well as areas where such materials are handled and used, shall be designated and constructed to prevent discharge or runoff to floor drains, rivers, lakes, wetlands, groundwater, or soils.
- Underground storage tanks.
- Existing and new underground storage tanks shall be registered with the authorized state agency in accordance with requirements of the U.S. Environmental Protection Agency and the state police fire marshal division.
- Installation, operation, maintenance, closure, and removal of underground storage tanks shall be in accordance with requirements of the state police fire marshal and the township. Leak detection, corrosion protection, spill prevention and overfill protection requirements shall be met. Records of monthly monitoring or inventory control must be retained and available for review by state or local officials.
- Out-of-service abandoned underground tanks shall be emptied and removed from the ground in accordance with the requirements of the state police's fire marshal division, the state department of environmental quality, and the township.
- Loading and unloading areas. Areas used for the loading and unloading of hazardous substances shall be designed and constructed to prevent the harmful release to the environment of hazardous materials which may be spilled or leaked.
- Aboveground storage and use areas for hazardous substances.
- All site plans for business or facilities which use, stores or generate hazardous substances shall be reviewed by the township fire department, township engineer and any other appropriate experts determined necessary by the planning commission prior to approval by the planning commission.
(Ord. No. 275, § 11.05, 10-21-2003)
State Law reference— Hazardous waste management act, MCL 324.11101 et seq.; hazardous materials transportation act, MCL 29.417 et seq.
No use shall:
- Create any electrical disturbance that adversely affects any operation or equipment other than those of the creator of such disturbance.
- Cause, create, or contribute to the interference with electronic signals (including television and radio broadcasting transmission) to the extent that the operation of any equipment not owned by the creator of such disturbance is adversely affected.
(Ord. No. 275, § 11.06, 10-21-2003)
- Glare from any process (such as or similar to arc welding or acetylene torch cutting) which emits harmful ultraviolet rays shall be performed in such a manner as not to be seen from any point beyond the property line, and as not to create a public nuisance or hazard along lot lines.
- The design and/or screening of the development shall ensure that glare from automobile and commercial or industrial vehicle headlights shall not be directed into any adjacent property, particularly residential property.
- Exterior lighting shall be located and maintained to prevent the reflection and glare of light in a manner which creates a nuisance or safety hazard to operators of motor vehicles, pedestrians, and neighboring land uses. This provision is not intended to apply to public street lighting. Any operation, which produces intense glare or heat, shall be conducted within an enclosure so as to completely obscure and shield such operation from direct view form any point along the lot lines. If heat is a result of an industrial operation, it shall be so insulated as to not raise the temperature at any property line at any time.
- Exterior doors shall be located, operated, and maintained so as to prevent any glare and light from creating a nuisance or safety hazard to operators of motor vehicles, pedestrians, and neighboring land uses.
- On-site lighting (i.e., parking, building lights, etc.) shall conform to the following regulations:
- It is the goal of the township to minimize lighting levels to reduce off-site impacts, prevent the reflection and glare of light in a manner which creates a nuisance or safety hazard to operators of motor vehicles, pedestrians, and neighboring land uses, and to promote dark skies in keeping with the rural character of the township.
- When site plan review is required, all lighting, including signage and ornamental lighting, shall be shown on site plans in sufficient detail with appropriate photometric studies to allow determination of the effects of such lighting upon adjacent properties, traffic safety, and overhead sky glow. The objectives of these specific actions are to minimize undesirable on-site effects.
- Only non-glare, color-corrected lighting shall be permitted. For all nonresidential uses, full cutoff shades are required for light sources so as to direct the light onto the site and away from adjoining properties. The light source shall be recessed into the fixture so as not to be visible from off site. Building- and pole-mounted fixtures shall be parallel to the ground. Wall-pak type lighting shall be prohibited.
- Illumination levels.
- Lighting for uses adjacent to residentially zoned or used property shall be designed and maintained such that illumination levels do not exceed 0.1 footcandle along property lines. Lighting for uses adjacent to nonresidential properties shall be designed and maintained such that illumination levels do not exceed 0.3 footcandle along property lines.
- Where lighting is required, maximum light levels shall not exceed 25 footcandles directly beneath a light fixture. Lighting levels shall not exceed three footcandles as measured directly between two fixtures. The township board, after receiving a recommendation from the planning commission, may allow for an increased level of lighting above maximum permissible levels when the board determines that the applicant has demonstrated that such lighting is necessary for safety and security purposes.
- For the purposes of this chapter, all lighting measurements shall be taken at ground level.
- For parking lots of less than 100 parking spaces, lighting fixtures shall not exceed a height of 16 feet measured from the ground level to the centerline of the light source. For parking lots of more than 100 spaces, lighting fixtures shall not exceed a height of 18 feet measured from the ground level to the centerline of the light source.
- Signs shall be illuminated only in accordance with the regulations set forth in this chapter. In addition, signs within residential districts shall not be illuminated.
- Building- or roof-mounted lighting intended to attract attention to the building and/or use and not strictly designed for security purposes shall not be permitted.
- Subdivision or site condominium street lighting is not permitted. The township board, after receiving a recommendation from the planning commission may allow for street lighting when the board determines that the applicant has demonstrated a need for such lighting.
(Ord. No. 275, § 11.07, 10-21-2003)
Any activity involving the use or storage of flammable or explosive materials shall be protected by adequate firefighting and fire suppression equipment and such safety devices as are normally used in the handling of any such material. Such hazards shall be kept removed from adjacent activities to a distance which is compatible with the potential danger involved.
(Ord. No. 275, § 11.08, 10-21-2003)
State Law reference— State fire prevention code, MCL 29.1 et seq.
Existing hazards or potential hazards and nuisances, such as construction sites, junkyards, landfills, sanitary landfills, demolition sites, unused basements, abandoned wells or cisterns and sand, gravel, and stone pits or piles are to be enclosed by suitable fencing or barriers so as not to endanger public health, safety and welfare.
(Ord. No. 275, § 11.09, 10-21-2003)
- Community wastewater utility systems shall require a conditional use permit from the township board in accordance with the procedures and standards set forth in article VII of this chapter. Community wastewater utility system shall be strictly prohibited in areas of the township served by public sanitary sewers unless it is determined, in the sole discretion of the township board, the proposed project to be served by the system provides a recognizable and material benefit to the community and/or provides long term protection of natural resources and environmental features. Single-family residentially zoned parcels with an approved accessory dwelling unit are exempt from the definition of a CWUS and the standards of this section.
- In addition to the requirements established by the township, the state and/or the county, the following site development and use requirements shall apply:
- Required standards and findings set forth in section 36-224 shall be met.
- All operations shall be completely enclosed by a fence not less than six feet high.
- All operations and structures shall he surrounded on all sides by a setback of at least 200 feet in width from the nearest dwelling located within a development project served by a community wastewater system and at least 200 feet from a property line shared with an adjacent property. Landscape buffering in accordance with section 36-345(b)(3) shall be placed to minimize the appearance of the installation and to help confine the odors therein. The township planning commission and township board shall have the authority to review the design and treatment of all buffer strips.
- The point of discharge of a community wastewater utility system shall be located a minimum of:
- Fifteen hundred feet from another approved community wastewater utility system.
- Two thousand feet from an established public well head protection area.
- Two hundred feet from a wetland.
- Two hundred feet from the ordinary high-water mark of any body of water.
- A community wastewater utility system should be restricted to a single development project and shall not provide service to other properties and/or development projects.
- The area devoted to a community wastewater utility system shall not be used to satisfy open space required by any other provisions of this chapter.
- Community wastewater utility systems shall also be subject to the provisions of chapter 34, article III, division 3.
(Ord. No. 275, § 11.10, 10-21-2003; Ord. No. 3386, § 23, 7-21-2006)
State Law reference— Waterworks systems, sewers and disposal plants, MCL 324.4301 et seq.
Sec 36-341 Stormwater Management
Sec 36-342 Water Feature And Wetland Buffer Protection
Sec 36-343 Floodplain Management
Sec 36-344 Natural Rivers Setback And Maintenance Regulations
Sec 36-345 Landscaping, Greenbelt, Buffers And Screening
Sec 36-346 Tree And Woodland Resource Preservation
Sec 36-347 Overlay For Preservation And Enhancement Of Natural Features (OPEN)
State Law reference— Natural resources and environmental protection act, MCL 324.101 et seq.
The purpose of this article is to ensure that property is used in a manner which is consistent with the goals and objectives of the master plan and is designed in a manner which protects and enhances natural resources and features. The regulations of this article are intended to achieve the mutually compatible objectives of reasonable use of land and protection of the township's natural resource and features.
(Ord. No. 275, § 12.01, 10-21-2003)
- Purpose. It is the intent of this chapter to encourage the use of structural, vegetative, or managerial practices, commonly referred to as best management practices (BMPs), designed to treat, prevent, or reduce degradation of water quality due to stormwater runoff. All development projects subject to review under the requirements of this chapter shall be designed, constructed, and maintained using BMPs to prevent flooding, protect water quality, reduce soil erosion, maintain and improve wildlife habitat, and contribute to the aesthetic value of the project. The particular facilities and measures proposed on site shall reflect and incorporate the existing grade, natural features, wetlands, and watercourses on the site to the maximum extent feasible.
- Stormwater drainage/erosion control. All stormwater drainage and erosion control plans shall meet the standards of the Office of the Washtenaw County Water Resource Commissioner (WCWRC) and shall, to the maximum extent feasible, utilize nonstructural control techniques, including, but not limited to the following:
- Limitation of land disturbance and grading;
- Maintenance of vegetated buffers and natural vegetation;
- Minimization of impervious surfaces;
- Use of terraces, contoured landscapes, runoff spreaders, grass or rock-lined swales;
- Use of infiltration devices.
- General standards.
- Stormwater management systems shall be designed to prevent flooding and the degradation of water quality related to stormwater runoff and soil erosion from the proposed development. The Office of the Washtenaw County Water Resource Commissioner (WCWRC) shall provide review comments on the stormwater management system(s) of all development proposals that fall within their jurisdiction for the consideration of the planning commission. Where the WCWRC has jurisdiction for stormwater management, site plan approval shall not be granted by the Scio Township Board of Trustees until approval of the stormwater management plan is granted by the WCWRC.
The township engineer shall review all stormwater management plans based on the standards of the WCWRC with the following exception: sites that increase total impervious surface by less than five percent of the total pervious surface or 1,500 square feet, whichever is less, may be exempt or partially exempt from these standards based upon the recommendation of the township engineer and the approval of the planning commission. - All properties that are platted subdivisions, site condominiums, or private road lot splits and have more than five lots shall submit for their plan to the Office of the Washtenaw County Water Resource Commissioner (WCWRC) for review and shall be subject to the establishment of a county drainage district. Lot splits resulting in five or less lots will be evaluated by the township engineer on a case-by-case basis and may be required to submit to the WCWRC for review.
- All properties which are subject to this chapter shall provide for on-site stormwater management and storage facilities. Facilities shall be designed to provide pretreatment, infiltration, detention or retention, and discharge rates that meet the standards of the WCWRC.
- Priority shall be placed on site design which maintains natural drainage patterns. Alterations to natural drainage patterns shall not create flooding or degradation in water quality for adjacent or downstream property owners.
- The use of swales and buffer strips vegetated with desirable native materials, in accordance with the standards of the WCWRC is encouraged as a method of stormwater conveyance so as to decrease runoff velocity, allow for bio-filtration, allow suspended sediment particles to settle, and to remove pollutants. Tolerance for water saturation, sunlight, pesticides, metals, and salts shall be required in determining appropriate plantings in these areas.
- Drainage systems shall be designed to be visually attractive. The integration of stormwater conveyance systems and retention or detention ponds in the overall landscape concept is recommended. Ponds with a naturally contoured design and appearance shall be required.
- Where large amounts of fats, oils, and/or grease may accumulate, as in the case of commercial/industrial developments, the use of mechanical separators (i.e., an oil/water separator) shall be required and may be required to be tied into the sanitary sewer system. Parking lot runoff adjacent to these areas shall be pre-treated with a mechanical separator prior to reaching a pond or BMP.
- For sites that store or use chemicals, a spill response plan shall be submitted and approved by the township.
- Stormwater management systems shall be designed to prevent flooding and the degradation of water quality related to stormwater runoff and soil erosion from the proposed development. The Office of the Washtenaw County Water Resource Commissioner (WCWRC) shall provide review comments on the stormwater management system(s) of all development proposals that fall within their jurisdiction for the consideration of the planning commission. Where the WCWRC has jurisdiction for stormwater management, site plan approval shall not be granted by the Scio Township Board of Trustees until approval of the stormwater management plan is granted by the WCWRC.
- Use of wetlands. Wetlands may be used for stormwater management if all of the following conditions are met:
- Wetlands shall be protected from impairment due to the discharges of stormwater. Measures shall be taken to reduce erosive velocities of stormwater and to remove sediment and other pollutants prior to discharge to a wetland. All regulations of the WCWRC shall be met, including the use of forebays to address sedimentation, as noted above.
- Wildlife, fish, or other beneficial aquatic organisms and their habitat within the wetland will not be impaired.
- The wetland has sufficient holding capacity for stormwater, based upon calculations prepared by the proprietor and reviewed and approved by the township.
- On-site erosion control shall be provided to protect the natural function of the wetland.
- Provisions approved by the township shall be established so as to ensure that the wetland is not disturbed or impaired in the future relative to the needed storage capacity.
- Applicable permits from the Michigan Department of Environmental Quality are obtained.
- Impervious surface reduction/infiltration enhancement.
- The township recognizes that, due to the specific requirements of any given development, inflexible application of the design standards may result in development with excessive paving and stormwater runoff and a waste of space which could be left as open space.
- Either through procedures prescribed by ordinance or creative land development techniques permitted by ordinance, the township may permit deviations from the requirements allowing for reduction in impervious surfaces whenever it finds that such deviations are more likely to meet the intent and standards of this chapter and to accommodate the specific characteristics of the use in question.
- The township may attach conditions to the approval of a deviation that bind such approval to the specific use in question. Measures that reduce impervious surface and increase infiltration may include, but are not limited to, the following:
- Streets and access.
- Design residential streets with the minimum required pavement width needed to support travel lanes, on-street parking, and emergency, maintenance, and service vehicle access and function based on traffic volumes.
Decrease the total length of residential streets by examining alternative street layouts to determine the best option for increasing the number of homes per unit length. - Minimize the number of street cul-de-sac and where cul-de-sacs do exist, provide landscaped center islands.
- Use vegetated open channels in the street right-of-way/private road easements to convey and treat stormwater runoff.
- Use alternative driveway surfaces and materials and/or shared driveways that connect two or more sites.
- Design residential streets with the minimum required pavement width needed to support travel lanes, on-street parking, and emergency, maintenance, and service vehicle access and function based on traffic volumes.
- Parking.
- Base parking requirements on the specific characteristics of the use and/or land bank parking in open space areas as required to satisfy chapter requirements.
- Reduce the overall imperviousness associated with parking lots by providing compact car spaces, minimizing stall dimensions, incorporating efficient parking lanes, and using pervious materials in the spillover parking areas where possible.
- Encourage shared parking between compatible users.
- Site design.
- Direct rooftop runoff to pervious areas such as yards, open channels, or vegetated areas and avoid routing rooftop runoff to paved surfaces and the directly to the stormwater conveyance system downstream of a BMP or detention/retention pond.
- Create a naturally vegetated buffer system which may vary in width as determined by the township along all drainage ways. Critical environmental features such as the 100-year floodplain, steep slopes, and wetlands shall be considered.
- Minimize clearing and grading of woodlands and native vegetation to the minimum amount needed to build lots, allow access, and provide fire protection.
- Conserve trees and other vegetation at each site by planting additional vegetation, clustering tree areas, and promoting the use of native plants.
- Streets and access.
- Maintenance. Whenever a landowner is required to provide on-site stormwater retention and/or surface drainage to wetlands, or whenever other protective environmental measures, including monitoring devices, are required, such measures or facilities shall be provided and maintained at the landowner's expense. The landowner shall provide assurance to the township that the landowner will bear the responsibility and cost of providing and maintaining such methods or facilities, by written agreement, suitable for recording at the office of the county register of deeds, that will act as a perpetual restriction on the land, the form and content of which shall be approved by the township attorney. A maintenance plan shall be provided, including notation and description of maintenance requirements and timelines.
(Ord. No. 275, § 12.02, 10-21-2003; Ord. No. 3381, § 6, 4-19-2005)
State Law reference— Soil conservation districts law, MCL 324.9301 et seq.; soil erosion and sedimentation control, MCL 324.9101 et seq.
Amended by Ord. 2016-3 on 6/28/2016
- Authority. This regulation is enacted pursuant to the authority of the natural resources and environmental protection act, Public Act No. 451 of 1994 (MCL 324.101 et seq.); the Michigan zoning enabling act, Public Act No. 110 of 2006 (MCL 125.3101 et seq.); Mich. Const. art. 4, § 52; and Mich. Const. art. 7, § 34, to protect the public health, safety, property, and welfare of the citizens of the township, and to preserve and enhance the environmental, ecological, and aesthetic values of waterbodies in the township, the Huron River Watershed, and the Lake Erie Drainage of the Great Lakes Basin.
- Intent. It is the intent of this section to require a minimum buffer adjacent to water features and wetlands, and to regulate property within such buffer, in order to prevent physical harm, impairment and/or destruction of or to a water feature or wetland. It is also the intent of this section to establish and preserve a minimum buffer adjacent to water features and wetlands in order to preserve the relationship between them and the buffer area in terms of plant species, animal species, surface and subsurface hydrology, water table, and water quality. If a greater buffer or prohibition is required by other ordinances, or other provisions of this chapter, such a greater buffer or prohibition shall apply.
- Applicability.
- The provisions of this section shall apply to all lands that are within the jurisdiction of the township and that border water features and wetlands as indicated on the water feature and wetland buffer map unless, and to the extent, it is determined to be in the public interest not to maintain such buffer. This map is diagrammatic, and may not show all water features and wetlands subject to this section, particularly intermittent and ephemeral streams. Actual water and wetland features require field verification to ensure that they meet the definitions in this section.
- The provisions of this section shall apply to any land development or any earth disturbance activity resulting from or in connection with activities or uses requiring any of the following:
- Township board approval.
- Planning commission approval.
- Zoning compliance.
- The following land uses are exempt from this section:
- Existing land uses, except when changes are proposed that require township approval through the township board, planning commission and/or zoning compliance.
- Maintenance, repair or operation of gas or oil pipelines, electric transmission and distribution lines and construction of gas or oil pipelines having a diameter of six inches or less, and maintenance or repair of designated county drains, if the pipelines or drains are constructed, maintained or repaired in a manner to ensure that any adverse effect on the water feature/wetland buffer will be otherwise minimized.
- Construction of a single-family residence that is part of a plat for a subdivision or approved site plan prior to the adoption of the ordinance from which this section is derived.
- Other uses permitted under the natural resources and environmental protection act or the federal Clean Water Act, section 404, provided that they are consistent with all best management practices established by the state department of environmental quality and the U.S. Environmental Protection Agency.
- Notwithstanding the above, all exempted uses, structures or activities shall comply with the requirements of part 91, pertaining to soil erosion and sedimentation control, of the natural resources and environmental protection act, Public Act No. 451 of 1994 (MCL 324.9101 et seq.) and all applicable best management practices and shall not diminish water quality as defined by the state natural resources and environmental protection act and federal Clean Water Act.
- Authorization and prohibition.
- In conjunction with the approval and/or compliance processes listed in subsection (c) of this section, a buffer area as set forth in subsection (e) of this section for a water feature and subsection (f) of this section for a wetland shall be required.
- Within an established water feature/wetland buffer, unless and only to the extent determined to be in the public interest by the body responsible for approval and/or compliance as described in subsection (c) of this section, there shall be no construction, removal, or deposit of any structures or soils, including dredging, filling or land balancing. This prohibition shall not apply to permitted or exempted activities set forth in subsections (i) and (j) of this section.
- In determining whether proposed construction or operations are in the public interest, the benefit which would reasonably be expected to accrue from the proposal shall be balanced against the reasonably foreseeable detriments of the construction or other operation. The following general criteria shall be applied in making a determination:
- The relative extent of the public and private need for the proposed activity.
- The availability of feasible and prudent alternative locations and methods to accomplish the expected benefits from the activity.
- The extent and permanence of the beneficial or detrimental effects which the proposed activity may have on the public and private use to which the area is suited, including the benefits the water feature, wetland, and/or water feature/wetland buffer provides.
- The probable impact of the proposed construction and/or operation in relation to the cumulative effect created by other existing and anticipated activities in the water features and/or wetlands to be protected.
- The probable impact on recognized historic, cultural, scenic, ecological, or recreational values, and on fish, wildlife and the public health.
- The size and quantity of the water feature/wetland buffer being considered.
- The amount and quantity of the remaining water feature/wetland buffer.
- Proximity of the proposed construction or operation to the water feature and/or wetland, taking into consideration the degree of slope, general topography in the area, soil type and the nature of the feature to be protected.
- Economic value of the proposed construction or operation.
- The necessity for the proposed construction and/or operation.
- Water feature buffer zones. Unless otherwise determined by the body responsible for approval and/or compliance as described in subsection (c) of this section, a water feature buffer zone shall be located adjacent to a water feature as defined in section 36-5, as identified on the water feature and wetland buffer map, and as determined by required field investigation and/or natural feature inventories as required in article VI of this chapter. The water feature buffer zone shall consist of three distinct areas requiring the following minimum widths and vegetative targets:
- Zone 1—Water-side zone.
- Undisturbed vegetated area aims to protect the physical and ecological integrity of the particular water ecosystem.
- Begins at the edge of the stream bank of the channel, lake or pond shore, and extends a minimum distance of 15 feet, measured horizontally on a line perpendicular to the watercourse or water body.
- The vegetative target for the water-side zone is undisturbed native woody species with native plants forming canopy, understory, and ground layer; where such forest does not grow naturally, then native vegetative cover appropriate for the area (such as grasses, forbs or shrubs) is the vegetative target.
- Zone 2—Middle zone.
- This managed area of native vegetation protects key components of the water ecosystem and provides distance between upland development and the water-side zone.
- Extends immediately from outer edge of zone 1 for a minimum distance of 30 feet.
- The vegetative target for the middle zone is either undisturbed or managed native woody species or, in its absence, native vegetative cover of shrubs, grasses or forbs. Undisturbed forest, as in zone 1, is encouraged strongly to further protect water quality and the water ecosystem.
- Zone 3—Outer zone.
- This zone prevents encroachment into the buffer area, filters runoff from adjacent land, and encourages sheet flow of runoff into the buffer.
- Extends a minimum of ten feet immediately from outer edge of zone 2.
- The vegetative target for the outer zone is native woody and herbaceous vegetation to increase the total width of the buffer. While native grasses and forbs are preferred, mown lawn is permitted, but not encouraged.
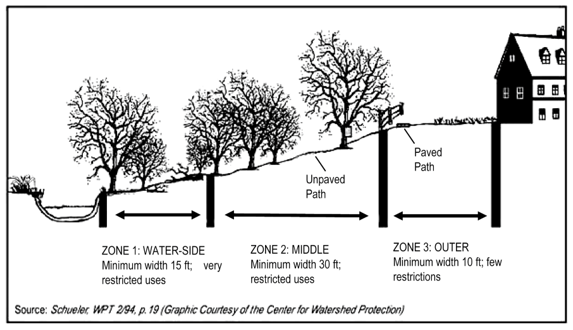
- Where land uses such as agriculture or silviculture within the area of the buffer are proposed to be converted to other uses, the full three-zone buffer shall be reestablished in accordance with this subsection (e) and subsection (g) of this section. In reestablishing the buffer, management measures shall be undertaken to provide native woody, shrub, and/or herbaceous vegetation that ensures the buffer functions as set forth in this section. For specifications on plant type, spacing and density, refer to the USDA NRCS Technical Guide, section IV, Statewide Riparian Forest Buffer 391, available from the township offices.
- Zone 1—Water-side zone.
- Wetland buffer zone. Unless otherwise determined by the body responsible for approval and/or compliance as described in subsection (c) of this section, a wetland buffer zone shall be located adjacent to wetlands identified on the water feature and wetland buffer map, and shall consist of the following minimum width and vegetative targets:
- Undisturbed vegetated area aims to protect the physical and ecological integrity of the particular water ecosystem.
- Begins at the wetland edge and extends a minimum distance of 30 feet, measured horizontally on a line perpendicular to the wetland boundary.
- The vegetative target for the wetland buffer is undisturbed native woody species with native plants forming canopy, understory, and ground layer; where such forest does not grow naturally, then native vegetative cover appropriate for the area (such as grasses, forbs or shrubs) is the vegetative target.
- Width requirements of the water feature buffer. The width of the water feature buffer shall be established as the greatest of the following:
- The total combined width of zones 1, 2, and 3 shall be no less than 55 feet on each side of a water feature as defined in section 36-5, with minimum required distances as given in subsection (e) of this section.
- The buffer width shall be modified if there are steep slopes which are within 200 feet of a water feature. In those cases, zone 3 of the buffer width shall be adjusted, as given in the table below:
WIDTH FOR ZONE 3 VEGETATION IN A WATER FEATURE BUFFERPercent Slope Width (feet) 0—8 10 9—15 15 > 15 20
- Existing nonconforming structures and uses in buffer. All nonconforming uses and structures existing at the effective date of the ordinance from which this section is derived located within a buffer that are not permitted under this regulation may be continued but shall not be changed or enlarged unless in accordance with article XIII of this chapter, pertaining to nonconforming uses, structures and lots of record.
- Permitted uses. Where buffers are required or regulated, the following activities shall be permitted within the water feature/wetland buffer areas as follows:
- The buffer, including wetlands and floodplains, shall be managed to enhance and maximize the unique value of these resources.
- Zone 1—Water-side zone and wetland buffer.
- Open space uses that are passive primarily in nature, such as wildlife sanctuaries, nature preserves, forest preserves, fishing areas, and educational/public awareness signs. The area encompassed for any such use on a lot shall not include buildings and shall not result in disturbance of soil or vegetation that exceeds 20 percent of the area of the buffer on that lot.
- Reforestation and stream stabilization.
- Removal of dead or diseased trees, and those causing safety concerns.
- Water quality monitoring and stream gauging.
- Designated historic building reconstruction.
- Flood control structures and utility rights-of-way.
- Installation of seasonal recreational structures for water use.
- Zone 2—Middle zone.
- Uses listed in subsection (i)(2) of this section.
- Public and/or private biking and hiking paths constructed with pervious materials. While not required, property owners are encouraged to consider providing public trails for passive recreation activities such as biking, walking, and jogging within this zone.
- Public access easements.
- Stormwater management facilities.
- Recreational uses that do not involve impervious surfaces or encourage concentrated flow of stormwater into the buffer.
- Limited forestry management techniques and timber harvesting.
- Zone 3—Outer zone.
- Uses listed in subsections (i)(2) and (i)(3) of this section.
- There shall be no septic systems, permanent structures or impervious cover, with the exception of paths that measure eight feet or less in width and overhead clearance of eight feet or less.
- Fences; provided that such fences must be constructed so as not to impede floodwaters.
- Exemptions. The following activities shall be exempted:
- Maintenance of previously established lawn areas.
- Grading and filling necessary in order to conform to express requirements imposed by the township engineer.
- Planting of native trees and other indigenous vegetation.
- Removal of exotic invasive vegetation including buckthorn, honeysuckle, and multiflora rose, or noxious vegetation including poison ivy, poison sumac, and poison oak. See section 36-345(b)(10) for a list of prohibited invasive plant species.
- Selected trimming of indigenous vegetation for filtered sight lines. Note that clearcutting, cutting down, or removal of existing native tree, shrub, and ground layer species is not allowed within the water feature and wetland buffer zones.
- Application form. If the activity is associated with a proposal that will require consideration by the planning commission and/or township board, no application in addition to materials already required for review of the proposal (such as site plan review or others) shall be required. If the proposed activity requires zoning compliance review only, application for activities proposed within the water feature/wetland buffer shall be made under this section on the form approved by the township board and provided by the zoning official.
- Water feature and wetland buffer plan and grading plan requirements.
- As part of any submission that requires planning commission and/or township board consideration, a water feature and wetland buffer plan containing the following information must be provided:
- Water feature and wetland buffers, field-delineated and surveyed by professional environmental consultants.
- Steep slopes greater than 12 percent for areas adjacent to and within 200 feet of streams, wetlands, or other waterbodies.
- A narrative describing the species and distribution of existing vegetation within the buffer.
- A note stating, "There shall be no clearing, grading, construction or disturbance of vegetation within the water feature and/or wetland buffer except as permitted through the site plan review process of Scio Township."
- A note stating, "Any water feature and/or wetland buffers shown on this plan are subject to protective covenants that may be found in the land records and that restrict disturbance and use of these areas."
- The buffer plan shall be submitted in conjunction with the required grading plan for any development, and the vegetated buffer shall be delineated clearly on the final grading plan.
- Permanent boundary markers, in the form of educational signage or other forms as approved by the township shall be installed every 200 feet prior to final approval of the required grading plan. Signs and/or markers shall be placed at the transitional edge of zone 2 and zone 3 of a water feature buffer (see subsection (e) of this section) or at the edge of the wetland buffer (see subsection (f) of this section).
- As part of any submission that requires planning commission and/or township board consideration, a water feature and wetland buffer plan containing the following information must be provided:
- Buffer maintenance requirements.
- Where approval by the planning commission and/or township board is required, the following shall apply. Note that these requirements do not apply to zoning compliance for single-family residential use permits. All buffers established through the required review processes by the planning commission and/or township board, except as noted above, shall be maintained as described in subsections (e), (f) and (g) of this section through either:
- Deed restrictions, which are required to be submitted for approval by the township board. The covenant shall be recorded in the land records and shall run with the land and continue in perpetuity; or
- A conservation easement with a local land conservancy as approved by the township board. The easement shall be recorded in the land records and shall run with the land and continue in perpetuity. Terms of such an easement shall be at least as restrictive as those included in this chapter.
- All lease and sales agreements must contain a notation regarding the presence and location of protective covenants for buffers, and which shall contain information on the management and maintenance requirements for the buffer for the new property owner.
- An offer of dedication of a buffer area by conservation easement to a land conservancy shall not be interpreted to mean that this offer automatically conveys to the general public the right of access to this area.
- The land conservancy to whom the buffer is dedicated shall inspect the buffer annually and immediately following severe storms for evidence of sediment deposition, erosion, or concentrated flow channels and identify corrective actions to be taken to ensure the integrity and functions of the forest buffer.
- Where approval by the planning commission and/or township board is required, the following shall apply. Note that these requirements do not apply to zoning compliance for single-family residential use permits. All buffers established through the required review processes by the planning commission and/or township board, except as noted above, shall be maintained as described in subsections (e), (f) and (g) of this section through either:
- Inspection of approved plan.
- Authorized representatives of the township shall have the authority to conduct investigations as it may reasonably deem necessary to carry out its duties as prescribed in this section, and for this purpose to enter at reasonable times upon any property, public or private, for the purpose of investigating and inspecting the sites of any land disturbing or forestry activities within the protection area.
- The zoning official may make periodic inspections during the course of land development and shall make a final inspection following completion of the work. The permittee shall assist the zoning official in making such inspections, if need be.
- The zoning official may make periodic inspections following completion of the land development to determine buffer intactness.
- Violations. Violations of these regulations are subject to section 36-38, pertaining to violations and penalties.
(Ord. No. 275, § 12.03, 10-21-2003; Ord. No. 2009-01, § VI, 1-27-2009)
State Law reference— Inland waters, MCL 324.30101 et seq.
- Intent. It is the intent of the township in adopting the ordinance from which this chapter is derived to significantly reduce hazards to persons and damage to property as a result of flood conditions in the township; to comply with the provisions and requirements of the National Flood Insurance Program; to protect human life, health and property from dangerous and damaging effects of flood conditions; to minimize public expenditures for flood control projects, rescue and relief efforts in the aftermath of flooding, repair of flood damage public facilities and utilities, and the redevelopment of flood damaged homes, neighborhoods, commercial and industrial areas; to maintain stable development patterns not subject to the blighting influence of flood damage; to designate floodplains and institute floodplain development regulations and general development standards; to establish regulations concerning the same; and to provide for the administration of this article and to provide penalties for violation.
- Delineation of the flood hazard area overlay zone.
- The flood hazard area zone shall overlay existing zoning districts delineated on the official township zoning map. The boundaries of the flood hazard area zone shall coincide with the boundaries of the areas indicated as within the limits of the 100-year flood on the federal flood insurance rate map currently in effect for the township. The flood insurance rate map is adopted by reference, appended and declared to be a part of this chapter. The term "flood hazard area," as used in this chapter, shall mean the flood hazard area zone.
- Disputes as to the location of a flood hazard area zone boundary shall be resolved by the zoning board of appeals.
- In addition to other requirements of this chapter applicable to development in the underlying zoning districts, compliance with the requirements of this section shall be necessary for all development occurring within the flood hazard area zone. Conflicts between the requirements of this section and other requirements of this chapter or any other ordinance shall be resolved in favor of this section, except where the conflicting requirement is more stringent and would further the objectives of this section to a greater extent than the requirements of this section. In such cases, the more stringent requirement shall be applied.
- Principal and accessory uses permitted.
- Within the flood hazard area overlay zone, no land shall be used except for one or more of the following principal uses.
- Agriculture, pastureland and animal grazing.
- Parks and recreation facilities provided no permanent structures are constructed.
- Swimming beaches, fishing and boating docks in accordance with the provisions of the inland lakes and streams regulations, part 301 of Public Act No. 451 of 1994 (MCL 324.30101 et seq.).
- Required open space or lot area for structural uses that are landward of the overlay zone.
- The following accessory structures and uses are permitted, provided they are also permitted in the underlying zoning district. Off-street parking, streets, roads, bridges, outdoor play equipment, sheds and garages, boathouses, boat hoists, utility lines, pumphouses, bleachers, bank protection structures, signs, fences, gazebos and similar outdoor equipment and appurtenances; provided each of the following requirements are met:
- The structure would not cause an increase in water surface elevation, obstruct flow or reduce the impoundment capacity of the floodplain.
- All equipment and structures shall be anchored to prevent flotation and lateral movement.
- Compliance with these requirements is certified by an engineering finding by a registered engineer.
- Within the flood hazard area overlay zone, no land shall be used except for one or more of the following principal uses.
- Filling and dumping. Dredging and filling and/or dumping or backfilling with any material in any manner is prohibited unless through compensating excavation and shaping of the floodplain, the flow and impoundment capacity of the floodplain will be maintained or improved, and unless all applicable state regulations are met, including but not limited to approvals pursuant to: part 31 of Public Act No. 451 of 1994 (MCL 324.3101 et seq.); part 91 of Public Act No. 451 of 1994 (MCL 324.9101 et seq.); part 301 of Public Act No. 451 of 1994 (MCL 324.30101 et seq.); and part 303 of Public Act No. 451 of 1994 (MCL 324.30301 et seq.).
- General standards for flood hazard reduction.
- No building or structure shall be erected, converted or substantially improved or placed, and no land filled or structure used in a flood hazard area unless permission is obtained from the township. Approval shall not be granted until a permit from the state department of environmental quality under authority of part 31 of Public Act No. 451 of 1994 (MCL 324.3101 et seq.) has been obtained.
- All public utilities and facilities shall be designed, constructed and located to minimize or eliminate flood damage.
- Land shall not be divided in a manner creating parcels or lots which cannot be used in conformance with the requirements of this article.
- Available flood hazard data from federal, state or other sources shall be reasonably utilized in meeting the standards of this section.
- Disclaimer of liability. The degree of flood protection required by this article is considered reasonable for regulatory purposes and is based upon engineering and scientific methods of study. Larger floods may occur on rare occasions. Flood heights may be increased by manmade or natural causes. Thus, approval of the use of land under this article shall not be considered a guarantee or warranty of safety from flood damage. This article does not imply that areas outside the flood hazard area will be free from flood damage. This article does not create liability on the part of the township or any officer or employee thereof for any flood damage that results from reliance on this article, or any administrative decision lawfully made.
- Flood hazard area variances.
- Variances from the provisions of this section shall only be granted by the zoning board of appeals upon a determination of compliance with the general standards for variances contained in article XIV of this chapter and each of the following specific standards:
- A variance shall be granted only upon:
- A showing of good and sufficient cause;
- A determination that failure to grant the variance would result in exceptional hardship to the applicant;
- A determination that the granting of a variance will not result in a harmful increase in flood heights, additional threats to public safety, extraordinary public expense, create nuisances, cause fraud on or victimization of the public, or conflict with existing laws or ordinances; and
- A determination that the granting of a variance will not result in any violations of applicable state or federal laws.
- The variance granted shall be the minimum necessary, considering the flood hazards, to afford relief to the applicant.
- A variance shall be granted only upon:
- The zoning board of appeals may attach conditions to the granting of a variance to ensure compliance with the standards contained in this chapter.
- Variances may be granted for the reconstruction, rehabilitation or restoration of structures listed on the National Register of Historic Places or the Michigan Historic Markers listing of historic sites, or any other state register of historic places without regard to the requirements of this section governing variances in flood hazard areas.
- Variances from the provisions of this section shall only be granted by the zoning board of appeals upon a determination of compliance with the general standards for variances contained in article XIV of this chapter and each of the following specific standards:
- Mapping disputes.
- Where disputes arise as to the location of the flood hazard area boundary or the limits of the floodway, the zoning board of appeals shall resolve the dispute and establish the boundary location. In all cases, the decision of the zoning board of appeals shall be based upon the most current floodplain studies issued by Federal Emergency Management Agency. Where Federal Emergency Management Agency information is not available, the best available floodplain information shall be utilized.
- Where a dispute involves an allegation that the boundary is incorrect as mapped and Federal Emergency Management Agency floodplain studies are being questioned, the zoning board of appeals shall modify the boundary of the flood hazard area or the floodway only upon receipt of an official letter of map amendment issued by the Federal Emergency Management Agency.
- All parties to a map dispute may submit technical evidence to the zoning board of appeals.
(Ord. No. 275, § 12.04, 10-21-2003)
State Law reference— Water resources protection, MCL 324.3101 et seq.; soil erosion and sedimentation control, MCL 324.9101 et seq.; soil conservation districts law, MCL 324.9301; inland lakes and streams, MCL 324.30101 et seq.; wetlands protection, MCL 324.30301 et seq.; building and construction in floodplain, MCL 324.3108; subdivision within or abutting floodplain, MCL 560.138; subdivision within floodplain, conditions for approval, MCL 560.194.
- Intent.
- The regulations of this section are intended to protect and enhance the portions of the Huron River and Mill Creek in the township in accordance with the natural resources commission's designation:
- To prevent economic and ecological damages due to unwise development patterns along the natural river, and to preserve the values of the natural river areas for the benefit of present and future generations;
- To protect the natural river's free flowing river conditions, fish, and wildlife resources, water quality, scenic and aesthetic qualities, and historical and recreational values;
- To prevent flood damages due to interferences with natural floodplain characteristics by excluding from the natural river area property and uses which are vulnerable to flood damages, during times of flood, thereby protecting the local tax base and avoiding increased economic burdens.
- The regulations of this section shall apply to all natural river areas and shall be in addition to other regulations set forth in this chapter. The regulations of this section do not permit any uses or structures which are prohibited in any zoning district underlying a natural river area.
- The regulations of this section are intended to protect and enhance the portions of the Huron River and Mill Creek in the township in accordance with the natural resources commission's designation:
- Designation of the natural rivers area.
- Natural Rivers Area I is designated as all land and water areas within the Huron River or within 400 feet of the edge of the Huron River and included within the following description:
All that portion of the following described premises situated in the township of Scio, County of Washtenaw, State of Michigan, and lying east of the centerline of Zeeb Road, to wit:
Lands lying in the northeast Quarter of Section 9, and in the north half of Section 10, Town 2 South, Range 5 East, Scio Township, Washtenaw County, Michigan described as: All that parcel of land bounded north by the north line of Section 10, and the south line of the Michigan Central Railroad right-of-way; on the south and east by the Huron River; and on the west by the westerly line of the Scio Mill property, so called, which line was marked by a fence at the time of surveys made by Gardner S. Williams in 1908 and 1909, and which fence ran in a southwesterly direction from a point on the southerly line of the Michigan Central Railroad right-of-way, being 890 feet westerly of, and measured perpendicular to the easterly line of the Section 9 and running to a point on the left bank of the Huron River, approximately 1,050 feet westerly of said Section line. - Natural Rivers Area R is designated as all of the remainder of the Huron River and Mill Creek and all other land lying within 400 feet of either edge of the Huron River or Mill Creek within the unincorporated portions of the township.
- Natural Rivers Area I is designated as all land and water areas within the Huron River or within 400 feet of the edge of the Huron River and included within the following description:
- Prohibited structures and uses in Natural Rivers Area R.
- New industrial and commercial structures and uses shall not be permitted within 400 feet of the Huron River and of Mill Creek. Restoration, reconstruction, extension, expansion and substitution of existing industrial and commercial structures and uses shall be prohibited unless approval is granted by the board of appeals following consultation with the division of land resource programs of the state department of natural resources. The proposed action shall be approved if the board of appeals determines that all of the following standards are met:
- The land upon which the proposed action is situated is not in a floodplain;
- The proposed action will not lead to accelerated bank erosion or other material degradation of the river resource;
- The proposed action conforms to all local codes and ordinances, and approval is granted from appropriate officials; and
- The proposed action does not contravene the intent and purposes of this chapter in general, or of this section in particular.
- All new structures as described herein shall require a certificate of zoning compliance in accordance with section 36-31 of the Zoning Ordinance.
- New buildings and appurtenances shall be set back at least 75 feet from the top of a bluff.
- No building or filling shall take place in a floodplain or wetland.
- The minimum riverfront lot width shall be 150 feet measured at the minimum building setback line.
- Minimum setback of a septic system drainfield shall be 125 feet.
- Natural river one private river access stairway per parcel may be allowed, the following standards apply:
- A stairway is not permitted unless no other reasonable and safe access to the river exists.
- A stairway shall be low profile, not more than four feet wide and constructed without stairs being recessed into the ground surface, except if site and soil conditions dictate that a recessed stairway is appropriate.
- A landing shall not be constructed unless required by building code, in which case the landing shall be the minimum number and size required by building codes.
- A stairway shall be constructed using natural materials.
- A stairway shall be located and maintained to blend with the natural surroundings, and where removal of vegetation in the natural vegetation strip can be minimized.
- All stairways shall meet the current building codes and obtain necessary building permits.
- New development, exploration or production of oil, gas, salt brine, sand and gravel or other minerals except groundwater shall not be permitted within 300 feet of the designated portions of the Huron River and Mill Creek.
- Signs of the sale of products or services shall be prohibited, except that an existing business may advertise on lands on which it is established. Signs and outdoor advertising devices within the Natural River Area R (300 feet) shall be related to permitted uses; not illuminated; not attached to any tree or shrub; and in conformance with the following standards:
- For residential uses, signs may not be larger than one square foot in area posted not more than one per 100 feet or one sign posted at upstream and downstream corners of lot, however, one temporary real estate "for sale" sign not to exceed four square in area shall be allowed on a parcel of land.
- For commercial uses, one sign per establishment is allowed, not to exceed four square feet in area.
- Utility lines to service permitted uses shall originate from the landward site of the structure, and shall be located landward of the 50-foot natural vegetation strip, set forth in subsection (d) of this section.
- Site or route location, construction or enlargement of: utility transmission lines; publicly provided recreational facilities; access sites, highways, roads, bridges, or other structures; and publicly developed water management projects are permitted only with approval of the state pursuant to administrative rules adopted to implement part 305 of Public Act No. 451 of 1994 (MCL 324.30501 et seq.) and entitled Utilities and Publicly Provided Facilities in Natural River Areas.
- No trees or other vegetation shall be cut or removed within 100 feet of the river's edge except as permitted in subsection (d) of this section.
- Any land alteration shall conform to all the following requirements:
- Any land alteration shall be in conformance with all local, county, state, and/or federal requirements. All applicable permits shall be obtained prior to issuance of a zoning compliance by the township.
- Land alteration shall not occur with the natural vegetation strip, except placement of woodchips for a foot path, on the face or crest of a bluff, in a wetland, in a floodplain, or below the ordinary high-water mark of the river unless associated with bank stabilization or fisheries habitat improvement activities.
- Draining a wetland is prohibited.
- A pond may be constructed if the pond meets the building setback, spoils are placed in a non-wetland, non-floodplain area landward of the natural vegetation strip, and the pond is not connected to the river by any surface of sub-surface drainage system. A pond shall be constructed in a wetland or the 100-year floodplain.
- Bank stabilization or fisheries habitat activities shall comply with all of the following:
- Bioengineering practices shall be the preferred alternative for bank stabilization. Bioengineering practices used to stabilize stream banks utilize a combination of native plantings and natural or biodegradable materials to engineer shoreline protection that mimic and or enhance the natural landscape.
- Rock used for bank stabilization above the seasonal low-water level of the stream shall be rounded cobble (fieldstone).
- Quarried limestone or other natural angular stone shall not be exposed by seasonal low water level of the stream.
- An in-stream fisheries habitat structure, such as a lunker, an overhead cover platform or similar structure shall be, upon completion, indistinguishable from the natural surrounding landscape.
- A seawall, vertical bulkhead, gabion basket, concrete bag riprap, broken concrete, and other similar structures are prohibited.
- The proposed bank stabilization or fisheries habitat shall fulfill an identifiable need for erosion protection, bank stabilization, or fisheries habitat improvement.
- New industrial and commercial structures and uses shall not be permitted within 400 feet of the Huron River and of Mill Creek. Restoration, reconstruction, extension, expansion and substitution of existing industrial and commercial structures and uses shall be prohibited unless approval is granted by the board of appeals following consultation with the division of land resource programs of the state department of natural resources. The proposed action shall be approved if the board of appeals determines that all of the following standards are met:
- Natural rivers natural vegetation strip. A natural vegetation strip 100 feet wide bordering each side of the designated portions of the mainstream, and tributaries shall be maintained in trees, shrubs and other vegetation native to the area subject to the following provisions:
- Dead, disease, unsafe or fallen trees and noxious weeds and shrubs may be removed.
- Trees and shrubs may be pruned to afford a view of the river.
- Clear-cutting will not be allowed in the 100-foot vegetation strip, however, selective removal of trees for commercial timber harvest or landscaping shall be permitted upon approval of the zoning official or the department of natural resources. Any tree clearing shall be in accordance with section 36-346.
- Mowing is prohibited in the natural vegetation strip except in an area maintained in a mowed condition before the effective date of this section or to establish a single footpath to the river not to exceed four feet wide.
- Camping, except for tent camping, is not permitted in the natural vegetation strip.
- A motorized vehicle shall not be operated off-road in the natural vegetation strip.
- Regulations governing use and development of land in Natural Rivers Area I.
- The use and development of land in Natural Rivers Area I is subject to all of the regulations of the use and development of other land in the I-1 district. In addition, a natural vegetation strip 50 feet wide bordering each side of the Huron River shall be maintained in trees, shrubs and other vegetation native to the area, provided that dead, diseased, unsafe or fallen trees and noxious weeds may be removed. Vegetation may be removed within five feet of any security fence existing at the time of adoption of the ordinance from which this chapter is derived, and vegetation may also be removed for the construction and maintenance of water supply and treatment facilities.
- No buildings or other structures shall be erected within either the natural vegetation strip or on the floodplain except for expansion or replacement of existing water supply and treatment facilities. Such expansion or replacement shall be accomplished in a manner which is consistent with the purpose and objectives of the natural vegetation strip and floodplain protection.
- No expansion of a principal structure in Natural Rivers I and in existence at the time of adoption of the ordinance from which this chapter is derived shall be permitted closer than 150 feet to the edge of the river.
- Relationship of underlying district regulations to those of the overlay zone for Natural River Area R. Buildings and structures existing at the time of the adoption of the ordinance from which this chapter is derived and lawfully permitted in underlying districts, if nonconforming, are hereby deemed nonconforming only to the extent of conflict with the provisions of the Natural River Area R overlay zone. The regulations governing the use and development of land established in districts underlying the Natural River Area R shall apply in addition to those of this section, except where a conflict exists, the provisions of this section shall supersede to the extent of the conflict and not further. Such a determination shall be based upon the intent of this section and the Huron River Natural River Plan.
- Reporting.
- A copy of all special use and variance applications received by the local unit of government shall be provided to the state natural rivers zoning administrator not less than 15 days before the application will be considered by the zoning board of appeals or the planning commission. A copy of the local zoning administrator's decision for a minor variance application, with permit and approved site plan, if applicable, shall be sent to the state natural rivers zoning administrator.
- An annual report to the state natural rivers zoning administrator shall be provided by March 1 of each year for the preceding year natural rivers zoning activity. The annual report shall include, at minimum, all of the following information:
- Total number of natural river district land/use zoning permit applications submitted to the local unit of government during the calendar year.
- Total number of natural river district variance application received during the calendar year.
- Total number of natural river district special use applications received during the calendar year.
- Summary of all decisions made by the zoning board of appeals or planning commission on applications for projects in the natural rivers district during the calendar year.
- Summary of all outstanding violations of natural rivers' standards and the actions taken by the local unit of government to gain compliance at the site during the calendar year.
(Ord. No. 275, § 12.05, 10-21-2003; Ord. No. 3381, § 7, 4-19-2005)
State Law reference— Natural rivers, MCL 324.30501 et seq.
- The intent of this section is to promote the public's health, safety, and general welfare by: counteracting noise, improving air quality and counteracting visual blight; improving the appearance of off-street parking and other vehicular use areas; requiring buffering between noncompatible land uses; regulating the appearance of property abutting public rights-of-way; protecting and preserving the appearance, character, and value of the community and its residential neighborhood areas; preventing soil erosion and soil depletion; and, promoting soil water retention.
- To the greatest extent possible, applicants are encouraged to satisfy chapter requirements through the preservation of existing trees and natural vegetation. Where appropriate, the use of landscape materials native to the county is encouraged.
- Application. These requirements shall apply to all uses for which site plan review is required under article VI of this chapter. No site plan shall be approved unless it shows landscaping, greenbelt buffers, and screening consistent with the requirements set forth in this section.
- Landscape plan required. A separate detailed landscape plan shall be submitted as part of the site plan review process. On sites of greater than one acre, landscape plans shall be prepared and sealed by a registered landscape architect, licensed in the state. The landscape plan shall include, but not necessarily be limited to, the following items:
- Location, spacing, size, root type and descriptions for each plant and type proposed for use within the required landscape area.
- Minimum scale: one inch equals 40 feet for property less than five acres, or one inch equals 100 feet for property five acres or more. A different scale may be used provided it is sufficient to properly illustrate the landscape plan concept and that chapter requirements are met.
- On parcels of more than one acre, existing and proposed contours on site and 50 feet beyond the site at intervals not to exceed two feet.
- Significant construction details to resolve specific site conditions, such as tree wells to preserve existing trees or culverts to maintain natural drainage patterns.
- Planting and staking details in either text or drawing form to ensure proper installation of proposed plant materials.
- Identification of existing wetlands, forested areas, trees and vegetative cover to be preserved.
- Identification of grass and other ground cover and method of planting.
- Identification of mulch in planting beds.
- Typical straight cross section, including slope, height and width of berms.
- Buffering between land uses and buffering along I-94 and M-14.
- Upon any improvement for which a site plan is required, a landscape buffer shall be required to create a visual screen at least six feet in height along all adjoining boundaries whenever a nonresidential use or a residential use of higher density abuts residentially zoned property. A landscape buffer may consist of earthen berms and plant materials, or plant materials only, so as to maintain a minimum opacity of at least 80 percent. Opacity shall be measured by observation of any two square yard area of landscape screen between one foot above the established grade of the area to be concealed and the top or the highest point of the required screen. Provided the minimum size of plant material as set forth in subsection (b)(11) of this section at the time of installation, the opacity standard shall be met based upon reasonably anticipated growth over a period of three years. The applicant shall agree in writing to install additional plantings after the expiration of three years, in the event that the landscaping has not screened the view of areas as required. (See Figure 13 in appendix A.)
- Where there is a need to provide a greater visual, noise or dust barrier or to screen more intense development, a solid wall or fence may be required. Such wall or fence shall be a minimum of six feet in height as measured on the side of the proposed wall having the higher grade, and shall be constructed on both sides with textured concrete, split-face concrete block, wood, brick or stone. Precast panels and formed concrete structures may be used if they provide surface detail and texture equal to or greater than, the materials just named. In addition, a minimum of one tree and six shrubs meeting the minimum size requirements set forth in subsection (b)(11) of this section shall be planted adjacent to and for each 30 lineal feet of wall or fence.
- Sites which are adjacent to I-94 and M-14. Sites which are adjacent to I-94 and M-14 shall maintain a minimum 50-foot undisturbed buffer measured from the right-of-way. If existing vegetation is not sufficient to provide a landscape screen, the planning commission may require additional landscaping in accordance with this subsection (b)(3).
- Parking lot landscaping.
- Interior areas. Each separate landscaped area within a parking lot shall be adequately planted and maintained and shall be located in such a manner as to promote the following: divide and break up the expanse of pavement; define parking areas; designate vehicular circulation; and separate parking lots from off-street parking. The following specific standards shall apply (see Figure 14 in appendix A):
- Separate landscaped islands shall be required within parking lots of 16 spaces or greater. No more than a row of 24 spaces are permitted without an island. Where size and configuration of a parking lot would prevent maintenance or impede traffic flow as a result of requiring landscaped areas within parking lots, the planning commission may approve alternative landscaping along the perimeter of the parking lots.
- There shall be one canopy tree meeting the minimum size requirements set forth in subsection (b)(11) of this section for every eight parking spaces, landscaped islands within a designated parking area shall be a minimum of 150 square feet in area and nine feet in width.
- A minimum distance of three feet shall be established between proposed tree or shrub plantings and the backside of the curb or edge of the pavement.
- Perimeter areas. In order to reduce the visual impact, minimize conflicts between neighboring uses and reduce the effect of headlight glare and parking lot lighting on adjacent uses and public roadways, the perimeter of parking lots shall be screened in accordance with the following standards (see Figure 15 in appendix A):
- Parking lots which are adjacent to residentially zoned or used property, which serve a nonresidential use or a residential use of higher density shall be screened from that residential use in accordance with the standards set forth in subsection (b)(3) of this section.
- Parking lots which are visible from a public road shall be screened from view with a landscaped berm varied in height from between two to three feet along the perimeter of those sides which are visible. The berm shall be planted with a minimum of one deciduous or evergreen tree and six deciduous or evergreen shrubs, meeting the minimum size requirements set forth in subsection (b)(11) of this section for every 30 lineal feet, or major portion thereof. The planning commission, at its discretion, may approve alternative landscape plantings, such as a solid hedge, or a solid wall in lieu of a landscape berm.
- Landscape strips. Minimum of three-foot-wide landscape strips (not including vehicle overhangs) should be provided between paved parking surfaces and buildings, fences, and property lines wherever possible. Trees and shrubs shall be planted clear of the vehicle overhang area.
- Interior areas. Each separate landscaped area within a parking lot shall be adequately planted and maintained and shall be located in such a manner as to promote the following: divide and break up the expanse of pavement; define parking areas; designate vehicular circulation; and separate parking lots from off-street parking. The following specific standards shall apply (see Figure 14 in appendix A):
- Front greenbelt landscaping.
- A landscaped greenbelt equivalent in depth to the required front yard setback shall be required for any lot or any portion of a lot fronting on a public or private road, and shall be landscaped with a minimum of one deciduous tree or one evergreen tree, plus six deciduous and/or evergreen shrubs meeting the minimum size requirements set forth in subsection (b)(11) of this section for each 30 lineal feet, or major portion thereof, of frontage abutting said public right-of-way. The remainder of the greenbelt shall be landscaped in grass, ground cover, shrubs and/or other living plant material. (See Figure 16 in appendix A.)
- Accessways from public rights-of-way through required landscape strips shall be permitted, but such accessways shall not be subtracted from the lineal dimension used to determine the minimum number of trees required unless such calculation would result in a spacing arrangement which is detrimental to plant development.
- Subdivision and site condominium landscaping. Landscaping for subdivisions and site condominiums, which shall include, but not be limited to, residential, office, commercial, and industrial development, shall be provided in accordance with the following requirements:
- Street trees. The frontage of all internal public or private streets shall be landscaped on both sides with the equivalent of one tree for every 40 lineal feet, or fraction thereof. Such street trees shall meet the minimum size requirements set forth in subsection (b)(11) of this section and shall be an appropriate species for a street environment. The planning commission may determine that existing trees which are preserved within the road right-of-way or easement may meet all or part of the street tree requirement.
- Screening from public roads. Where a subdivision or site condominium abuts a public right-of-way located outside of the proposed subdivision or site condominium, the screening requirements set forth in subsection (b)(3) of this section shall be met.
- Other site improvements. A landscape plan for a subdivision or site condominium development shall also include landscaping details of the entrance to the development, stormwater retention and/or detention areas, community buildings and other recreational areas, and any other site improvement which would be enhanced through the addition of landscaping.
- Foundation landscaping. Foundation plantings shall be provided along the front or sides of any buildings which faces a public road and/or is adjacent to a parking lot or other area which provides access to the building by the general public. Foundation planting areas shall be integrated into the sidewalk system (between the front and sides of the building and the parking area and/or associated driveways) adjacent to the building. Foundation planting areas shall contain, at a minimum, one ornamental tree and six shrubs per 30 lineal feet of applicable building frontage. Individual planting areas shall be a minimum of eight feet in width.
- General site landscaping. In addition to any required screening, front greenbelt, foundation landscaping and/or parking lot landscaping required by this section, 25 percent of the site area, excluding existing public road right-of-way, or private road easement shall be landscaped. Such site landscaping shall include preservation of existing plant material, grass, ground cover, trees, shrubs and/or other living plant material, but shall not be solely grass. In meeting general site landscaping requirements, particular attention shall be paid to such site elements as transformers, mechanical equipment, ground sign bases, entry ways, and/or retention and detention areas. In particular, the integration of stormwater retention and detention ponds in the overall landscape concept is recommended. Ponds with a natural, rather than square or rectangular, design and appearance shall be encouraged. Fenced retention/detention ponds within a front yard shall be strictly prohibited.
- Refuse containers. Refuse containers shall be required for all uses other than single-family uses subject to the following standards (see Figure 17 in appendix A):
- Outside trash disposal containers shall be screened on all sides with an opaque masonry wall, and gate at least as high as the container, but not less than six feet in height, and shall be constructed of material which is compatible with the architectural materials used in the site development.
- Containers shall be consolidated to minimize the number of collection sites.
- Containers and enclosures shall meet all required setbacks, shall be located behind the front face of the building, and shall be located away from public view insofar as possible.
- Containers and enclosures shall be situated so that they do not cause excessive nuisance or offense to occupants of nearby buildings.
- Concrete pads of appropriate size and construction shall be provided for containers or groups of containers having a capacity of 30-gallons or more. Aprons shall be provided for loading of bins with capacity of 1.5 cubic yards or more. The minimum size of an enclosure shall be eight feet in depth and 12 feet in width to accommodate a single container and eight feet in depth and 20 feet in width to accommodate two containers.
- For storage of recyclable materials, the enclosure area and pad size shall be increased to amply accommodate the extra materials and their containers.
- Screening and gates shall be of a durable construction. Gates shall be constructed of heavy-gauge metal or of a heavy-gauge metal frame with covering of wood or other suitable material. Gates shall be secured with sturdy hinges or sliders, and latches. If the enclosure is situated directly adjacent to parking spaces or drives, it shall be protected at its base by concrete curb blocks.
- Equipment screening.
- Where required. The standard set forth in this section shall apply to all uses for which mechanical equipment including, but not limited to, generators, heating, ventilation, and air conditioning, is placed upon a roof of any building or on the ground outside of the building.
- Screening requirements. All equipment shall be screened as follows:
- Rooftop screening.
- Rooftop equipment shall be screened with architectural materials matching or harmonious with the building.
- Screens provided to obscure mechanical equipment shall be an opaque barrier at least as high as the equipment being screened.
- Rooftop equipment shall be located on the rear of a pitched-roof building screened from public view.
- Rooftop equipment shall be situated so that it does not cause excessive nuisance or offense to occupants of nearby buildings.
- At-grade equipment.
- At-grade equipment should only be considered if rooftop screening cannot be accommodated.
- Transformer pad and method of screening shall be provided on site plan submittals.
- At-grade equipment shall be screened with architectural and/or landscape materials matching or harmonious with the building or landscape materials provided elsewhere on site.
- Landscape materials shall be evergreen in species so as to provide a six-foot screen year-round.
- Walls provided to screen mechanical equipment shall be an opaque fence or wall matching existing or proposed building materials with or without a gate, at a minimum of six feet in height or 12 inches higher than the tallest piece equipment being screened.
- At-grade equipment shall be located in a side or rear yard, screened from public view.
- Rooftop screening.
- Miscellaneous landscape requirements. The following minimum standards shall apply:
- Quality. Plant materials and grasses shall be of generally acceptable varieties and species, free of insects and diseases, hardy to the county, shall conform to the current minimum standard of the American Association of Nurserymen, and shall have proof of any required governmental regulations and/or inspections.
- Composition. A mixture of plant material, having no more than 10% of any one species, 20% of any one genus, and 30% of any one family, is required to discourage insect and disease infestation; however, a limited mixture of hardy species is recommended in order to unify the design and visually blend with neighboring plants. Where plantings are adjacent to a road right-of-way, selection of plant materials that are tolerant of road salt spray and air pollutants are recommended.
- Berms. Berms shall be constructed with slopes not to exceed a 1:3 gradient and shall be planted to prevent erosion. Berm slopes shall be protected with grass, shrubs or other form of natural ground cover. The highest point of the berm, extending along the length of the berm, shall be sufficiently rounded to avoid scalping by maintenance equipment.
- Existing trees.
- If existing plant material is labeled "To Remain" on site plans by the applicant or required by the township, protective techniques, such as, but not limited to, fencing or barriers placed at the dripline around the perimeter of the plant material shall be installed prior to construction. No vehicle or other construction equipment shall be parked or stored within the dripline of any plant material intended to be saved. Other protective techniques may be used provided such techniques are approved by the township.
- In the event that healthy trees which are used to meet the minimum requirements of this chapter, or those labeled to remain, are cut down, destroyed, damaged, or excavated at the dripline, as determined by the township, the property owner shall replace them with trees which meet chapter requirements.
- Installation, maintenance, and completion.
- All landscaping required by this chapter shall be planted prior to obtaining a certificate of occupancy. In the alternative, a surety bond, letter of credit, and/or certified check shall be placed in escrow in the amount of the cost of landscaping, to be released only after landscaping is completed.
- All landscape elements shall be installed, and earth moving or grading performed according to accepted good planting and grading procedures.
- The owner of property required to be landscaped by this chapter shall maintain such landscaping in a reasonably healthy condition, free from refuse and debris. All unhealthy and dead material shall be replaced within one year of damage or death or the next appropriate planting period, whichever comes first.
- Prohibited plantings.
Native Species: The following plants native to southeast Michigan are prohibited due to their
potential to disrupt infrastructure or susceptibility to disease and/or insect damage.Common Name
Latin Name Plant Type
All ash species
Fraxinus spp. Tree
All willow species
Salix spp. Tree
All poplar species
Populus spp. Tree
Boxelder
Acer negundo Tree
Silver Maple (pure species only)
Acer saccharinum Tree
Northern catalpa
Catalpa speciosa Tree
American Elm (disease resistant
hybrids acceptable)
Ulmus spp. Tree
Prickly ash
Zanthoxylum americanum Tree
Exceptions may be requested allowing for any of the above listed prohibited native species during site plan review. The applicant will be required to provide information relative to the requested native species and exceptions will be granted by the Planning Commission on a case-by-case basis. Non-native Species: The following plants are not native to southeast Michigan and are Known to pose an invasive threat and /or potential harm to infrastructure and the environment.
Common Name Latin Name Plant Type Amur maple Acer ginnala, Acer tataricum ssp Tree Norway maple Acer platanoides Tree Tree-of-Heaven Ailanthus altissima Tree Back alder Alnus glutinosa
Tree Porcelain berry Amplelopsis brevipendunculata
Vine Japanese angelica tree Aralia elata
TreeBarberry (Japanese, c Barberry (Japanese, common) Berberis thunbergii, B. Vulgaris
Shrub Round-leaf bittersweet Celastrus orbiculatus
Vine Olive (Russian, Autumn) Eleagnus angustifolia, E. umbellate
Shrub Burning bush Euonymus alatus
Shrub Wintercreeper Euonymus fortune
Vine Buckthorn (all species) Frangula alnus/Rhamnus frangula,R cathartica
Tree/shrub English Ivy Hedera helix
Vine Japanese hops Humulus japonicus
Vine Privet (all species) Ligustrum amurense, L. japonica, L. obtusifolium, L. ovalifolium, L. sinense
Shrub Honeysuckle (note: native species Diervilla linicera and Lonicra canadensis are exempt) Loicera frangrantissima, L. japonica, L. maackii, L
Vine White mulberry (note: native species M. rubra is exempt) Morus alba
Tree Princess tree Paulownia tomentosa
Tree Amur cork tree Phellodendron amurense
Tree Callery pear, Bradford pear Pyrus calleryana
Tree Japanese knotweed Reynoutria japonica / Polygonum
cuspidatum / Fallopia japonica
Shrub Locust, Bristly or Black Robinia hispida, R. pseudoacacia
Tree Multiflora rose Rosa multiflora
Shrub Wineberry, Wine raspberry Rubus phoenicolasius
Shrub Japanese spirea Spirea japonica
Shrub Saltcedar Tamarix Ramosissima
Tree Elm (non-native) Ulmus glavra, U. parviflora, U. pumila
Tree Wisteria (note: native Wisteria frutescens is exempt) Wisteria floribunda, W. sinensis
Vine
- Minimum size and spacing requirements. Where landscaping is required, the following schedule sets forth minimum size and spacing requirements; for representative landscape materials:
- The following trees are representative:
Minimum Size Allowable Height Caliper Trees 6' 3'-4' 1.75" 2.5" Evergreen trees Fir X Spruce X Pine X Hemlock X Douglas Fir X Narrow evergreen trees Red Cedar X Arborvitae X Juniper (selected varieties) X Large deciduous canopy trees Oak X Maple X Beech X Linden X Ash X Ginko (male only) X Honeylocust (seedless, thornless) X Birch X Sycamore X Small deciduous ornamental trees Flowering Dogwood X Flowering Cherry, Pear X Hawthorn X Redbud X Magnolia X Flowering Crabapple X Serviceberry X Hornbeam X - The following shrubs are representative:
Minimum Size Allowable Height/Spread Shrubs 6' 3'-4' 24"-36" 18"-24" Evergreen shrubs Pyramidal Yew X Hicks Yew X Brown and Wards Yew X Alberta Spruce X Chinensis Juniper Varieties X Sabina Juniper X Mugho Pine X Horizontal Juniper Varieties X Boxwood X Euonymous varieties X Deciduous shrubs Honeysuckle X Lilac X Sumac X Pyracantha X Weigela X Flowering Quince X Dogwood X Viburnum varieties X Spirea X Fragrant Sumac X Potentilla X
- The following trees are representative:
- Exceptions to requirements.
- Buildings abutting property lines. Required screening may be omitted along any lot line where a building wall exists immediately abutting the lot line.
- Location adjustments. Where property line screening is required, the location may be adjusted at the discretion of the planning commission so that the screening may be constructed at or within the setback line, provided the areas between the screening and the property lines are landscaped, or in rural areas, retain their natural vegetative state.
- Existing screening. Any fence, screen, wall or hedge which does not conform to the provisions of this section and legally exists at the effective date of the ordinance from which this chapter is derived may be continued and maintained, provided there is no physical change other than necessary maintenance and repair in such fence, screen, wall, or hedge except as permitted in other sections of this chapter.
- Planning commission modification. Any of the requirements of this section may be waived or modified through site plan approval, provided the planning commission first makes a finding:
- That the topographic features or special characteristics of the site create conditions so that the strict application of the provisions of this section will result in less effective screening and landscaping than alternative landscape designs.
- That the public benefit intended to be secured by this section will exist with less than the required landscaping or screening.
(Ord. No. 275, § 12.06, 10-21-2003; Ord. No. 3381, § 8, 4-19-2005)
Amended by Ord. 2019-05 §§ 1, 2 on 8/27/2019
Amended by Ord. 2025-12 Effective 10/31/2025 on 10/14/2025
- Intent and declaration. It is the intent of these regulations to help prevent unregulated and, in many cases, unnecessary removal of trees and related natural resources. The protection of trees, woodlands and woodland resources will promote the preservation of important physical, aesthetic, recreational and economic assets for both present and future generations. Specifically, it is found that:
- Trees and woodlands provide for public welfare and safety through the reduction of erosion, siltation, and flooding;
- Trees and woodlands help protect the water supply and water quality by protecting groundwater recharge areas, reducing risk of groundwater contamination and maintaining base flows in streams and rivers, thus reducing the risk of degrading vegetation, wildlife, wetlands and surface water systems throughout the township;
- Trees and woodlands increase the economic value of land for most uses;
- Tree and woodland growth protects public health through the absorption of air pollutants and contamination and reduces carbon dioxide content of the ambient air.
- Tree and woodland growth serve as an essential component of the general welfare of the township by maintaining natural beauty, recreation, and natural heritage.
- Purpose. The purpose of this section is as follows:
- To encourage the preservation of trees and related natural resources of the woodland ecosystem on undeveloped land and in connection with the development of land;
- To provide for the protection, preservation, proper maintenance and use of trees and woodlands in order to minimize damage from erosion and siltation, loss of wildlife and vegetation, and/or from the destruction of the natural habitat;
- To protect trees and woodlands (including woodland resources) for their economic support of local property values when allowed to remain uncleared and/or unharvested in whole or in significant part, and for their natural beauty, character, and ecological or historical significance;
- To provide for the paramount public concern for these natural resources in the interest of the health, safety and general welfare of the residents of the township, in keeping with Article IV, Section 52 of the Michigan Constitution of 1963 and the intent of the Michigan Natural Resources and Environmental Protection Act, PA 451 of 1994.
- Exemptions. The following shall be exempt from the requirements of these regulations (section 36-346):
- Parcels of land (including subdivision and site condominium lots) of 2.5 acres or less, that are not subject to site plan review as defined in article VI of this chapter.
- Tree removal on parcels greater than 2.5 acres in area where no more than 20 percent of the total DBH inches of all protected trees on the parcel are removed during any five-year time period. This exemption does not include the removal of landmark trees, which is governed by subsection (e)(1)b. below.
- All farms and farming operations as defined by this chapter (including production of fruit) and commercial nursery/tree farm operations.
- Timber or forestry operations conducted in compliance with an approved Woodland Stewardship Plan that has been filed with the township zoning administrator prior to the start of any tree harvesting on the parcel.
- Tree clearing by public utilities.
- Tree clearing within an existing public road right-of-way or an existing private road easement.
- The removal of any tree which is demonstrated by the property owner to the zoning administrator's satisfaction to have a health and condition standard factor of less than 50 percent based upon the standards established by the International Society of Arboriculture.
- Removal of trees that have become a potential danger to human life or property.
- The removal of invasive trees as defined by these regulations.
- Approval for tree removal. The provisions of this chapter shall apply to all parcels in the township that (1) require site plan review as defined in article VI, or (2) are greater than 2.5 acres in area.
- For site plan review.
- A tree/woodland survey showing all protected and landmark trees is required as a component of the site plan review submission information (see article VI). All trees and woodlands to be removed, and all trees and woodlands to remain shall be clearly indicated on the site plan.
- A tree replacement plan (see subsection (e) below) shall be submitted as part of the final site plan review submission information.
In the case of heavily wooded parcels, the plotting of protected and landmark trees that are outside of the area of the parcel proposed to be disturbed may be waived at the discretion of the planning commission and/or zoning administrator. In the case of a waiver of the plotting of every tree the applicant must provide an estimate of the total DBH on site based on a sample area found to be acceptable by the planning commission and/or zoning administrator. - For zoning compliance certification. For parcels that do not require site plan review, zoning compliance certification must be obtained.
A certificate of zoning compliance shall be required in each of the circumstances below:- For the removal of protected trees on parcels that are greater than 2.5 acres in area submission for a certificate of zoning compliance is required when more than 20 percent of the total DBH inches of all protected trees on the parcel are to be removed within a five-year period. The township zoning administrator may require that the applicant submit a Tree/Woodland Survey in circumstances where it is not clear that 20 percent or more of the total DBH inches of all protected trees are being removed within a five-year period; otherwise a tree/woodland survey is not required.
- For the removal of landmark trees on parcels that are greater than 2.5 acres in area submission for a certificate of zoning compliance is required. A plot plan as defined in subsection 36-31(i) of this chapter may be submitted instead of a tree/woodland survey as part of the application for a certificate of zoning compliance. The plot plan shall provide the location, size and type of all landmark trees to be removed as well as a tree replacement plan and tree protection method where necessary.
- For site plan review.
- Tree removal and replacement regulations.
- Tree removals requiring replacement.
- Protected trees. No more than 20 percent of the total DBH inches of all protected trees on a parcel may be removed within a five-year period without tree replacement. When more than 20 percent of the total DBH of all protected trees is to be removed within a five-year period, or forestry operations are not conducted in compliance with an approved Woodland Stewardship Plan, then replacement trees are required.
- Landmark trees. All landmark trees are regulated, and if removed, replacement trees are required.
- Tree replacement options. The tree replacement requirements herein are separate from and in addition to the landscape requirements set forth in section 36-345.
- Tree replacement. For each six inches of total DBH inches of all protected trees removed in excess of the 20 percent of the total DBH inches pursuant to subsection 36-346(e), one tree (with a minimum of 2.5-inch caliper for deciduous or six feet in height for coniferous) shall be planted on the parcel. The planning commission may allow for tree replacement off-site at the request of the applicant when site factors including the size of the parcel (no available area for planting), tree condition or development requirements may make conformity to this section difficult or undesirable.
EXAMPLE:
Protected trees = 1,000 DBH inches
Trees to be removed = 350 DBH inches
1,000 x 20% = 200 DBH inches of removal allowed without replacement
350 DBH - 200 DBH = 150 DBH inches of replacement required.
One replacement tree per six inches of DBH removal = 150/6 = 25 replacement trees required.
If an approved Woodland Stewardship Plan recommends removal of more than 20 percent of the total DBH inclusive of all protected trees within any given year for the health of the woodland, or due to the species of tree within the woodland or due to harvesting timber, tree replacement requirements in this ordinance do not apply. - Landmark tree replacement. For every two inches DBH of landmark trees removed, one inch DBH of replacement trees shall be planted on the parcel, each of which replacement trees shall have a 2.5-inch minimum caliper.
- Tree fund. The planning commission shall be authorized to waive a portion or all of the tree replacement requirements when site factors including the size of the parcel (no available area for planting), tree condition or development requirements may make conformity to this section difficult or undesirable and the applicant shall propose a contribution to the tree fund as an alternative, which contribution shall be in an amount reasonably related to the cost of the tree replacement waived including the cost of installation.
The tree fund shall be a segregated fund within the township financial system and shall serve as the depository for all contributions proposed by applicants in lieu of tree replacement, as provided in this section.
The township board shall administer and use the tree fund for the purpose of planting and maintaining trees and woodland resources within the township.
- Tree replacement. For each six inches of total DBH inches of all protected trees removed in excess of the 20 percent of the total DBH inches pursuant to subsection 36-346(e), one tree (with a minimum of 2.5-inch caliper for deciduous or six feet in height for coniferous) shall be planted on the parcel. The planning commission may allow for tree replacement off-site at the request of the applicant when site factors including the size of the parcel (no available area for planting), tree condition or development requirements may make conformity to this section difficult or undesirable.
- Tree removals requiring replacement.
- Tree protection during construction.
- No activity within critical root zone. No person may conduct any activity within the critical root zone of any protected tree designated to remain as shown on the tree/woodland survey or plot plan.
- Protective barrier. The applicant, his agents and successors shall erect and maintain suitable barriers as approved by the township to protect trees designated to remain as shown on the approved site plan or plot plan. Protective barriers shall be placed at the outer limits of the critical root zone if a tree/woodland survey is required, and shall remain in place until the township authorizes their removal or issues a final certificate of zoning compliance, whichever occurs first. See figure 18 for an example of a suitable barrier approved by the township.
- Inspections. The township reserves the right to periodically inspect the site during site plan review, land clearing, and/or construction to ensure compliance with this section.
- Appeals and variances. All appeals or requests for variances from the provisions of this section shall be made to the Scio Township Zoning Board of Appeals in accordance with article XIV of the Scio Township Zoning Ordinance.
- Violations and penalties. Violations of the provisions of this section are violations of the Scio Township Zoning Ordinance and subject to section 36-38 of the zoning ordinance.
(Ord. No. 275, § 12.07, 10-21-2003; Ord. No. 281, 5-18-2004; Ord. No. 2010-01, § 1, 2-23-2010)
State Law reference— Municipal forests, MCL 324.52701 et seq.
- Purpose. The purpose of the OPEN overlay district is to recognize the sensitive natural character of those properties within Scio Township identified as and in association with the recreation conservation designation in the current township master plan. This overlay district is intended to preserve the township's significant natural resources while encouraging an appropriate use of the land that recognizes these resources and encourages their interconnection. According to the township master plan, land designated as recreation-conservation includes all areas identified as priority 1 and priority 2 bioreserves by the Huron River Watershed Council. Bioreserves are defined as areas of potential ecological significance that are ranked based on size, presence of water, presence of wetlands, groundwater recharge potential, potential for rare remnant plant community, topographical diversity, glacial diversity, connectivity to other natural areas, restorability potential, and quality of vegetation. In addition it is the purpose of this district to accomplish the following:
- Promote the preservation of land and waterways which, because of location or natural features, have a unique character for open space and/or recreation purposes, and to facilitate and provide for the conservation of significant natural resources.
- Encourage the retention of open space, natural resources, and lands in and around the major water features of the township such as the Huron River, Honey Creek, and Mill Creek corridors, which constitute a unique and important natural resource of the township.
- Promote the retention of woodlands and forested areas that conserve other important resources, moderate the effects of winds and storms, absorb pollutants and reduce noise, serve as a shelter for wildlife, and provide a diverse environment for the township.
- Promote the preservation of township groundwater recharge areas as identified in the township master plan and consider county wellhead protection zones in the development of property.
- Promote access to existing preserved adjacent open space, recreation, and conservation lands and encourage access through appropriate legal mechanisms during the development review process.
- Promote the coordination of new open space, recreation, and conservation areas with existing preserved areas, including those areas protected through appropriate legal mechanisms, and to existing or potential "open space" areas on adjacent tracts to assure consistency of use and lack of conflict between adjacent areas.
- To help create an interconnected system of open space within the township and throughout the region that supports ecological function, biodiversity, water quality, productive farmland, recreational opportunity and scenic character for current and future residents.
- Establishment of district. The OPEN overlay district shall overlay the existing zoning districts as shown on the zoning map. As such, the provisions for the district shall take precedence over those of the underlying district. Where there is a conflict between the provisions of this district and other provisions of this chapter, the more restrictive shall apply.
- Application of standards.
- Site plan and conditional use review. The standards of this section apply for those projects requiring site plan review pursuant to article VI of this chapter, and conditional use review pursuant to article VII.
- Planned unit development. Projects reviewed as a planned unit development (PUD) pursuant to article VIII are also subject to subsection (e), development standards, and subsection (f), open space.
- Exemptions. The division of property outside of a site condominium or platted subdivision, and in accordance with Chapter 20, Land Divisions and Subdivisions, Article II—Land Divisions (simple land division) are exempt from these provisions.
- Permitted uses. Uses shall be limited to those permitted and conditional uses as outlined in the underlying zoning designation.
- Residential development. All residential developments requiring site plan review shall be developed as a rural open space development subject to the density restrictions and the provisions of section 36-130, open space development. Residential open space development under the OPEN overlay district shall be considered a permitted use, not subject to the conditional use process. All residential developments within the overlay shall be open space developments in order to help preserve significant natural features and open space. Density shall be limited to that described in subsection (e)(7) of this section and as specified in section 36-75, schedule of regulations, for the district in which the property is located.
- Nonresidential development. Nonresidential development shall be limited to those permitted and conditional land uses of the underlying zoning designation.
- The following however shall be prohibited anywhere within the overlay zone as they do not meet the purpose of this section:
- Mineral mining and extractive operations.
- Bulk feed and fertilizer outlets.
- Accessory or ancillary oil and gas well use or structures.
- New and used vehicle sales and recreational vehicle sales.
- Large scale retail establishments.
- Development standards. The following standards shall be confirmed by the planning commission during the development review process.
- Natural feature assessment. As recommended by the Scio Township Master Plan, a natural feature assessment shall be required for all developments requiring site plan approval. The assessment shall be provided on a separate plan sheet and shall show all significant natural features prior to the development of the site. The following information shall be required and reviewed by the township during the development review process:
- The boundary of wetlands in the area and a description of the ecological functions and characteristics provided by those wetlands;
- Any prominent views from or across the site;
- The pattern, species and location of any significant species as identified by the MNFI, native trees, and other native site vegetation;
- The bank, and ordinary high-water mark of any inland lake or stream on the site; and
- The general ecological functions provided by the site and its features.
- Additional data. Additional data and information may be required to be submitted with the impact assessment upon the recommendation of the planning commission or zoning administrator for ensuring that the intent and objectives of this section will be observed.
- Open space character. The buildings and/or uses shall preserve to the maximum extent possible all floodplains, stream valleys, steep slopes, wooded areas, prime agriculture soils, and similar environmentally sensitive areas as identified in the Natural Feature Inventory noted above, and shall be planned to minimize the intensity of development; after development the site shall retain an open character.
- Connectivity (non-motorized). Public access easements, deed restrictions, or other legal mechanisms to permit access to or through the subject property for such purposes as hunting, fishing, hiking, horseback riding, or bicycling are strongly encouraged. Access to adjacent protected lands should also be considered where applicable.
- Commercial activity. No commercial activity shall be permitted except as permitted within the underlying zoning districts and as limited above. Each permitted commercial activity shall be located or screened in accordance with the provisions of this section.
- Off-street parking. The provisions of section 36-278, off-street parking, shall apply to all uses in this district. Pervious surfaces for parking areas and access drives are strongly encouraged in this district.
- Parking setbacks. All parking areas or driveways shall be set back from all property lines by a minimum distance of 20 feet, except for providing access to the property.
- Paved surfaces. Where open-space single-family residential development is proposed, pervious pavement including gravel drives are encouraged to minimize stormwater impacts and retain rural character. Pervious pavement including gravel drives shall be considered permitted in the OPEN overlay and shall not require variance from the township. All gravel drives must be constructed using the township's Class B Private Road Ordinance standard for gravel surface.
- Refer to section 36-75, schedule of regulations, for determination of actual allowable lot size(s) and for all other requirements.
- Natural feature assessment. As recommended by the Scio Township Master Plan, a natural feature assessment shall be required for all developments requiring site plan approval. The assessment shall be provided on a separate plan sheet and shall show all significant natural features prior to the development of the site. The following information shall be required and reviewed by the township during the development review process:
- Open space. Open space shall be permanently preserved through appropriate legal mechanisms as approved by Scio Township. Preserved open space may be dedicated to the township land preservation commission.
Sec 36-367 General Sign Regulations
Sec 36-368 Signs Permitted In All Districts
Sec 36-369 Prohibited Signs
Sec 36-370 Permitted Signs In Recreation-Conservation, Residential And Agricultural Districts
Sec 36-371 Permitted Signs In Commercial, Office, And Industrial Districts
Sec 36-372 I-94 Sign Restriction Overlay
Sec 36-373 Temporary Signs
Sec 36-374 Exempted Signs
Sec 36-375 Nonconforming Signs
Sec 36-376 Permits
Sec 36-377 Removal Of Signs
State Law reference— Highway Advertising Act, MCL 252.301 et seq.
- The intent of this article is to regulate the location, size, construction, and manner of display of signs in order to minimize their harmful effects on the public health, safety, and welfare. While this article recognizes that signs are necessary to satisfy the needs of sign users for adequate identification and communication, failure to regulate them may lead to poor identification of individual businesses, deterioration and blight of the business and residential areas of the Township, conflicts between different types of land use, reduction in traffic safety to pedestrians and motorists, and other impacts that are contrary to the purposes, intent, and interests identified in this section.
- The principal features are the restriction of certain characteristics of signs and the restriction of the total sign area permissible per site. It is intended that the display of signs will be appropriate to the land, building, or use to which they are appurtenant. It is specifically intended, among other things, to avoid excessive competition and clutter among sign displays.
- The following municipal interests are considered by the Township to be compelling government interests. Each interest is intended to be achieved under this Article in a manner that represents the least restrictive means of accomplishing the stated interest, and in all events is intended to promote an important government interest that would not be effectively achieved absent the regulations in this Article. Regulating the location, size, construction, and manner of display of signage in the most narrowly tailored manner represents the least restrictive means of addressing the targeted government interests of avoiding unsafe and nuisance-like conditions while maintaining and improving pedestrian and vehicular safety and efficiency; character and quality of life; economic development and property values; property identification for emergency response and wayfinding purposes; and unique character of areas of the Township.
- Public Safety. Maintaining pedestrian and vehicular safety are predominant and compelling government interests throughout the Township, with particular emphasis on the safety of pedestrians. The safety path and sidewalk network provides facilities for pedestrians situated between vehicular roads and private properties throughout the Township in areas of the Township without sidewalks or safety paths, pedestrians typically travel along the edge of the roadways.
Since most signage on the private properties is intended and designed to attract the attention of operators of motor vehicles, thereby creating distractions that can jeopardize traffic and pedestrian safety, this ordinance is intended to regulate signs so as to reduce such distractions and, in turn, reduce the risk of crashes, property damage, injuries, and fatalities, particularly considering the rate of speed at which the vehicles are traveling in the districts identified in this article.
This Ordinance is also intended to protect public safety by requiring signs that are poorly maintained and/or structurally unsafe to be repaired or removed to protect against fallen signs or deteriorating sign debris from entering improved roadways, sidewalks and safety paths and causing dangerous conditions for vehicular traffic and pedestrians.- The Township encourages signage that will inform motorists and pedestrians of their desired destinations without conflicting with other structures and improvements. These interests are legitimately supported by limiting the maximum size of signage, providing setbacks, and specifying minimum-sized characters for efficient perception by motorists and pedestrians, while minimizing distractions that could put pedestrians at risk.
- In some circumstances, adjusting the size, setback, and other regulations applicable to signage may be important to avoid confusion and promote clarity where vehicular speeds vary on commercial/business thoroughfares.
- In multi-tenant buildings and centers, it is compelling and important to provide distinct treatment with a gradation of regulation for individual identification depending on base sign size, amount of road frontage, and the like, all intending to provide clarity to alleviate confusion and thus additional traffic maneuvers, provide a minimum size of characters to allow identification, and maintain maximum-sized overall signage to prevent line-of-sight issues.
- Maximum size and minimum setback of signage is compelling and important to maintain clear views for both traffic and pedestrian purposes.
- Character and Quality of Life. Achieving and maintaining attractive, orderly, and desirable places to conduct business, celebrate civic events, entertain people, and provide for housing opportunities is directly related to the stability of property values needed to provide and finance quality public services and facilities within the Township. This article intends to allow signs that are of sufficient, but not excessive, size to perform their intended function as necessary to provide and maintain the Township’s character and support neighborhood stability. Signs that contribute to the visual clutter, contribute to the potential conflict between vehicular and pedestrian traffic, and distract from scenic resources and views, will be prohibited in efforts to preserve the character, aesthetic qualities, and unique experience within the Township. It is also the intent of this ordinance that signs will reflect the character of unique districts as may be established by the Township’s Master Plan, other adopted plans, or this article and other parts of the zoning ordinance.
- Economic Development and Property Values. The establishment of the restrictions in this article has a direct relationship to creating stability and predictability, allowing each private interest to secure reasonable exposure of signage, and thus promoting business success. The application of the restrictions in this article allows businesses to reasonably command attention to the content and substance of their messages while concurrently allowing the promotion of other visual assets, including (without limitation) landscaping and architecture, all of which contribute to economic development and property value enhancement.
- Avoidance of Nuisance-Like Conditions. Due to the concentration of people and activities, there is a potential for, and it is a compelling interest to avoid, blight, physical clutter, and visual clutter in the Township. The result of these conditions leads to diminished property values, reduced attractiveness of the community, and reduced quality of life within the districts. Minimum regulations that substantially relate to signage are important and necessary for the maintenance and well-being of positive conditions, good character, and quality of life in the Township. Ultimately, these regulations are compelling and important for the protection of all police power values.
- An excessive number of signs in one location creates visual blight and clutter, as well as confusion of the public. Thus, limiting the number of signs on properties, establishing setbacks from property lines, and requiring reasonable spacing between signs are compelling interests that can be directed with minimum regulation.
- Signs that are too large can lead to confusion, undermine the purposes of the signs, and ultimately lead to physical and visual clutter. Establishing maximum sizes can be the subject of clear and effective regulations that address this compelling and important interest.
- Requiring maintenance specifications for signs can minimize the creation of blight and clutter due to the deterioration of signs that are not durable or otherwise well-constructed, and such regulations would be consistent with construction codes for other structures.
- There is a compelling governmental interest that signs avoid glare, light trespass, safety, and skyglow. The selection of proper fixture type(s) and location, use of supportive lighting technology, and control of light levels in a reasonable fashion is consistent with regulations that are narrowly tailored to achieve the Township’s interests.
- Property Identification for Emergency Response and Wayfinding Purposes. Locating a business or residence by police, fire, and other emergency responders can be a matter of life and death, and thus it is a compelling interest to ensure that proper, understandable, unambiguous, and coordinated signage be permitted and required, and specifications for such purposes can be accomplished in a simple and narrow manner. Wayfinding for vehicular and pedestrian purposes is also a compelling interest to avoid confusion in public rights-of-way, and unnecessary intrusions on private property. Sign specifications for such wayfinding can be coordinated with property identification for such emergency and other purposes.
- Maintaining Unique Character of Areas of the Township. Acknowledge the unique character of certain areas and districts, and establish special time, place and manner regulations that reflect the unique aesthetic, historical, and/or cultural characteristics of these areas/districts.
- Protection of the Right to Receive and Convey Messages. The important governmental interests and regulations contained in this article are not intended to target the content of messages to be displayed on signs, but instead seek to achieve non-speech objectives. In no respect do the regulations of signage prohibit a property owner or occupant from an effective means of conveying the desired message. Nothing in this article is intended to prohibit the right to convey and receive messages protected by the First Amendment of the United States Constitution.
- Public Safety. Maintaining pedestrian and vehicular safety are predominant and compelling government interests throughout the Township, with particular emphasis on the safety of pedestrians. The safety path and sidewalk network provides facilities for pedestrians situated between vehicular roads and private properties throughout the Township in areas of the Township without sidewalks or safety paths, pedestrians typically travel along the edge of the roadways.
(Ord. No. 275, § 13.01, 10-21-2003; Ord. No. 2010-03, § 1, 10-26-2010)
The following regulations shall apply to all signs in the township:
- Illuminated signs.
- General Standards.
- Residential districts. Only indirectly illuminated signs shall be allowed in any residential district provided such sign is so shielded as to prevent direct light rays from being visible from a public right-of-way or any adjacent residential property.
- Commercial, wholesale-warehouse, office, research development and industrial districts. Indirectly or internally illuminated signs are permitted provided such signs are so shielded as to prevent direct light rays from being visible from a public right-of-way or any adjacent residential property.
- Changes in intensity. No sign shall have blinking, flashing, or fluttering lights or other illuminating devices which have a changing light intensity, brightness, or color. Beacon lights or search lights shall not be permitted as a sign except as provided in section 36-373.
- Signs after hours. In an effort to reduce glare created by signs in the evening after businesses are closed, signs shall be turned off 30 minutes after closing and may be turned on 30 minutes before opening. As an alternative, the owner may reduce the intensity of the illumination of the sign by at least 50%, 30 minutes after closing until 30 minutes before opening. Verification of sign dimming capability shall be provided to the Township as a part of the Zoning Compliance certificate.
- Mounting and shielding. An external light source illuminating an exterior sign shall be mounted above the sign, shall be shielded so that the light source is not directly visible from any point on or above a horizontal plane extending from the light source and shall not be aimed or directed toward a residential building or another lot or toward a public right-of-way.
- Sign Illumination Standards. The illumination of all signs, including electronic message signs (EMS), shall not exceed 0.3 footcandles above ambient light levels based upon illumination measurement criteria set forth in Table 36-367(2) and Section 36-367(3).
Table 36-367(2) Sign Area Versus Measurement Distance Area of Sign Sq. ft. Measurement Distance (ft.) 10 32 15 39 20 45 25 50 30 55 35 59 40 63 45 67 50 71 55 74 60 77 65 81 70 84 75 87 80 89 85 92 90 95 95 97 100 100- *For signs with an area in square feet other than those specifically listed in this table (e.g., 12 sq. ft., 400 sq. ft., etc.), the measurement distance may be calculated with the following formula:
Measurement Distance = Area of Sign Sq. Ft. x 100 - EMS Illumination Measurement Criteria. The illuminance of all signs shall be measured with an illuminance meter set to measure footcandles accurate to at least two decimals. Illuminance of an EMS shall be measured with the EMS off, and again with the EMS displaying a white image for a full color-capable EMS, or a solid message for a single-color EMS. All measurements shall be taken as close as practical to a perpendicular plane of the sign from the sign face at the distance determined by the total square footage of the sign as set forth in Table 36-367(2) Sign Area of a Sign versus Measurement Distance.
- General Standards.
- Measurement of sign area. The area of a sign shall be computed as including the entire area within a regular geometric form or combination of such forms comprising all the display area of the sign and including all the elements of the matter displayed. Frames and structural members not bearing copy or display material shall not be included in computation of sign area. Where a sign has two or more faces, the area of all faces shall be included in determining the area of the sign, except where two such faces are placed back-to-back, parallel to one another, and less than 24 inches apart, in which case the area of the sign shall be the area of one face.
- Height of sign. No freestanding sign shall exceed a height of 15 feet.
- Setback requirements for signs. Unless specified elsewhere in this article, all ground signs shall maintain a minimum 15-foot setback from all road rights-of-way and shall be located no closer than 15 feet from the edge of the principal entrance driveway and all property lines.
- Flags in non-residential districts. Flags shall be permitted in commercial, office, wholesale, and warehousing, research and development, and industrial zoning districts, subject to the following regulations:
- The flags shall be located on the same lot as the business building or use.
- Notwithstanding any other provision of this chapter, flags shall meet the yard requirements for signs and the height limits for structures in the zoning district in which located.
- The area of each flag shall not be included in the sign area that is permitted on a lot.
- Not more than one flag shall be permitted for each public road frontage of the lot on which located.
- Flags located on the premises of new or used vehicle sales, not exceeding 18 square feet, and which are attached to existing parking light standards (one per standard) shall be permitted.
- Flags in residential districts. Flags for residential uses in residential districts shall not be regulated by this Chapter.
(Ord. No. 275, § 13.02, 10-21-2003; Ord. No. 2010-03, § 1, 10-26-2010)
Subject to the other conditions of this chapter, the following signs shall be permitted anywhere within the township without permit.
- Signs mounted to a wall, mailbox or lamppost not exceeding two (2) square feet in size located solely on single family residential structures;
- Directional signs that are erected for the sole and express purpose of directing traffic flow on private property. Directional signs shall not exceed four (4) square feet in area and four (4) feet in height. Directional signs may be illuminated subject to the requirements set forth in Section 36-367(1).
- Signs erected in public rights-of-way by public road agencies; and
- Non-illuminated interior window signs, subject to the provisions of Section 36-371(c).
- Messages when carved into stone, concrete, or similar material or made of other permanent- type construction and made an integral part of the structure, of no more than fifteen (15) square feet in area.
(Ord. No. 275, § 13.03, 10-21-2003; Ord. No. 2010-03, § 1, 10-26-2010)
- Miscellaneous signs and posters. Tacking, pasting, or otherwise affixing signs or posters that are visible from a public way, and located on the walls of buildings, barns, sheds, or on trees, poles, posts, or fences shall be prohibited. Nothing in this ordinance is intended to restrict or prohibit signs required by law to enforce property rights such as those required for impounding vehicles or prohibiting trespassing, soliciting, or hunting.
- Banners. Banners, pennants, search lights, twirling signs, sandwich board signs, sidewalk, or curb signs, balloons, or other gas-filled figures shall be prohibited except as provided in section 36-373.
- Swinging signs. Signs that swing or otherwise noticeably move as a result of wind pressure because of the manner of suspension or attachment shall be prohibited.
- Moving signs. Except as otherwise provided in this section, any sign, or any portion thereof that moves or assumes any motion constituting a non-stationary or fixed condition shall be prohibited.
- Motor Vehicle Signs. No person shall park any vehicle or trailer on a public right-of-way, public property, or on private property so as to be visible from a public right-of-way, which has attached thereto or located thereon any sign. Currently licensed vehicles and trailers that have a sign painted upon them in a permanent manner shall be excluded from this provision.
- Portable signs. Portable signs, not including any temporary sign permitted in section 36-373 shall be prohibited.
- Unclassified signs. The following signs are prohibited:
- Signs that imitate an official traffic sign or signal which contain the words "Stop," "Caution," "Danger," "Warning," or similar words except as otherwise provided in this section.
- Signs that are of a size, location, content, coloring, or manner of illumination which may be confused with or construed as a traffic control device, or which hide from view any traffic or street sign or signal or which obstruct the view in any direction at a street or road intersection.
- Signs that contain statements, words, or pictures of an obscene or pornographic character.
- Signs that are painted on or attached to any fence or any wall that is not a structural part of a building, except to identify a residence.
- Signs that emit audible sound, odor, or visible matter.
- Roof signs.
- Attached wall signs. Signs attached to a wall of a building with the face of the sign in a plane that is not parallel to the plane of the wall to which it is attached shall be prohibited.
(Ord. No. 275, § 13.04, 10-21-2003; Ord. No. 2010-03, § 1, 10-26-2010)
- One sign shall be permitted for each public street frontage having a curb cut for a vehicle entrance, for an authorized nonresidential land use or lawful nonconforming use except a home occupation. Each sign shall not exceed 18 square feet in area.
- One sign shall be permitted for a home occupation. The sign shall not exceed three square feet in area and shall be attached flat against the front wall of the building.
- One sign shall be permitted for each public street frontage of an authorized residential land use including a subdivision, multiple-family building development, or a mobile home park. Each sign shall not exceed 18 square feet in area. Each sign shall be set back not less than fifteen (15) feet from the right-of-way line of any public street and shall not exceed four feet in height.
(Ord. No. 275, § 13.05, 10-21-2003; Ord. No. 2010-03, § 1, 10-26-2010)
Canopy or marquee signs, wall signs, and freestanding signs are permitted in all commercial, office and industrial districts subject to the following conditions:
- Signs permitted for single buildings on developed lots or group of lots developed as one lot, not in a business center subject to subsection (b) of this section.
- Area. Each developed lot shall be permitted at least 80 square feet of sign for all exterior freestanding signs. The area of exterior attached wall and freestanding signs permitted for each lot shall be determined as two square feet of sign area for each one linear foot of building length which faces one public street. The maximum area for all exterior attached wall signs for each developed lot shall be 200 square feet. No freestanding sign shall exceed 100 square feet in area. No exterior wall sign for an occupant without ground floor frontage shall exceed 24 square feet in area.
- Number. Each developed lot shall be permitted one exterior freestanding sign. For developed lots with more than 450 feet of frontage (including total corner lot frontage), two exterior freestanding signs may be permitted. In the case where two freestanding signs are permitted the total area of all signs shall not exceed the area requirements of section 36-371(a)(1) above. All occupants without ground floor frontage shall be permitted one exterior attached wall sign. The total area of all exterior signs shall not exceed the total sign area permitted in subsection (a) of this section.
- Signs permitted for a shopping center, office park, industrial park, or other integrated group of stores, commercial buildings, office buildings or industrial buildings, not subject to subsection (a) of this section.
- Freestanding signs. Each business center shall be permitted one freestanding sign. Each sign shall be permitted to display up to four (4) messages. The maximum permitted sign area shall be determined as one square foot for each one linear foot of building which faces one public street. The maximum area for each freestanding sign shall be 200 square feet. Individual tenants of a business center shall not be permitted to have a freestanding identification sign. For business centers with more than 450 feet of frontage (including total corner lot frontage), two exterior on-site freestanding signs may be permitted. In the case where two freestanding signs are permitted the total area of all signs shall not exceed the area requirements of this section.
- Wall signs. Each business in a business center with ground floor frontage shall be permitted exterior wall signs. The sign area for such exterior wall signs shall be computed as one square foot for each one linear foot of building frontage occupied by the business. All businesses without ground floor frontage shall be permitted one combined exterior wall sign not more than 24 square feet in area. Business centers that face both a street and parking lot (two facades) may have 165% of the total sign space allowed with no single sign to exceed one square foot for each one linear foot of building frontage occupied by the business.
- Office and Industrial Park signs. A freestanding sign may be installed at the entrance to an office and industrial park. Office and Industrial Park signs shall be no higher than six feet above the height of the public road at the point of the centerline most closely adjacent to the sign not to exceed 48 square feet.
- Window signs shall be permitted and shall not be included in total sign area computation if said signs do not occupy more than 25 percent of the total window area of the floor level on which displayed or exceed a total of 200 square feet for any one building. If window signs occupy more than 25 percent of said window area or exceed a total of 200 square feet or any one building, they shall be treated as exterior signs and shall conform to subsections (a)(1) and (b)(2) of this section.
- No canopy or marquee sign shall extend into a public right-of-way except by variance granted by the zoning board of appeals. In granting such a variance the board of appeals shall ensure that the requirements of section 36-375 are complied with; that the minimum clearance of such sign is eight feet measured from the sidewalk surface to the bottom edge of the sign; that the sign does not obstruct pedestrian or vehicular view; and that the sign does not create a hazard for pedestrian or vehicular traffic.
- Service station signs. Notwithstanding any of the provisions of this article, no signs shall be located on fuel pump islands, except those constituting an integral part of the pump or those required by state law or regulation.
- Electronic Message Signs. Electronic message signs, where permitted, shall be subject to the following standards and requirements:
- General Standards.
- Electronic message signs shall only be permitted in the Jackson Road Overlay District (JROD).
- The area devoted to an electronic message sign (EMS) shall not exceed twenty-five percent (25%) of the permissible ground sign area.
- The ground sign in which the EMS is incorporated shall be in complete conformity with the ground sign requirements of the district in which the premise is located. All other signs shall conform to the requirements of the district in which the premise is located.
- There shall be no window sign permitted, maintained, or installed on a premise with an EMS.
- The EMS must comply with all sign display and illumination standards in Section 36-367(a).
- Message Display and Communication Requirements:
- The display time of an EMS shall not be less than two (2) minutes per message display.
- The transition or change of message shall appear instantaneous without the use of special effects such as dissolve or fade.
- An EMS shall not exhibit any characteristics of movement or flashing and shall not use techniques defined as dynamic frame effect, scroll, or travel.
- No EMS message display shall resemble or simulate any warning or danger signal, or any official traffic control device, sign, signal or light or have the brilliance or intensity that will interfere with any official traffic sign, device, or signal.
- An EMS shall be limited to a dark background with lighter letters. A white or bright background with dark letters shall not be permitted.
- An EMS shall not include any audio message or audible sound.
- Miscellaneous Requirements.
- No EMS shall be permitted to operate unless it is certified as follows and equipped with all of the following mechanisms, programming, and equipment in proper working order at all times:
- A default mechanism that will cause the EMS to revert immediately to a default static display to zero lumens if the EMS or any component thereof malfunctions.
- A non-glare panel covering the electronic changeable copy display or other equivalent method approved by the Township to substantially reduce glare.
- A sensor or other device that automatically determines the ambient illumination and is programmed to automatically dim according to ambient light conditions.
- A written certification from a sign manufacturer or other approved testing agency that the light intensity has been preset to conform to the brightness, illumination, and display standards established in this article and that the preset levels are protected from end user manipulation by password protected software or other method with certification shall be provided to the Township.
- The owner or controller must either turn off or adjust the sign to meet the brightness and illumination standards set forth in Section 36-367(a). The adjustment must be made within twelve (12) hours of a notice of non-compliance from the Township.
- No EMS shall be permitted to operate unless it is certified as follows and equipped with all of the following mechanisms, programming, and equipment in proper working order at all times:
- General Standards.
(Ord. No. 275, § 13.06, 10-21-2003; Ord. No. 2010-03, § 1, 10-26-2010)
- Intent. The Intent of the I-94 Sign Restriction Overlay is to promote safety and quality community aesthetics along the I-94 corridor by limiting the size and number of signs placed in proximity of the interstate right-of-way.
- Location. The provisions of the I-94 Sign Restriction Overlay shall apply on private property within 100 feet of the right-of-way of Interstate I-94, regardless of the underlying Zoning District. The Overlay provisions shall only apply within the 100-foot area. The remainder of the lot shall not be subject to the Overlay.
- Relationship to Other Regulations. All regulations of this Article shall apply within the Overlay, in addition to the regulations of the Overlay itself. In the event of a conflict, the more restrictive regulation shall govern.
- Regulations. Signs within the I-94 Sign Restriction Overlay shall be permitted only in accordance with the following regulations:
- Signs within the Sign Restriction Overlay shall be permitted in C-3, I-1, and I-2 zoning districts, and shall be considered the principal use of such lots. Signs shall not be placed on a lot with any other building thereon, and no other structure shall be placed on a lot where such sign is located.
- Where two or more signs within the Sign Restriction Overlay are located along the frontage of a street or highway, they shall be not less than 1,000 feet apart. The double face (back-to-back) of a V-type structure shall be considered a single sign provided the interior angle of such signs does not exceed 20 degrees.
- The total surface area, facing in the same direction, of any Signs within the Sign Restriction Overlay, shall not exceed 300 square feet. Signs may be single- or double- faced and shall contain no more than two faces, or panels.
- Signs within the Sign Restriction Overlay shall not exceed 20 feet in height from ground level.
- Signs within the Sign Restriction Overlay shall not be erected on the roof of any building nor have one sign above another.
- Signs within the Sign Restriction Overlay shall meet the standards found in section 36-367(a)(3) of this article with regard to illumination.
(Ord. No. 275, § 13.07, 10-21-2003; Ord. No. 2010-03, § 1, 10-26-2010)
- Standards for All Temporary Signs.
- Temporary signs shall be constructed of durable, all-weather materials and designed to remain in place and in good repair so long as they remain on display.
- The maximum display time of temporary signs is 30 days unless additional time is granted under subsection (3) below. After this time expires, the sign shall be removed. Once the temporary sign is removed, there shall be a gap of at least thirty (30) days between display of a temporary sign on the same property.
- In recognition that there is a need for additional expression of speech prior to a scheduled election, the following applies for a period of sixty (60) days prior to and three (3) days after a Township-designated election day on which there is at least one ballot item: the maximum allowable area of temporary signs shall be increased to sixty-four (64) square feet per premise in all districts. The maximum area of an individual sign remains as stated in subsection (b) below.
- Specific Standards.
- For new residential developments one sign for each public street frontage of a recorded subdivision or development shall be permitted. Each sign shall not exceed 18 square feet in area. Each sign shall be removed within one year after the initial sale, lease, or rental of 90 percent of all lots or units within said subdivision or development.
- One sign shall be permitted on sites under construction, such sign shall not exceed 24 square feet in area, and not more than one sign shall be permitted on a site. Signs shall have a maximum height of ten feet and shall be confined to the site of the construction, construction shed or construction trailer and shall be removed within 14 days after the issuance of a certificate of occupancy.
- Temporary signs for an event or function, shall be permitted. Maximum sign area shall not exceed 24 square feet. Signs shall be allowed for up to seven (7) days prior to the event or function and one (1) day after it is over. These temporary signs are allowed no more than 21 days in a calendar year. If building-mounted, signs shall be flat wall signs and shall not project above the roofline. If ground-mounted, signs shall not exceed six feet in height. Signs shall be set back in accordance with section 36-367(d).
- Banners, pennants, searchlights, balloons, or other gas-filled figures shall be permitted at the opening of a new business in a commercial or industrial district, for a period not to exceed 14 consecutive days. Such signs shall not obstruct pedestrian or vehicular view and shall not interfere in any way with safe traffic flow.
- In residential districts one temporary sign, located on the property that is for sale, lease or rent and not exceeding six square feet in area shall be permitted. In all other zoning districts one sign located on property for sale, lease or rent shall be permitted, provided it does not exceed 32 square feet in area and is set back in accordance with section 36-367(d). If the lot has multiple frontages, one additional sign not exceeding six square feet in area in residential districts or 32 square feet in area in all other districts shall be permitted. Under no circumstances shall more than two such signs be permitted on a lot. A sign permit shall not be required for these types of signs.
(Ord. No. 275, § 13.08, 10-21-2003; Ord. No. 2010-03, § 1, 10-26-2010)
The following types of signs are exempted from all provisions of this chapter, except for construction and safety regulations and the following standards:
- Signs of a noncommercial nature and in the public interest, erected by, or on the order of a public officer, in the performance of a public duty, such as directional signs, regulatory signs, warning signs, and informational signs.
- Political campaign signs announcing candidates seeking public political office and other data pertinent thereto except as prohibited in section 36-369(a).
- Names of buildings, date of erection, monument citations, commemorative tablets, and the like, when carved into stone, concrete, or similar material or made of other permanent-type construction and made an integral part of the structure.
(Ord. No. 275, § 13.09, 10-21-2003; Ord. No. 2010-03, § 1, 10-26-2010)
Nonconforming signs shall not:
- Be reestablished after the activity, business, or usage which is located on the same premises has been discontinued for 90 days or longer.
- Be structurally altered so as to prolong the life of the sign or so as to change the shape, size, type, or design of the sign.
- Be reestablished after damage or destruction, if the estimated expense of reconstruction exceeds 50 percent of the replacement cost as determined by the building inspector.
(Ord. No. 275, § 13.10, 10-21-2003; Ord. No. 2010-03, § 1, 10-26-2010)
- A permit shall be required to erect or replace a sign, or to change the copy of a sign, unless otherwise specified herein. The application shall be made by the owner of the property, or authorized agent, thereof, to the township zoning official.
- An application for a sign permit shall contain the following:
- The applicant's name and address in full, and a complete description of the relationship to the property owner.
- If the applicant is not the property owner, the signature of the property owner concurring in submittal of the application.
- The address of the property.
- An accurate scale drawing of the property showing location of all buildings and structures and their uses, and location of the proposed sign.
- A complete description and scale drawing of the sign, including all dimensions and the area in square feet.
- All signs shall be inspected by the township zoning official for conformance to this chapter prior to placement on the site.
- A sign permit shall become null and void if the work for which the permit was issued has not been completed within a period of six months after the date of the permit. Said sign permit may be extended for a period of 30 days upon request by the applicant and approval of the zoning inspector.
- Painting, repainting, cleaning and other normal maintenance and repair of a sign or a sign structure, unless a structural or size change is made, shall not require a sign permit.
- Signs for which a permit is required shall be inspected periodically by the zoning official for compliance with this chapter and other laws of the township.
(Ord. No. 275, § 13.11, 10-21-2003; Ord. No. 2010-03, § 1, 10-26-2010)
- The zoning official shall order the removal of any sign erected or maintained in violation of this chapter except for legal nonconforming signs. Thirty days' notice in writing shall be given to the owner of such sign or of the building, structure, or premises on which said sign is located to remove the sign to comply with this notice or the township shall remove the sign.
- If it reasonably appears that the condition of a sign is such as to present an immediate threat to the safety of the public, the township shall provide ten (10) days’ notice in writing to the owner of such sign or of the building or structure or premises upon which the sign is located ordering repair or removal of the sign. Thereafter, the township may repair or remove the sign. Any cost of repair or removal incurred by the township shall be assessed to the owner of the property on which such sign is located and may be collected in the manner of ordinary debt or in the manner of taxes and such charge will be a lien on the property.
- A sign shall be removed by the owner or lessee of the premises upon which the sign is located within 30 days after the business or activity is no longer conducted on the premises. If the owner or lessee fails to remove the sign, the township shall remove it in accordance with the provisions stated in section 36-377(b). These removal provisions shall not apply where a subsequent owner or lessee conducts the same type of business and agrees to maintain the signs provided the signs comply with the other provisions of this chapter.
(Ord. No. 275, § 13.12, 10-21-2003; Ord. No. 2010-03, § 1, 10-26-2010)
Sec 36-399 Nonconforming Lots Of Record
Sec 36-400 Nonconforming Structures
Sec 36-401 Nonconforming Uses
Sec 36-402 Repairs And Maintenance
Sec 36-403 Change Of Tenancy Or Ownership
Sec 36-404 Expansion And Substitution
Sec 36-405 Acquisition Of Nonconformities
State Law reference— Nonconforming uses and structures, MCL 125.3208.
Certain existing lots, structures, and uses of lots and structures were lawful before the ordinance from which this chapter is derived was adopted, but have become nonconforming under the terms of this chapter and its amendments. It is the intent of this chapter to permit such nonconformities to remain until they are discontinued or removed but not to encourage their survival, or where discontinuance or removal is not feasible, to gradually upgrade such nonconformities to conforming status. Nonconforming uses and structures shall not be enlarged, expanded, or extended, except as provided herein, and shall not be used as grounds for adding other structures and uses of lots and structures which are prohibited. Nonconforming uses and structures are declared by this chapter to be incompatible with the structures and uses permitted in the various districts.
(Ord. No. 275, § 14.01, 10-21-2003)
- A permitted principal structure and use, and customary accessory structures and uses may be erected or placed on any single lot of record at the effective date of adoption or amendment of the ordinance from which this chapter is derived. Such lots must be in separate ownership and not contiguous with other lots in the same ownership. This provision shall apply even though such lot fails to meet the requirements for area or width, or both, that are generally applicable in the district, provided that yard dimensions and requirements other than these applying to area or width or both, of the lot shall conform to the regulations for the district in which such lot is located. Variance of yard requirements shall be obtained only through action of the zoning board of appeals.
- If two or more lots or combinations of lots and portions of lots, which are contiguous and in single ownership, are of record at the time of adoption or amendment of this chapter, and if all or part of the lots do not meet the requirements established for lot width and area, the lands involved shall be considered to be an undivided parcel for the purposes of this chapter. No portion of said parcel shall be used or sold in a manner which diminishes compliance with lot width and area requirements established by this chapter, nor shall any division of any parcel be made which creates a lot with width or area less that the requirements stated in this chapter.
- Upon application of any person claiming to be the owner of the legal or equitable title to a parcel of land which was the subject of a deed or land contract not recorded in the office of the register of deeds on the effective date of the ordinance from which this chapter is derived, the board of appeals is authorized to conduct a hearing to determine whether a variance should be granted to such owner entitling him to have the parcel treated as a lot of record. The board shall grant said variance when it finds by a preponderance of the evidence that the instrument purporting to transfer title to the parcel to said owner was executed prior to the effective date of the ordinance from which this chapter is derived. In making its determination, the board is authorized to consider all matters it deems relevant, including, but not limited to, the tax roll of the township, the relationship of the parties to the purported transfer, the degree of formality of the purported document of transfer, and the testimony of the applicant and his witnesses. Such a determination shall have only the effect of equating such an owner with the owner of a lot of record and shall not relieve such owner from complying with the other conditions set forth in section 36-31 in order that a building permit be granted.
(Ord. No. 275, § 14.02, 10-21-2003)
- A nonconforming structure shall be a structure which was lawful prior to the effective date of adoption or amendment of the ordinance from which this chapter is derived and which does not conform to the new ordinance regulations currently in effect.
- A nonconforming structure may continue after the effective date of adoption or amendment of the ordinance from which this chapter is derived. A nonconforming structure which is damaged by any means to an extent of more than 50 percent of its replacement cost shall not be reconstructed except in conformity with the regulations of the district in which it is located, unless the lot is a nonconforming lot of record, in which case section 36-399 shall apply. Any structure which is damaged to an extent of 50 percent or less of its replacement cost may be replaced in its location existing prior to such damage, provided such replacement is commenced within three years of the date of damage and is diligently pursued to completion. Failure to complete replacement shall result in the loss of legal, nonconforming status.
- A nonconforming structure which is moved within a site or to another site shall conform, after is moved, to the regulations of the district in which it is located.
- Expansion of nonconforming structures. Nonconforming structures may be expanded in compliance with the following regulations:
- Nonconforming buildings used in farm operations may be expanded if approved by the zoning official subject to the following requirements:
- Farming shall be a permitted use and the intended use of the structure shall be a permitted use in the district in which it is located.
- The expansion shall meet all requirements of the zoning district in which it is located. The existing structure and the expansion shall not exceed the ground floor coverage or floor area ratio limits of the district in which they are located.
- A single-family detached residential dwelling unit and accessory buildings may be expanded if approved by the zoning official subject to the following requirements:
- The single-family residence shall be a permitted use in the district in which it is located.
- The expansion shall meet all yard requirements of the zoning district in which it is located.
- All other nonconforming structures may be expanded provided such expansion does not increase the nonconformance of the structure. The township may attach conditions to the approval of the expansion of a nonconforming structure. Conditions imposed shall be designed to protect the public health, safety and welfare of individual users of the site, those immediately adjacent property owners, and community as a whole.
- Nonconforming buildings used in farm operations may be expanded if approved by the zoning official subject to the following requirements:
- A nonconforming structure may be altered to decrease its nonconformity.
(Ord. No. 275, § 14.03, 10-21-2003)
Where, on the date of adoption or amendment of the ordinance from which this chapter is derived, a lawful use exists that is no longer permissible under the regulations of this chapter, such use may be continued so long as it remains otherwise lawful, subject to the following provisions:
- An existing building or structure devoted to a use not permitted by this chapter in the district in which it is located shall not be enlarged, constructed, reconstructed, moved, or structurally extended or altered except in changing the use of such building or structure to a use permitted in the district in which such building or structure is located.
- When a nonconforming use of a lot, building or structure is discontinued for more than 180 consecutive days, except where government action prevents access to the premises, the building or structure shall not thereafter be used except in conformance with the regulations of the district in which it is located.
- Any lot, structure, or lot and structure in combination, in or on which a nonconforming use is succeeded by a permitted use, shall thereafter conform to the regulations for the districts. The zoning official shall be authorized to establish a reasonable time schedule within which the lot and/or structure shall be required to conform to the district regulations as required herein, assuming that such corrections as required will be commenced at the earliest time that weather conditions permit.
- Where a nonconforming status applies to a lot and structure in combination, intentional removal or destruction of the structure shall eliminate the nonconforming status of the lot. Should any building or structure devoted to a use not permitted by this chapter in the district in which it is located be destroyed by causes beyond the control of the owner or occupant, such building or structure may be replaced providing such replacement does not result in any enlargement or expansion. Such replacement shall be subject to the provisions of article VI of this chapter.
- A nonconforming use of a lot shall not be enlarged, expanded or extended to occupy a greater area of the lot than was occupied on the date of adoption or amendment of the ordinance from which this chapter is derived, and no accessory use, building, or structure shall be established therewith.
- In commercial and industrial districts, a nonconforming residential use may expand to occupy the floor area necessary for living purposes provided no increase in the number of families residing therein results, and subject to zoning board of appeals approval.
- A nonconforming use in any zoning district may expand into a part of the building originally designed and constructed for such use, after approval by the zoning board of appeals, provided that no structural alterations are made, the floor area of the building is not increased, and that such use shall not be extended to occupy any land outside such building.
(Ord. No. 275, § 14.04, 10-21-2003)
- Except as provided in sections 36-400 and 36-401, alteration or repair work may be done on a nonconforming structure containing a nonconforming use in any period of 12 consecutive months to an extent not to exceed ten percent of the replacement cost of the nonconforming structure at the time of the repair, provided that the floor area or volume of such building, or the number of families housed therein, or the dimensions, height, or number of stories of such structure as it existed on the date of adoption or amendment of the ordinance from which this chapter is derived shall not be increased. No other alterations or repairs shall be permitted unless the structure or use is made to conform to all requirements of this chapter.
- Nothing in this chapter shall be deemed to prevent the strengthening or restoring to a safe condition, of any building or structure or part thereof declared to be unsafe by any official charged with protecting the public safety.
- If a nonconforming building or structure, or a portion of a building or structure containing a nonconforming use which has structurally deteriorated to an extent that has been condemned by any duly authorized official and the cost of repair of which to meet standards for occupancy exceeds 50 percent of the structure's replacement costs, it shall not thereafter be restored, repaired or rebuilt except in conformity with the regulations of the district in which it is located.
(Ord. No. 275, § 14.05, 10-21-2003)
There may be a change of tenancy, ownership or management of an existing nonconforming use, building or structure.
(Ord. No. 275, § 14.06, 10-21-2003)
- Requirements for expansion. Where the zoning board of appeals is required to determine whether a nonconforming structure may be enlarged, expanded, or extended, the following provisions shall apply:
- Limitations. The reasons for the nonconformity shall be limited to minimum lot area, lot width, required yard, and off-street loading and parking requirements. In no case shall a building or structure that is nonconforming because of lot coverage, floor area ratio, or height requirements be permitted to expand without removing the nonconformity, except as permitted under a variance.
- Permitted uses. The existing and proposed uses of such buildings and structures must be among those permitted in the district in which situated.
- Conformance required. The proposed improvement shall conform to all requirements of the district in which situated.
- Determinations. The board of appeals shall determine the following in approving a request:
- That the retention of the nonconforming building or structure is necessary for the proposed improvement or that the requiring of removal of such building or structure would cause unnecessary hardship.
- That the proposed improvement is necessary for the continuation of activities on the property.
- That the enlarged or otherwise improved nonconforming building or structure will not adversely affect the public health, safety and welfare.
- Authority of board. The board of appeals shall have authority to require modification of the nonconformity, where such is reasonable, as a condition for approval. The board of appeals may attach other conditions for its approval which it deems necessary to protect the public health, safety and welfare.
- Site plan review. All expansions permitted under this section shall meet all requirements of article VI of this chapter if a site plan is required.
- Substitutions enumerated. A nonconforming building or structure shall not be substituted for, or replace, another nonconforming building or structure. A nonconforming use of a building or structure may be substituted for another nonconforming use upon permission by the board of appeals, as set forth in article XIV of this chapter, provided that no structural alterations are made and that such other nonconforming use is equal to or more appropriate than the existing nonconforming use in the district in which it is located. In permitting such change, the board of appeals may require appropriate conditions and safeguards in accordance with the provisions and intent of this chapter. A nonconforming use not including a building or structure shall not be substituted for another nonconforming use not involving a building or structure.
(Ord. No. 275, § 14.07, 10-21-2003)
The township may acquire private property or an interest in private property to remove a nonconformity, as provided in Public Act No. 110 of 2006 (MCL 125.3101 et seq.).
(Ord. No. 275, § 14.08, 10-21-2003)
Sec 36-425 Membership And Terms
Sec 36-426 Rules And Procedures For The Board Of Appeals
Sec 36-427 Powers And Duties Of Board Of Appeals
Sec 36-428 Specific Procedures For Administrative Appeals
Sec 36-429 Specific Procedures For Variances
Sec 36-430 Site Plan Requirements
State Law reference— Zoning board of appeals, MCL 125.3601 et seq.
A zoning board of appeals, hereinafter referred to as the board of appeals, is hereby established, in accordance with Public Act No. 110 of 2006 (MCL 125.3101 et seq.).
(Ord. No. 275, § 15.01, 10-21-2003)
- Membership generally.
- The board of appeals shall consist of five members appointed by the township board. The first member shall be a member of the township planning commission. The remaining members shall be selected from the electors of the township residing in the unincorporated area of the township. One regular member may be a member of the township board. The members selected shall be representative of the population distribution and of the various interests present in the township. An elected officer of the township shall not serve as chairman of the board of appeals.
- The township board may appoint not more than two alternate members for the same term as regular members to the zoning board of appeals. An alternate member may be called as specified in this chapter to serve as a regular member of the zoning board of appeals in absence of a regular member if the regular member is absent from or will be unable to attend one or more meetings of the zoning board of appeals. An alternate member may also be called to serve as a regular member for the purpose of reaching a decision on a case in which the regular member has abstained for reasons of conflict of interest. The alternate member appointed shall serve in the case until a final decision is made. The alternate member has the same voting rights as a regular member of the zoning board of appeals.
- Removal; conflict of interest. Members of the board of appeals shall be removable by the township board for misfeasance, malfeasance, or nonfeasance in office upon written charges and after public hearing. A member shall disqualify himself from a vote in which he has a conflict of interest. Failure of a member to disqualify himself from a vote in which he has a conflict of interest shall constitute malfeasance in office.
- Terms of office. The term of office of each member shall be three years, except for members serving because of their membership on the planning commission or township board, whose terms shall be limited to the time they are members of the planning commission or township board respectively, and the period stated in the resolution appointing them. A successor shall be appointed within one month after the term of the preceding member has expired. All vacancies for unexpired terms shall be filled for the remainder of the term. The expiration of the terms of members appointed from the electorate shall be adjusted so that all do not expire at the same time. A successor shall be appointed not more than one month after the term of the preceding member has expired. All vacancies for unexpired terms shall be filled for the remainder of the term.
(Ord. No. 275, § 15.02, 10-21-2003)
- Rules. The board of appeals shall adopt rules and regulations to govern its procedures. The board of appeals shall elect a chairman, vice-chairman, and secretary from its membership at its first meeting following January 1 of each year. The officers shall serve until successors are elected.
- Votes. A concurring vote of a majority of the members of the board of appeals shall be necessary for any decision. The board of appeals shall not conduct business unless a majority of its members is present.
- Representation. Any person may appear on his behalf at a hearing or may be represented by an agent or attorney.
- Time limit. The board of appeals shall decide upon all matters within a reasonable time, not to exceed 90 days from the filing date. The decision of the board of appeals shall be in the form of a resolution containing a full record of its findings and determinations in each case. The time limit may be extended by written agreement between the applicant and appellant and the board of appeals.
- Meetings. Meetings of the board of appeals shall be held at the call of the chairman and at such times as the board in its rules and regulations might specify. Minutes shall be kept of each meeting and the board shall record into the minutes all findings, conditions of approval, facts, or other relevant factors, and all its official actions. The vote of each member upon a question, or a member's absence or abstention, shall be recorded into the minutes of the meeting. All meetings and records shall be open to the public. All records of meetings shall be filed in the office of the township clerk.
- Oaths. The chairman of the board of appeals, or in the chairman's absence, the acting chairman, may administer oaths and compel the attendance of witnesses.
- Public hearings and notification.
- Notification procedure. The board of appeals shall hold a public hearing on each question submitted to it for decision. The chairman shall fix a reasonable time and date for the hearing. A notice of the public hearing shall be published once in a newspaper which circulates in the township. Notice shall also be sent by mail or personal delivery to the owners of property for which approval is being considered. Notice shall also be sent to all persons to whom real property is assessed within 300 feet of the property and to the occupants of all structures within 300 feet of the property regardless of whether the property or occupant is located in the zoning jurisdiction. The notice shall be given not less than 15 days before the date the application will be considered for approval. If the name of the occupant is not known, the term "occupant" may be used in making notification under this subsection.
- Contents of notification. The notice of public hearing shall:
- Describe the nature of the request.
- Indicate the property that is the subject of the request. The notice shall include a listing of all existing street addresses within the property. Street addresses do not need to be created and listed if no such addresses currently exist within the property. If there are no street addresses, other means of identification may be used.
- State date, time and place of the public hearing.
- Indicate when and where written comments will be received concerning the request.
(Ord. No. 275, § 15.03, 10-21-2003; Ord. No. 2010-01, § 1, 2-23-2010)
- General powers. The board has the power to act on matters as provided in this chapter and Public Act No. 110 of 2006 (MCL 125.3101 et seq.). The specific powers of the board are enumerated in this section.
- Delegated duties. To hear and decide on all matters referred to it upon which it is required to pass under this chapter.
- Administrative review. The board shall hear and decide appeals where it is alleged there is error of law in any order, requirement, decision or determination made by an administrative official or body in the enforcement of this chapter. In exercising the powers set forth in this article, the board of appeals may reverse or affirm wholly or partly, or may modify, the order, requirement, decision or determination appealed from and may make such order, requirement, decision or determination as ought to be made, and to that end shall have all the powers of the zoning official from whom the appeal is taken.
- Interpretation.
- The board shall hear and decide requests for interpretation of this chapter or the zoning map, taking into consideration the intent and purpose of this chapter and the waste plan.
- In an interpretation of the zoning map, the board shall be governed by the rules of interpretation set forth in section 36-68(d).
- A record shall be kept by the board of all decision for interpretation of this chapter or zoning map and land uses which are approved under the terms of this section. The board shall request the planning commission to review any ordinance amendment it deems necessary.
- Variances. Where, owing to special conditions, a literal enforcement of the provisions of this chapter would involve practical difficulties or cause unnecessary hardship within the meaning of this article, the board of appeals shall have power upon appeal in specific cases to authorize such variation or modification of the provisions of this chapter with such conditions and safeguards as it may determine as may be in harmony with the spirit of this article and so that public safety and welfare be secured and substantial justice done. No such variance or modification of the provisions of this chapter shall be granted unless it appears that all of the following facts and conditions exist:
- That there are exceptional or extraordinary circumstances or conditions applicable to the property involved or to the intended use of the property that do not apply generally to other properties or class of uses in the same district;
- That such variance is necessary for the preservation and enjoyment of a substantial property right possessed by other property in the same zone and vicinity;
- That the granting of such variance or modification will not be materially detrimental to the public welfare or materially injurious to the property or improvements in such zone or district in which the property is located;
- That the granting of such variance will not adversely affect the purpose or objectives of the master plan of the township;
- Absent exceptional circumstances which would otherwise result in substantial injustice, the circumstances or conditions upon which the variance is based do not result from the actions of the applicant or his predecessors in title.
- Limitation of authority. The board shall not have the power to alter or change zoning district boundaries, except where uncertainty exists as to the location of a boundary, land use classifications of any property, or chapter text.
(Ord. No. 275, § 15.04, 10-21-2003)
- All questions concerning administrative decisions under this chapter shall first be presented to the applicable township official. Such questions shall be presented to the board of appeals only on appeal from the decisions of the applicable township official.
- Appeals shall be filed within 60 days of the decision in question at the township office. The township clerk shall transmit a copy of the appeal and related information to the zoning official and each member of the board of appeals within three days of the filing date. The appellant shall submit a clear description of the order, requirement, decision, or determination for which the appeal is made and the grounds of the appeal. The appellant may be required by the board of appeals to submit additional information to clarify the appeal. The zoning official shall transmit to the board of appeals copies of all papers constituting the record upon which the action appealed from was taken, within seven days of the filing date.
- Appeals may be taken by the person aggrieved or by any officer, department, board, agency, or bureau of township, county, state or federal governments.
- An appeal stays all proceedings in the furtherance of the action appealed from, unless the zoning official certifies to the board of appeals that a stay would cause imminent peril to life and property. In such case, proceedings shall not be stayed other than by a restraining order which may be granted by the board of appeals or by a court of record on application, on notice to the zoning official from whom the appeal is taken, and on due cause shown.
(Ord. No. 275, § 15.05, 10-21-2003)
- An application for a variance shall be filed by the record owner of the lot in question, or by an agent authorized in writing to act on the record owner's behalf, with the township clerk. The applicant shall provide such information as is required by the board of appeals by way of completed application form, fee and additional information.
- No order of the board of appeals permitting the erection or alteration of a building shall be valid for a period longer than one year, unless a building permit for such erection or alteration is obtained within such a period and such erection or alteration is started and proceeds to completion in accordance with the terms of such permit. Upon reapplication to the board of appeals, extensions not exceeding six months each may be granted upon a showing of good cause and good faith efforts being made to achieve completion.
- No order of the board of appeals permitting a use of a building or premises shall be valid for a period longer than one year unless such use is established within such a period; provided, however, that where such use permitted is dependent upon the erection or alteration of a building, such order shall continue in force and effect if a building permit for the erection or alteration is obtained within such period and such erection or alteration is started and proceeds to completion in accordance with the terms of the permit. Upon reapplication to the board of appeals, extensions not exceeding six months each may be granted upon a showing of good cause and good faith efforts being made to achieve completion.
- An application for a variance which has been denied wholly or in part by the board of appeals shall not be resubmitted for a period of 365 days from the date of denial, except on grounds of new evidence or changed conditions found by the board of appeals to be valid.
(Ord. No. 275, § 15.06, 10-21-2003)
If an application or appeal to the board of appeals requires site plan approval by the planning commission, the applicant or appellant shall first apply for preliminary site plan approval as set forth in article VI of this chapter. The planning commission shall review said plan and shall determine the layout and other features required to obtain approval of said plan. The planning commission shall then transmit the plan and the commission's findings thereon to the board of appeals. The board of appeals shall, upon deciding on the application or appeal, return the plan and its decision thereon to the planning commission for commission action on the preliminary site plan.
(Ord. No. 275, § 15.07, 10-21-2003)
Sec 36-460 Amendment Procedure
Sec 36-461 Information Required
Sec 36-462 Review
Sec 36-463 Conditional Rezoning Of Land
Sec 36-464 Conformance To Court Decree
Sec 36-465 Publication
Sec 36-466 Referendum
State Law reference— Zoning ordinance amendments or supplements, MCL 125.3202.
The township board may, from time to time, amend, modify, supplement, or revise the district boundaries or the provisions and regulations of this chapter. Amendments may be initiated by the township board or the township planning commission, by petition of one or more property owners of the township, or by one or more persons acting on behalf of a property owner of the township. All proposed amendments shall be referred to the township planning commission for review, public hearing, and recommendation before action may be taken thereon by the township board.
(Ord. No. 275, § 16.01, 10-21-2003; Ord. No. 2007-02, § 2(16.01), 6-12-2007)
- The procedure for amending this chapter shall be in accordance with Public Act No. 110 of 2006 (MCL 125.3101 et seq.).
- Application for amendment shall be made by submitting the application, along with required information and the required fee, at the township office. After receipt of filing, the clerk shall transmit a copy of the application and required information to the planning commission. The planning commission shall establish a date for a public hearing on the application and give proper notice of the hearing, including notice to property owners and occupants in the vicinity, as provided in Public Act No. 110 of 2006 (MCL 125.3101 et seq.).
- Requirements of written notice to property owners shall not apply to comprehensive revisions to the zoning ordinance, i.e., if 11 or more adjacent properties are proposed for rezoning. Public hearing requirements shall apply to amendments initiated by the township board, the township planning commission and by any other governmental agency or body.
(Ord. No. 275, § 16.02, 10-21-2003; Ord. No. 2007-02, § 2(16.02), 6-12-2007)
- If a petition involves an amendment to the official zoning map, the petitioner shall submit the following information:
- A legal description of the property, including a street address and tax code numbers.
- A scaled map of the property, correlated with the legal description, and clearly showing the property's location.
- The name and address of the petitioner, the record owner, and all other parties claiming an interest in said property.
- The petitioner's interest in the property. If the petitioner is not the record owner, the name and address of the record owners, and the record owners' and other interested parties' signed consent to the petition. The consent of mortgagees, lien holders, and similar such parties shall not be required.
- Signatures of petitioners and owners certifying the accuracy of the information.
- Identification of the zoning district requested and the existing zoning classification of property.
- A vicinity map showing the location of the property, and adjacent land uses and zoning districts.
- If a petition involves a change in the text of the zoning ordinance, the petitioner shall submit the following information:
- A detailed statement of the proposed amendment, clearly and completely setting forth all proposed provisions and regulations, including all changes in the zoning ordinance necessary to accommodate the proposed amendment.
- Name and address of the petitioner.
- Reasons for the proposed amendment.
(Ord. No. 275, § 16.03, 10-21-2003; Ord. No. 2007-02, § 2(16.03), 6-12-2007)
- In reviewing any petition for a zoning amendment, the planning commission shall evaluate all factors relevant to the petition and shall make its recommendations for disposition of the petition to the township board.
- The factors to be considered by the planning commission may include, but shall not be limited to, the following:
- Whether or not the requested zoning change is justified by a change in conditions since the original ordinance was adopted or by an error in the original ordinance.
- The precedents and the possible effects of such precedents, which might result from approval or denial of the petition.
- The capability of the township or other government agencies to provide any services, facilities, and/or programs that might be required if the petition were approved.
- Effect of approval of the petition on the condition and/or value of property in the township or in adjacent civil divisions.
- Effect of approval of the petition on adopted development policies of the township and other government units.
- All findings shall be made a part of the public records of the meetings of the planning commission and the township board.
(Ord. No. 275, § 16.04, 10-21-2003; Ord. No. 2007-02, § 2(16.04), 6-12-2007)
As an alternative to a rezoning amendment as described in section 36-459, the township may allow conditional rezoning to help ensure the proper use of land and natural resources and to allow for a more flexible approach to the rezoning process in accordance with Public Act No. 110 of 2006 (MCL 125.3101 et seq.). It is recognized that, in certain instances, it would be an advantage to both the township and petitioners seeking rezoning of land if a site plan, along with conditions and limitations that may be relied upon by the township, could be proposed as part of a petition for rezoning. Conditional rezoning of land must follow the standards and procedures as noted below.
- The amendment procedure for a conditional rezoning shall follow the same procedure as a traditional rezoning amendment pursuant to this article.
- In addition to the procedures as noted in sections 36-460 and 36-464, the following specific procedures, standards, and requirements apply to all proposed conditional rezoning requests.
- A conditional rezoning request must be voluntarily offered by an owner of land within the township. All offers must be made in writing and must provide the specific conditions to be considered by the township as a part of the rezoning request. All offers shall be in the form of a written agreement approvable by the township and property owner, incorporating the conditional rezoning site plan and setting forth any conditions and terms mutually agreed upon by the parties relative to the land for which the conditional rezoning is sought.
- Conditional rezoning shall not allow a use or activity that would not otherwise be allowed in the proposed zoning district.
- Conditional rezoning shall not alter any of the various zoning requirements for the uses in question, i.e., parking, landscaping, lot area, lot width, building height, setbacks, lot area coverage, etc. Conditional rezoning shall not grant zoning variances of any kind. Any zoning variance must follow the provisions of article XIV of this chapter.
- Conditional rezoning shall not grant conditional land use approval. The process for review and approval of conditional land uses must follow the provisions of article VII of this chapter.
- All conditions offered by a land owner in relation to a rezoning request must have a direct relationship to the rezoning itself. The provisions to allow conditional rezoning shall not be construed to allow rezoning by exaction.
- In addition to the informational requirements provided for in section 36-461 the applicant must provide a conditional rezoning site plan prepared by a licensed professional allowed to prepare such plans under this chapter, that may show the location, size, height or other measures for and/or of buildings, structures, improvements and features, including natural features on, and in some cases adjacent to, the property that is the subject of the conditional rezoning of land. The details to be offered for inclusion in the conditional rezoning site plan shall be determined by the applicant, subject to approval of the township. A conditional rezoning site plan shall not replace the requirement under this chapter for site plan review and approval, or subdivision or site condominium approval, as the case may be.
- Time limits and reversion of land to previous district.
- If the proposed conditions of rezoning are acceptable to the township, the township may establish a time period during which the conditions apply to the property and must be met. If the conditions are not satisfied within the time specified under this section, the property shall revert to its former zoning classification unless an extension is granted as noted below. Reversion of a property back to its former classification must follow the rezoning amendment provisions as provided in section 36-460.
- Unless a reversion of the zoning takes place as described in the section above, the approved conditional rezoning shall be binding upon the subject property owner, his heirs, successors, assigns, and transferees.
- Upon approval of a conditional rezoning, a copy of the written agreement between the property owner and township shall be filed with the county register of deeds, which shall act to provide notice to all subsequent owners of the property of the conditions approved and agreed to by the township.
- The township may not add to or alter any conditions approved as a part of a rezoning during the time period specified above.
- The time limits specified and approved by the township may be extended upon the application of the landowner and approval of the township.
- Review procedures. The factors found in section 36-462 must be considered in any conditional rezoning request.
(Ord. No. 2007-02, § 2(16.05), 6-12-2007)
Any amendment for the purpose of conforming to a decree of a court of competent jurisdiction shall be adopted by the township board and the amendment published.
(Ord. No. 275, § 16.05, 10-21-2003; Ord. No. 2007-02, § 2(16.06), 6-12-2007)
Following township board approval of a petition to amend the zoning ordinance, notice of the amendment shall be published within 15 days after adoption in a newspaper of general circulation within the township. The notice of adoption shall include the following information:
- Either a summary of the regulatory effect of the amendment, including the geographic area affected, or the text of the amendment.
- The effective date of the amendment.
- The place and time where a copy of the ordinance may be purchased or inspected.
(Ord. No. 275, § 16.06, 10-21-2003; Ord. No. 2007-02, § 2(16.07), 6-12-2007)
- Within seven days after publication of a zoning ordinance under section 36-465, a registered elector residing in the portion of the township outside the limits of the cities and villages, may file with the township clerk a notice of intent to file a petition under this section. If a notice of intent is filed, then within 30 days following the publication of the zoning ordinance, a petition signed by a number of registered electors residing in the portion of the township outside the limits of cities and villages equal to not less than 15 percent of the total vote cast for all candidates for governor, at the last preceding general election, at which a governor was elected in the township may be filed with the township clerk requesting the submission of an ordinance or part of an ordinance to the electors residing in the portion of the township outside the limits of cities or villages for their approval.
- Upon the filing of a notice of intent, the ordinance or part of the ordinance adopted by the township board shall not take effect until one of the following occurs:
- The expiration of 30 days after publication of the ordinance, if a petition is not filed within that time.
- If a petition is filed within 30 days after publication of the ordinance, the township clerk determines that the petition is inadequate.
- If a petition is filed within 30 days after publication of the ordinance, the township clerk determines that the petition is adequate and the ordinance or part of the ordinance is approved by a majority of the registered electors residing in the portion of the township outside the limits of cities and villages voting thereon at the next regular election which supplies reasonable time for proper notices and printing of ballots, or at any special election called for that purpose.
- The township board shall provide the manner of submitting an ordinance or part of an ordinance to the electors for their approval or rejection, and determining the result of the election.
(Ord. No. 275, § 16.07, 10-21-2003; Ord. No. 2007-02, § 2(16.08), 6-12-2007)
Figure 1 Basement Definition
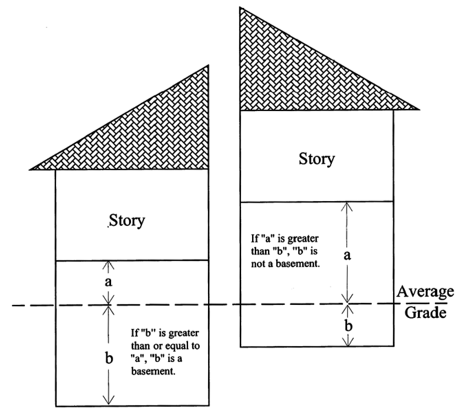
Figure 2 Measuring Building Height
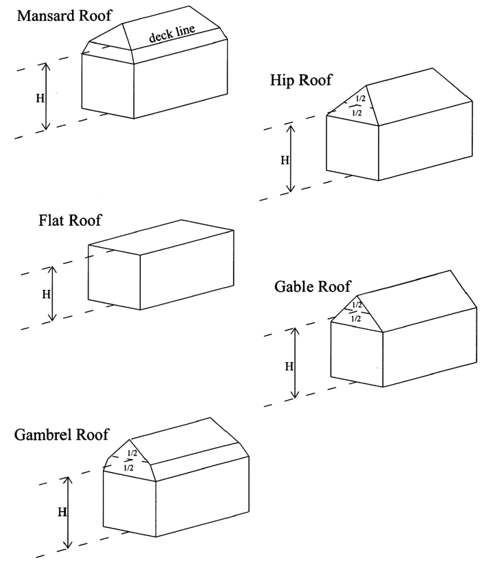
Figure 3 Grade
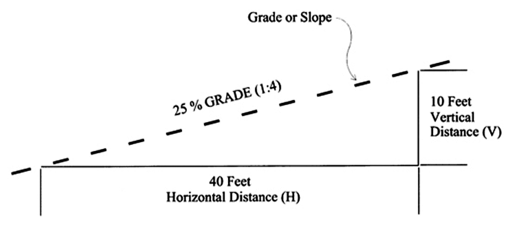
Figure 4 Lot Lines, Width, Depth
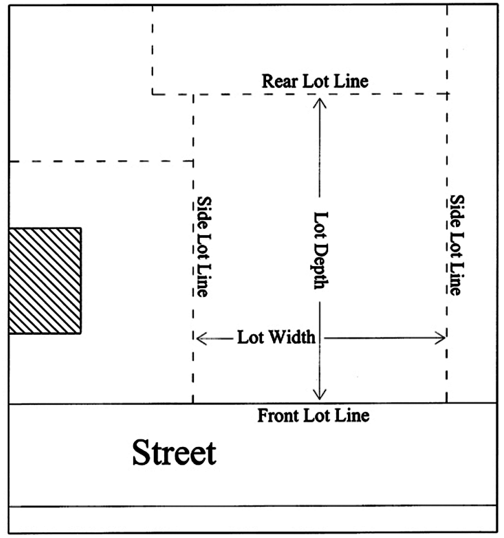
Figure 5 Lot Types
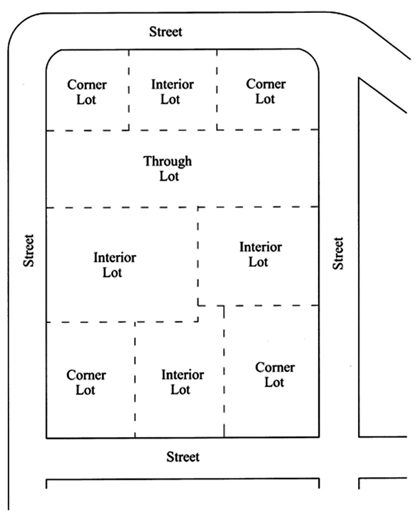
Figure 6 Yards and Setbacks
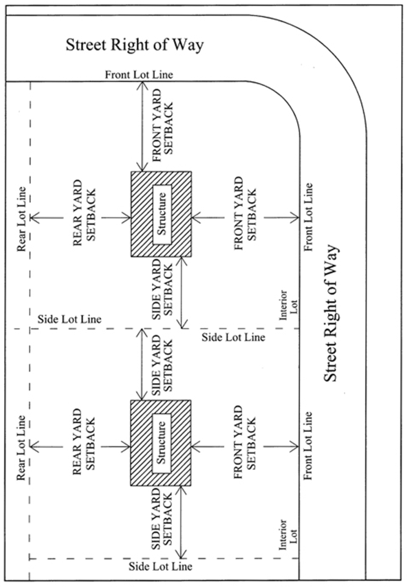
Figure 7 Visibility at Intersections
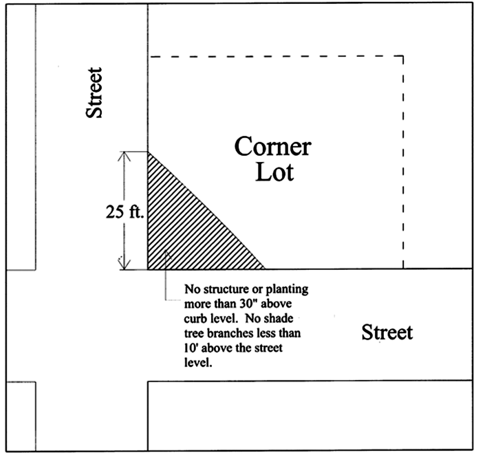
Figure 8 Parallel Parking
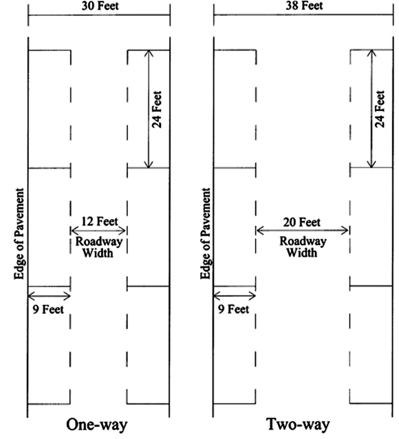
Figure 9 Parking (30° - 53°)
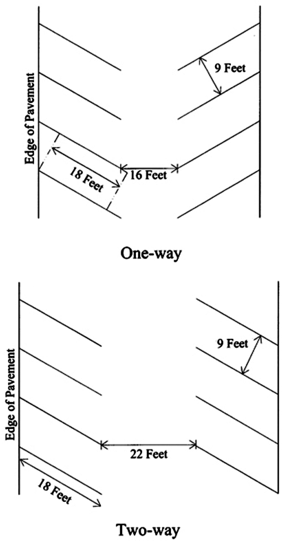
Figure 10 Parking (54° - 74°)
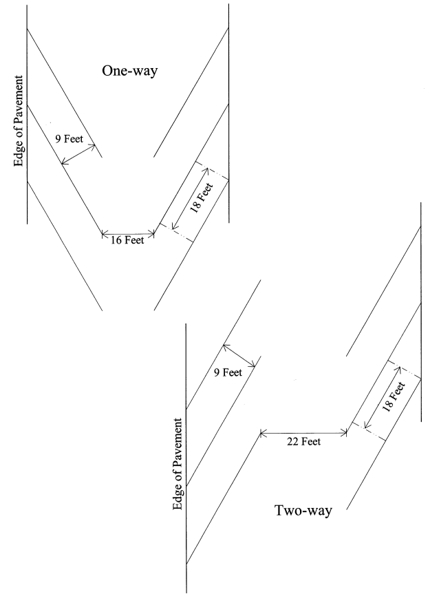
Figure 11 Parking (75° - 90°)
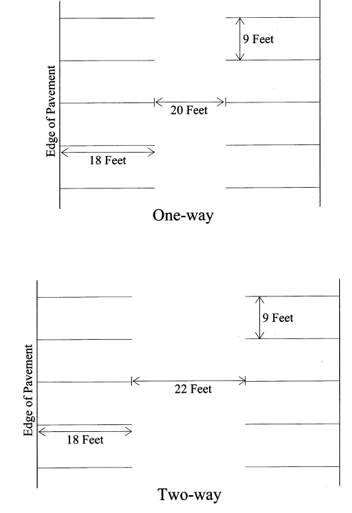
Figure 12 Off-Street Stacking Spaces and Lanes for Drive-Through Facilities
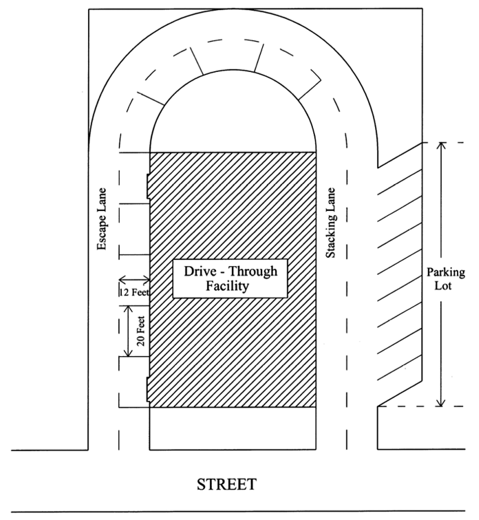
Figure 13 Screening Between Conflicting Land Uses
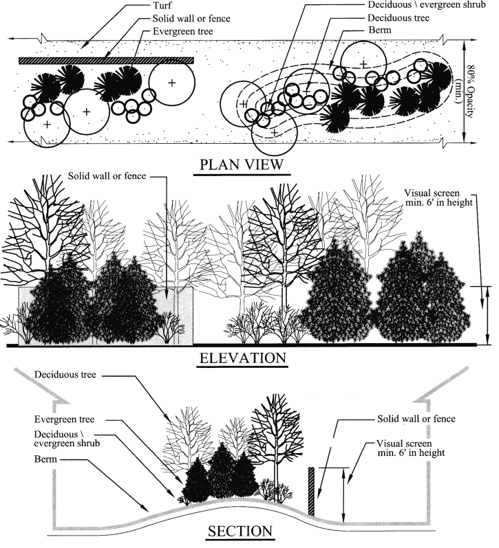
Figure 14 Parking Lot Landscaping-Interior Parking Areas
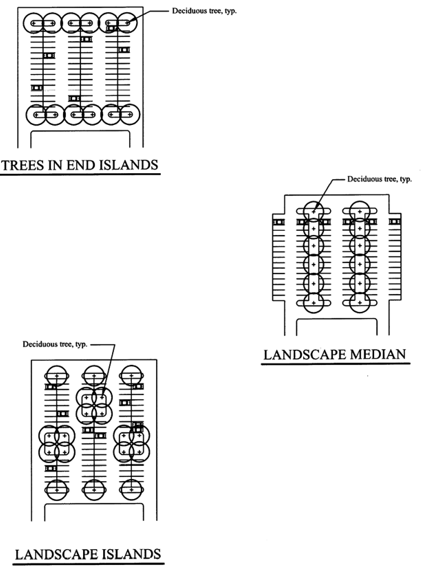
Figure 15 Parking Lot Landscaping-Perimeter Parking Lot
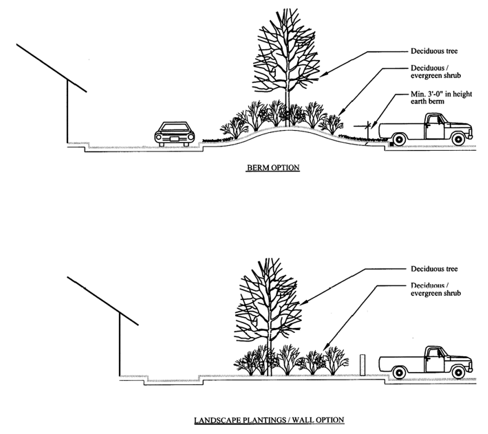
Figure 16 Greenbelt Buffer
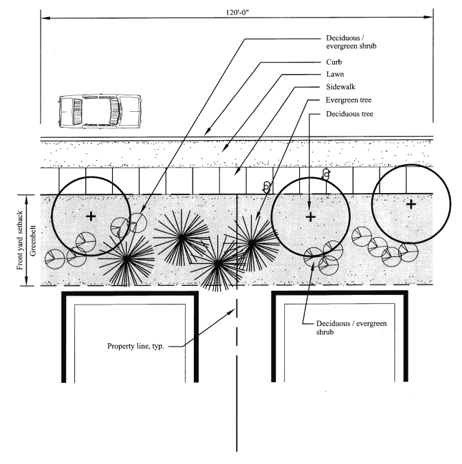
Figure 17 Trash Container Screening
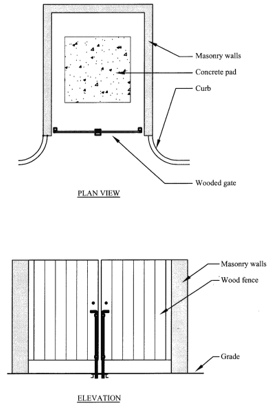
Figure 18 Pedestrian Plaza Design Elements
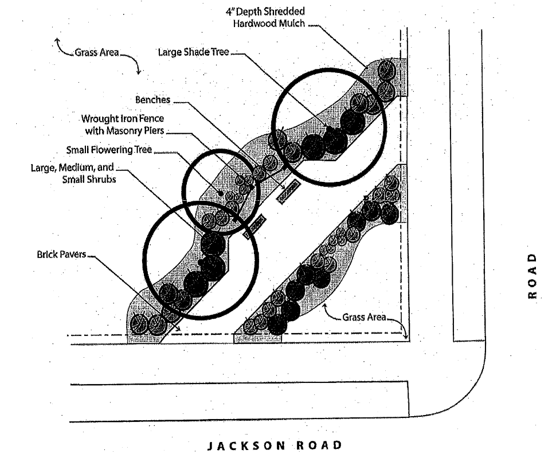
Figure 19 Knee Wall Design Elements
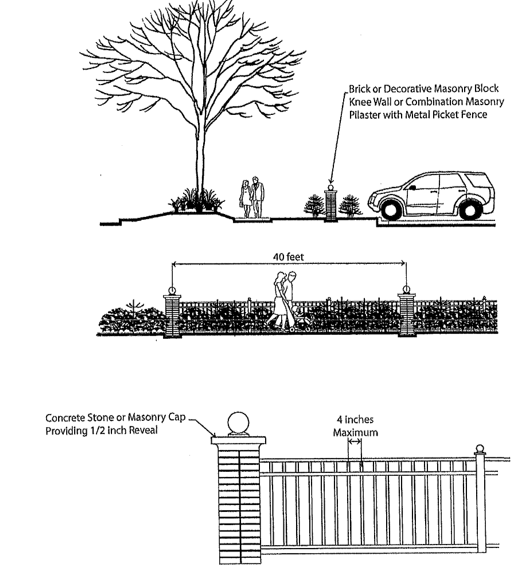
This table gives the location within this Code of those ordinances which are included herein. Ordinances not listed herein have been omitted as repealed, superseded or not a general and permanent nature.
Ordinance Number | Date | Section | Section this Code |
7-21-1971(Ord.) | 20-300, 20-301 | ||
100.1 | 20-54 | ||
100.3—100.7 | 20-55—20-59 | ||
201.0 | 20-60 | ||
300.0—300.3 | 20-79—20-82 | ||
301.0 | 20-83 | ||
302.0 | 20-84 | ||
303.0 | 20-85 | ||
400.0 | 20-114 | ||
401.0 | 20-115 | ||
402.0 | 20-116 | ||
403.0 | 20-117 | ||
404.0 | 20-118 | ||
405.0 | 20-119 | ||
406.0 | 20-120 | ||
407.0 | 20-121 | ||
408.0 | 20-122 | ||
409.0 | 20-123 | ||
410.0 | 20-124 | ||
411.0 | 20-125 | ||
412.0 | 20-126 | ||
413.0 | 20-127 | ||
414.0 | 20-128 | ||
415.0 | 20-129 | ||
416.0 | 20-130 | ||
417.0 | 20-131 | ||
418.0 | 20-132 | ||
419.0 | 20-133 | ||
500.0 | 20-165 | ||
501.0 | 20-166 | ||
502.0 | 20-167 | ||
503.0 | 20-168 | ||
504.0 | 20-169 | ||
505.0 | 20-170 | ||
506.0 | 20-171 | ||
507.0 | 20-172 | ||
508.0 | 20-173 | ||
509.0 | 20-174 | ||
600.0 | 20-202 | ||
601.0 | 20-203 | ||
602.0 | 20-204 | ||
603.0 | 20-205 | ||
604.0 | 20-206 | ||
700.0 | 20-236 | ||
701.0 | 20-237 | ||
800.0 | 20-268 | ||
10-1-1973(Ord.) | 2, 3 | 2-116 | |
2-21-1979(Ord.) | 1 | 2-128 | |
4-28-1980(Ord.) | 2, 3 | 8-19, 8-20 | |
7-13-1981(Ord.) | 4-1 | ||
32-4 | |||
4, 5 | 32-5, 32-6 | ||
12-17-1985(Ord.) | 2—15 | 30-19—30-32 | |
16 | 30-32 | ||
17—21 | 30-34—30-38 | ||
23 | 30-39 | ||
6-17-1986(Ord.) | 2—15 | 12-19—12-32 | |
11-18-1986(Ord.) | I, II | 4-23, 4-24 | |
12-16-1986(Ord.) | 1—14 | 34-19—34-32 | |
18 | 34-33 | ||
2-17-1987(Ord.) | 2 | 12-53 | |
3—8 | 12-72—12-77 | ||
9 | 12-54 | ||
10, 11 | 12-78, 12-79 | ||
12 | 12-81 | ||
13, 14 | 12-55, 12-56 | ||
15, 16 | 12-82, 12-83 | ||
17, 18 | 12-57, 12-58 | ||
19 | 12-84 | ||
20 | 12-59 | ||
21 | 12-80 | ||
22 | 12-85 | ||
23, 24 | 12-60, 12-61 | ||
88-01 | 5-20-1988 | 2, 3 | 14-19, 14-20 |
4—9 | 14-44—14-49 | ||
88-02 | 5-20-1988 | 1—11 | 14-72—14-82 |
8-21-1990(Ord.) | 1—7 | 2-155—2-161 | |
12-18-1990(Ord.) | 14-83 | ||
2-91 | 3-19-1991 | 1—3 | 16-74—16-76 |
4—6 | 16-77 | ||
7 | 16-78 | ||
93-6 | 8-17-1993 | 1—4 | 30-67—30-70 |
93-4 | 3-9-1994 | 1—11 | 24-1—24-11 |
94-2 | 9-20-1994 | 1, 2 | 4-21, 4-22 |
6-20-1995(Ord.) | 2:41—2:106 | 34-82—34-147 | |
3:20—3:40 | 34-148—34-168 | ||
app. A | 34-169 | ||
97-2 | 6-17-1997 | 34-169 | |
97-3 | 7-15-1997 | 34-24 | |
97-4 | 9-16-1997 | II—VIII | 20-19—20-25 |
10-20-1998(Ord.) | 1—3 | 16-48—16-50 | |
99-1 | 3-16-1999 | 34-169 | |
2000-3 | 12-19-2000 | 2, 3 | 32-1, 32-2 |
5 | 32-3 | ||
2002-1 | 1-15-2002 | 1—3 | 18-19—18-21 |
2002-2 | 1-15-2002 | 1—4 | 16-19—16-22 |
2002-3 | 10-15-2002 | 1—5 | 30-99—30-103 |
7—18 | 30-104—30-115 | ||
20, 21 | 30-116, 30-117 | ||
275 | 10-21-2003 | 1.03—1.05 | 36-1—36-3 |
2.01, 2.02 | 36-4, 36-5 | ||
3.01, 3.02 | 36-29, 36-30 | ||
3.03 | 36-30 | ||
3.04—3.11 | 36-32—36-39 | ||
4.01—4.05 | 36-67—36-71 | ||
4.06—4.08 | 36-73—36-75 | ||
5.01—5.08 | 36-92—36-99 | ||
6.01—6.20 | 36-127—36-146 | ||
8.01—8.09 | 36-217—36-225 | ||
9.01—9.11 | 36-244—36-254 | ||
10.01—10.09 | 36-272—36-280 | ||
11.01—11.10 | 36-309—36-318 | ||
12.01—12.07 | 36-340—36-346 | ||
13.01—13.12 | 36-366—36-377 | ||
14.01—14.08 | 36-398—36-405 | ||
15.01—15.07 | 36-424—36-430 | ||
16.01—16.04 | 36-459—36-462 | ||
16.05—16.07 | 36-464—36-466 | ||
2003-2 | 11-18-2003 | 2—6 | 28-19—28-23 |
2004-1 | 2-17-2004 | 2—5 | 2-191—2-194 |
281 | 5-18-2004 | 36-346 | |
283 | 11-16-2004 | 36-73, 36-74 | |
2005-2 | 2-15-2005 | 1—14 | 16-307—16-320 |
2005-1 | 4-19-2005 | I(1.1)—I(1.5) | 16-100—16-104 |
II | 16-105 | ||
III(3.1)—III(3.3) | 16-134—16-136 | ||
IV(4.1)—IV(4.3) | 16-156—16-158 | ||
V(5.1)—V(5.3) | 16-185—16-187 | ||
VI(6.1)—VI(6.7) | 16-213—16-219 | ||
VII(7.1)—VII(7.3) | 16-247—16-249 | ||
VIII(8.1)—VIII(8.3) | 16-277—16-279 | ||
IX(9.1), IX(9.2) | 16-106, 16-107 | ||
X—XII | 16-108—16-110 | ||
3381 | 4-19-2005 | 1 | 36-70 |
2 | 36-75 | ||
3 | 36-145 | ||
5 | 36-278 | ||
6 | 36-341 | ||
7, 8 | 36-344, 36-345 | ||
2005-03 | 6-21-2005 | 1—8 | 2-214—2-221 |
2005-4 | 11-9-2005 | 24-5 | |
2006-01 | 4-25-2006 | I(1.1) | 34-192 |
II(2.1) | 34-193 | ||
III(3.1)—III(3.6) | 34-194—34-199 | ||
IV(4.1), IV(4.2) | 34-200, 34-201 | ||
V | 34-202 | ||
3386 | 7-21-2006 | 2 | 36-5 |
3—22 | 36-74 | ||
23 | 36-318 | ||
2006-02 | 9-12-2006 | 14-84 | |
2007-01 | 3-13-2007 | 1 | 16-312 |
2007-02 | 6-12-2007 | 1(6.01)—1(6.21) | 36-127—36-147 |
1(7.01)—1(7.10) | 36-176—36-185 | ||
1(8.01)—1(8.09) | 36-217—36-225 | ||
1(9.01)—1(9.11) | 36-244—36-254 | ||
2(16.01)—2(16.08) | 36-459—36-466 | ||
2007-04 | 10-24-2007 | 2—6 | 26-19—26-23 |
2009-01 | 1-27-2009 | II | 36-5 |
III(A) | 36-71 | ||
III(B)—(H) | 36-74 | ||
IV(A), IV(B) | 36-134, 36-135 | ||
IV(C) | 36-146 | ||
V | 36-177 | ||
VI | 36-342 | ||
2009-02 | 2-24-2009 | 1 | 18-21 |
2009-04 | 6-23-2009 | 1—9 Added | Adopt. ord., p. xi |
2009-06 | 12-8-2009 | 1 Rpld | 4-21—4-24 |
2 Added | 4-21—4-43 | ||
2010-01 | 2-23-2010 | 1 | 36-5 |
36-74(b), (c), (e)—(l), (n), (o) | |||
36-75 | |||
36-346 | |||
36-426(g)(1) | |||
2 Added | 36-148 | ||
2010-03 | 10-26-2010 | 1 | 36-366—36-377 |
2011-01 | 2-22-2011 | 1 | 22-21(c) |
2011-02 | 5-24-2011 | Added | 36-76 |
2011-03 | 6-28-2011 | Rpld | 2-104—2-107 |
Added | 2-104—2-115.1 | ||
2011-04 | 11-22-2011 | 1 | 36-74(l), (p) |
2011-06 | 12-13-2011 | 1 | 36-5 |
36-74(n)(3)a | |||
Added | 36-137(c)(6)—(8) | ||
2012-01 | 2-29-2012 | 10-19 | |
Added | 10-20, 10-21 | ||
2012-05 | 8-28-2012 | 1 | 36-5 |
36-74(b)(3)k | |||
Added | 36-149 | ||
2012-07 | 11-27-2012 | Rpld | 2-214—2-221 |
2013-01 | 4-23-2013 | 1 | 36-5 |
2 | 36-244—36-254 | ||
2013-04 | 8-27-2013 | 1 Added | 36-74(p)(3)m. |
2013-05 | 9-24-2013 | 1 | 36-76 |
2013-06 | 10-22-2013 | Added | 6-21—6-29 |
2015-03 | 4-28-2015 | 36-5 | |
Added | 36-100 | ||
2015-04 | 6-9-2015 | 1 | 1-2 |
1-7(h) | |||
1-8 | |||
16-20 | |||
Added | 20-22(g) | ||
24-2 | |||
24-3(a)(1)(e), (b) | |||
2015-06 | 7-28-2015 | 1 | 36-5 |
Added | 36-74(n)(2)g | ||
Added | 36-74(q)(2)l | ||
Added | 36-74(b)(3)l | ||
Added | 36-150 | ||
2015-09 | 8-25-2015 | 1 | 36-38 |
2015-10 | 10-27-2015 | 1 | 34-25(d) |
34-160 | |||
2016-02 | 6-14-2016 | Added | 16-321—16-327 |
2016-3 | 6-28-2016 | 36-275 | |
36-341 | |||
2016-4 | 8-23-2016 | 36-5 | |
36-100(c)(1) | |||
2016-05 | 9-27-2016 | 1(A) | 36-5 |
1(B) | 36-344(c)(2) | ||
1(D) | 36-344(c)(2)c. | ||
1(E) Added | 36-344(c)(2)e. | ||
1(F) Added | 36-344(c)(8) | ||
1(G) Added | 36-344(c)(9) | ||
1(H) | 36-344(d) | ||
1(I) Added | 36-344(g) | ||
2016-06 | 9-27-2016 | 1 | 16-309(a) |
2017-03 | 5-23-2017 | 1 | 16-310(a) |
2018-01 | 2-13-2018 | 36-100(a), (b) | |
Memo of | 2-18-2018 | 36-75 | |
| 2018-05 | 12-11-2018 | 1 Added | 36-347 |
2019-02 | 7-23-2019 | 1 Added | 16-31—16-34 |
2019-05 | 8-27-2019 | 1 | 36-76(f)(5)d. |
Added | 36-345(b)(10) | ||
2 Rnbd | 36-345(b)(10)—(12) | ||
as | 36-345(b)(11)—(13) | ||
2019-06 | 10-17-2019 | 1 Added | 12-101—12-104 |
2019-07 | 10-27-2019 | 1 Added | 13-1—13-13 |
This table shows the location within this Code, either in the text or notes following the text, of references to the Michigan Compiled Laws.
MCL | Section this Code |
8.3 et seq. | 1-2 |
8.3u | 1-10 |
8.4 | 1-4 |
8.4b | 1-3 |
8.5 | 1-9 |
14.301 et seq. | Ch. 12, Art. II |
15.231 et seq. | Ch. 2 |
Ch. 2, Art. II | |
30-102 | |
30-114 | |
36-34 | |
15.243(1)(g) | 36-143 |
15.261 et seq. | Ch. 2 |
Ch. 2, Art. II | |
2-107 | |
15.341 et seq. | Ch. 2, Art. II, Ch. 2, Art. III |
28.451 et seq. | 6-22 |
29.1 et seq. | Ch. 18 |
22-23 | |
36-316 | |
29.41 et seq. | Ch. 18 |
29.417 et seq. | Ch. 26 |
36-313 | |
35.441 et seq. | Ch. 12, Art. II |
41.1a et seq. | Ch. 2 |
41.2 | Ch. 22 |
41.46 et seq. | Ch. 2, Art. III |
41.70 et seq. | Ch. 2, Art. II |
41.72 | 2-128 |
41.181 | 2-191 |
41.181 et seq. | Ch. 2, Art. II |
20-268 | |
28-19 | |
41.183 | 1-7 |
41.186 | 1-1 |
41.288a | 28-19 |
28-22 | |
41.421 et seq. | 2-116 |
Ch. 22 | |
41.729a | 34-164 |
41.801 et seq. | Ch. 18 |
41.806a | 2-191 |
123.51 | Ch. 22 |
123.361 et seq. | Ch. 26 |
124.281 et seq. | Ch. 34 |
125.31 et seq. | Ch. 2, Art. IV, Div. 2 |
Ch. 36 | |
125.71 et seq. | Ch. 14 |
16-48 | |
125.271 | 2-114 |
125.321 et seq. | Ch. 2, Art. IV, Div. 2 |
2-104, 2-105 | |
2-113, 2-114 | |
20-56 | |
20-60 | |
Ch. 36 | |
125.332 | 24-6 |
125.601 et seq. | Ch. 14 |
125.651 et seq. | Ch. 14 |
125.901 et seq. | Ch. 14 |
125.1401 et seq. | 13-1 |
Ch. 14 | |
125.1501 et seq. | Ch. 10, Art. II |
10-19 | |
125.1601 et seq. | Ch. 14 |
Ch. 14, Art. III | |
14-112 | |
125.1651 et seq. | Ch. 14 |
Ch. 14, Art. II | |
14-19, 14-20 | |
125.1664(2) | 14-72 |
14-83 | |
125.1665 | 14-83 |
125.1667(2) | 14-72 |
14-83 | |
125.2301 et seq. | 36-5 |
36-133 | |
125.3101 et seq. | 2-104 |
2-114 | |
Ch. 36 | |
36-5 | |
36-68 | |
36-225 | |
36-342 | |
36-405 | |
36-424 | |
36-427 | |
36-460 | |
36-463 | |
125.3202 | Ch. 36, Art. XV |
125.3206 | 36-128, 36-129 |
125.3208 | Ch. 36, Art. XIII |
125.3501 | Ch. 36, Art. VI |
125.3502 et seq. | Ch. 36, Art. VII |
125.3503 | Ch. 36, Art. VIII |
36-131 | |
125.3505 | 36-37 |
125.3506 | 36-130 |
125.3507 et seq. | Ch. 16, Art. VI |
125.3601 et seq. | Ch. 36, Art. XIV |
125.3801 et seq. | 2-104, 2-105 |
2-113 | |
141.101 et seq. | 34-19 |
34-31 | |
34-163 | |
141.103 | 34-20 |
141.121 | 34-25 |
34-157 | |
141.421 et seq. | Ch. 2, Art. V |
141.1201 et seq. | Ch. 2, Art. V |
141.2101 et seq. | Ch. 2, Art. V |
252.301 et seq. | Ch. 36, Art. XII |
257.1 et seq. | 16-74 |
22-28 | |
Ch. 32 | |
32-1 | |
257.252a | 16-74 |
257.605, 257.606 | Ch. 32 |
257.610 | Ch. 32 |
257.951 et seq. | 32-4 |
280.1 et seq. | 16-157 |
20-168 | |
286.471 et seq. | 36-5 |
36-309 | |
287.261 et seq. | 22-25 |
287.290 | Ch. 8 |
299.226 | 16-217 |
324.101 et seq. | Ch. 16 |
16-101 | |
26-19 | |
34-192, 34-193 | |
Ch. 36, Art. X, Ch. 36, Art. XI | |
36-342 | |
324.1701 et seq. | 16-100 |
324.2140 et seq. | 16-307, 16-308 |
324.3101 et seq. | 36-343 |
324.3108 | 36-343 |
324.3112, 324.3113 | 16-157 |
324.4101 et seq. | 20-168 |
324.4301 et seq. | Ch. 26 |
Ch. 34 | |
36-318 | |
324.8901 et seq. | Ch. 16, Art. IV |
22-21 | |
324.9101 et seq. | 16-101 |
20-129 | |
20-168 | |
36-341—36-343 | |
324.9301 | 36-343 |
324.9301 et seq. | 36-341 |
324.11101 et seq. | Ch. 26 |
36-313 | |
324.11501 et seq. | Ch. 26 |
324.14501 et seq. | Ch. 26 |
324.19101 et seq. | Ch. 26 |
324.30101 et seq. | Ch. 16, Art. V |
16-101 | |
16-157 | |
36-342, 36-343 | |
324.30301 et seq. | 16-100 |
16-186 | |
36-343 | |
324.30307(4) | 16-100 |
324.30307(6) | 16-187 |
324.30501 et seq. | 36-344 |
324.36101 et seq. | Ch. 16, Art. VI |
16-307 | |
324.36201 et seq. | Ch. 16, Art. VI |
16-307 | |
324.36501 et seq. | Ch. 8 |
324.36505 | 16-217 |
324.40101 et seq. | Ch. 8 |
324.51501 et seq. | 18-21 |
324.52701 et seq. | 36-346 |
324.80101 et seq. | 16-74 |
22-34 | |
325.61501 et seq. | 36-74 |
333.7101 et seq. | 4-37 |
22-26 | |
333.7106 et seq. | 36-5 |
333.7410 | 36-100 |
333.12501 et seq. | 36-141 |
333.12756 | 34-164 |
333.26201 et seq. | Ch. 26 |
333.26421 et seq. | 36-5 |
333.26423(d) | 36-100 |
333.26423(h)—(i) | 36-5 |
333.27951 et seq. | 12-103 |
400.271 et seq. | Ch. 12, Art. II |
400.701 et seq. | 36-129 |
36-5 | |
408.681 et seq. | Ch. 22 |
418.161 | 2-215 |
436.1101 et seq. | Ch. 4 |
4-1 | |
22-26 | |
436.1103 et seq. | 4-37 |
436.1501 | Ch. 4, Art. II |
436.1703 | 4-37 |
445.111 et seq. | Ch. 12, Art. II |
445.371 et seq. | Ch. 12, Art. II |
480.11 et seq. | 32-2 |
484.2101 et seq. | Ch. 30 |
484.2102 | 30-101 |
484.2251 | 30-102 |
484.3101 et seq. | Ch. 30 |
30-99 | |
30-101 | |
484.3103 | 30-101 |
484.3104(2) | 30-113 |
484.3105(1) | 30-102 |
484.3105(3), 484.3105(4) | 30-102 |
484.3106(1) | 30-102 |
484.3106(1), (2) | 30-103 |
484.3106(2) | 30-102 |
484.3106(5), 484.3106(6) | 30-102, 30-103 |
484.3106(7), 484.3106(8) | 30-105 |
484.3108 | 30-107—30-109 |
484.3110(4), 484.3110(5) | 30-110, 30-111 |
484.3113(1) | 30-108 |
484.3113(4), 484.3113(5) | 30-108, 30-109 |
484.3113(6) | 30-112 |
484.3115 | 30-103 |
484.3115(2) | 30-115 |
484.3115(3), 484.3115(4) | 30-103 |
484.3115(5) | 30-106 |
484.3201 et seq. | Ch. 30 |
484.3301 et seq. | Ch. 30 |
484.31045(3) | 30-104 |
559.101 et seq. | 34-193 |
36-5 | |
559.148 | 36-147 |
560.101 et seq. | 2-115.1 |
Ch. 20 | |
20-19 | |
20-56 | |
20-60 | |
20-300 | |
34-193 | |
560.108 | 20-20 |
20-60 | |
560.109 | 20-20 |
20-60 | |
560.111 et seq. | Ch. 20, Art. III, Div. 2 |
560.111(3) | 20-83 |
560.112—560.119 | 20-84 |
560.131 et seq. | Ch. 20, Art. III, Div. 2 |
560.138 | 36-343 |
560.194 | 36-343 |
560.254 | 20-130 |
600.3801 et seq. | Ch. 16, Art. II |
600.8369 | 1-8 |
600.8701 et seq. | 1-7 |
600.8705 | 1-8 |
600.8709 | 1-8 |
691.1408 | 2-42 |
710.21 et seq. | 36-5 |
722.111 et seq. | 36-128, 36-129 |
750.49 et seq. | Ch. 8 |
750.200 et seq. | Ch. 18 |
750.222 et seq. | 22-21 |
750.240 et seq. | Ch. 18 |
750.377a et seq. | 22-29 |
750.546 et seq. | 22-24 |
764.1 et seq. | 2-41 |
764.9a et seq. | 16-107 |
The table below allows users of this Code to quickly and accurately determine what ordinances have been considered for codification in each supplement. Ordinances that are of a general and permanent nature are codified in the Code Book and are considered "Includes." Ordinances that are not of a general and permanent nature are not codified in the Code Book and are considered "Omits."
In addition, by adding to this table with each supplement, users of this Code of Ordinances will be able to gain a more complete picture of the Code's historical evolution.
Ord. No. | Date Adopted | Include/Omit | Supp. No. |
2010-03 | 10-26-2010 | Include | 2 |
2011-01 | 2-22-2011 | Include | 2 |
2011-02 | 5-24-2011 | Include | 3 |
2011-03 | 6-28-2011 | Include | 3 |
2011-04 | 11-22-2011 | Include | 3 |
2011-06 | 12-13-2011 | Include | 3 |
2012-01 | 2-29-2012 | Include | 3 |
2012-05 | 8-28-2012 | Include | 4 |
2012-07 | 11-27-2012 | Include | 4 |
2013-01 | 4-23-2013 | Include | 5 |
2013-04 | 8-27-2013 | Include | 5 |
2013-05 | 9-24-2013 | Include | 5 |
2013-06 | 10-22-2013 | Include | 5 |
| 2015-03 | 4-28-2015 | Include | 6 |
2015-04 | 6-9-2015 | Include | 6 |
2015-06 | 7-28-2015 | Include | 6 |
2015-09 | 8-25-2015 | Include | 6 |
2015-10 | 10-27-2015 | Include | 6 |
2016-02 | 6-14-2016 | Include | 6 |
2016-03 | 6-28-2016 | Include | 6 |
2016-4 | 8-23-2016 | Include | 7 |
2018-01 | 2-13-2018 | Include | 7 |
Memo of | 2-18-2018 | Include | 7 |
2016-05 | 9-27-2016 | Include | 8 |
2016-06 | 9-27-2016 | Include | 8 |
2017-03 | 5-23-2017 | Include | 8 |
2018-05 | 12-11-2018 | Include | 8 |
2019-02 | 7-23-2019 | Include | 8 |
2019-05 | 8-27-2019 | Include | 8 |
2019-06 | 10-17-2019 | Include | 8 |
2019-07 | 10-27-2019 | Include | 8 |